Architectural Models with Rhino 3D and V-Ray
A course by Saul Kim , Architectural Designer

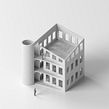

Transform ordinary spaces into unique, structural masterpieces using an experimental design method

Thinking outside the box when it comes to design allows you to imagine what the future of architecture might look like. Architectural designer Saul Kim specializes in creating designs that explore new architectural possibilities.
In this course, he teaches you his design process for making playful and unique architectural spaces. Learn how to build structural works of art using Rhino 3D and V-Ray. Are you ready to enter a world of design thinking and transform ordinary spaces into architectural masterpieces?
What will you learn in this online course?
14 lessons & 10 downloads
- 99% positive reviews (85)
- 5,351 students
- 14 lessons (2h 4m)
- 10 additional resources (2 files)
- Online and at your own pace
- Available on the app
- Audio: English, Spanish (Latam), French, Italian, Portuguese, Turkish
- English · Spanish · Portuguese · German · French · Italian · Polish · Dutch · Turkish
- Level: Beginner
- Unlimited access forever
 Rhino
Rhino V-Ray
V-RayWhat is this course's project?



Design an object and create a basic paper model for it. Then transform it into a digital rendering using Rhino 3D and V-Ray.

Projects by course students


Who is this online course for?
This course is for aspiring architects looking to improve their design thinking and model-making techniques. It’s also suited to designers interested in architecture.
Requirements and materials
Previous experience with Rhino 3D and V-Ray is required.
You will need a computer with these programs installed along with paper, tape, plastic tubes, and other materials specified by the teacher in this course.

Reviews

Saul Kim
A course by Saul Kim
Saul Kim is an architectural designer from South Korea. He’s been interested in art and technology since he was a child, and has always enjoyed making things by hand. Whilst studying for a degree in architecture at Southern California Institute of Architecture, he discovered a passion for experimenting with form. He went on to specialize in it as part of his master’s degree in architecture from Harvard Graduate School.
Saul currently works in the United States as a freelance designer alongside developing his personal design series, which explores the ideas of conformity and contradiction of architectural parts. His designs, which he shares with over 30K followers on Instagram, are inspired by daily life, and he is passionate about finding new ways to create form and space through architecture.
Content
-
U1
Introduction
-
About Me
-
Influences
-
-
U2
Preparation
-
Precedents for Playful Architecture
-
Materials
-
Folding Surface
-
Self-Intersecting Surface
-
Deconstructing a Box
-
-
U3
Modeling in Rhino 3D
-
Modeling a Folding Surface: The Basics
-
Modeling a Folding Surface: In Context
-
Modeling a Self-Intersecting Surface
-
Enhancing the Self-Intersecting Surface Model
-
-
U4
Basic V-Ray Rendering
-
Basic V-Ray Settings
-
Background and Texture Mapping
-
Lighting
-
-
FP
Final project
-
Archviz for playful architecture
-
What to expect from a Domestika course
-
Learn at your own pace
Enjoy learning from home without a set schedule and with an easy-to-follow method. You set your own pace.
-
Learn from the best professionals
Learn valuable methods and techniques explained by top experts in the creative sector.
-
Meet expert teachers
Each expert teaches what they do best, with clear guidelines, true passion, and professional insight in every lesson.
-
Certificates
PlusIf you're a Plus member, get a custom certificate signed by your teacher for every course. Share it on your portfolio, social media, or wherever you like.
-
Get front-row seats
Videos of the highest quality, so you don't miss a single detail. With unlimited access, you can watch them as many times as you need to perfect your technique.
-
Share knowledge and ideas
Ask questions, request feedback, or offer solutions. Share your learning experience with other students in the community who are as passionate about creativity as you are.
-
Connect with a global creative community
The community is home to millions of people from around the world who are curious and passionate about exploring and expressing their creativity.
-
Watch professionally produced courses
Domestika curates its teacher roster and produces every course in-house to ensure a high-quality online learning experience.
FAQs
This course is designed for intermediate learners with some prior experience in architectural design or modeling, offering advanced techniques in formmaking, abstraction, and digital workflows.
You will need Bristol paper, a cutting mat, pen knife, translucent tape, glue with accelerator, plastic tubes, and printing access. A computer with Rhino and V-Ray installed is also required for digital modeling and rendering tasks.
You’ll learn experimental formmaking, architectural abstraction, hands-on model assembly, Rhino 3D modeling, V-Ray rendering, and translating everyday objects into architectural concepts.
Basic familiarity with Rhino is recommended; the course covers advanced workflows and rendering using V-Ray, so prior exposure to digital modeling will be helpful.
The course focuses on transforming and abstracting everyday objects into architectural forms through both physical and digital modeling, emphasizing experimental techniques and conceptual development.
Yes, the course includes comprehensive instruction on 3D modeling in Rhino and photorealistic rendering with V-Ray, including material setup, lighting, and scene composition.
Yes, you’ll practice hands-on assembly using paper modeling, cut and fold techniques, joinery, and adding scale figures, all using accessible materials.
 Rhino
Rhino V-Ray
V-Ray
Muy buen curso aunque si es necesario tener un conocimiento previo del programa
Really great course to regrading form experimentation both physically and digitally.
Perfect!
Un curso muy bueno, los conceptos e ideas muy bien explicados, pero para quien vaya a adquirirlo, es necesario un conocimiento básico en modelado en Rhino, para poder ir al ritmo del profesor.
Curso muy didáctico. 100% recomendado!