Interior Design Methodology for Custom Projects
A course by YLAB ArchitectsArchitect and Interior Design Studio
A course by YLAB Architects, Architect and Interior Design Studio

Learn the basics of project management for interior design and transform your ideas into reality by laying a solid framework and optimizing your workflow
For every architectural project, there are many solutions. Looking for the right one is what keeps Yolanda Yuste, co-founder of YLAB Architects, passionate about her work. Alongside her partner, she specializes in creating custom-made solutions for a range of clients, from health centers to residential homes. The design duo has had their projects featured in renowned publications including Dwell, Architectural Digest, and The New York Times.
In this course, Yolanda gives you the tools you need to build a custom-made project of your own. Learn the skills and processes to design bespoke interiors, from the initial concept to the finished project.
What will you learn in this online course?
15 lessons & 14 downloads

Introduction to Project Methodology
5 minutes, 13 seconds

Define a Project Workflow
6 minutes, 24 seconds

Project Workflow Example
9 minutes, 10 seconds

Client Commitment for an Effective Workflow
3 minutes, 38 seconds

Work Optimization. Create Your Own System
7 minutes, 20 seconds

Introduction to Concept Design
4 minutes, 24 seconds
What's included in this course?
Get to know more about Yolanda, and how she founded YLAB. Hear about her journey to becoming an architect, then dive into the beginnings of the studio, its practice, values, and mission. Explore where Yolanda and her partner find their influences and inspirations.
Navigate through the complete interior design process from the perspective of an architect or designer. Yolanda shares her project methodology for successful and time-efficient development, as well as the importance of starting with a strong design concept. Explore project management tools and learn to identify the important milestones during the design process before creating an optimized project workflow that suits you.
Apply your design methodology to a real project. Yolanda takes you step-by-step through the creative process, starting with an overview of concept design. Learn how to gather information for your project and develop solutions that take you from inspiration to concept creation. Explore key ideas to achieve effective communication with your clients by getting a deeper understanding of their needs and learning to produce clear presentations which communicate your ideas.
Yolanda takes you through the technical process of the project and how to study construction drawings in detail. To finish the course, learn to take professional photos and prepare them for publication. Lastly, see how to organize an event that showcases the project to the public and press.
What is this course's project?
Develop a design project, from the initial brief to the project completion.
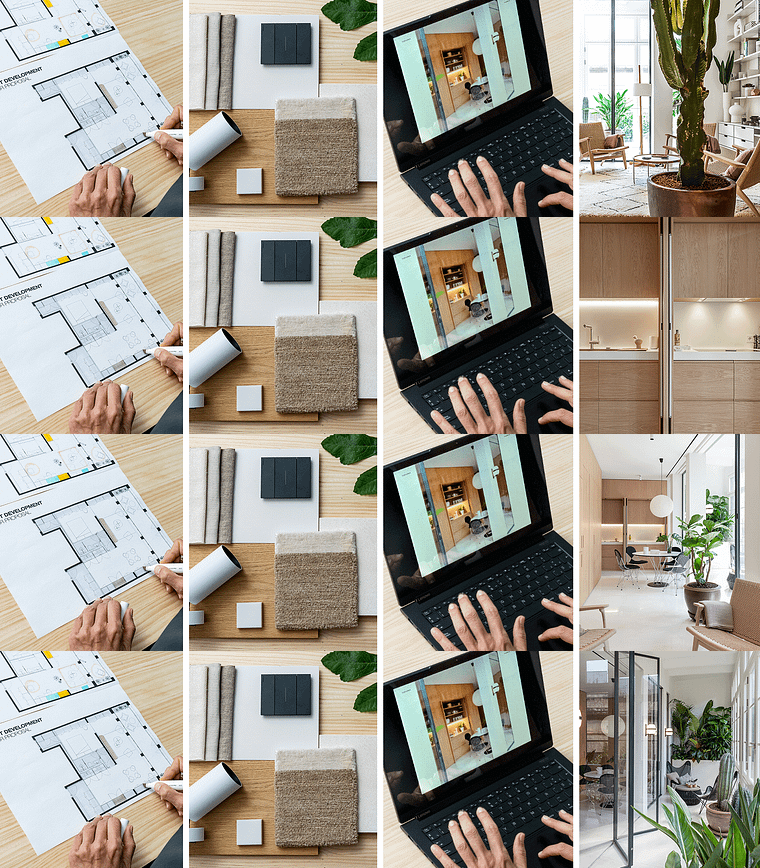
Projects by course students

Who is this online course for?
This course is for anyone with an interest in architecture and interior design or looking to develop a strategy for transforming creative ideas into successful projects.
Requirements and materials
Basic knowledge of 2D technical drawing software is recommended.
You will need drawing materials, either digital or analog, as well as software for 2D technical drawing, mock-up building, and/or 3D-model building.
Your teacher will elaborate on the specific materials needed in the second unit.
Reviews
- 4 months ago
Me ayudo mucho a comprender y organizar de mejor manera los proyectos, gracias!
- 7 months ago
I studied architecture for 5 years and worked in top firms for 5 years. Now as I am opening my own practice, I am learning so much from this course and how clearly Yolanda presents her methodology. Thank you!
- 9 months ago
ME GUSTO MUCHO COMO EXPLICA!
- 10 months ago
Spiegazioni chiare e idee interessanti per l'impostazione del metodo di lavoro
- 1 year ago
très satisfaite de ce cours merci

Their studio focuses on combining architecture and design for small-scale projects. Their aim is to create warm, comfortable spaces using timeless materials with their client at the center. They have worked on everything from residential projects to business centers and health spaces. Their projects have been featured in publications such as Architectural Digest and The New York Times.
Content
- U1
Introduction
- About Us
- Influences
- U2
Design Process Methodology
- Introduction to Project Methodology
- Define a Project Workflow
- Project Workflow Example
- Client Commitment for an Effective Workflow
- Work Optimization. Create Your Own System
- U3
Concept Design
- Introduction to Concept Design
- Information Gathering
- Solutions Development: From Inspiration to Concept
- Client Communication
- Client’s Meetings
- U4
Technical Development
- From Design Development to Construction Documents
- From Construction Documents to Construction Works
- Project Completion and Promotion
- FP
Final project
- Interior Design Methodology for Custom Projects
What to expect from a Domestika course
Learn at your own pace
Enjoy learning from home without a set schedule and with an easy-to-follow method. You set your own pace.
Learn from the best professionals
Learn valuable methods and techniques explained by top experts in the creative sector.
Meet expert teachers
Each expert teaches what they do best, with clear guidelines, true passion, and professional insight in every lesson.
Certificates
PLUSIf you're a Plus member, get a custom certificate signed by your teacher for every course. Share it on your portfolio, social media, or wherever you like.
Get front-row seats
Videos of the highest quality, so you don't miss a single detail. With unlimited access, you can watch them as many times as you need to perfect your technique.
Share knowledge and ideas
Ask questions, request feedback, or offer solutions. Share your learning experience with other students in the community who are as passionate about creativity as you are.
Connect with a global creative community
The community is home to millions of people from around the world who are curious and passionate about exploring and expressing their creativity.
Watch professionally produced courses
Domestika curates its teacher roster and produces every course in-house to ensure a high-quality online learning experience.
FAQs
Yes, the course is designed for architects and interior designers who want to streamline their project workflow, manage client collaboration, and enhance project documentation from concept to completion.
You should have some foundational knowledge in architecture or interior design, as the course is intended for intermediate-level professionals seeking to refine their processes and workflows.
You'll learn how to structure design project phases, manage client collaboration, visualize workflows, create templates, prepare construction documents, and publish completed projects online, all tailored for small-scale and interior projects.
Yes, the course teaches strategies for managing client approvals, setting expectations, handling decision delays, and integrating client feedback throughout the design process.
The course includes practical templates for client agreements, offer and contract documents, design presentations, and construction documents to help you standardize and accelerate your workflow.
You'll learn the steps for preparing building permit documentation, understanding regulatory requirements, and coordinating with local authorities to ensure compliance for your projects.
Yes, the course demonstrates how to build and maintain comprehensive digital and physical libraries for materials, product catalogs, and samples, improving efficiency in project delivery.