Guided Course: Architectural Sketching with Digital Techniques
A guided course by Timo Mueller , Industrial Designer and Illustrator

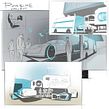
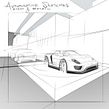


Sketch architectural concepts with clarity. From layout to detail, color, and figures—create a refined visual of a designed space.
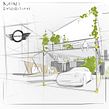
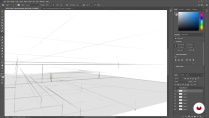
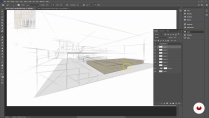
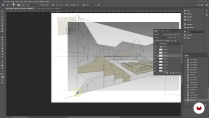
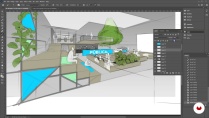
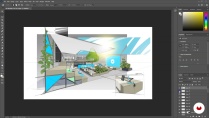
In this guided project, you'll explore the fundamentals of architectural concept sketching to communicate design ideas visually. Starting with perspective and digital tools, you’ll interpret a brief, draft layouts, and define basic shapes. You'll then enhance your sketch with details, color, light, and figures. In the final stage, you’ll refine your work for presentation. By the end, you’ll have a polished concept sketch representing a dynamic architectural space with exhibits, products, and people.
What will you learn in this online course?
11 lessons & 7 downloads
- 100% positive reviews (2)
- 157 students
- 11 lessons (2h 47m)
- 7 additional resources (1 files)
- Online and at your own pace
- Available on the app
- Audio: English, Spanish
- Spanish · English · Portuguese · German · French · Italian · Polish · Dutch · Turkish · Romanian · Indonesian
- Level: Beginner
- Unlimited access forever
What is this course's project?
Create an architectural concept sketch that captures a space's essence using digital and analog techniques. Develop layouts, refine details, add color, and incorporate life elements while understanding light to present a polished design vision for clients or stakeholders.
Who is this online course for?
Aspiring architects, designers, and illustrators eager to blend digital and analog techniques will find value here. Those keen on enhancing their sketching skills for impactful architectural concepts, adding depth, color, and life to their designs, are ideal participants.
Requirements and materials
No extensive prior knowledge is required. Basic necessities include a computer with digital sketching software, a drawing tablet, and traditional sketching materials such as pencils and paper. Enthusiasm for exploring creative architectural concepts enhances the learning experience.
Reviews

Timo Mueller
A guided course by Timo Mueller
Since early childhood, Timo Müller has been fascinated by drawing and illustration. Over the years, his interests have evolved from graffiti at a young age, then graphic design in high school, to industrial design in university.
He has been working as a designer and concept illustrator since 2010. His work has been featured in magazine like Ampere, Manager, and VW. He has also worked for companies like Bosch, Edeka, BMW, Shape Republic, PSD Bank, Audi, Telekom, Porsche, and Mercedes-Benz.
Content
-
Guided Course: Architectural Sketching with Digital Techniques
-
Podcast: Drawing Atmosphere in Architecture
-
First Drafts: Defining the Areas
-
Defining Basic Shapes
-
Work Out the Details 1
-
Work Out the Details 2
-
Put In Color 1
-
Put In Color 2
-
Put In Color 3
-
Adding Life
-
Understanding Light
-
Final Details
-
Final project
-
What to expect from a Domestika course
-
Learn at your own pace
Enjoy learning from home without a set schedule and with an easy-to-follow method. You set your own pace.
-
Learn from the best professionals
Learn valuable methods and techniques explained by top experts in the creative sector.
-
Meet expert teachers
Each expert teaches what they do best, with clear guidelines, true passion, and professional insight in every lesson.
-
Certificates
PlusIf you're a Plus member, get a custom certificate signed by your teacher for every course. Share it on your portfolio, social media, or wherever you like.
-
Get front-row seats
Videos of the highest quality, so you don't miss a single detail. With unlimited access, you can watch them as many times as you need to perfect your technique.
-
Share knowledge and ideas
Ask questions, request feedback, or offer solutions. Share your learning experience with other students in the community who are as passionate about creativity as you are.
-
Connect with a global creative community
The community is home to millions of people from around the world who are curious and passionate about exploring and expressing their creativity.
-
Watch professionally produced courses
Domestika curates its teacher roster and produces every course in-house to ensure a high-quality online learning experience.
FAQs
Domestika courses are online classes that allow you to learn new skills and create incredible projects. All our courses include the opportunity to share your work with other students and/or teachers, creating an active learning community. We offer different formats:
Original Courses: Complete classes that combine videos, texts, and educational materials to complete a specific project from start to finish.
Basics Courses: Specialized training where you master specific software tools step by step.
Specialization Courses: Learning paths with various expert teachers on the same topic, perfect for becoming a specialist by learning from different approaches.
Guided Courses: Practical experiences ideal for directly acquiring specific skills.
Intensive Courses (Deep Dives): New creative processes based on artificial intelligence tools in an accessible format for in-depth and dynamic understanding.
All guided courses are 100% online, so once they're published, guided courses start and finish whenever you want. You set the pace of the class. You can go back to review what interests you most and skip what you already know, ask questions, answer questions, share your projects, and more.
The guided courses are divided into different modules. Each one includes lessons, informational text, tasks, and practice exercises to help you carry out your project step by step, with additional complementary resources and downloads. You'll also have access to an exclusive forum where you can interact with other students, as well as share your work and your final project, creating a community around the guided courses.
You can redeem the guided courses you received by accessing the redeeming page and entering your gift code.

Muito explicativo! sou estudante de Concept Art e necessito aprender melhor sobre as perspectivas e nesse curso econtrei o que procurava!
Lo voy a comenzar, doméstica tiene calidad, luego actualizaré el comentario. Que no hay duda de 100 de recomendación.