Artistic Architectural Illustration with Pencil and Graphite
A course by Chris HentonArchitectural illustrator
A course by Chris Henton, Architectural illustrator

Dominate architectural illustration and create eye-catching drawings of your favourite buildings.
Step into the captivating world of architectural illustration with pencil and graphite alongside Chris Henton, a talented Scottish illustrator, and learn to create precise and detailed drawings of buildings and monuments.
Using traditional techniques with pencil and ink, you'll discover how to capture the essence and personality of structures through exact proportions and a careful use of light and shadow.
You’ll focus on precision and quality, enabling you to faithfully reproduce the distinctive features of any construction. You'll explore a variety of essential techniques and tools to illustrate architecture with a clean and sharp style.
By the end, you’ll have the skills to create architectural illustrations that are not only technically accurate but also convey the soul and history of the buildings they represent.
What will you learn in this online course?
18 lessons & 20 downloads
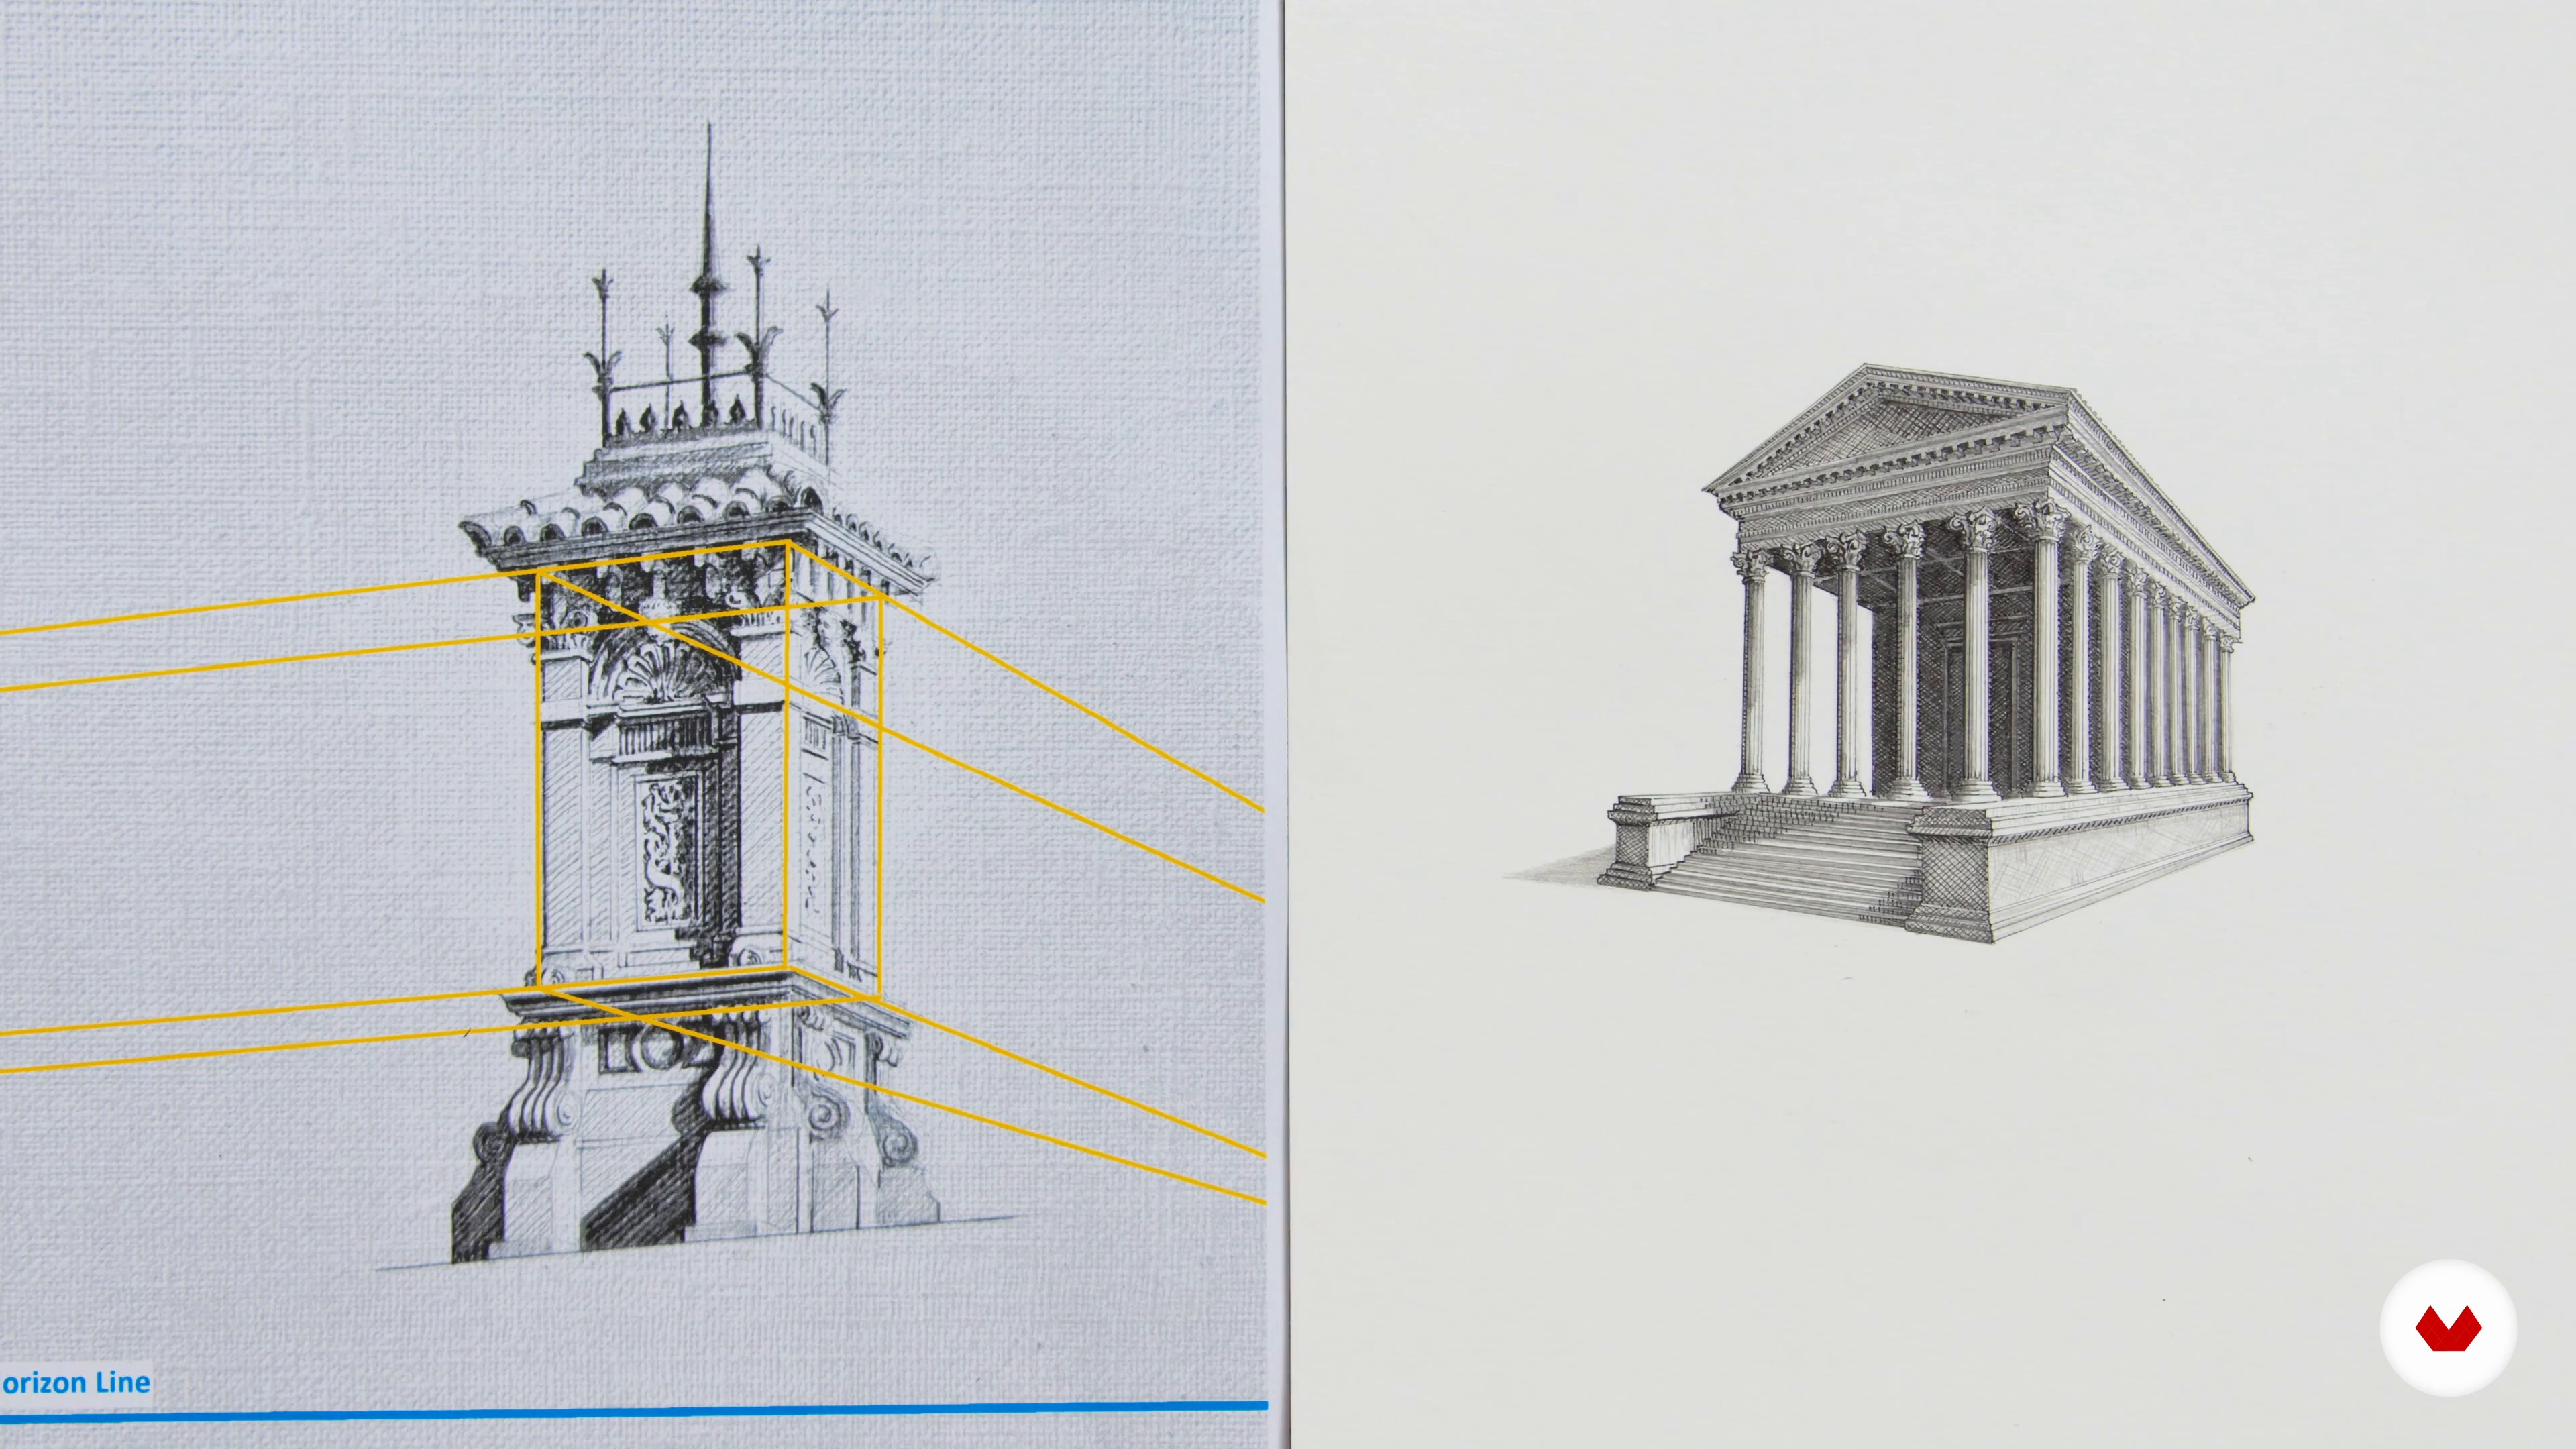
Perspective and Some Practical Exercises
17 minutes, 56 seconds
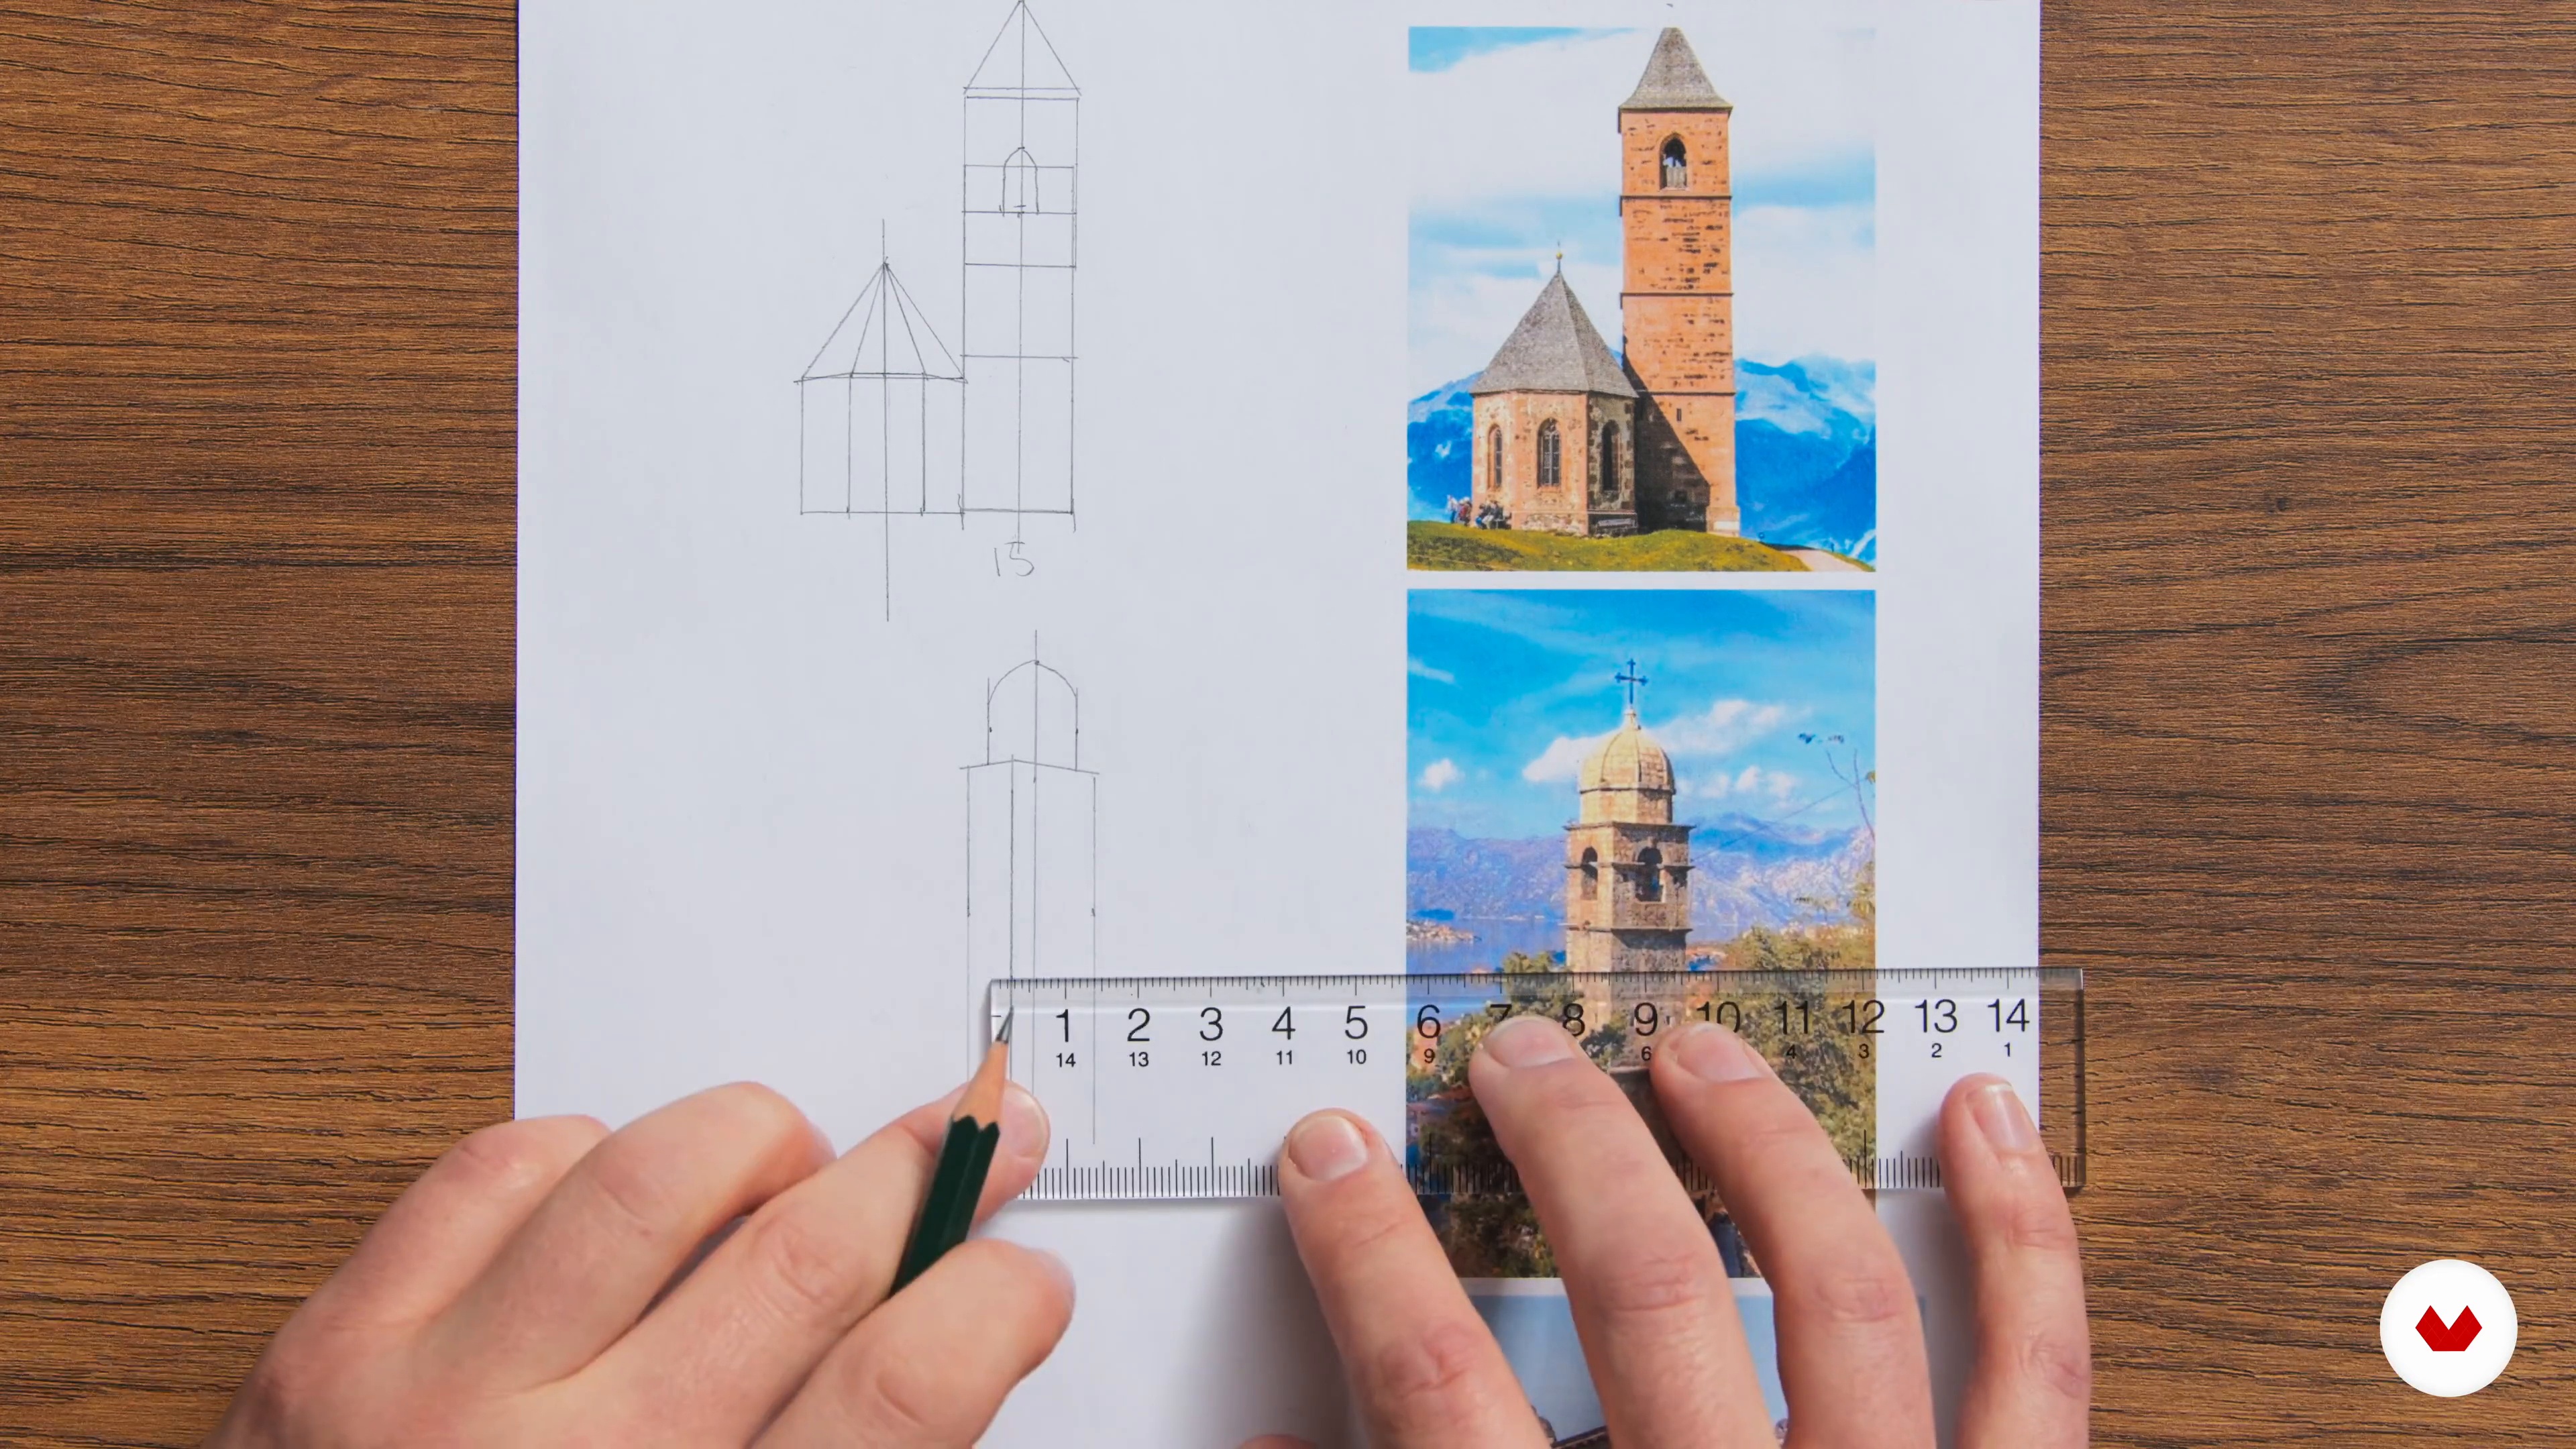
Identifying Shapes and Proportions
19 minutes, 43 seconds
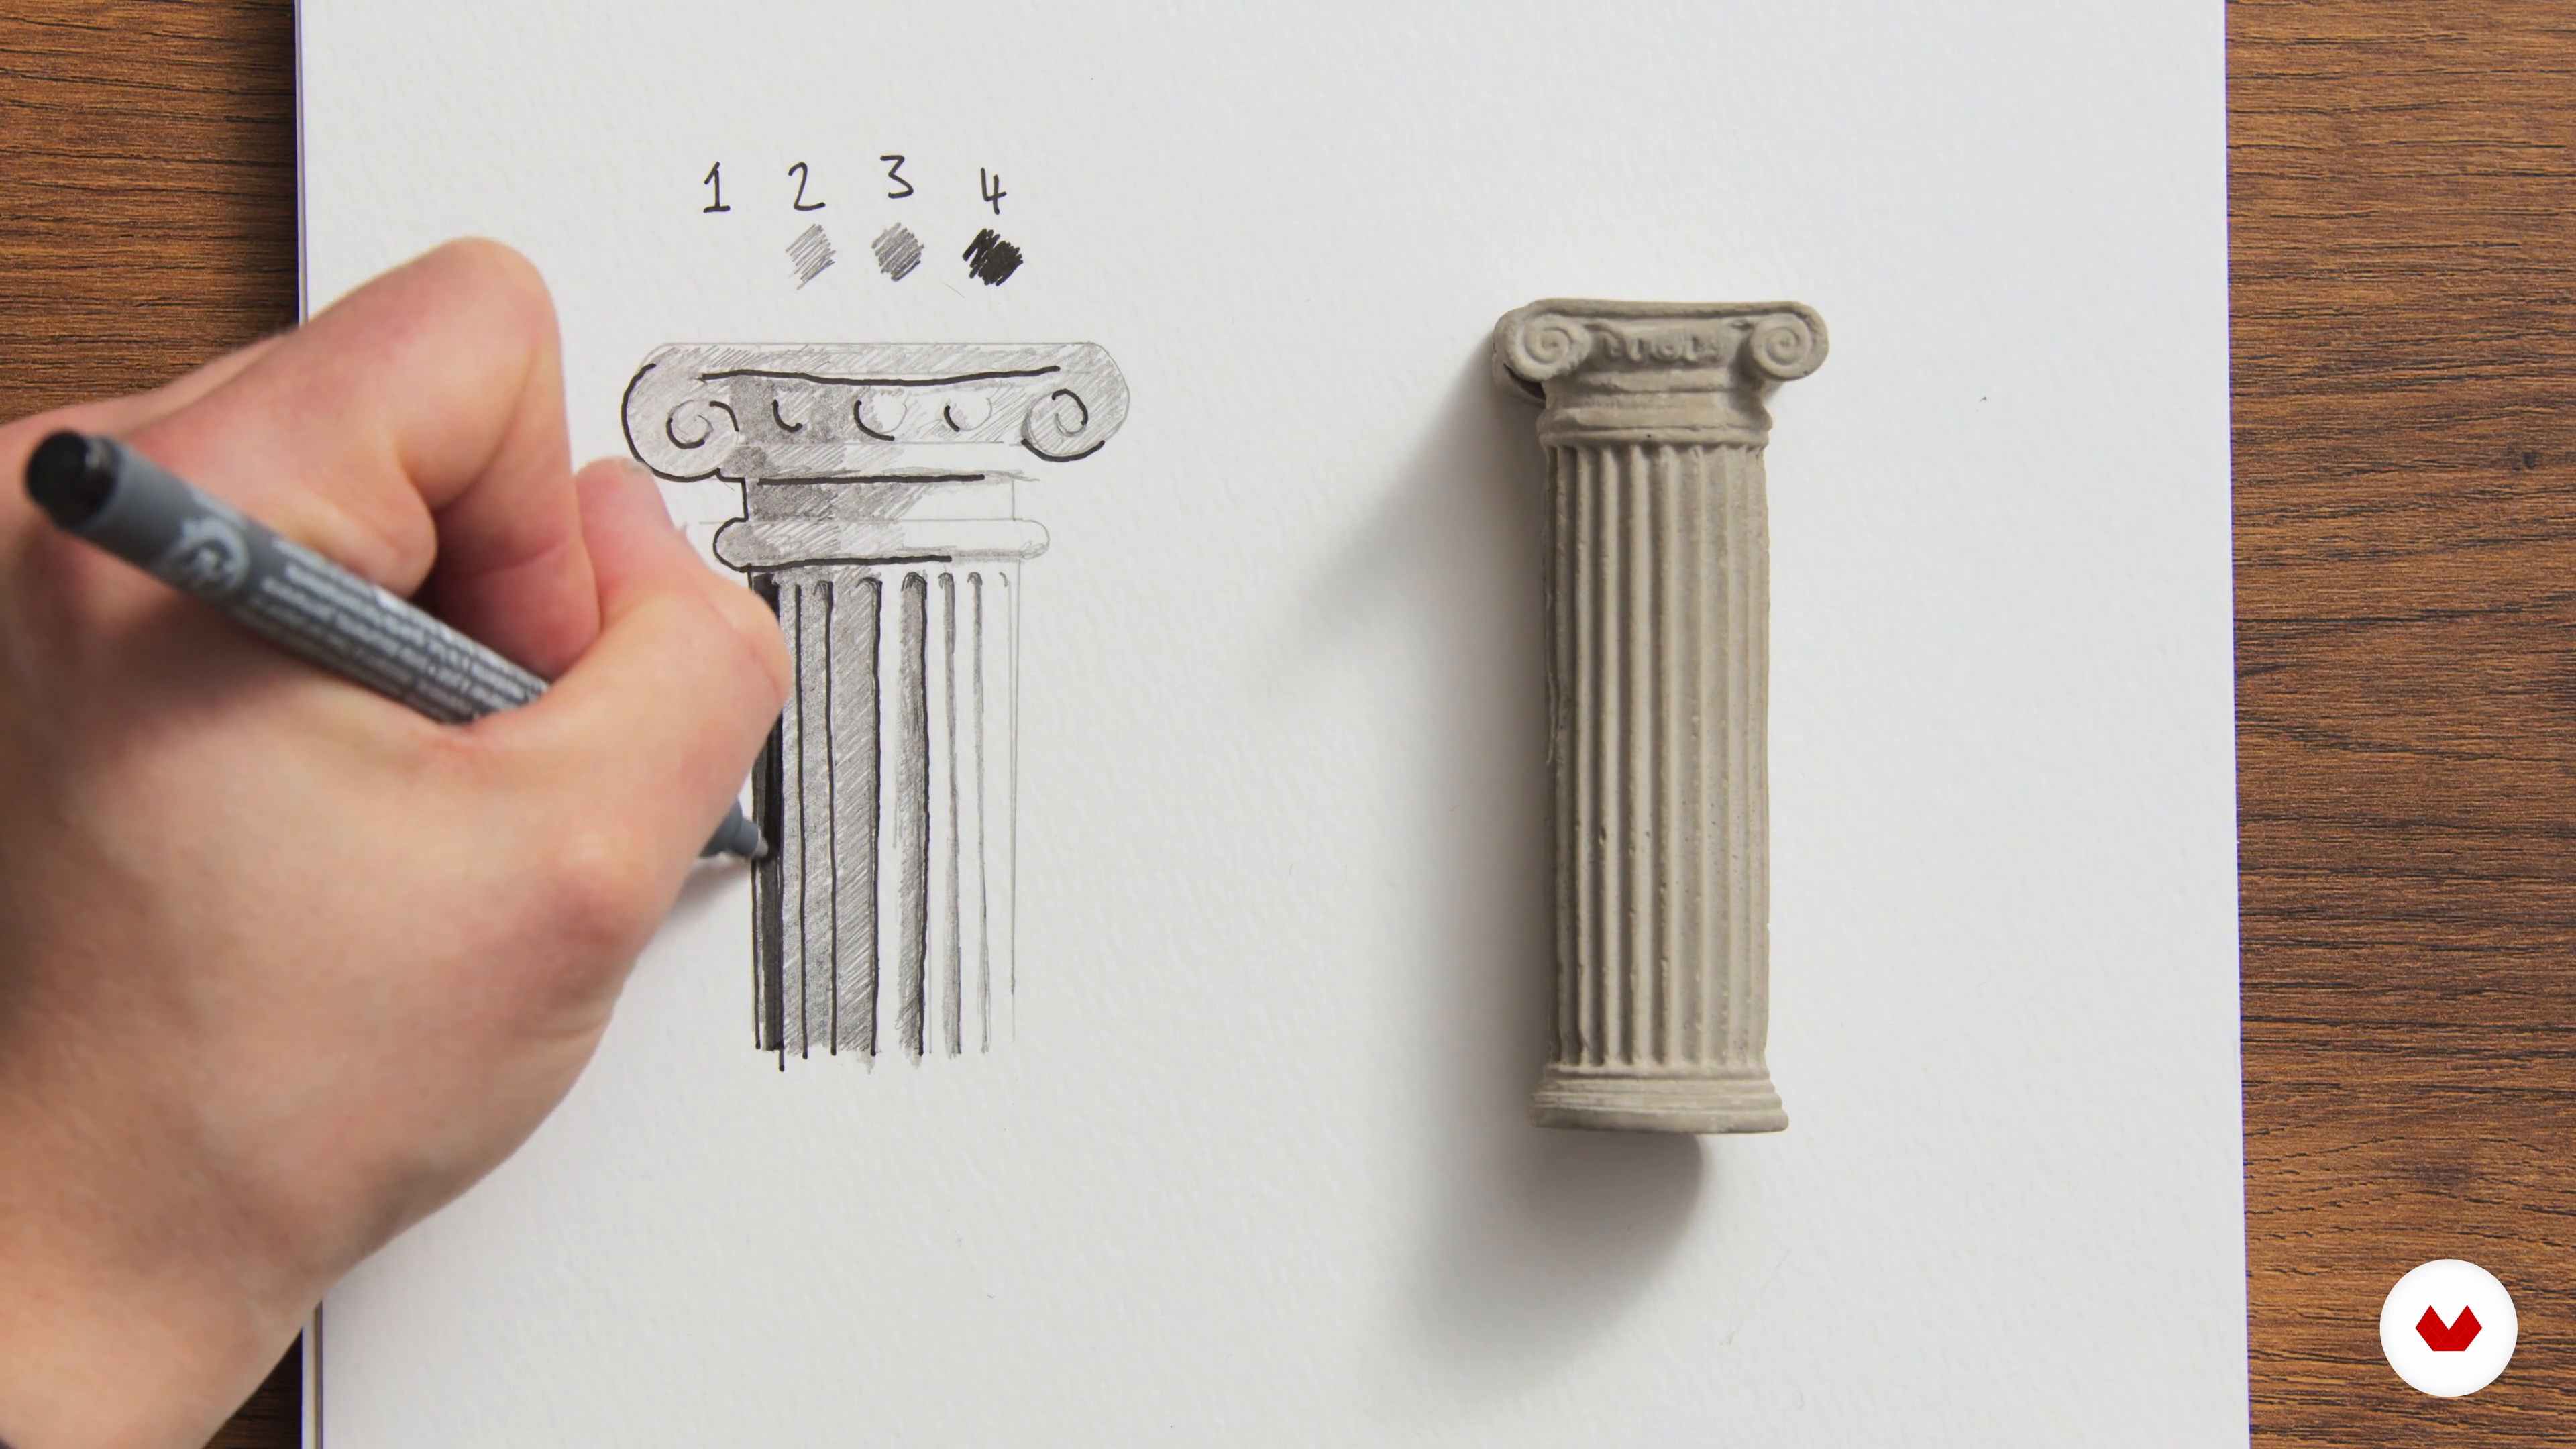
Light, Shadow, and Some Practical Exercises 1
16 minutes, 25 seconds
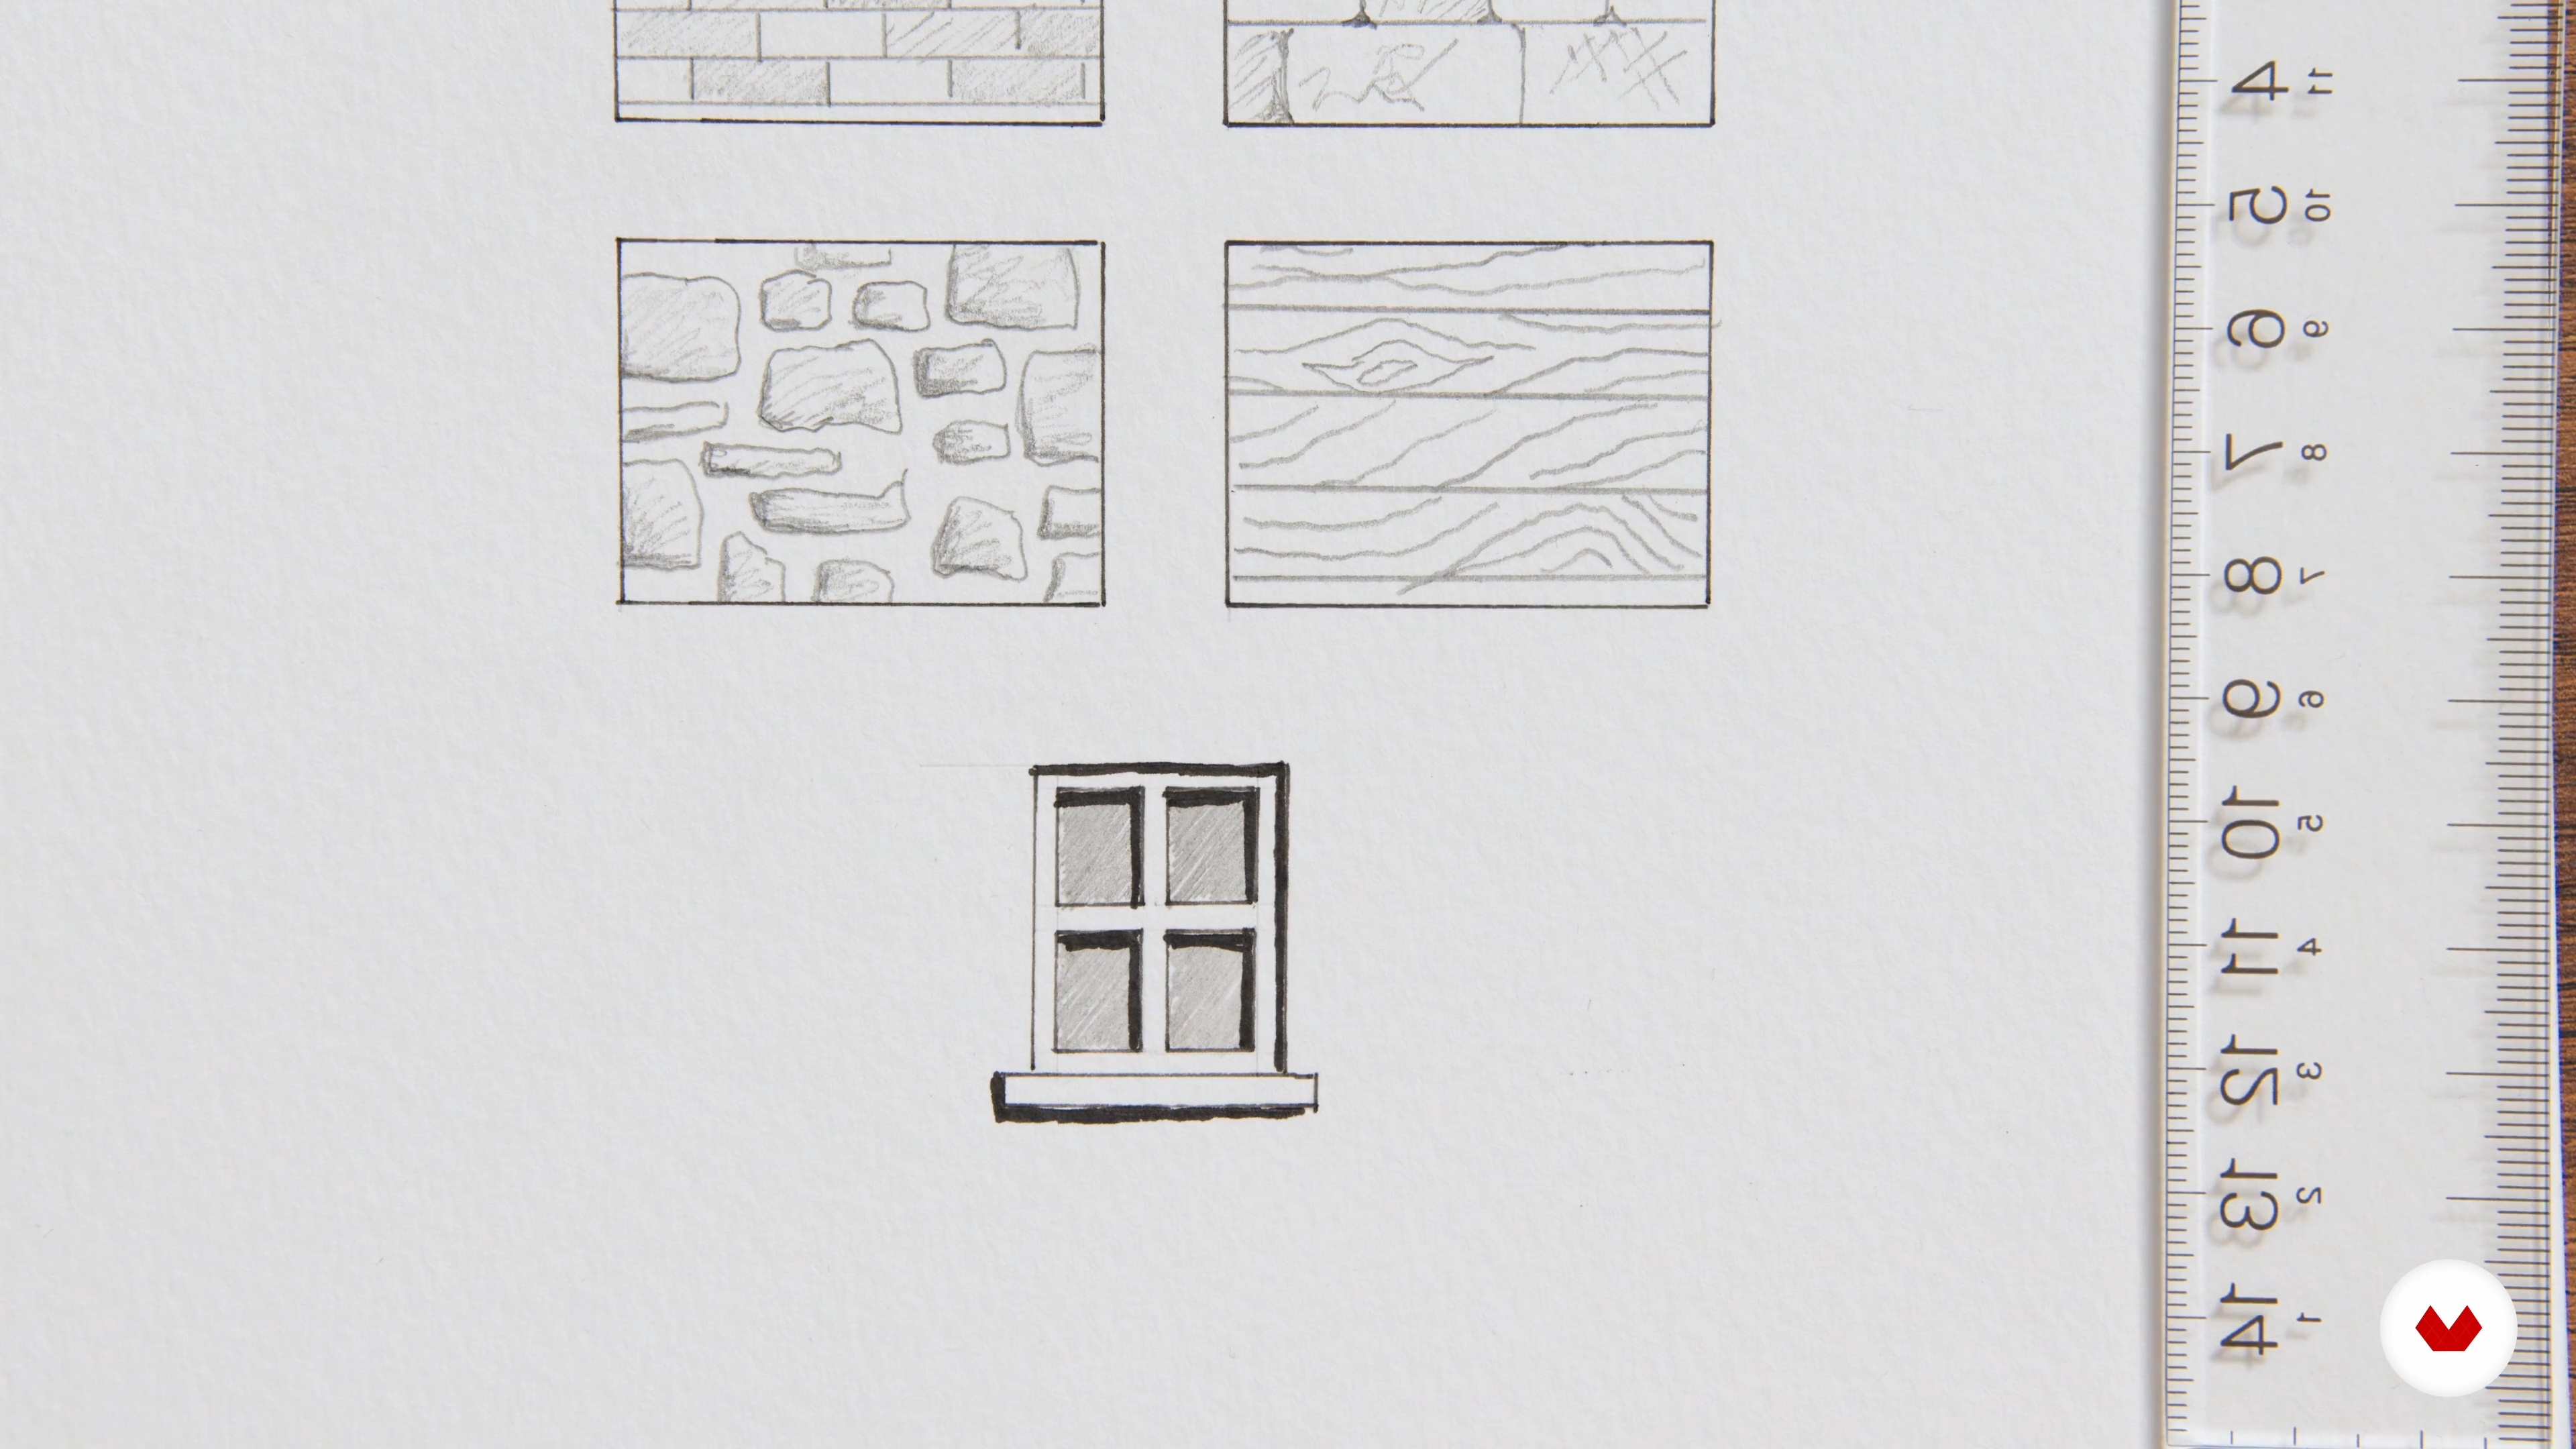
Drawing Details
14 minutes, 58 seconds
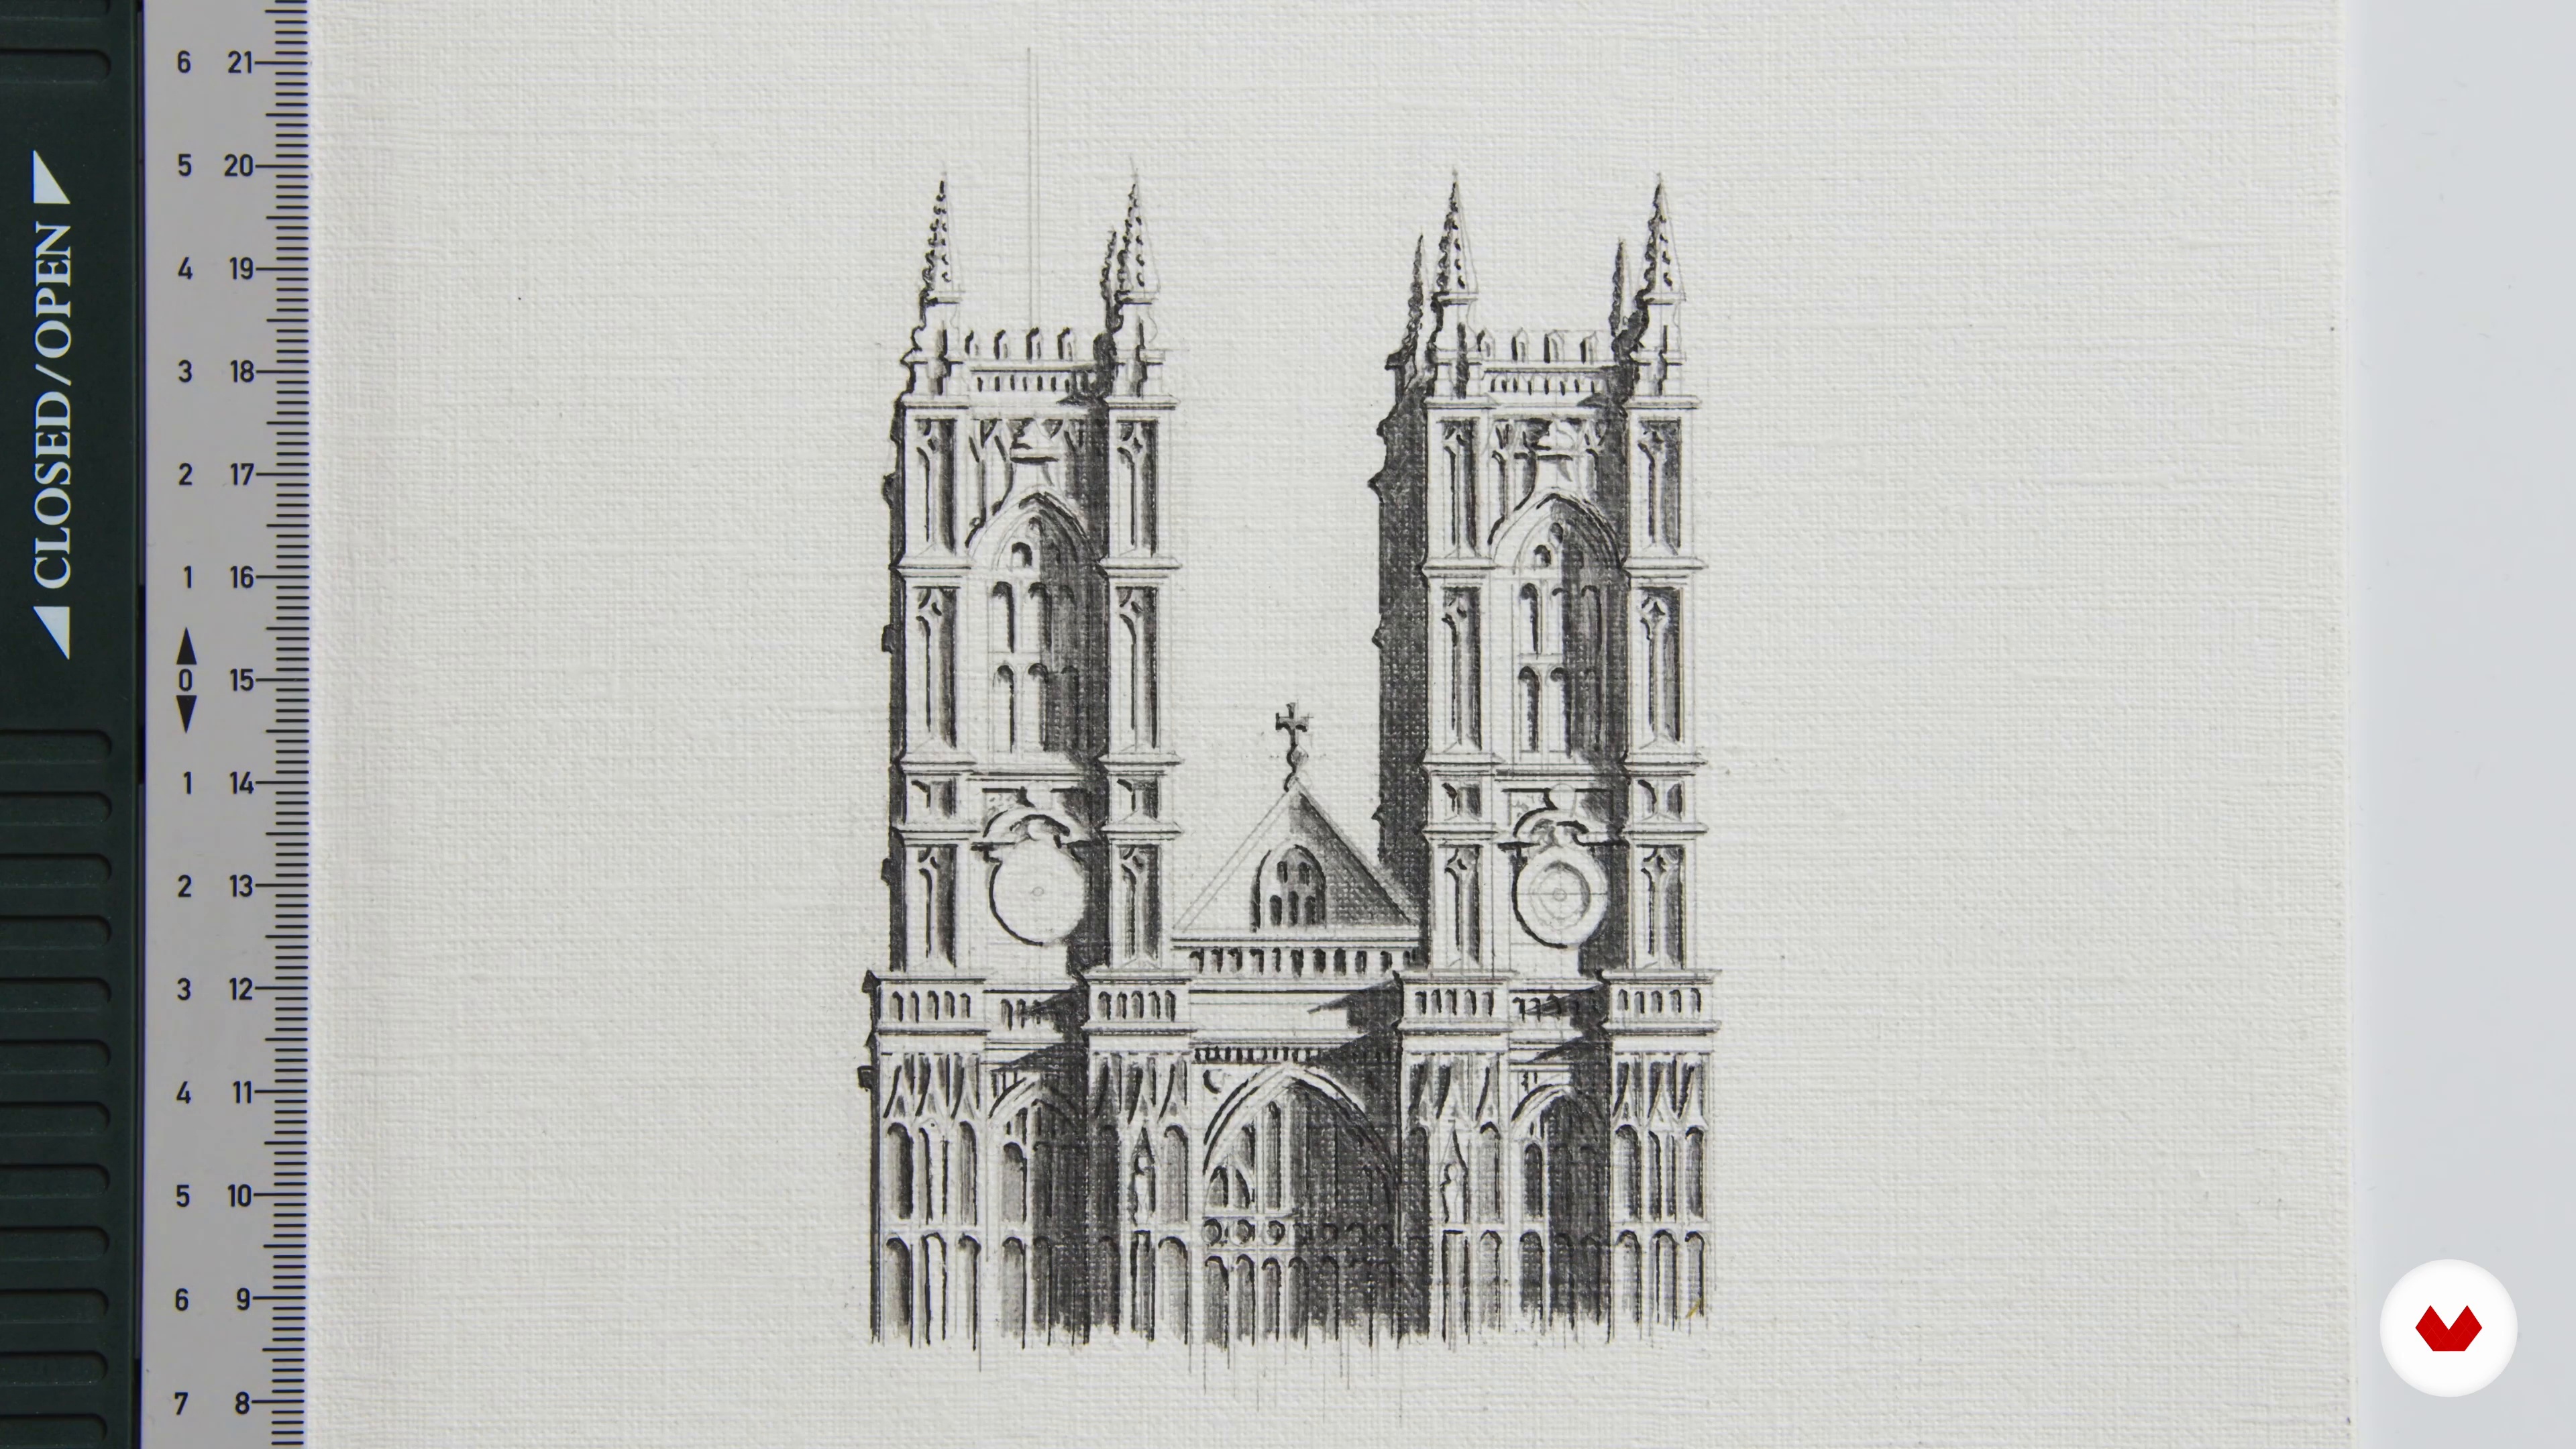
Shading with Pencil
12 minutes, 51 seconds
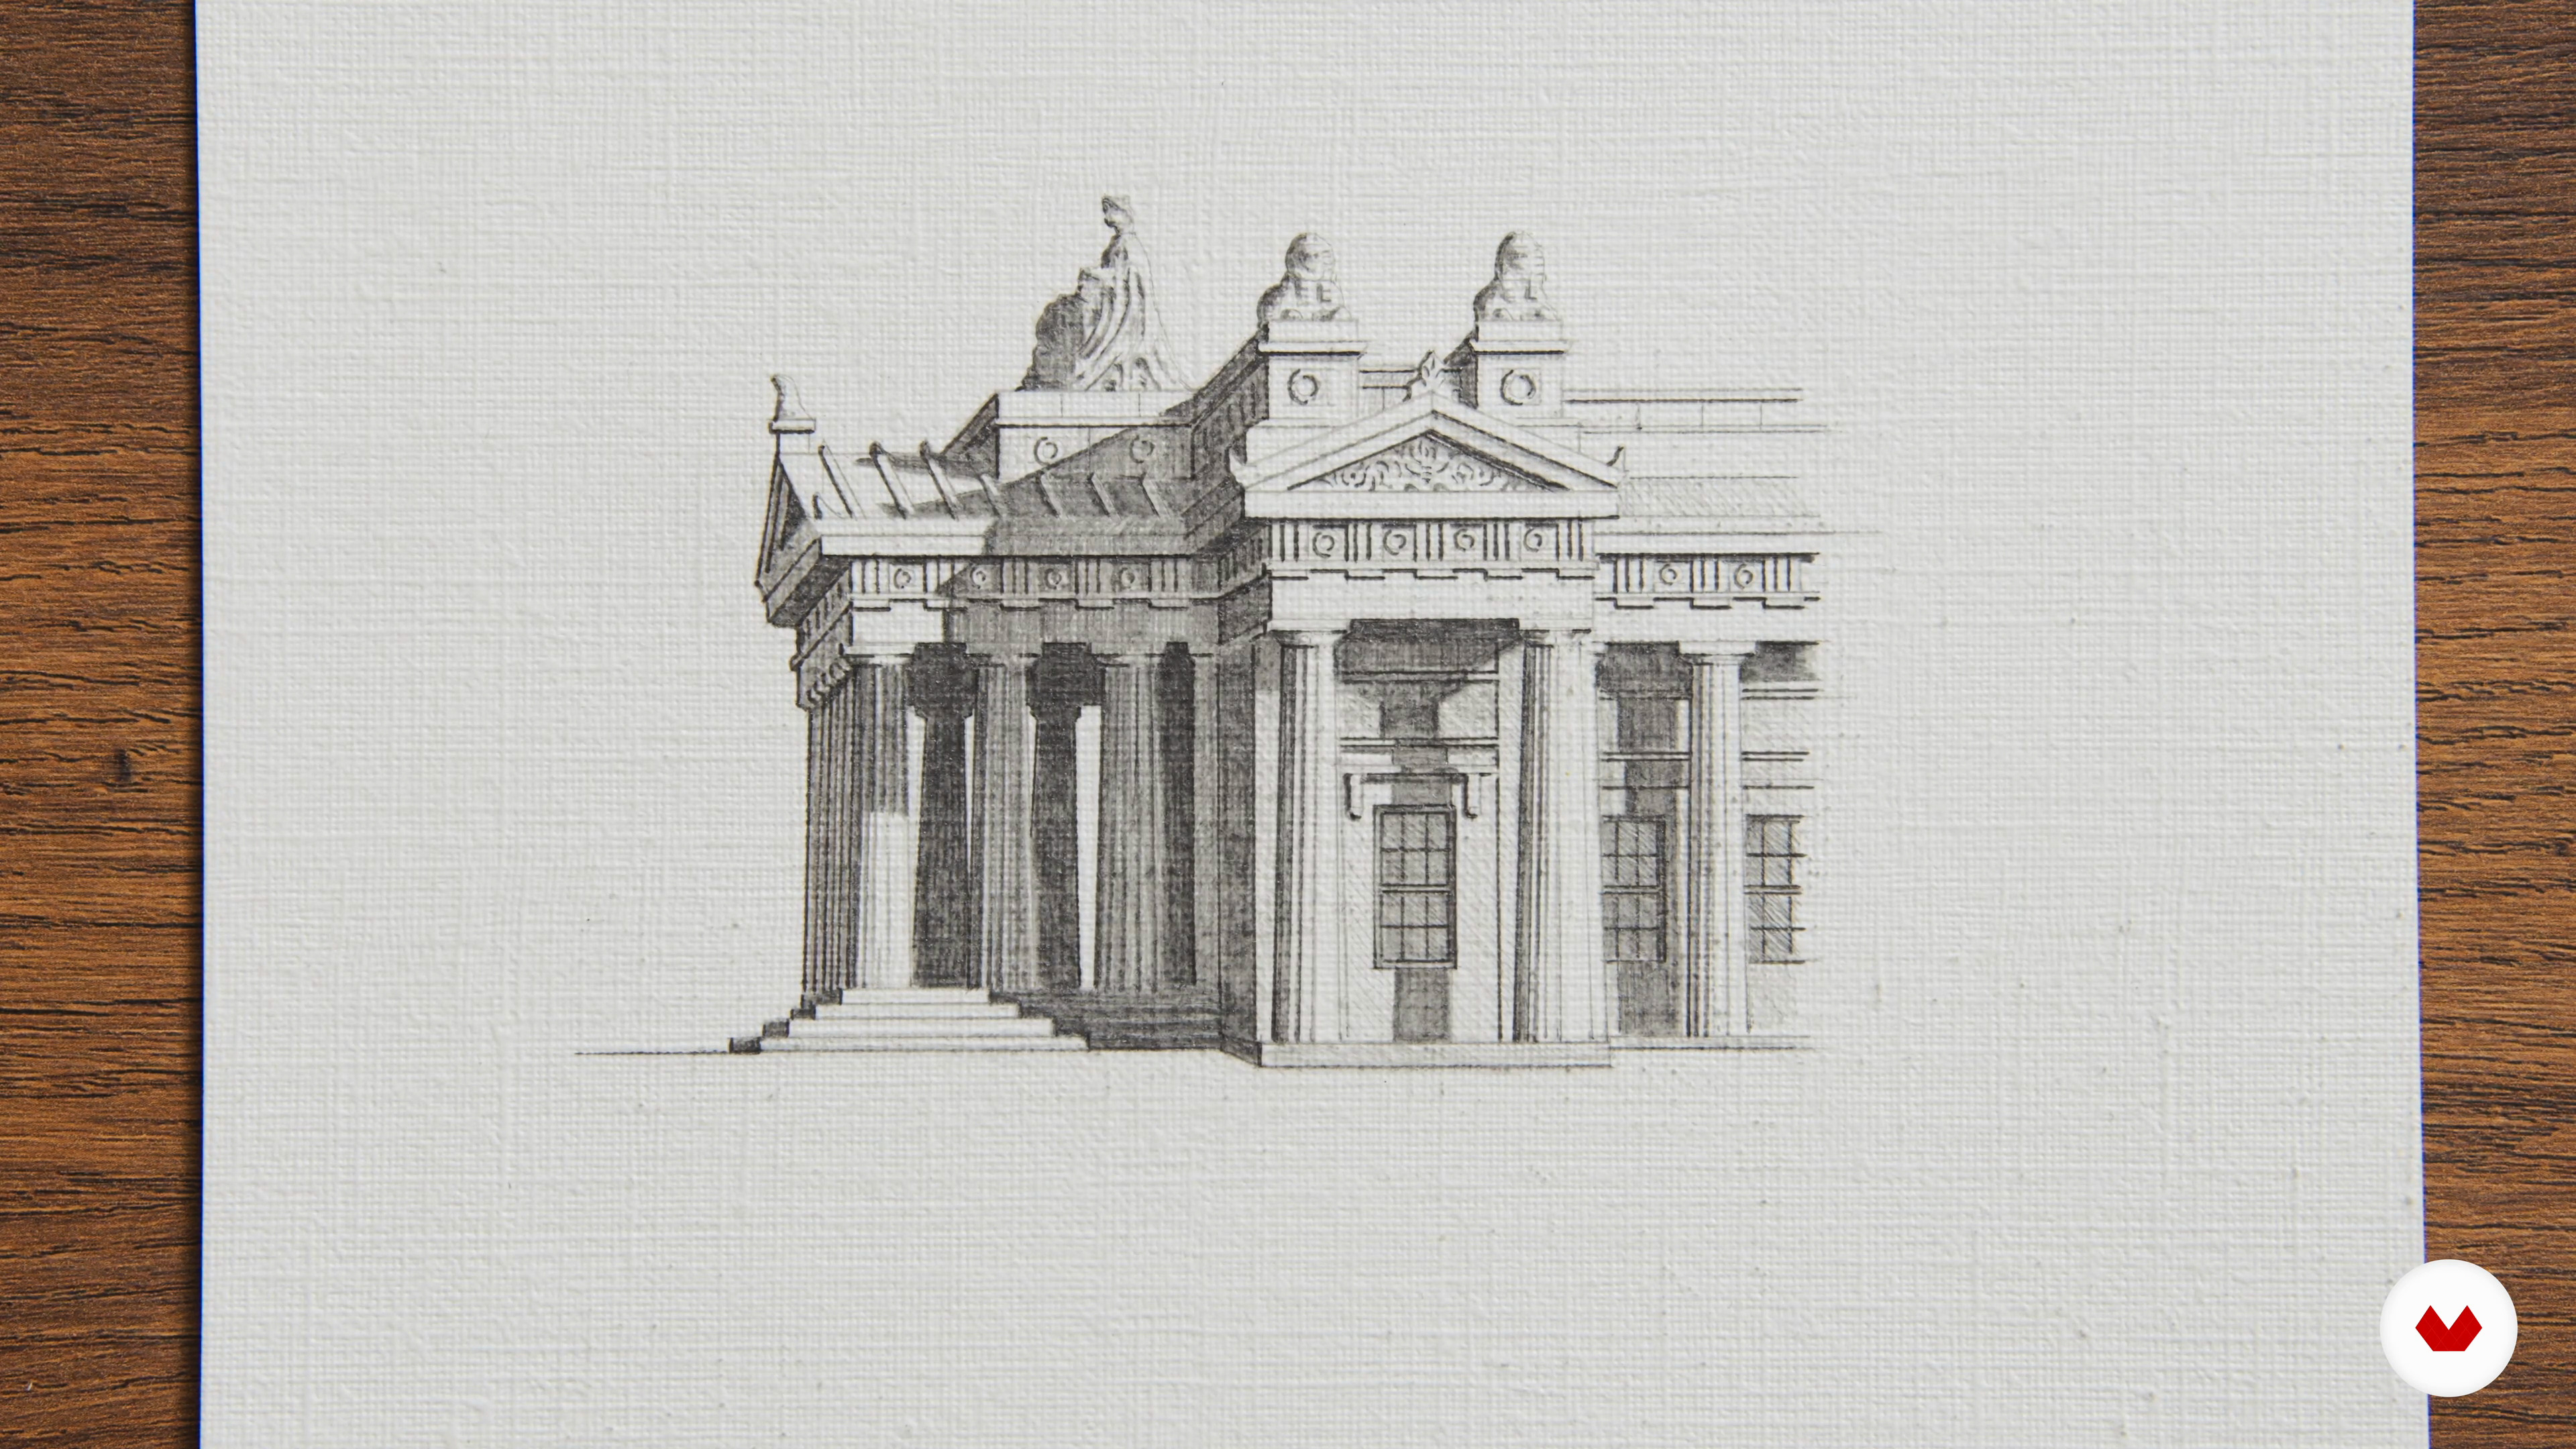
Less Can Be More
2 minutes, 35 seconds
What's included in this course?
To start, you will delve into the fundamentals of architectural drawing, getting acquainted with essential tools and materials. You will learn various techniques to achieve precise proportions and clean lines, which are crucial for any architectural illustration. Additionally, you'll master the art of simplifying complex forms into basic geometric shapes, laying a solid foundation for your drawings.
Next, you will explore how to use light and shadow to add depth and realism to your illustrations. Chris will guide you in identifying light sources and understanding how they affect shadows in your drawings, creating a three-dimensional effect that brings your illustrations to life on paper.
Following this, you will put your newfound knowledge into practice by drawing a series of sketches and preliminary studies of different buildings and monuments. This process will allow you to experiment with various shading and detailing techniques.
Finally, you will apply all these skills to create a complete and detailed illustration of a building of your choice. Chris will show you how to add the finishing touches using fine liners and pencils, achieving a balance between technical precision and artistic expression. By the end, you will have a finished piece that reflects both architectural accuracy and your creative vision.
What is this course's project?
The final project involves illustrating a monument of your choice, focusing on capturing precise proportions and using refined shading techniques. You'll apply what you've learned about light and shadows to add depth and realism to your drawing.
Projects by course students


Who is this online course for?
This course is perfect for those passionate about drawing and architecture who want to refine their skills in architectural illustration.
Ideal for artists, designers, and enthusiasts looking to enhance their precision and technique.
Requirements and materials
You’ll need pencils of various hardness, fine-tip markers, high-quality paper, and an eraser. A ruler and a compass will also be useful for ensuring accuracy in your drawings. Additional materials may include a sharpener and a light source for working with shadows.
Reviews
- 1 hour ago
Excelente Curso,
- 21 days ago
Such a helpful course!!
- 3 months ago
Me gustó el curso, completo y bien explicado.
- 4 months ago
muy bien
- 5 months ago
Me encanto la forma como explica y el material que da,me encanta la precisión de los dibujos y los detalles,Gracias!

Chris specializes in detailed and proportionally accurate drawings of buildings and monuments, using traditional pencil and ink techniques to capture the essence and character of the structures.
His passion for history and architecture shines through in every piece, making his art a continuous exploration of different cultures and eras.
Content
- U1
Introduction
- About Me
- Influences
- U2
Materials, Preparation, and Practical Exercises
- Materials and How to Use the Pencil
- Finding Inspiration
- Perspective and Some Practical Exercises
- Identifying Shapes and Proportions
- Light, Shadow, and Some Practical Exercises 1
- Light, Shadow, and Some Practical Exercises 2
- Drawing Details
- A Summary Exercise
- U3
The Drawing Process
- Finding the Subject and Choosing the Scale
- Sketching out the Structure 1
- Sketching out the Structure 2
- Penning in the Dark Side
- Shading with Pencil
- Finishing Details
- U4
Final Tips and Tricks
- Less Can Be More
- Taking the Right Photo to Share Your Work on Social Media
- FP
Final project
- Artistic Architectural Illustration with Pencil and Graphite
What to expect from a Domestika course
Learn at your own pace
Enjoy learning from home without a set schedule and with an easy-to-follow method. You set your own pace.
Learn from the best professionals
Learn valuable methods and techniques explained by top experts in the creative sector.
Meet expert teachers
Each expert teaches what they do best, with clear guidelines, true passion, and professional insight in every lesson.
Certificates
PLUSIf you're a Plus member, get a custom certificate signed by your teacher for every course. Share it on your portfolio, social media, or wherever you like.
Get front-row seats
Videos of the highest quality, so you don't miss a single detail. With unlimited access, you can watch them as many times as you need to perfect your technique.
Share knowledge and ideas
Ask questions, request feedback, or offer solutions. Share your learning experience with other students in the community who are as passionate about creativity as you are.
Connect with a global creative community
The community is home to millions of people from around the world who are curious and passionate about exploring and expressing their creativity.
Watch professionally produced courses
Domestika curates its teacher roster and produces every course in-house to ensure a high-quality online learning experience.
FAQs
Yes, this course is designed for intermediate artists who have basic drawing skills and want to advance their techniques in architectural illustration and perspective drawing.
You’ll need graphite pencils, fineliners, erasers, rulers, a drawing board, and textured drawing paper. Access to reference photos or books on architecture is also recommended.
You will learn to draw historic and modern architecture, master perspective, use light and shadow for depth, combine pencil and fineliner, and create compelling illustrations for sharing and commissions.
No, you don’t need a background in architecture. The course teaches you how to observe, simplify, and accurately draw buildings using reference materials and step-by-step techniques.
You’ll learn strategies for marketing your work, sharing illustrations on social media, and building a portfolio that attracts commissions, specifically for custom architectural and wedding venue art.
Yes, the course covers how to collect, analyze, and use reference images, including combining photo angles, measuring proportions, and selecting architectural focus points.
You’ll explore pencil shading, hatching, crosshatching, using erasers for highlights, and combining pencils with fineliners to create realistic light, shadow, and tonal range in your drawings.