Architectural Sketch with Morpholio Trace App
A course by AMIN ZAKARIAProject architect
A course by AMIN ZAKARIA, Project architect

Learn how to create stunning architectural sketches on your iPad using Morpholio Trace.
In this online course, you will have the opportunity to learn professional architectural sketching using the Morpholio Trace app. Join Amin Zakaria, a project architect with a passion for observing old buildings and transforming them into abstract images while maintaining their original quality and texture.
Throughout the course, Amin will guide you through the process of creating architectural sketches using a combination of manual drawing techniques and the Morpholio Trace app. You will start with the fundamentals of architectural sketching and explore the features of the app in detail. From there, you will dive into creating quick perspective drawings and learn about color rendering.
With Amin's expert guidance, you will embark on illustrating your final project—a single-story residential house. You will also gain valuable insights into layout plan drafting, basic 3D modeling, and two-point perspective development. Amin will even share his advice on coloring and rendering your work, adding the final touch to your piece.
What will you learn in this online course?
12 lessons & 11 downloads

Sketching Like an Architect
7 minutes, 24 seconds

The Basics of Morpholio Trace
4 minutes, 19 seconds

Sketching Practice and Embracing Mistakes
5 minutes, 27 seconds

Colour Rendering
9 minutes, 24 seconds

The Project Idea
6 minutes, 48 seconds

The Layout Draft and Basic 3D Modelling
14 minutes, 49 seconds
What's included in this course?
To start, you will explore the basics of architectural sketching, developing a solid foundation for your creative journey. Afterward, you will delve into the Morpholio Trace app, discovering its powerful features and learning how to utilize them effectively. Next, you will learn to create quick perspective drawings, adding depth and dimension to your sketches. Moving on, you will explore the art of color rendering, bringing your architectural concepts to life. Amin will guide you through the process of illustrating your final project—a single-story residential house—using layout plan drafting, basic 3D modeling, and two-point perspective techniques. You will also gain valuable insights into coloring and rendering, perfecting your architectural sketches.
Finally, you will add the final touch to your piece, refining it with Amin's expert guidance. As a bonus, Amin will discuss the importance of sharing your work on social media platforms, allowing you to trace your progress and engage with a wider audience.
By the end of this course, you will have developed the skills and confidence to create professional architectural sketches using the Morpholio Trace app. Amin's expert knowledge and practical demonstrations will equip you with the tools you need to bring your design ideas to life.
What is this course's project?
In the course project, you will have the opportunity to design a single-story residential house. This hands-on project will allow you to apply the techniques and concepts taught throughout the course and showcase your skills in architectural sketching.
Under Amin's guidance, you will develop a layout plan, create architectural diagrams, and bring your design to life through perspective sketches and rendering. You will have a complete set of concept drawings for a residential house, demonstrating your ability to translate ideas into visually captivating sketches.
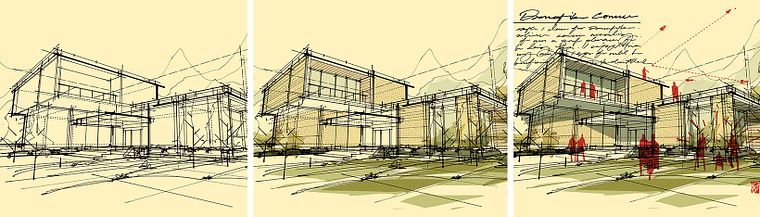
Projects by course students


Who is this online course for?
This course is designed for architectural students, designers, and architects who already have a basic understanding of architectural drawing or perspective drawing. If you are looking to enhance your sketching skills and explore the possibilities of the Morpholio Trace app in architectural sketching, this course is perfect for you.
You will gain valuable insights and practical knowledge from Amin Zakaria, a seasoned project architect. Whether you are a student seeking to improve your architectural sketching abilities or a professional looking to expand your creative toolkit, this course offers a comprehensive learning experience tailored to your needs.
Requirements and materials
To participate in this course, you will need access to the 3D modeling software of your choice and an iPad with the pro version of the Morpholio Trace app. These tools will enable you to fully engage with the course content and make the most of the sketching exercises and demonstrations.
Additionally, it is recommended that you have a basic understanding of architectural drawing or perspective drawing before starting the course. Familiarity with digital sketching platforms will also be beneficial, but not mandatory. With these requirements and materials in hand, you will be ready to embark on an inspiring journey of architectural sketching with Amin Zakaria.

Reviews
- 4 months ago
El curso es interesante únicamente para ver las posibilidades del programa, pero menos en lo referido al manejo del mismo. Da algunas indicaciones de las herramientas, etc, pero esta es la parte menos desarrollada de la formación. Soy arquitecto y ya sabía (aproximadamente) de las potencialidades de Morpholio Trace. Lo que pretendía, por tanto, era una formación que me iniciase en su uso y, desde esta perspectiva, se queda muy corto.
- 5 months ago
no me sirvio para aprender a usar el programa,solo para ver estilo de como dibuja el. las herramientas las pasa rapido y hace incapie en referencias
- 6 months ago
Para comenzar y tener mas idea de como empezar a utilizar las herramientas mas utiles esta super excelente
- 7 months ago
Muy bueno
- 7 months ago
Buen curso introductorio

His extensive experience in both manual and digital sketching techniques allows him to bridge the gap between traditional and modern methods of architectural representation. As a beta tester for the Morpholio Trace app and Concepts App, Amin has been at the forefront of exploring the potential of these tools in his daily work.
Featured as an urban-sketch artist in the Concepts app and regularly showcased in the Morpholio Trace sketches of the month, Amin's work has earned him invitations to share his knowledge with architecture students at local universities. With a strong belief in the power of embracing mistakes and continuous improvement, Amin's teaching style inspires students to push their creative boundaries and unleash their full sketching potential.
Content
- U1
Introduction
- About Me
- Influences
- U2
The Foundations of Digital Sketching
- Sketching Like an Architect
- The Basics of Morpholio Trace
- Sketching Practice and Embracing Mistakes
- Colour Rendering
- The Project Idea
- U3
2D Perspective Sketching from a 3D Object
- The Layout Draft and Basic 3D Modelling
- Setting the Perspective and Starting to Sketch
- Colouring and Rendering
- U4
Different Types of Architectural Drawings from a 3D Object
- Last Details
- Sharing Your Work
- FP
Final project
- Sketch like an architect with Morpholio Trace
What to expect from a Domestika course
Learn at your own pace
Enjoy learning from home without a set schedule and with an easy-to-follow method. You set your own pace.
Learn from the best professionals
Learn valuable methods and techniques explained by top experts in the creative sector.
Meet expert teachers
Each expert teaches what they do best, with clear guidelines, true passion, and professional insight in every lesson.
Certificates
PLUSIf you're a Plus member, get a custom certificate signed by your teacher for every course. Share it on your portfolio, social media, or wherever you like.
Get front-row seats
Videos of the highest quality, so you don't miss a single detail. With unlimited access, you can watch them as many times as you need to perfect your technique.
Share knowledge and ideas
Ask questions, request feedback, or offer solutions. Share your learning experience with other students in the community who are as passionate about creativity as you are.
Connect with a global creative community
The community is home to millions of people from around the world who are curious and passionate about exploring and expressing their creativity.
Watch professionally produced courses
Domestika curates its teacher roster and produces every course in-house to ensure a high-quality online learning experience.
FAQs
This course is designed for intermediate learners with some experience in digital sketching or architecture. Beginners may find it challenging without prior knowledge of basic sketching or digital drawing tools.
You will need Morpholio Trace and SketchUp for iPad, as well as a compatible iPad and stylus. No other specialized software is required, but familiarity with digital drawing apps is helpful.
You will learn digital sketching techniques for architectural illustration, including perspective sketches, 3D modeling, diagramming, layer management, color rendering, and integrating hand-drawn and digital workflows.
Some familiarity with Morpholio Trace or similar digital sketching apps is recommended, but the course covers key tools and workflows to help you get started if you're new to these platforms.
Yes, the course emphasizes foundational manual sketching techniques and shows how to translate these skills into digital workflows for architectural illustration.
Topics include urban sketching, section drawing, perspective sketches, 3D modeling workflow, layer management, color rendering, annotation, and integrating 2D and 3D elements in Morpholio Trace.
You’ll learn to create architectural diagrams and add annotations using Morpholio Trace’s specialized tools, including perspective guides, magic stencils, and smart hatch features.