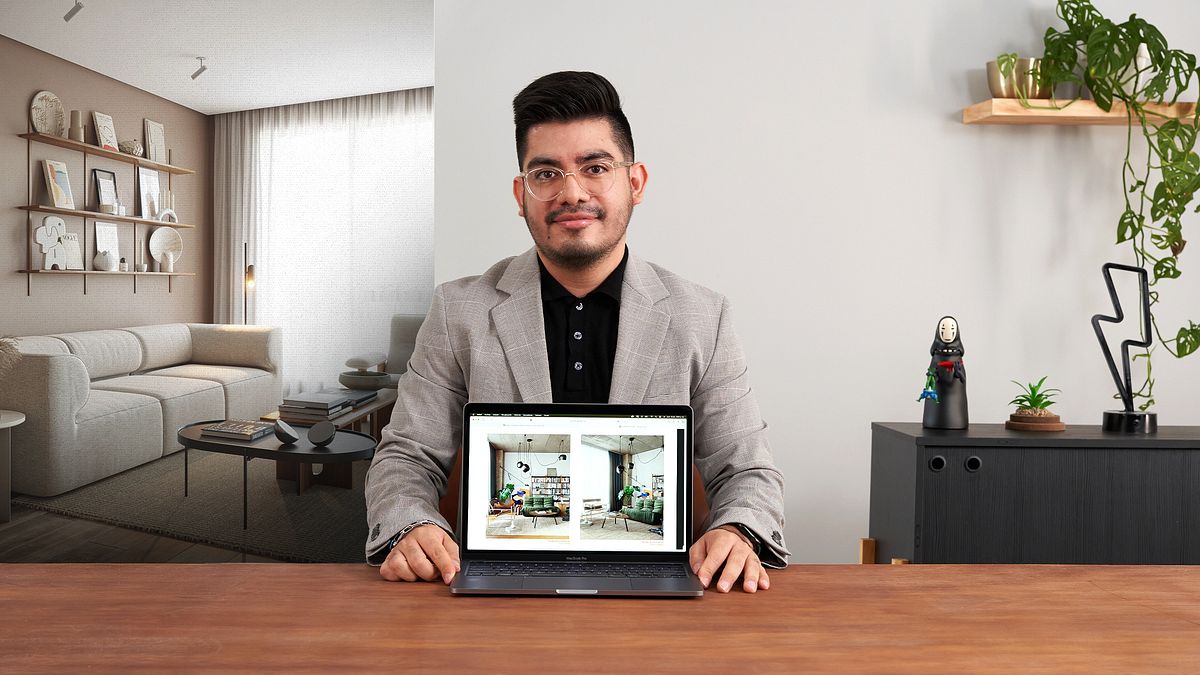
Designing Spaces with Corona Renderer and 3DSMax
A course by Anthony FloresArchitect and 3D Artist
A course by Anthony Flores, Architect and 3D Artist

Learn to design spaces from scratch using Corona Renderer and 3DSMax.
Discover the art of designing naturally lit interior spaces using advanced tools like 3DSMax and Corona Render. Learn to conceptualize and model two interior scenes, starting with one of simple complexity that will help you master the fundamentals of lighting, materiality, and overall render setup. As you progress, you'll be challenged to create a living room, applying more complex concepts and exploring composition and other essential rendering elements.
Develop your skills with practical exercises such as creating moodboards, selecting finishing palettes and setting up cameras. Dive into the detailed process of setting up lighting, testing clay renders and adjusting materials. Discover the potential of lightmix, render elements and post-production to achieve a professional finish. Complete your learning with complementary lessons that guide you in creating 3D finishing moodboards and provide you with a primer on general rendering considerations, thus perfecting your 3D workflow.
What will you learn in this online course?
17 lessons & 18 downloads
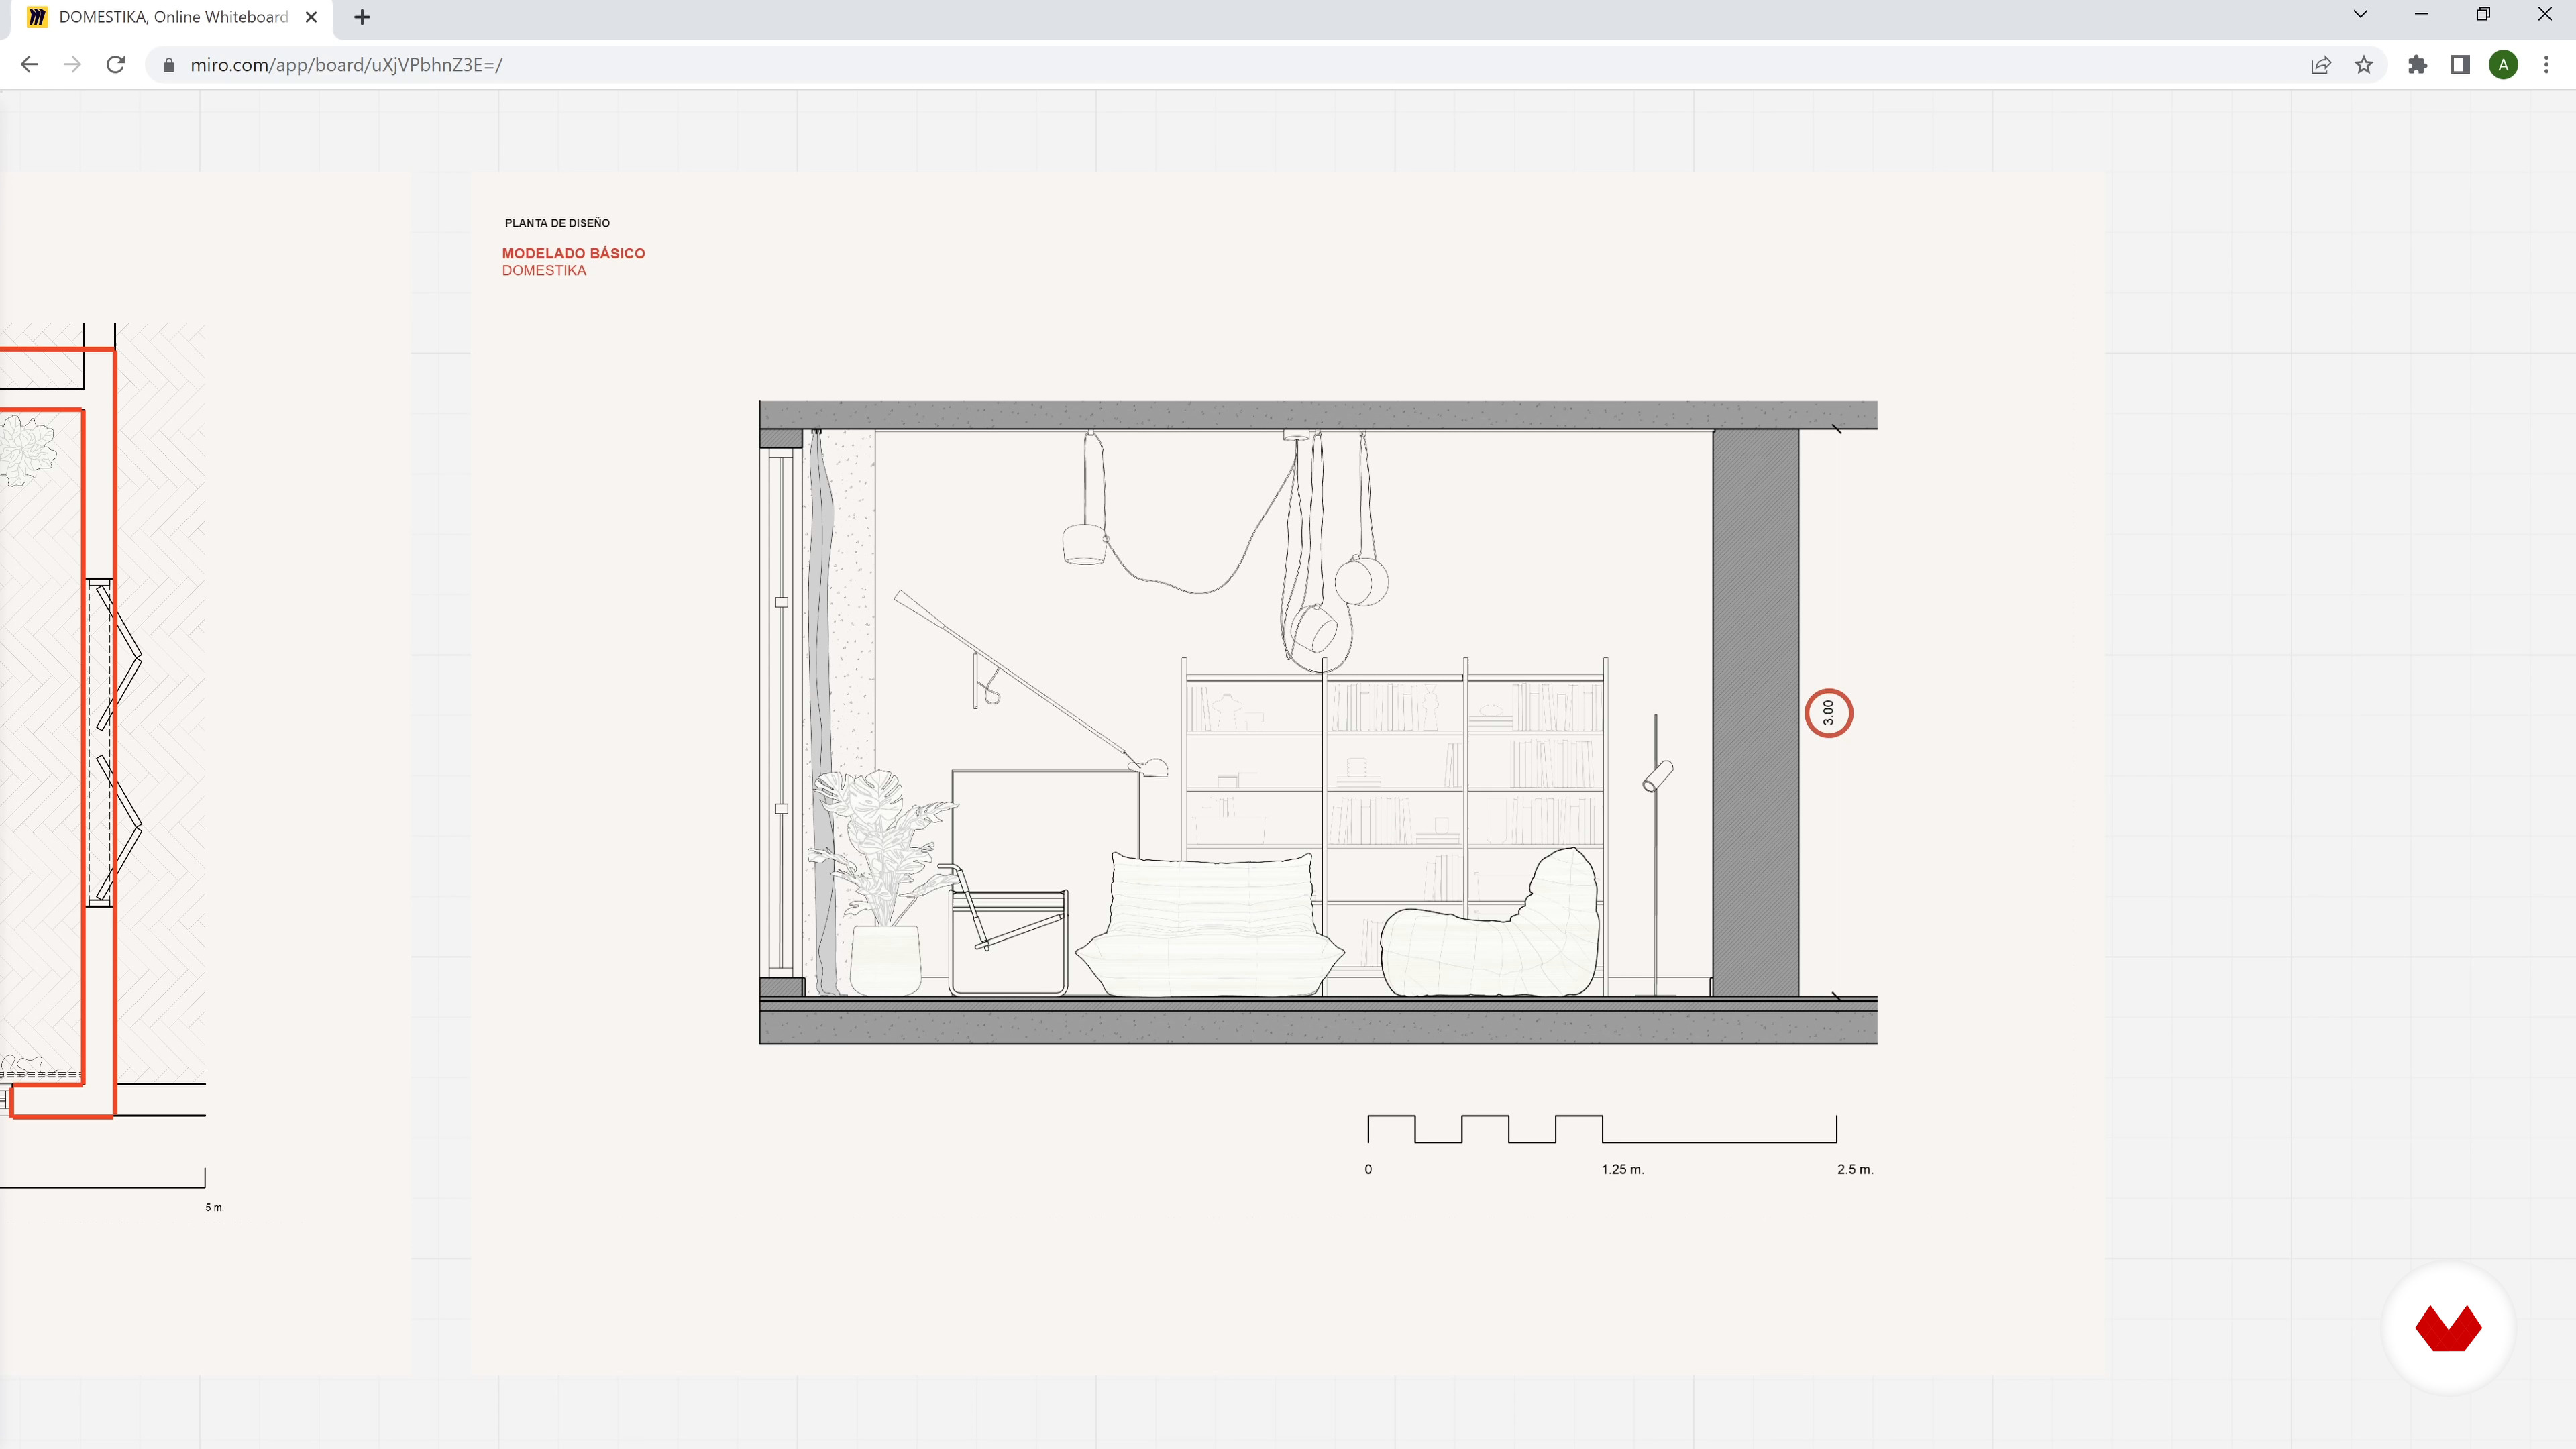
Basic Modeling
5 minutes, 26 seconds
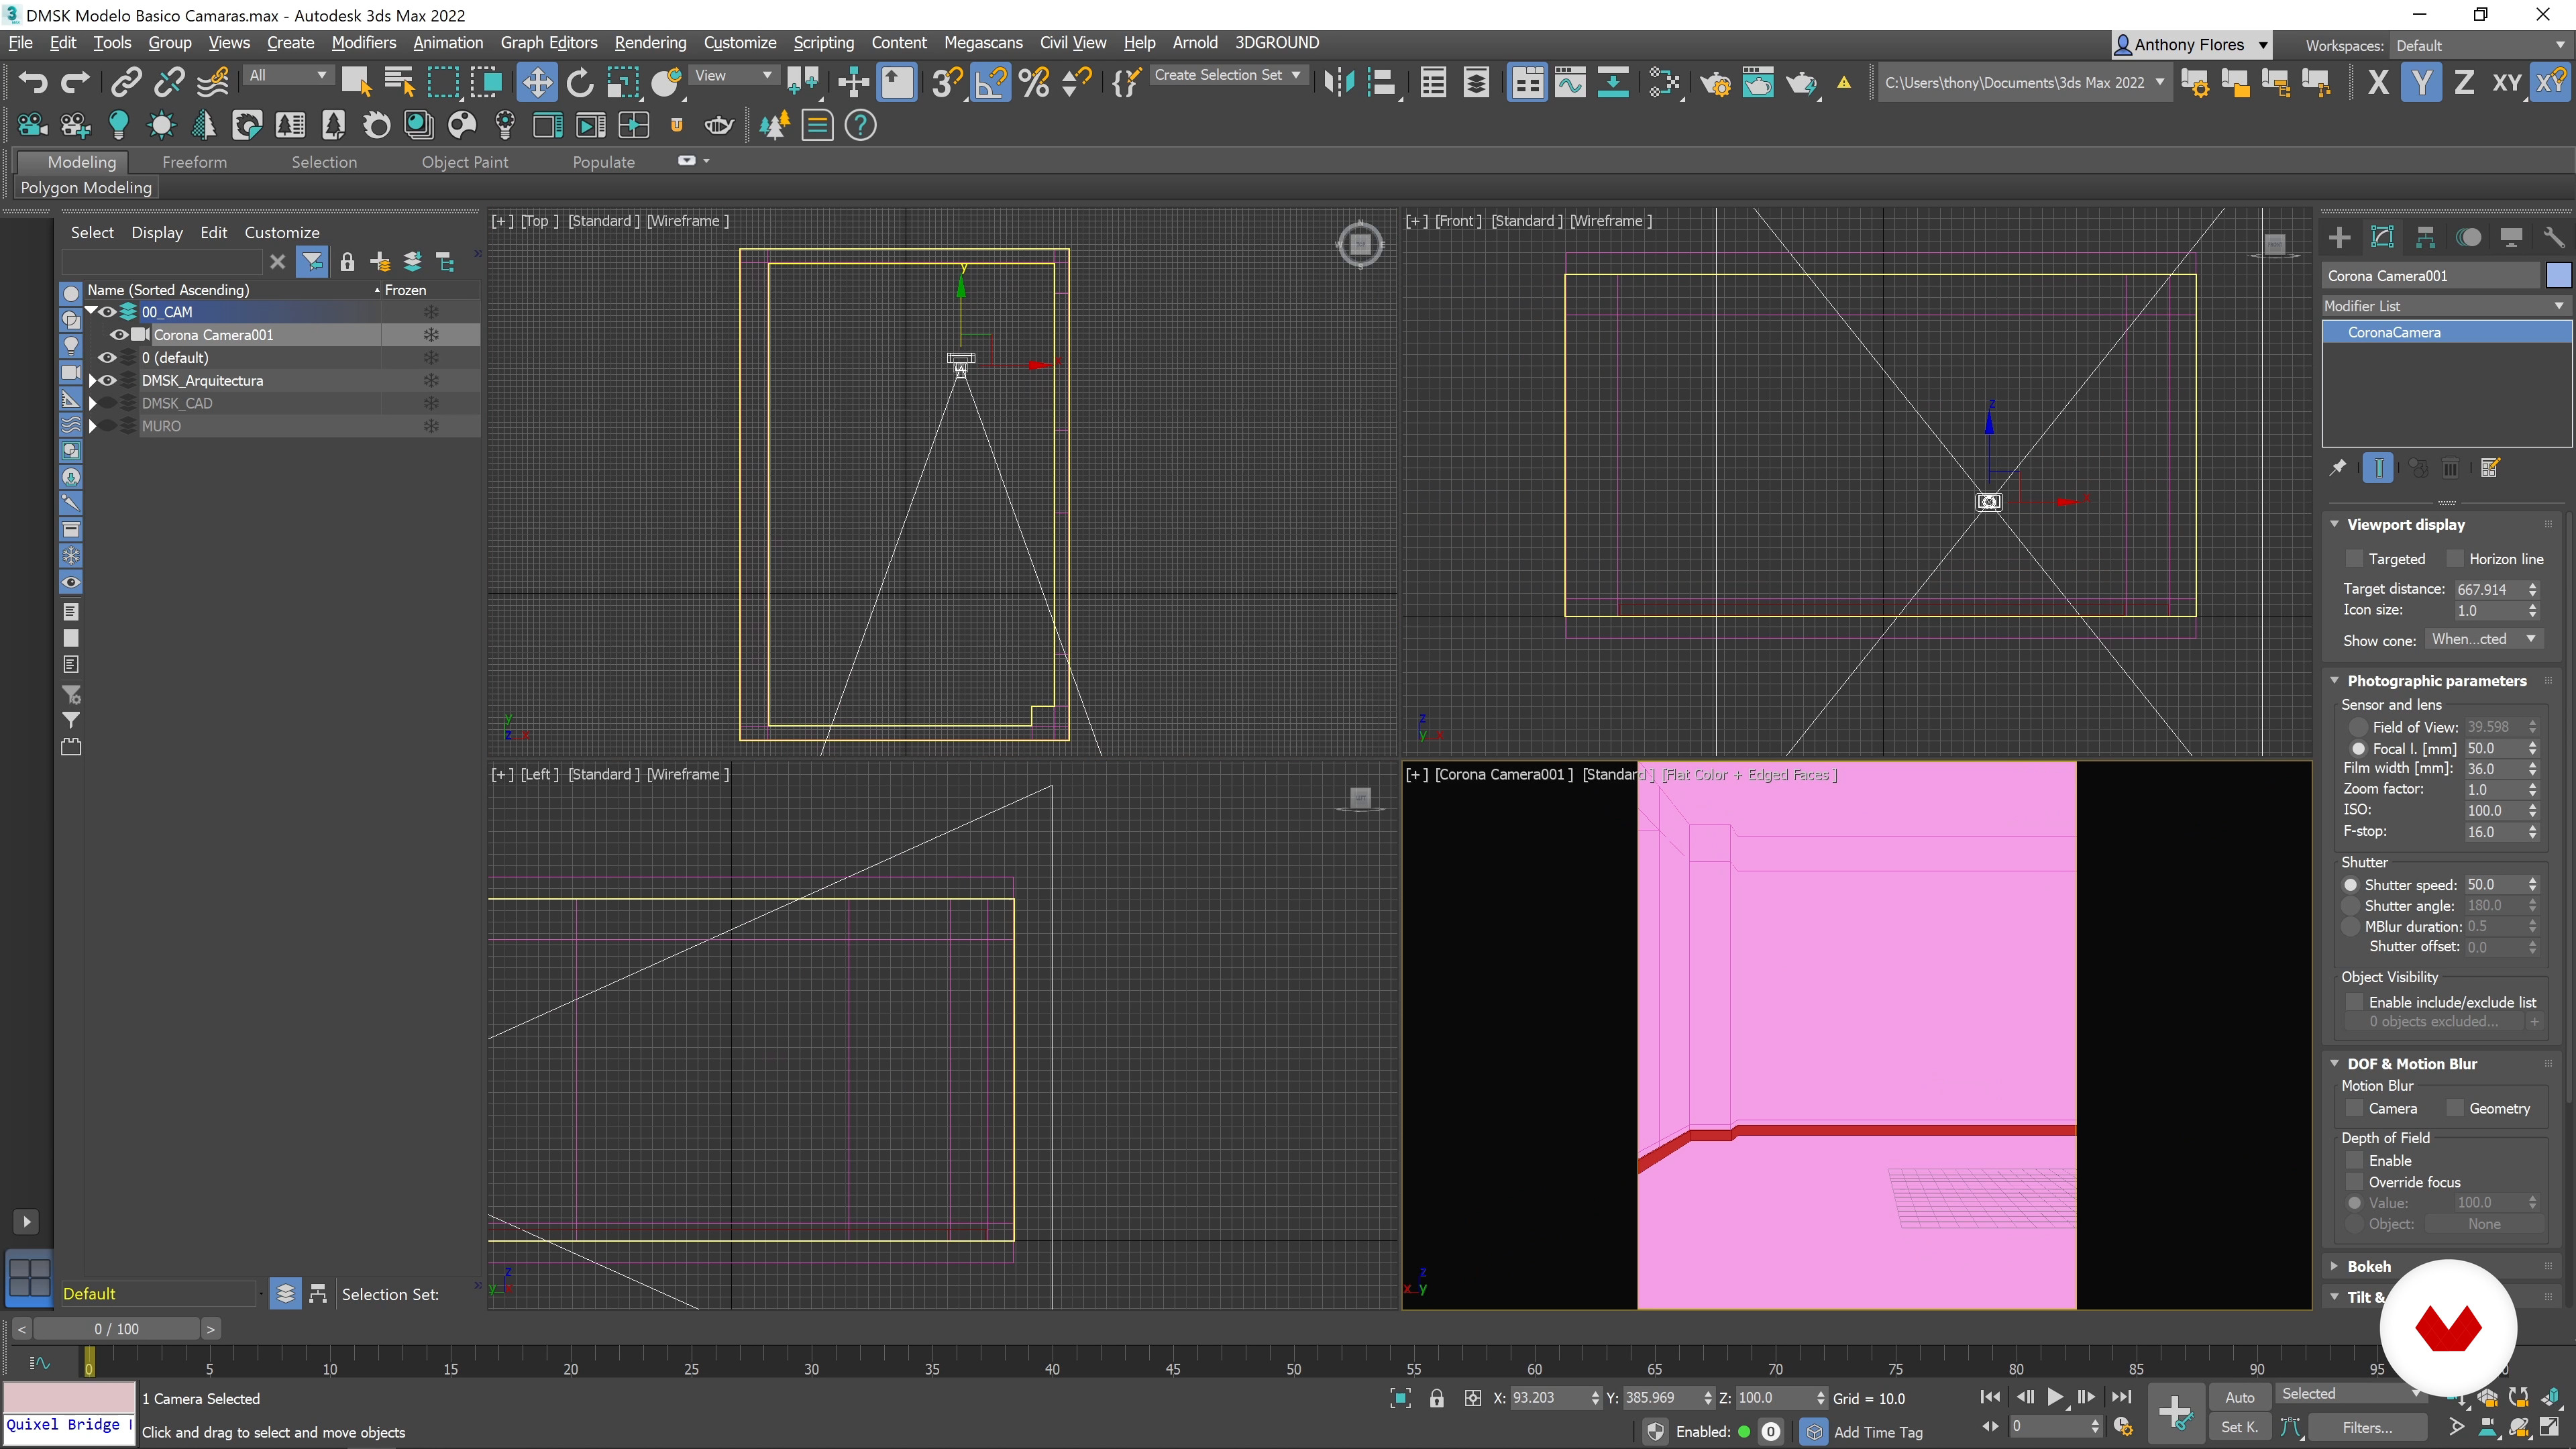
Camera settings
6 minutes, 40 seconds
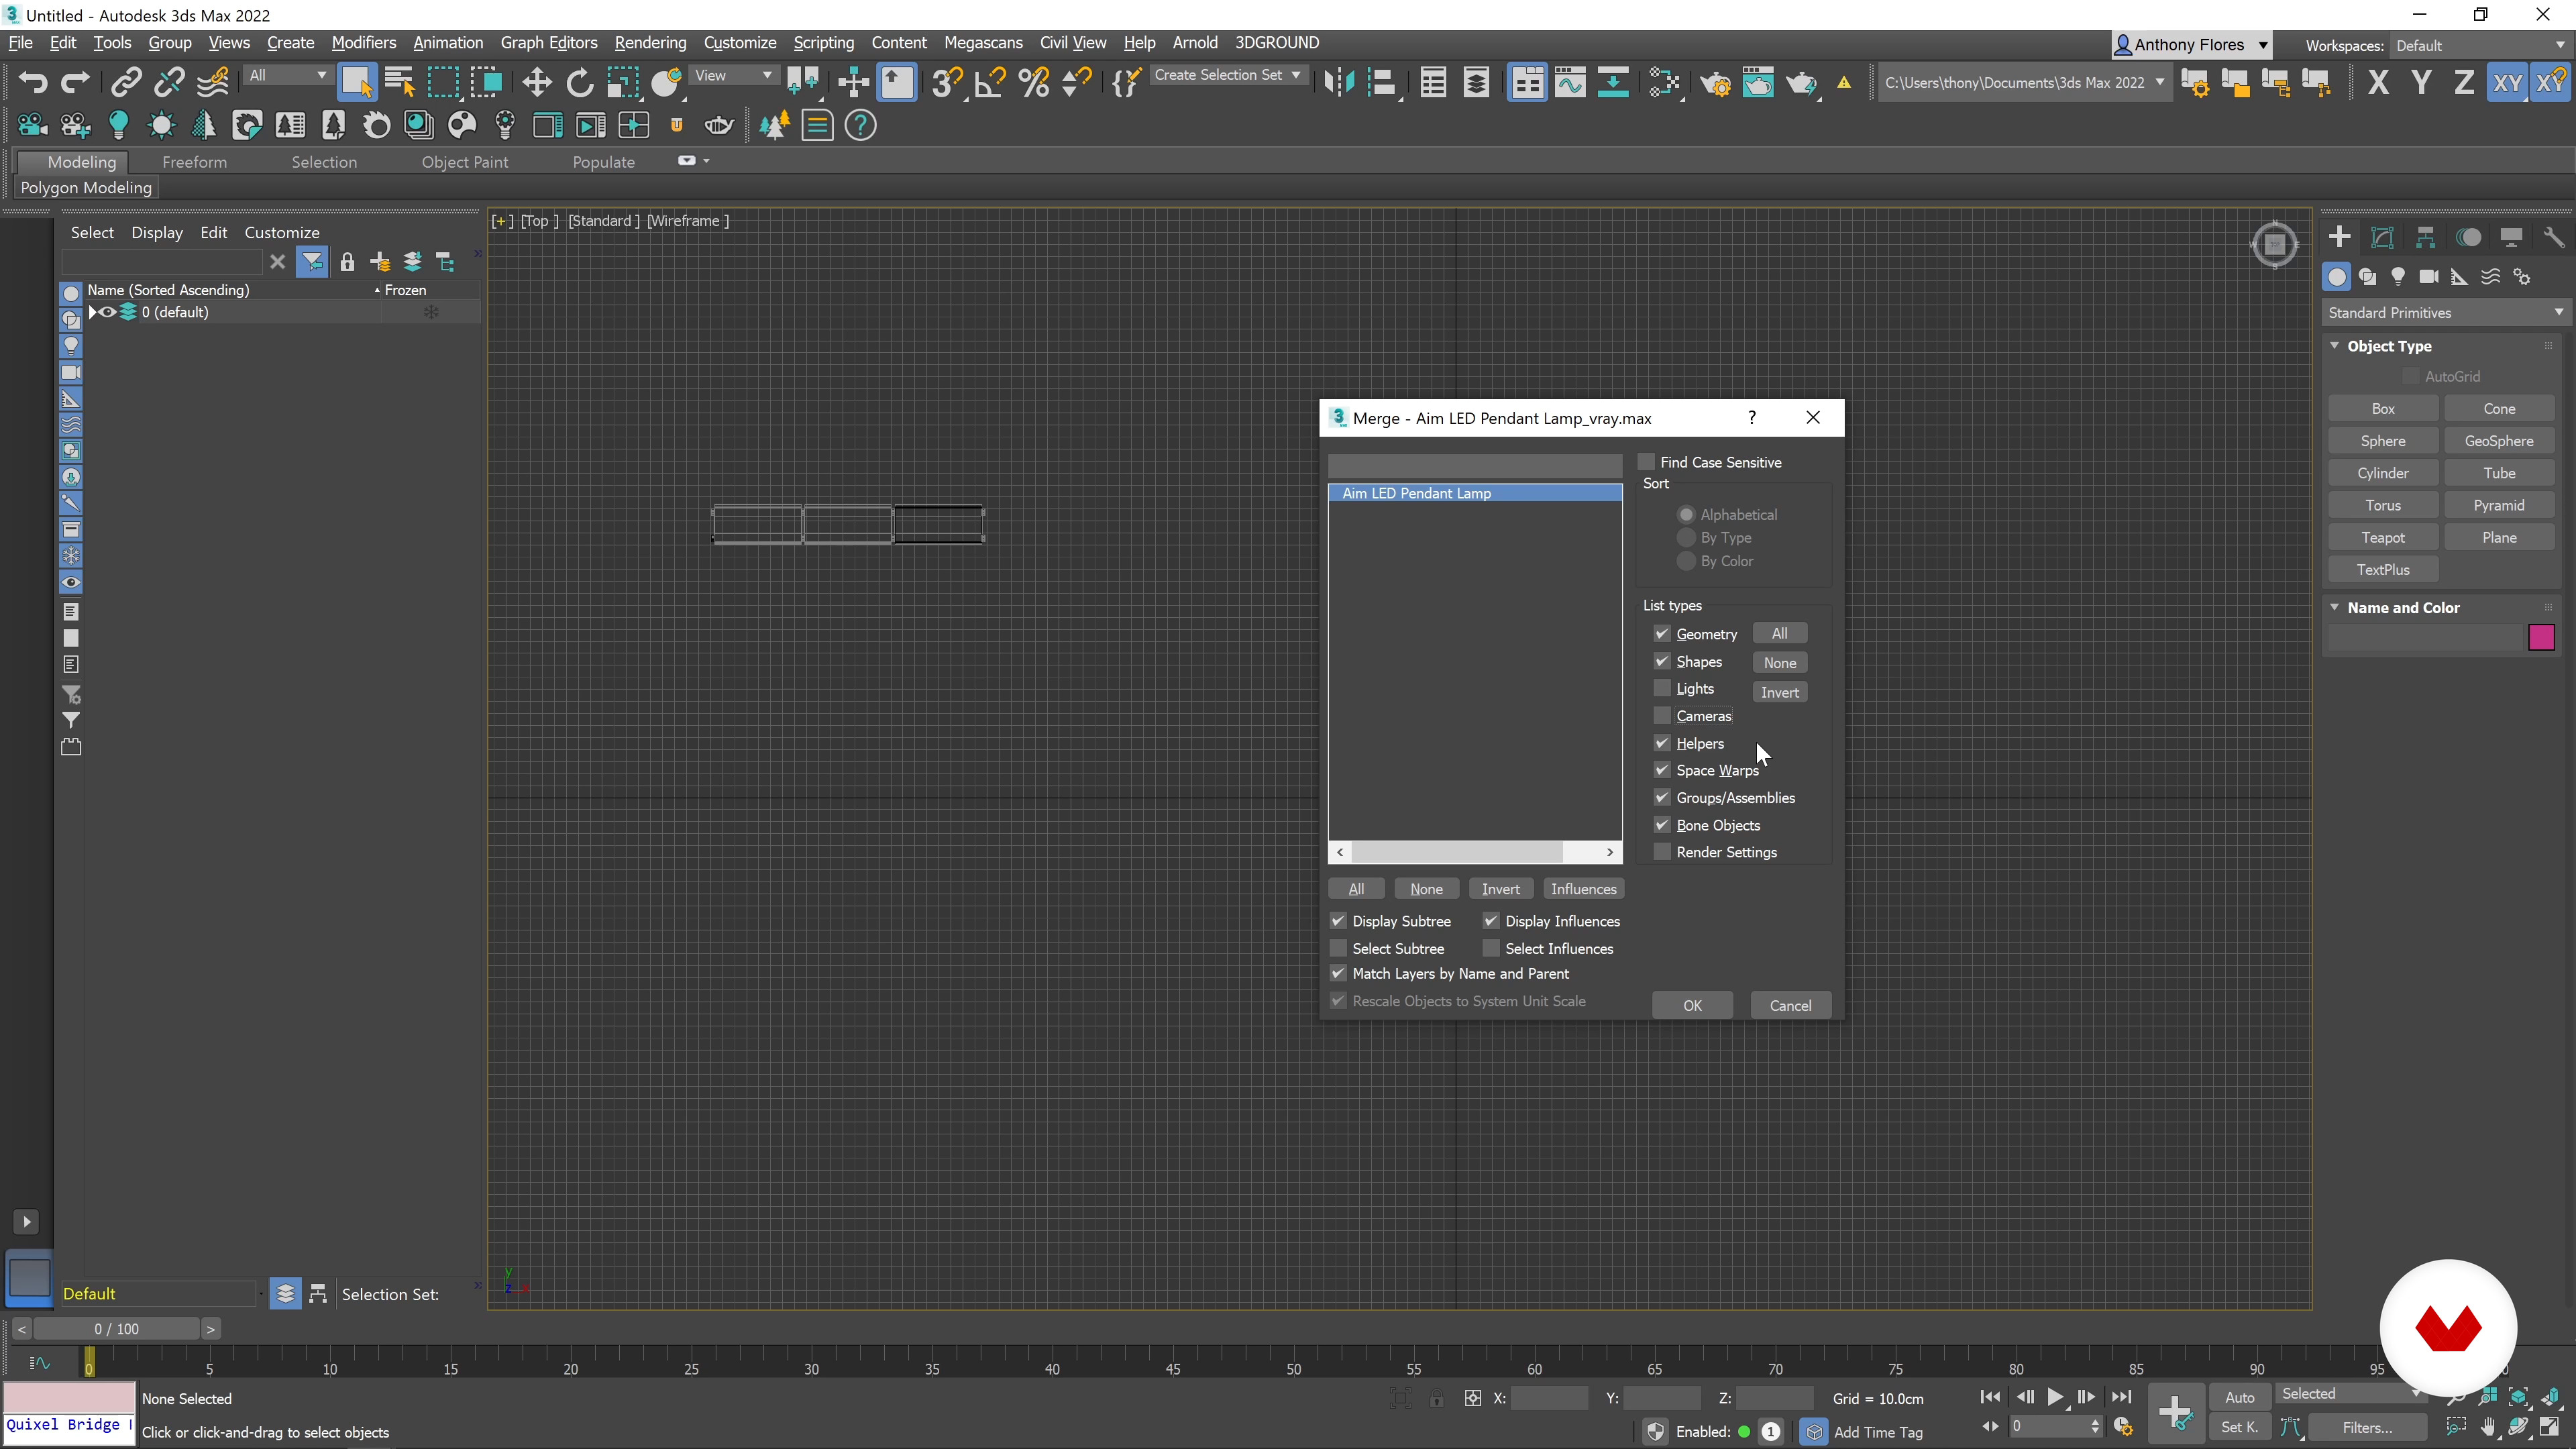
Importing 3D models
7 minutes, 22 seconds
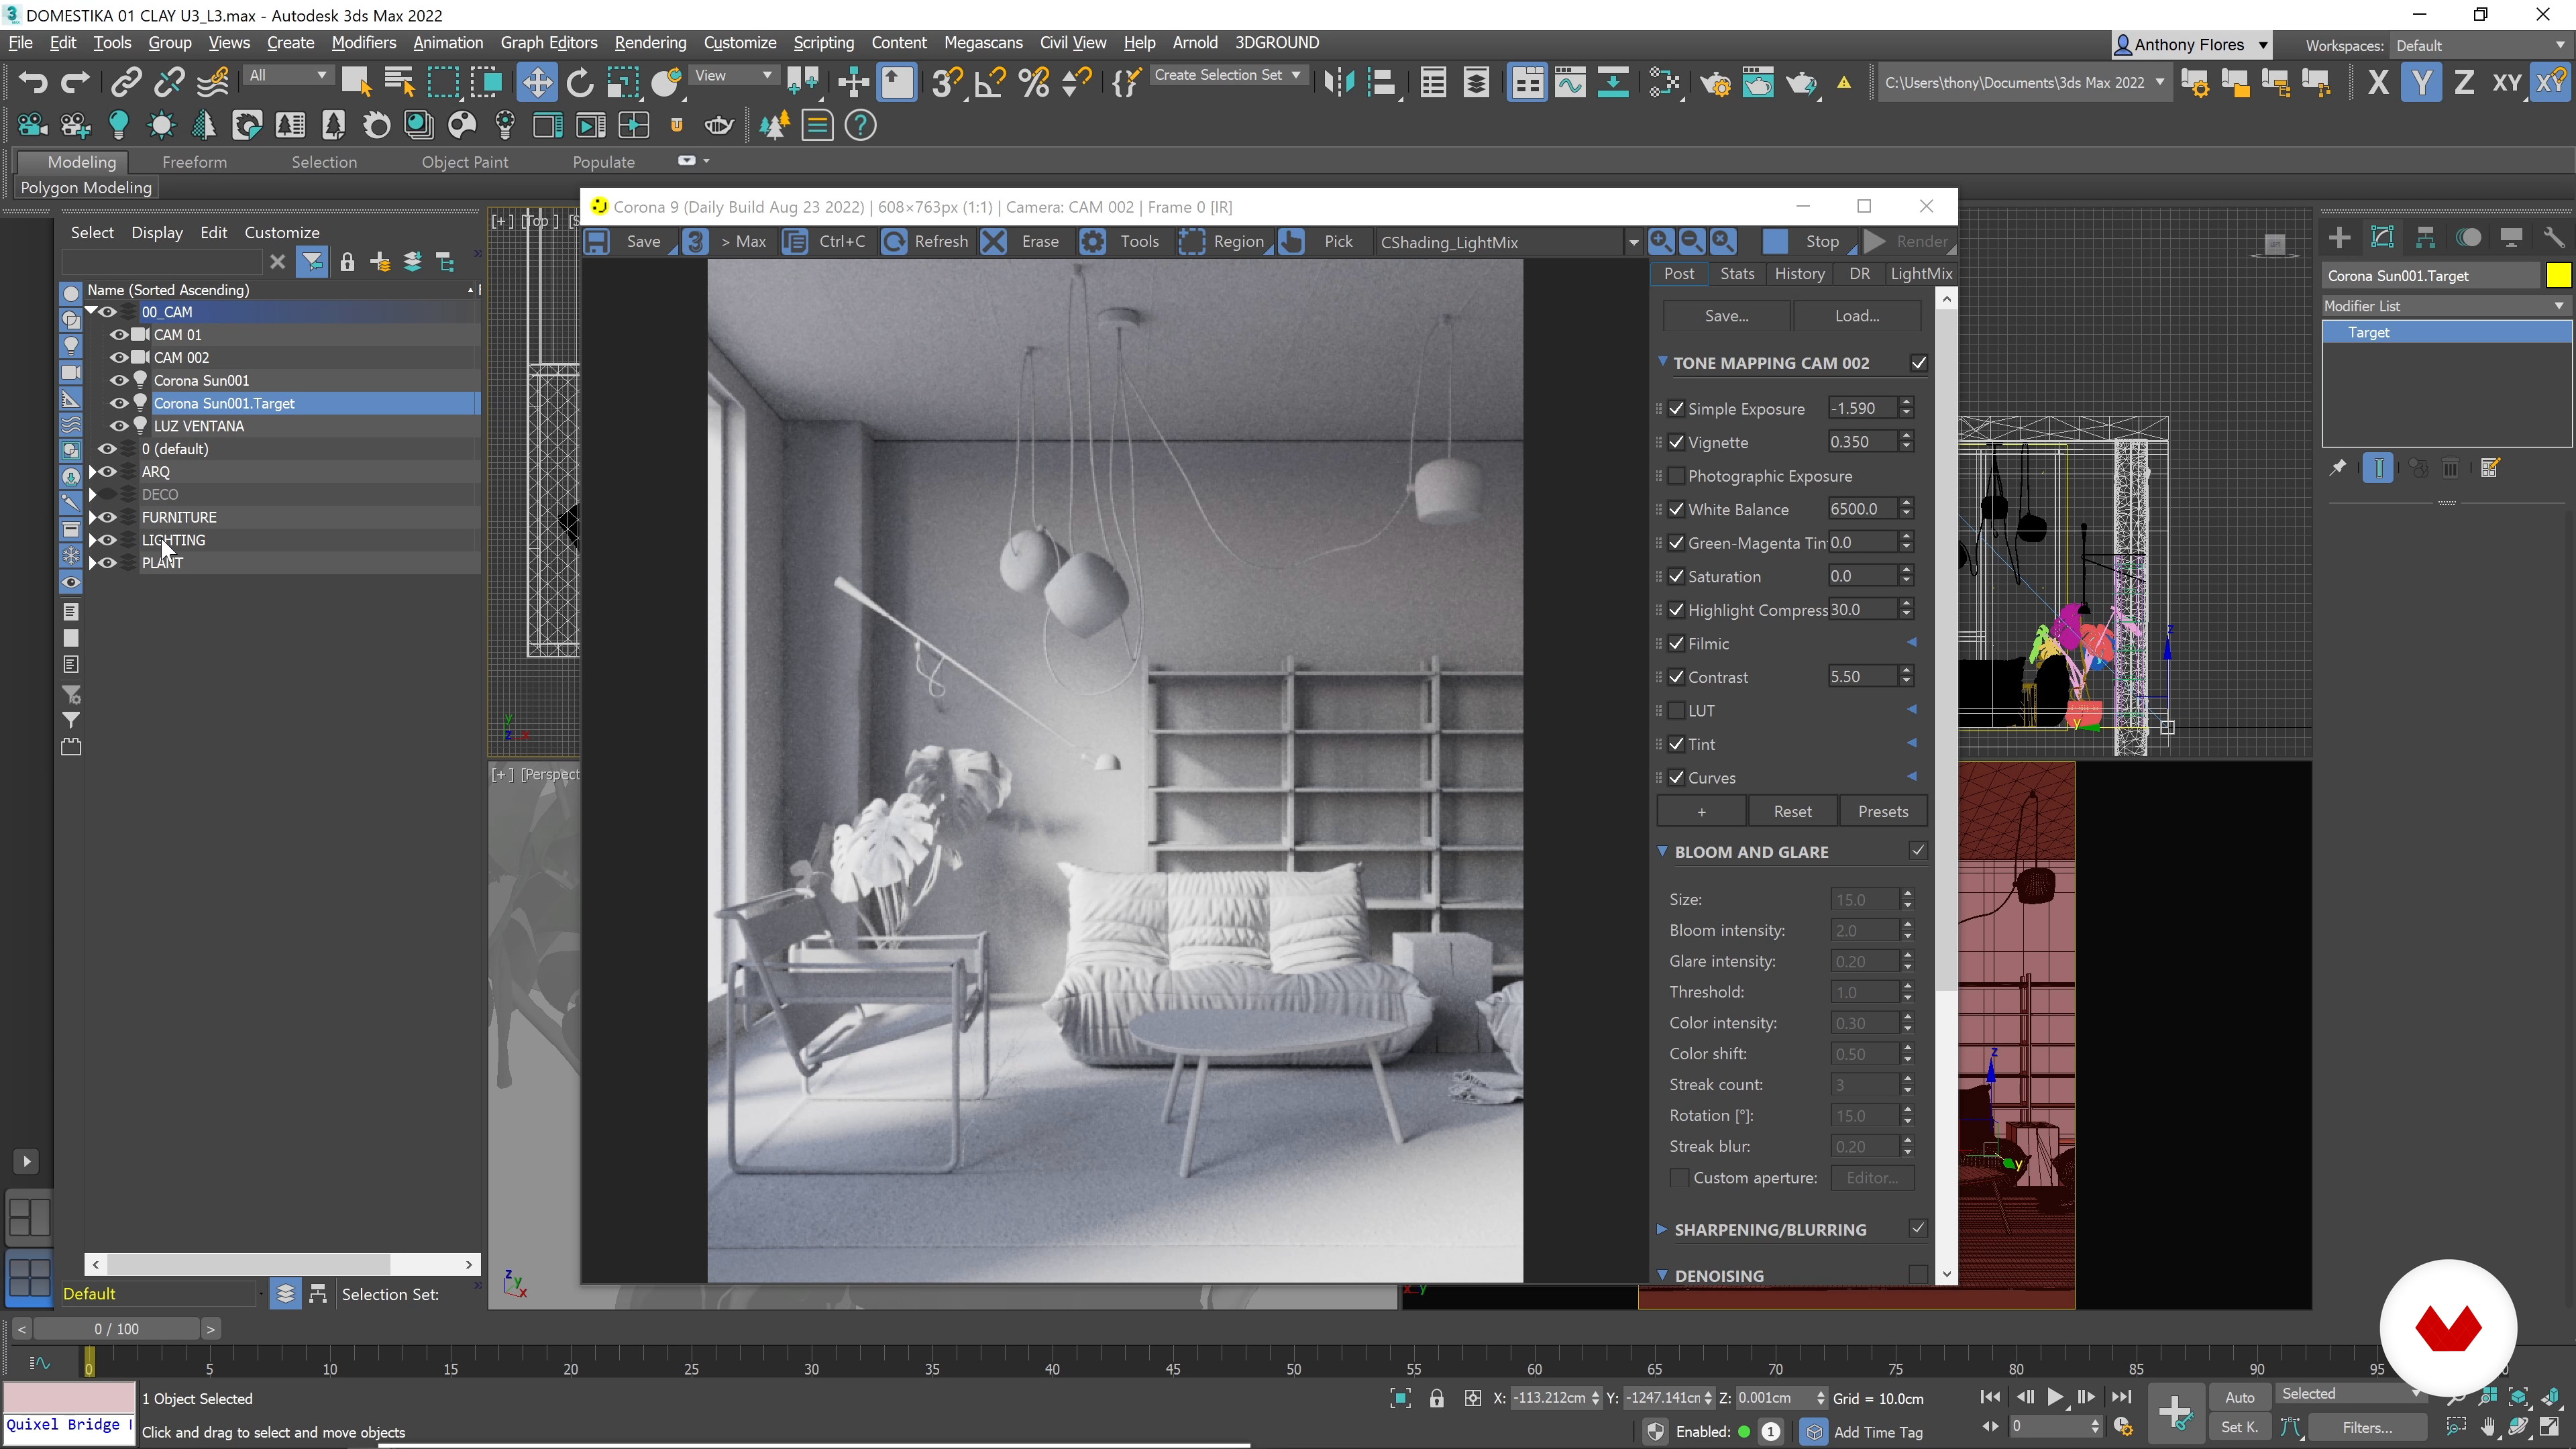
Clay render of space with imported models
5 minutes, 32 seconds
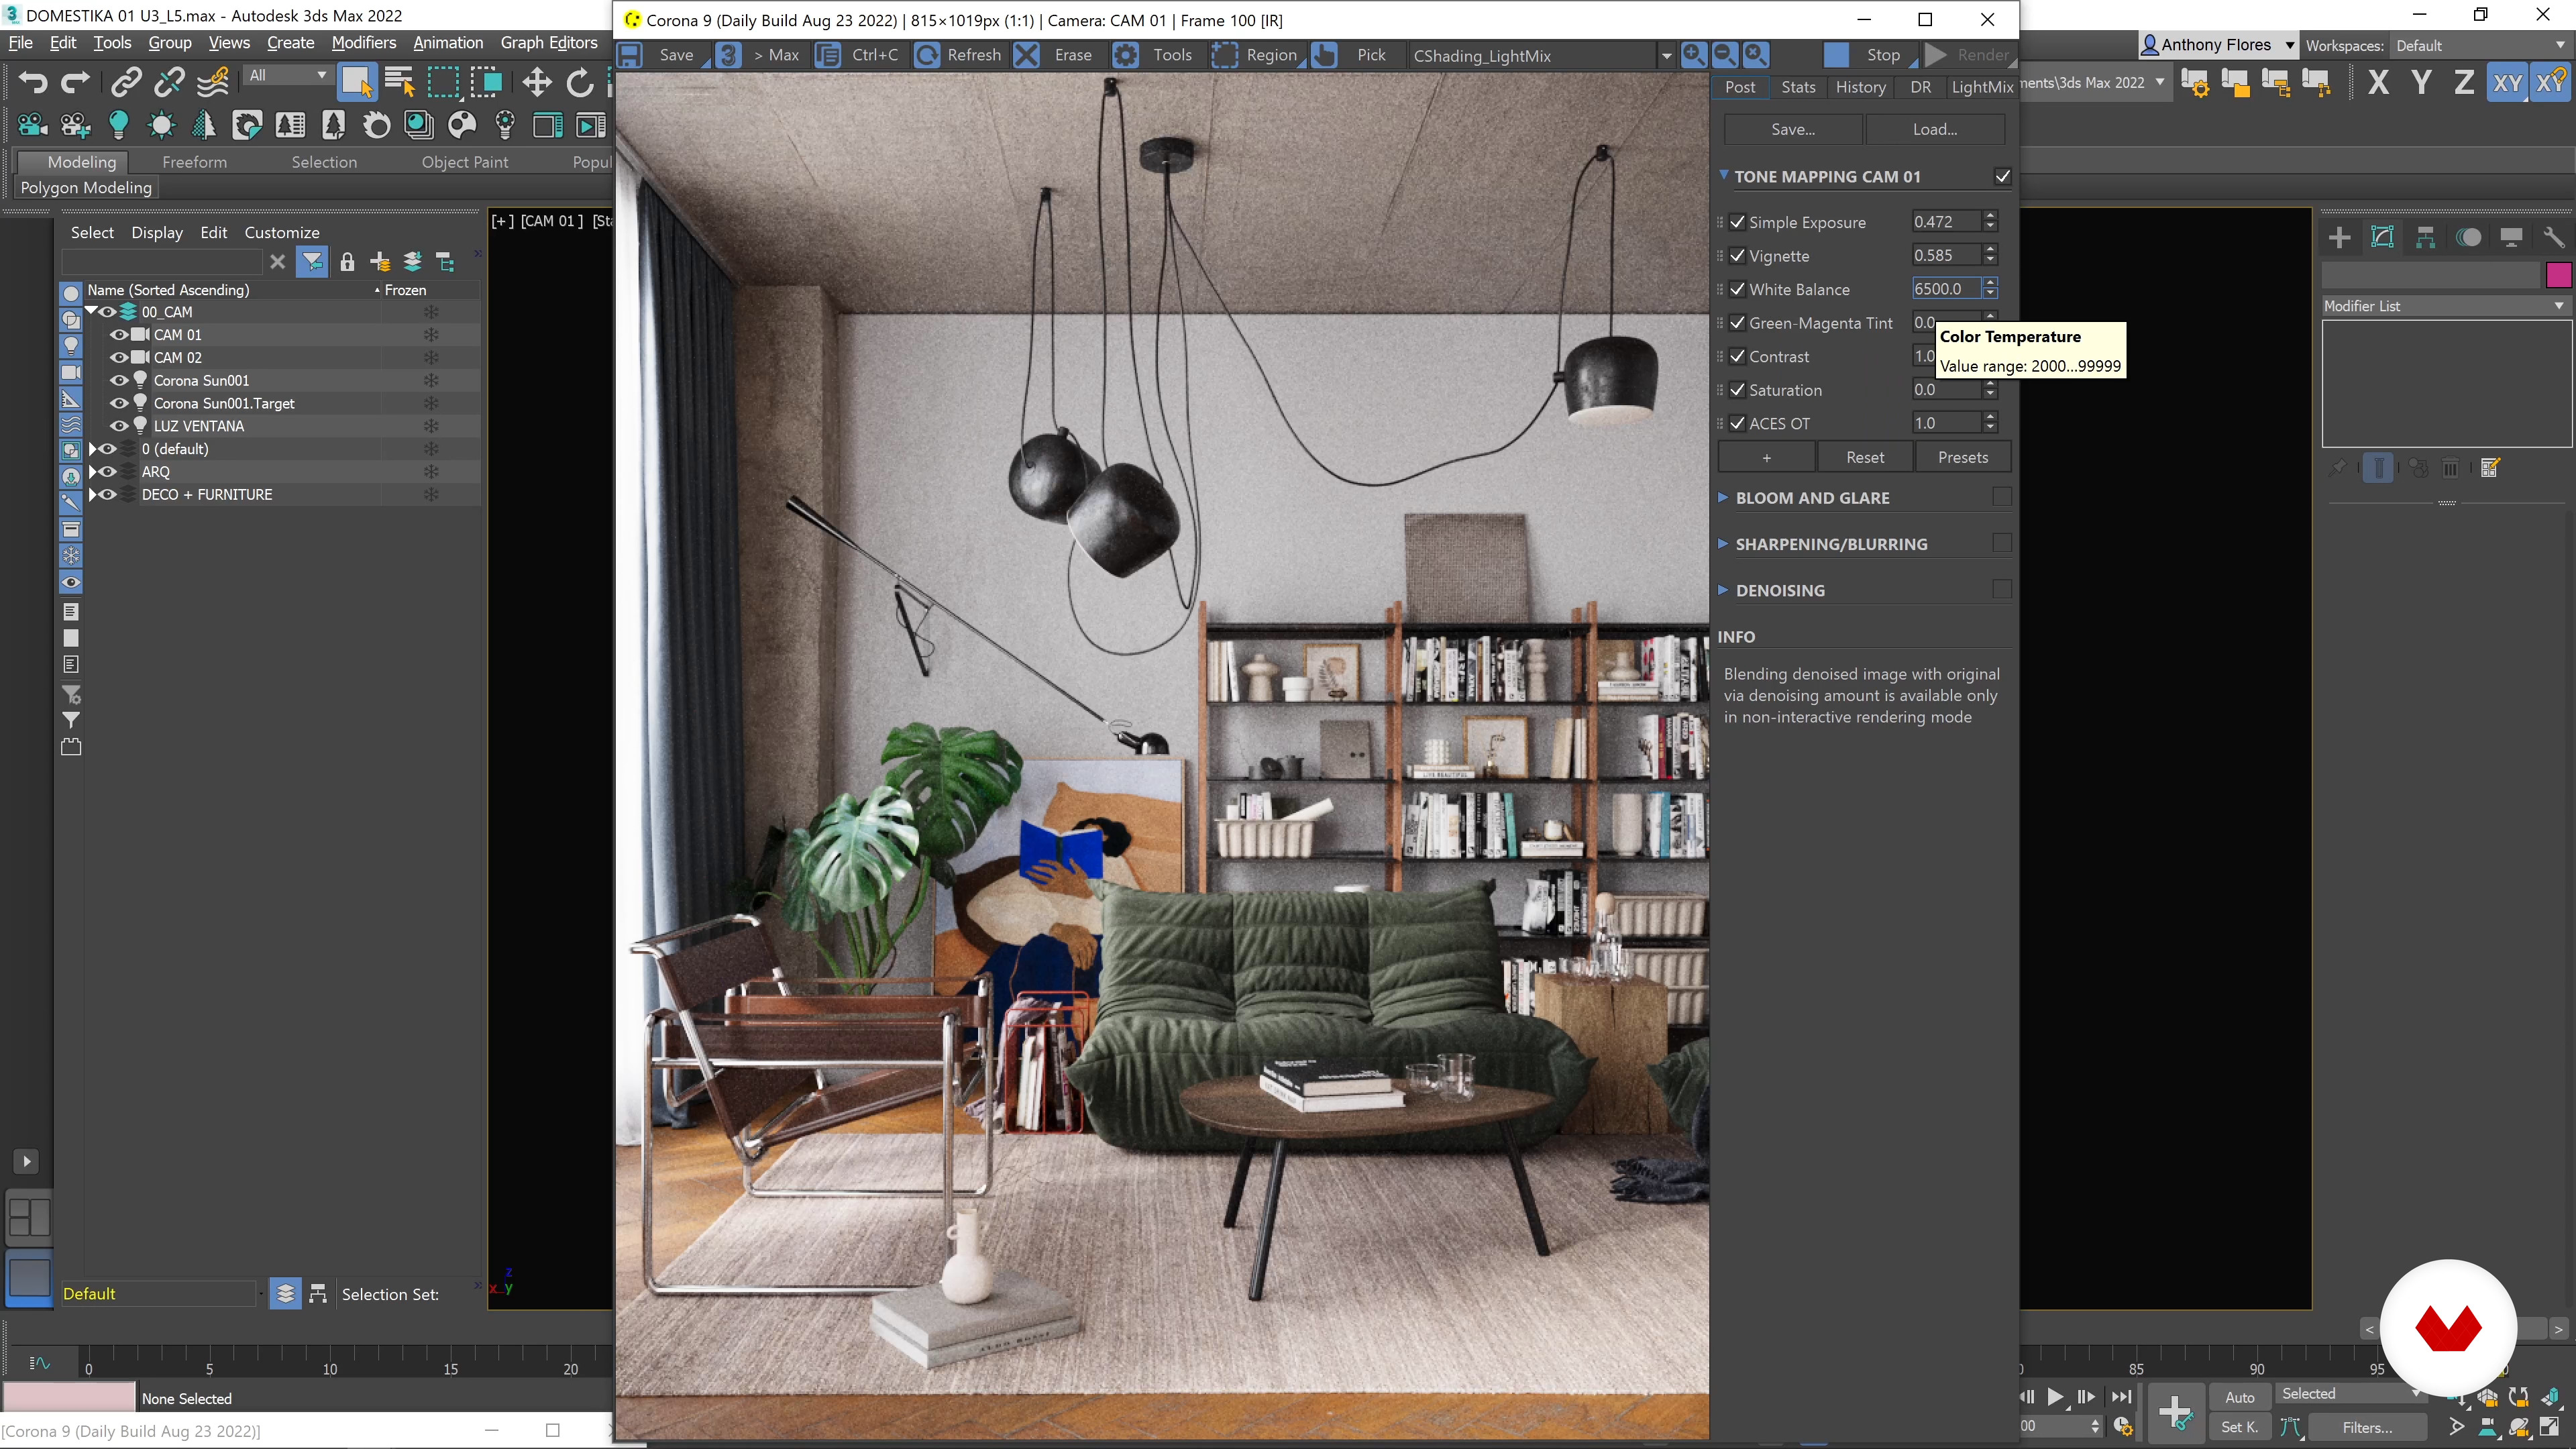
Render settings
8 minutes, 24 seconds
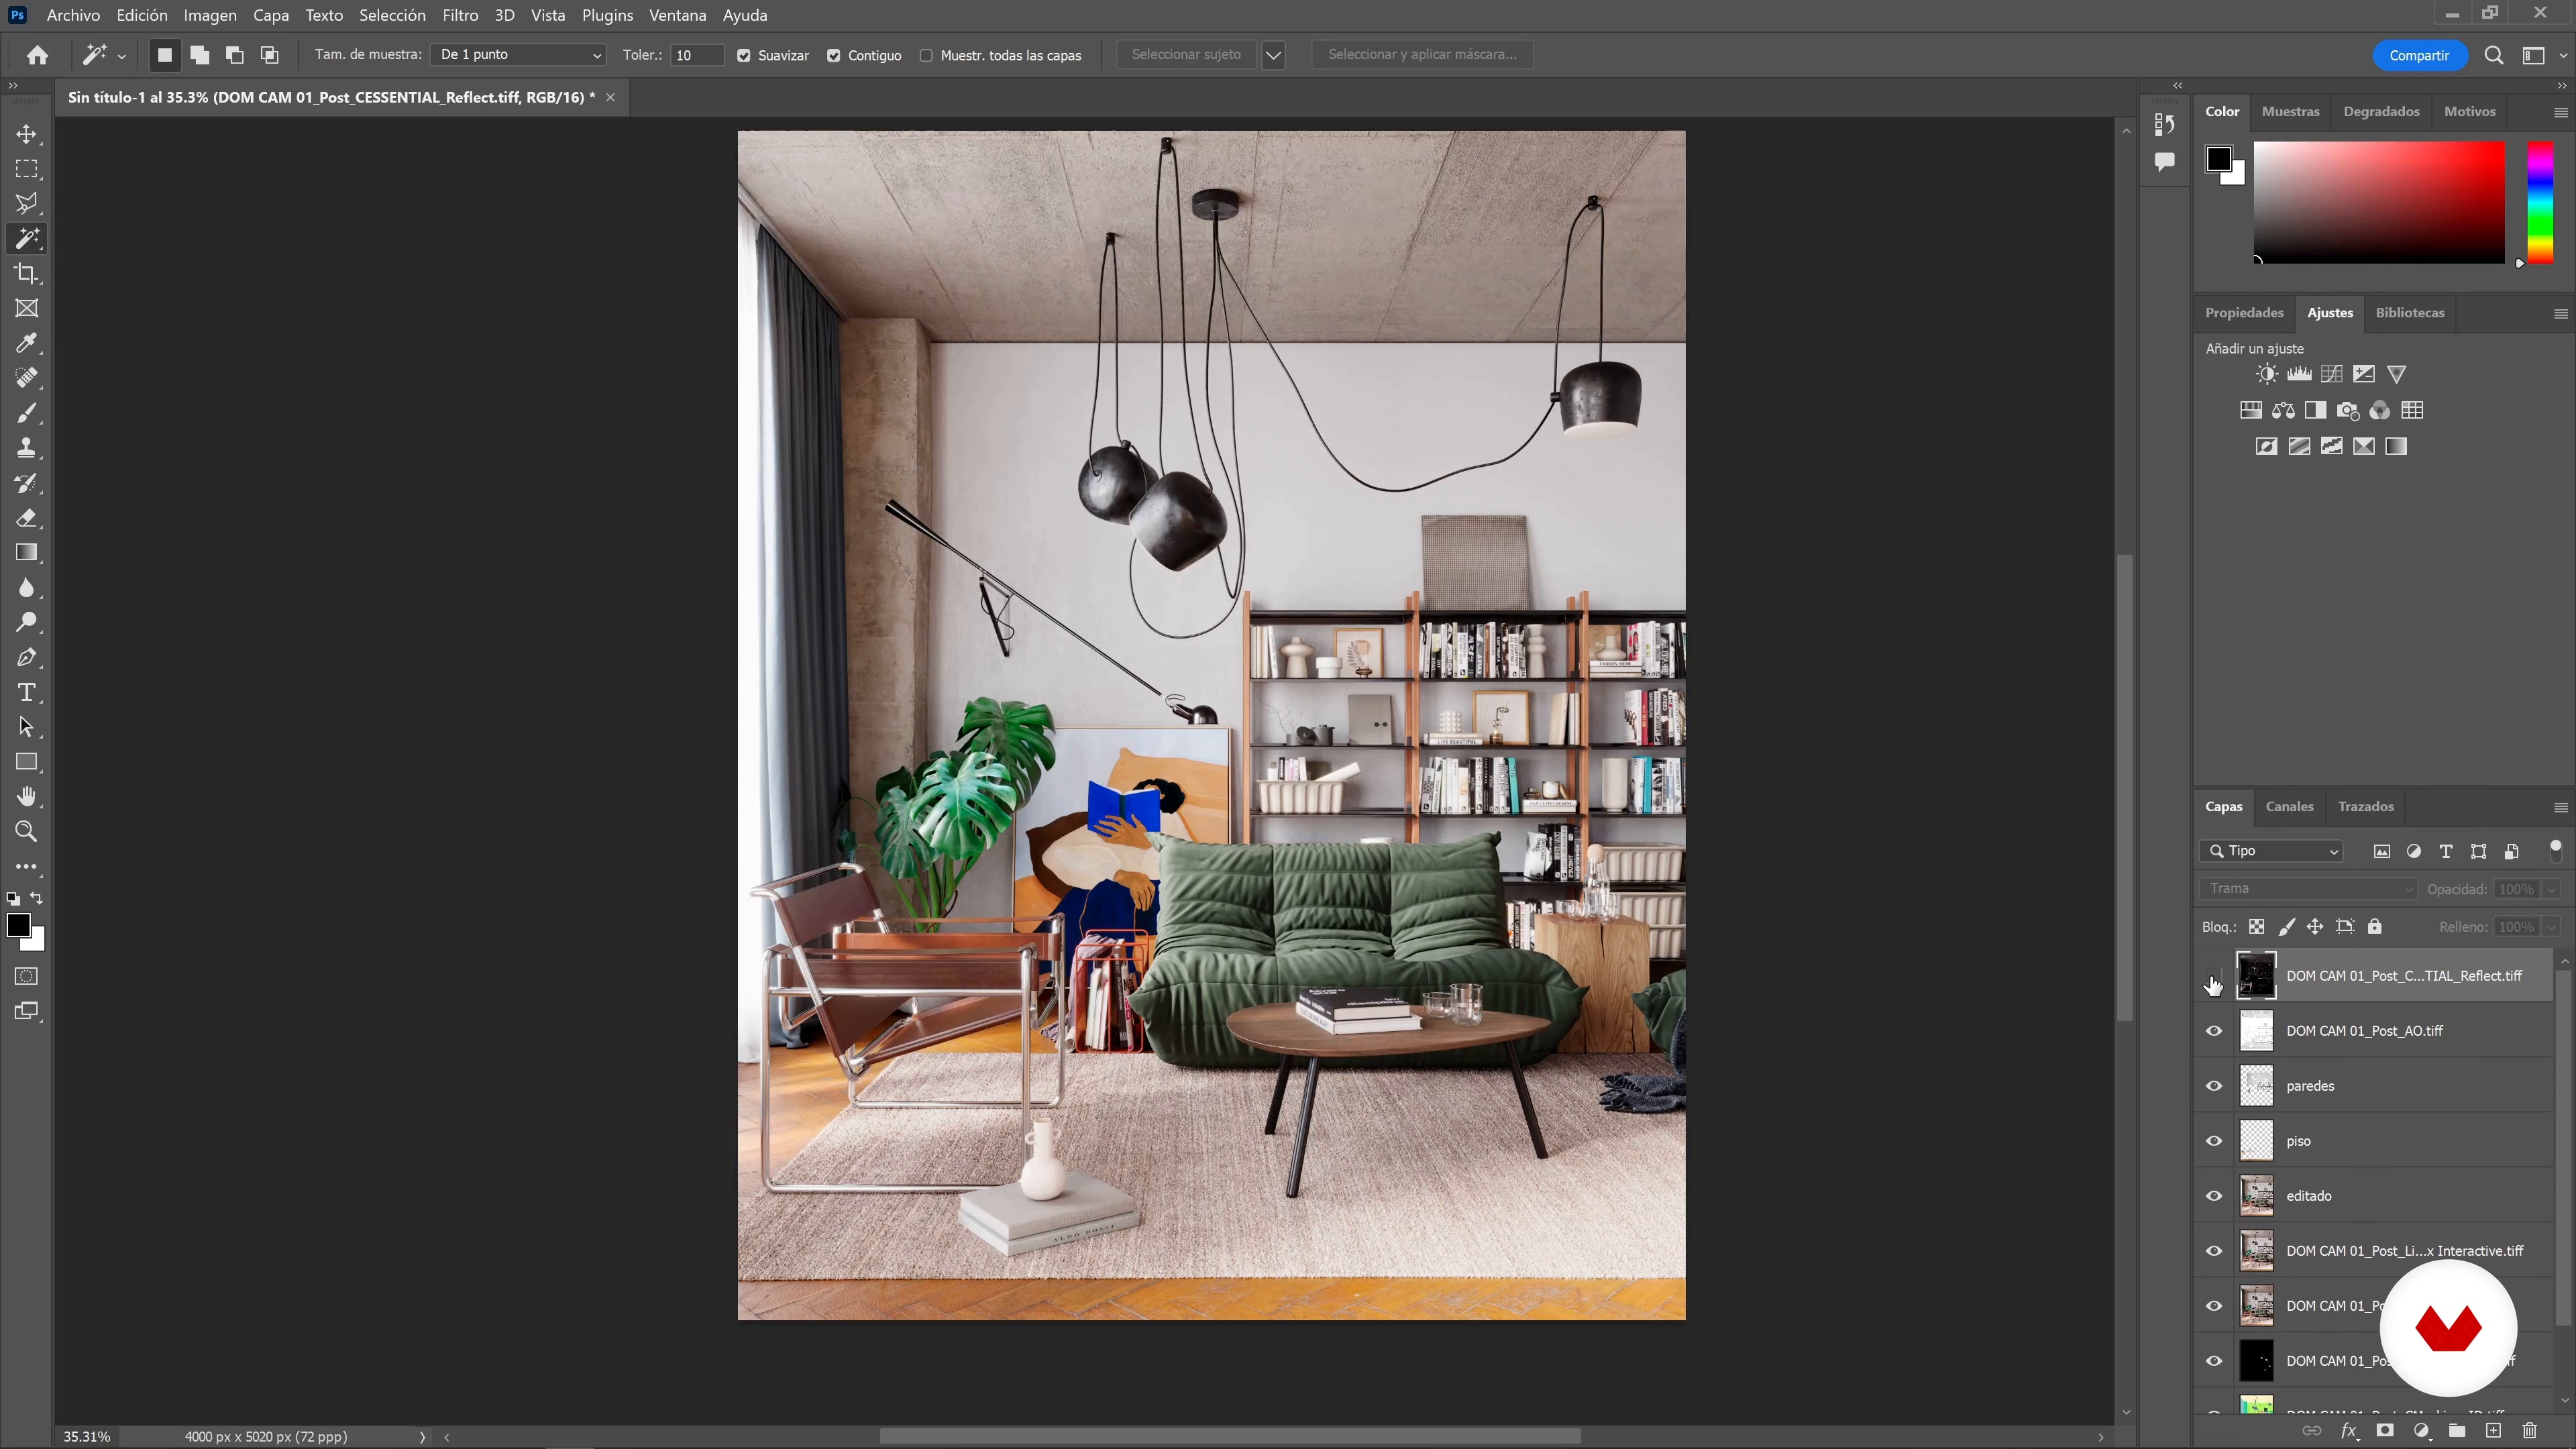
Postproduction in Photoshop
11 minutes, 51 seconds
What's included in this course?
You will learn how to create interior spaces using 3DS Max and Corona Render, focusing on natural lighting and interior design. You will start by creating a moodboard to define the look and feel of your project, selecting a palette of finishes that will help you conceptualize the environment you desire. You will progress to basic modeling from a PDF plan, importing 3D models to set up the scene. During this process, you will learn how to manipulate cameras to obtain the desired perspective and configure general lighting, establishing the mood of the space.
As you develop the project, you will perform clay render tests to evaluate the white space and with imported models. We will explore the configuration of materials and share tips to optimize their application. You will discover how to configure the render using Corona Renderer and how to handle lightmix and render elements to obtain a professional result. Finally, you will delve into post-production, fine-tuning details to achieve striking images. As a complement, we offer you the creation of a 3D finish moodboard and a manual with general considerations for rendering and 3D workflow.
Recommended software & tools for this course
What is this course's project?
Develop two interior scenes in 3D using 3DS Max and Corona Renderer. Learn how to conceptualize spaces, configure lighting, materials, and composition. Create a simple scene and a more complex one applying advanced rendering and post-production techniques.
Projects by course students


Who is this online course for?
Aimed at digital interior design enthusiasts looking to improve their 3DS MAX and CORONA RENDERER skills. Ideal for those with intermediate knowledge who want to create naturally lit interior spaces and explore advanced rendering techniques.
Requirements and materials
Intermediate knowledge of 3DS MAX and CORONA RENDERER is required. You will need a computer with both programs installed, as well as internet access to download additional resources. A basic understanding of interior design and 3D modeling is recommended.
Reviews
- 2 months ago
es un buen curso, muy práctico y bastente bien explicado en cada una de las fases del proyecto desde las referencias, el modelado, iluminación, documentación, etc.
- 5 months ago
I liked the course , but I will recommend it to those who already know a little of 2ds max, it is not for complete beginners :)
- 6 months ago
Great teacher, easy to follow, learned a lot
- 7 months ago
muy buen curso, me ha ayuddo mucho
- dongquan9919PLUS7 months ago
very good course!

Anthony’s teaching approach is based on practice and the development of advanced technical skills. Throughout his career, he has taught workshops and courses internationally, sharing his knowledge with students and design professionals interested in improving their skills in 3D visualization. Anthony firmly believes in the importance of lighting and composition as key elements to achieve striking and realistic renders. His goal is to inspire others to explore new creative possibilities and hone their technique in using digital tools for interior design.
Content
- U1
Introduction
- Presentation
- Influences
- U2
Analysis and basic preparation
- Project analysis
- References and moodboard
- Basic Modeling
- Camera settings
- Selection of 3D models
- Importing 3D models
- Distribution of models in space
- U3
Creating the Environment
- Lighting Setup
- Clay render of space
- Clay render of space with imported models
- Materiality
- Render settings
- Lightmix settings
- U4
Highlighting elements of the final image
- Render outputs
- Postproduction in Photoshop
- FP
Final project
- Designing Spaces with Corona Renderer and 3DSMax
What to expect from a Domestika course
Learn at your own pace
Enjoy learning from home without a set schedule and with an easy-to-follow method. You set your own pace.
Learn from the best professionals
Learn valuable methods and techniques explained by top experts in the creative sector.
Meet expert teachers
Each expert teaches what they do best, with clear guidelines, true passion, and professional insight in every lesson.
Certificates
PLUSIf you're a Plus member, get a custom certificate signed by your teacher for every course. Share it on your portfolio, social media, or wherever you like.
Get front-row seats
Videos of the highest quality, so you don't miss a single detail. With unlimited access, you can watch them as many times as you need to perfect your technique.
Share knowledge and ideas
Ask questions, request feedback, or offer solutions. Share your learning experience with other students in the community who are as passionate about creativity as you are.
Connect with a global creative community
The community is home to millions of people from around the world who are curious and passionate about exploring and expressing their creativity.
Watch professionally produced courses
Domestika curates its teacher roster and produces every course in-house to ensure a high-quality online learning experience.
FAQs
You’ll learn how to organize projects, optimize resources, model and render realistic architectural scenes, manage lighting and materials, and effectively communicate your ideas to clients using tools like 3ds Max, Corona Renderer, and Photoshop.
Yes, this is an intermediate-level course designed for those with basic 3D modeling knowledge who want to refine their architectural visualization skills.
Basic knowledge of AutoCAD and general familiarity with 3ds Max and Corona Renderer are recommended, as the course focuses on intermediate techniques and professional workflows.
You’ll learn how to set up realistic lighting, balance tones and contrast, work with materials like wood, stone, and textiles, and apply advanced texturing and post-production techniques.
The course guides you through creating and publishing professional renders and mood boards, helping you organize images and resources to make your digital portfolio stand out to clients and employers.
Yes, the course includes strategies for effective client communication, making it easier to understand their needs and present clear, professional visual proposals.
Techniques covered include organizing scenes by layers, managing models and textures, filtering visual references, and optimizing polygons and resources to keep workflows smooth and efficient.