Interior Design for Compact and Functional Spaces
A course by Space FactoryInterior Designers
A course by Space Factory, Interior Designers

Learn how to renovate a small apartment step by step, from the initial brief and floor plan design to your client presentation
"The most important thing isn't the square footage, it's what you do with it!"
This is the guiding principle behind Space Factory, an interior design studio that specializes in optimizing small living spaces. As our cities get bigger, square footage is in short supply, and the studio excels in its mission: renovating spaces by optimizing their functionality and sense of occupancy.
In this online course, Ophélie and Edouard, the design duo heading the studio, teach you how to rethink compact spaces by bringing the client's identity and a little more life into them. For the final project, carry out all the steps and plans necessary for the renovation of an apartment, from the analysis of the brief to the client presentation. Get ready to design some truly cozy nests because, yes, even the smallest homes are where the heart is!
What will you learn in this online course?
15 lessons & 15 downloads

Space Design
2 minutes, 19 seconds

The Brief and Delimiting the Project
5 minutes, 25 seconds

The Perception of Space
3 minutes, 32 seconds
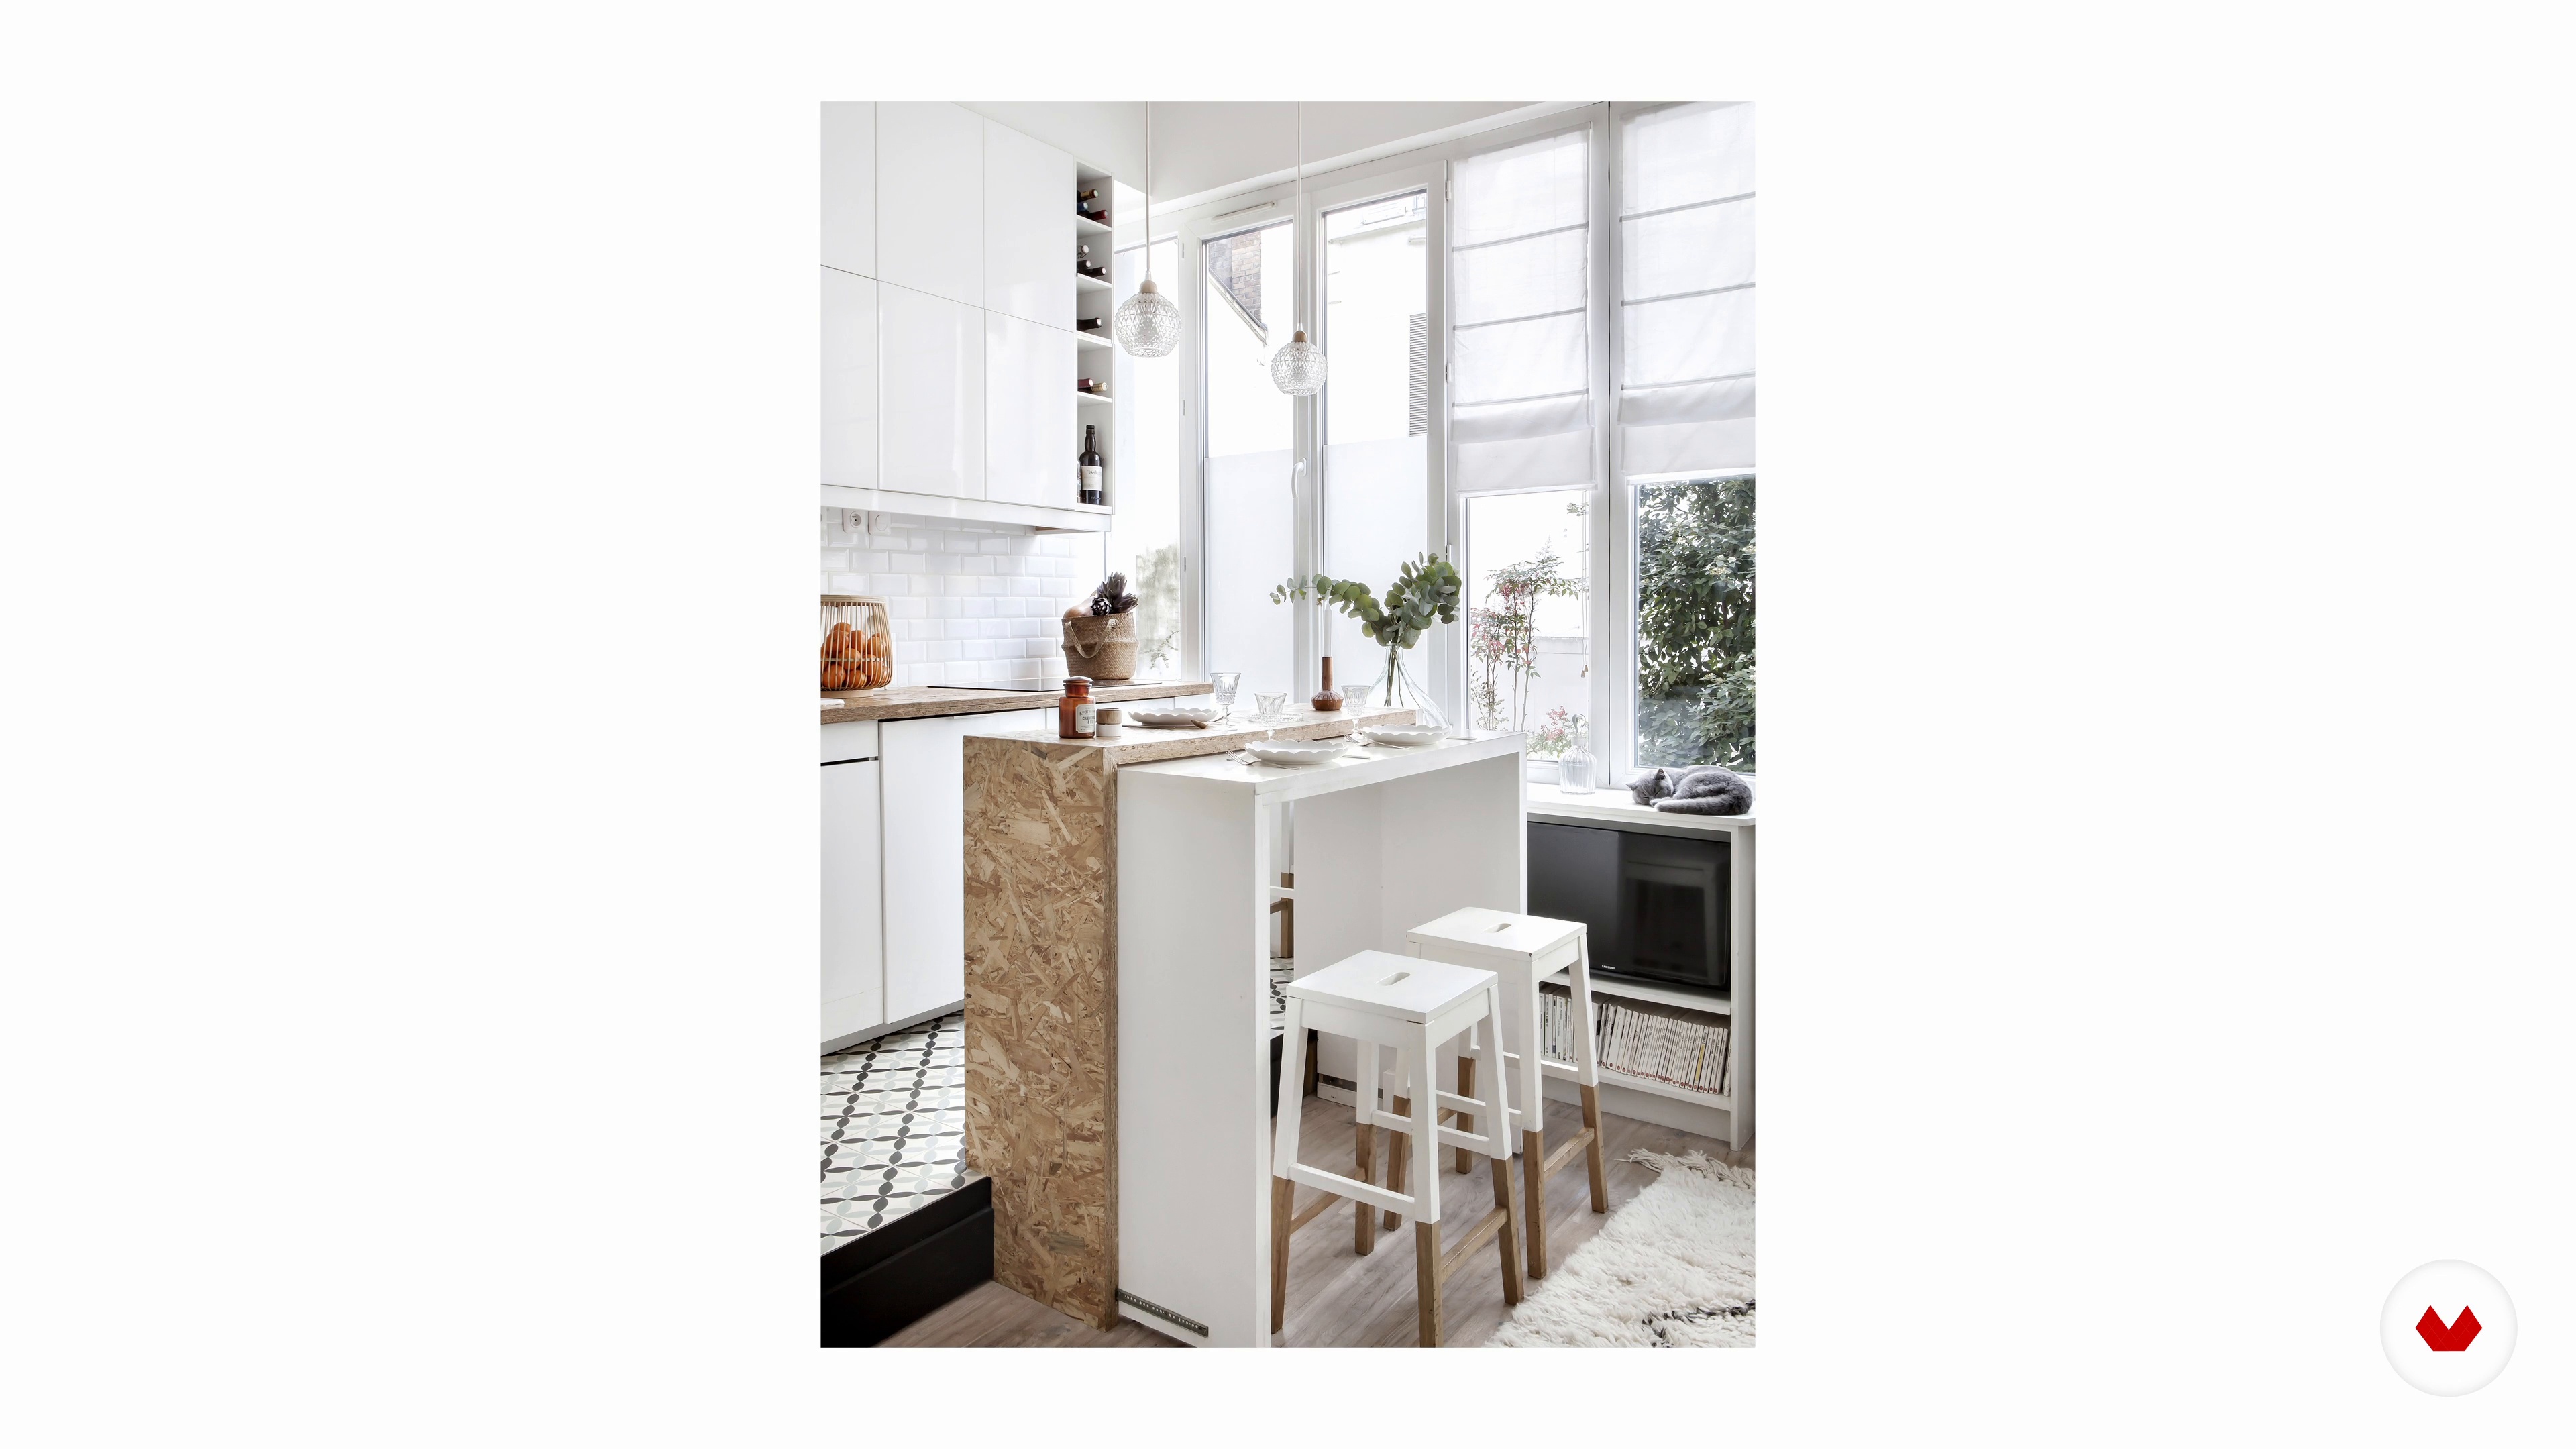
Space, Light, and Staging
8 minutes, 45 seconds
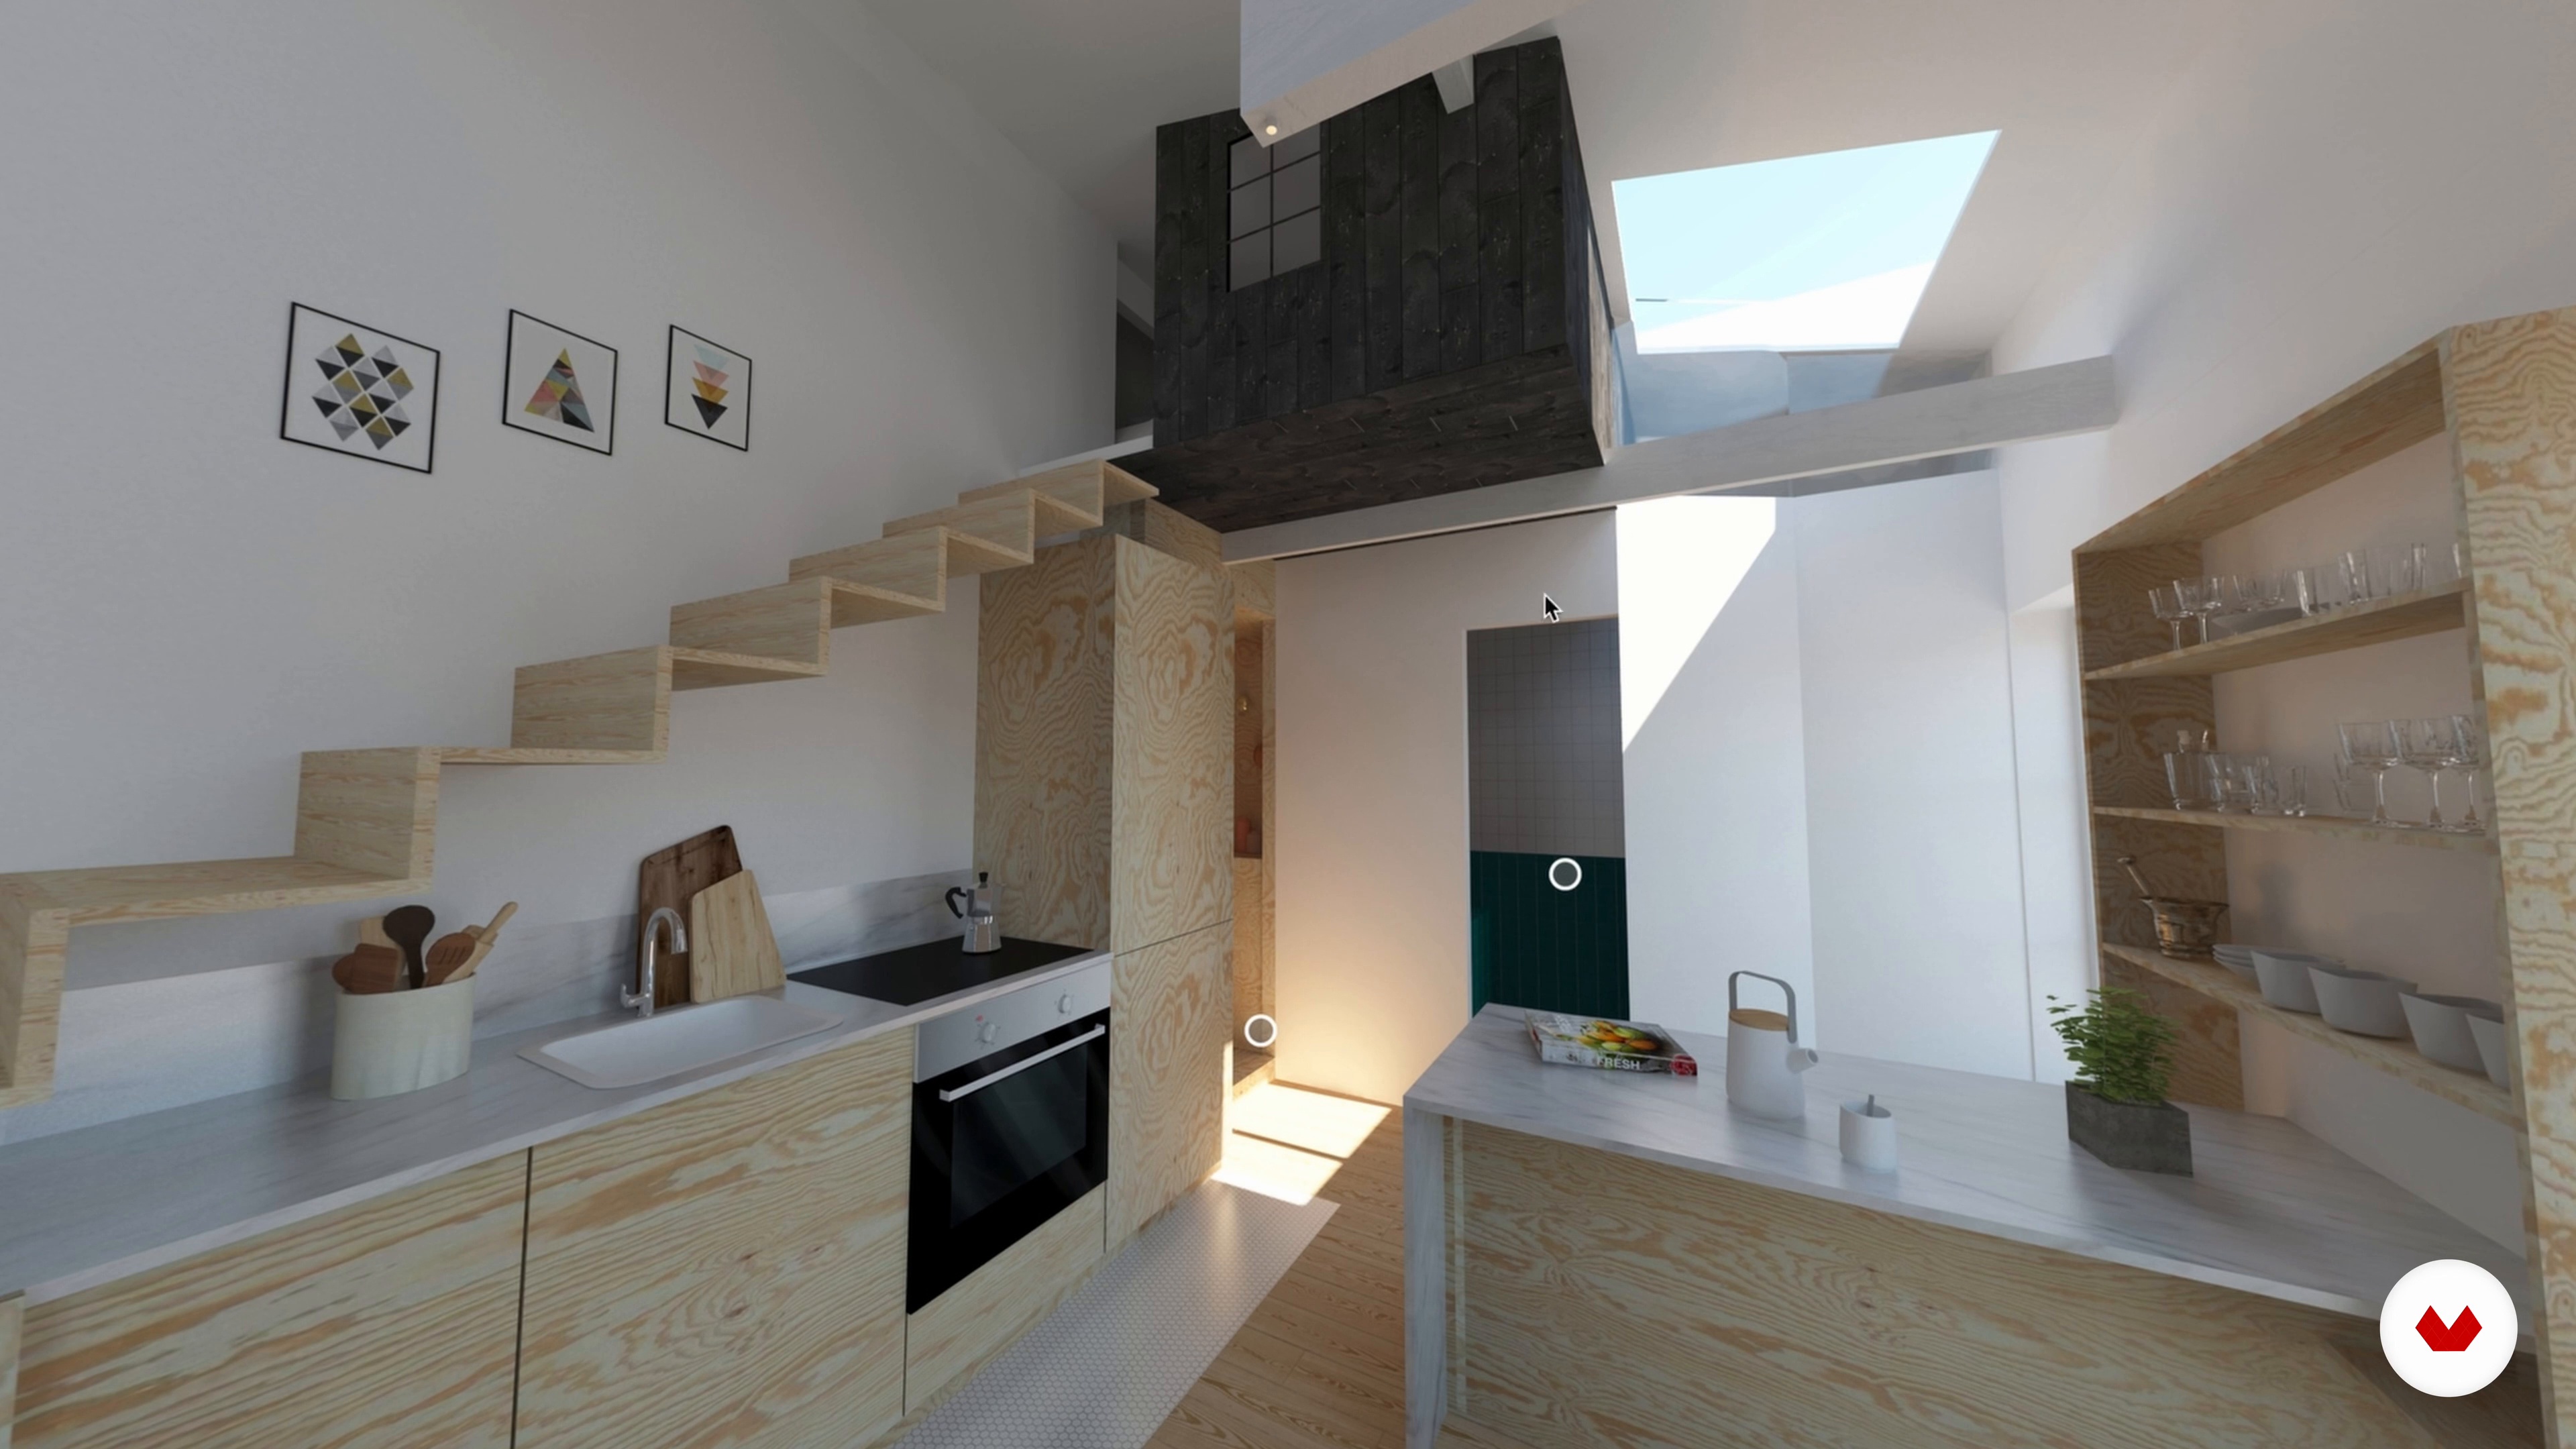
3D Visualization
8 minutes, 37 seconds
Selling Your Work
8 minutes, 11 seconds
What's included in this course?
Start the course by meeting Space Factory's two founders: Ophélie and Edouard. They talk about their influences, backgrounds, and share some recent projects they have worked on.
Next, go over the key concepts to consider when designing a home with a small surface area, talking about space, perception, light, and home staging. Learn how to study a client's brief and, based on that, establish the first guidelines for your project.
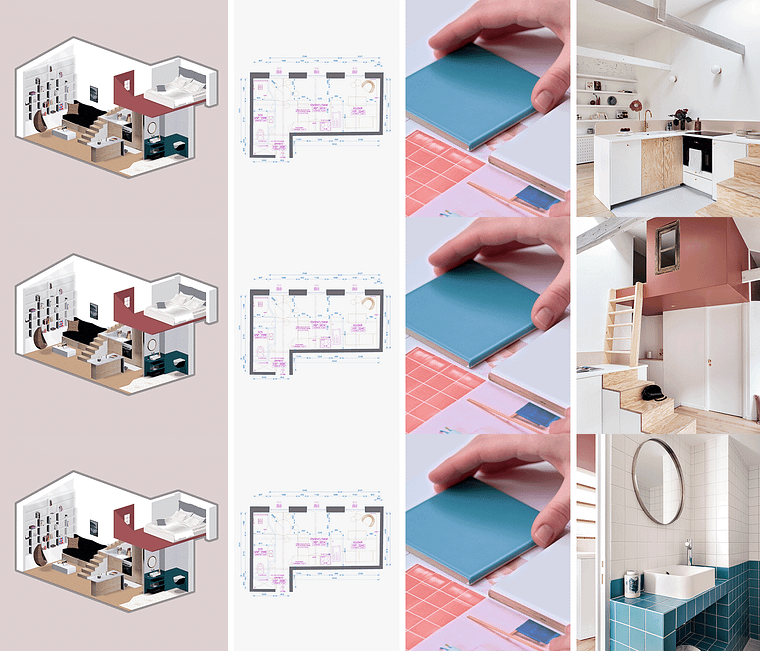
Time to get to work! Find out how to take measurements and create a layout of the existing space. Discover the virtually endless possibilities for designing renovation projects and learn what kind of information should be included in a floor plan and an electrical plan. Then, create a 3D visualization of the project using mood boards.
To wrap up, your teachers explain that the tasks of an interior designer go far beyond the plans and give you tips on how to sell your work, as well as create a brand image around your studio. Now you're ready to conquer the design world and make the smallest of spaces feel like a palace!
What is this course's project?
Create a 3D visualization plan for a renovation project.
Who is this online course for?
Anyone who is new to architecture as well as more experienced interior designers.
Requirements and materials
To take the course, you ideally need to be proficient in 2D and 3D vector drawing software, but it is also possible to do the final project with paper and pencil (in which case 3D drawing skills might be helpful).
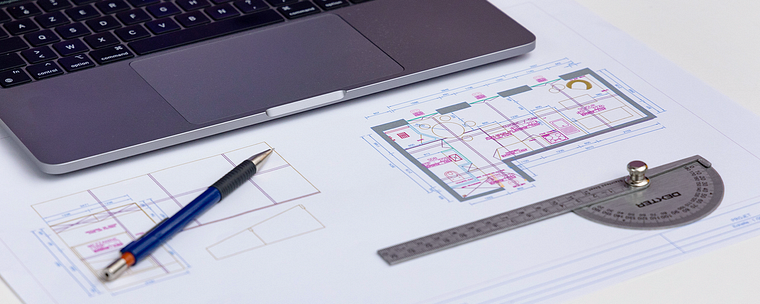
As for materials, you need software for creating plans and 3D visualizations (like AutoCAD or 3ds Max). You also need graph paper, tracing paper, pencils, and markers.
Reviews
- 4 months ago
Excelente
- 4 months ago
Bien. Un poco complicado ya que necesito más bases
- 11 months ago
I enjoyed it, very nicely explained, thank you!
- 1 year ago
buen curso.
- 2 years ago
Cours assez complet .

The studio has completed numerous space design projects for apartments as well as private homes. They have also created furniture such as lamps and wallpaper, with their table Contraste even making it into the Mobilier National."
Content
- U1
Introduction
- About Me
- Influences
- U2
Thinking a Space
- Space Design
- The Brief and Delimiting the Project
- The Perception of Space
- Space, Light, and Staging
- Establishing Directions
- U3
Creating a Space
- Taking Measures and Existing Plan
- Development Projects
- The Development Plan
- The Electrical Plan
- Mood boards
- 3D Visualization
- U4
Beyond Plans
- Selling Your Work
- Creating a Brand Image
- FP
Final project
- Interior Design for Compact and Functional Spaces
What to expect from a Domestika course
Learn at your own pace
Enjoy learning from home without a set schedule and with an easy-to-follow method. You set your own pace.
Learn from the best professionals
Learn valuable methods and techniques explained by top experts in the creative sector.
Meet expert teachers
Each expert teaches what they do best, with clear guidelines, true passion, and professional insight in every lesson.
Certificates
PLUSIf you're a Plus member, get a custom certificate signed by your teacher for every course. Share it on your portfolio, social media, or wherever you like.
Get front-row seats
Videos of the highest quality, so you don't miss a single detail. With unlimited access, you can watch them as many times as you need to perfect your technique.
Share knowledge and ideas
Ask questions, request feedback, or offer solutions. Share your learning experience with other students in the community who are as passionate about creativity as you are.
Connect with a global creative community
The community is home to millions of people from around the world who are curious and passionate about exploring and expressing their creativity.
Watch professionally produced courses
Domestika curates its teacher roster and produces every course in-house to ensure a high-quality online learning experience.
FAQs
This course is aimed at intermediate learners with some background in design or interior architecture. It dives deeper into creative and technical methods for designing compact, functional spaces.
A basic understanding of spatial design or interior architecture is recommended. Familiarity with technical drawing and software like AutoCAD or SketchUp is a plus.
You’ll learn how to analyze client needs, create a brief, optimize space, build moodboards, model in 3D, design custom furniture, and effectively present a creative interior design project.
Yes, you’ll learn how to create and organize moodboards, choose relevant color palettes, and use digital tools like Swatches to enhance your projects.
The program covers methods for needs analysis, zoning, multifunctional furniture, and organization to maximize functionality, aesthetics, and comfort in small spaces.
Yes, the course includes custom furniture design (e.g., tables, storage), integrating multifunctional elements, and selecting materials suited to small space constraints.
Yes, you’ll go through every step: analysis, briefing, measuring, drafting plans, concept development, layout proposals, 3D modeling, electrical planning, and final client presentation.