Architectural Illustration: Bring Design Concepts to Life
A course by JJ ZanettaArchitectural Illustrator
A course by JJ Zanetta, Architectural Illustrator

Explore the fundamentals of architectural illustration, from perspective drawing to 2D composition, and use them to render engaging design solutions in Procreate or by hand
Architectural illustration is a means of communication which allows designers to convey innovative ideas that connect with an audience. Award-winning Illustrator JJ Zanetta has spent the last 10 years collaborating with architects, urban designers, landscape architects, developers, and municipalities, to bring their visions to life through architectural drawing.
In this online course, JJ teaches you how to come up with design solutions of your own. Learn to think and design through drawing, improve your visual communication skills, and create professional renderings that capture your ideas in an inspiring way.
What will you learn in this online course?
18 lessons & 31 downloads

Photographing and Community Insight
10 minutes, 50 seconds

Procreate: Basic Functions and Tools
19 minutes, 9 seconds

Perspective Drawing and 2D Composition
20 minutes, 3 seconds

Designing and Drawing Your Concept 1
17 minutes, 25 seconds

Preliminary Drawing 1
18 minutes, 9 seconds

Drawing Exercises 1
19 minutes, 28 seconds
What's included in this course?
Begin the course by getting to know architectural illustrator JJ Zanetta. Hear how he turned his childhood love for drawing into a full-time career, along with the influences that inspire him and the work he creates.
Learn how to find a site that inspires you, photograph it, and gather insights by reaching out to the community. Then get an introduction to Procreate, and hear JJ’s advice for working with perspective drawing and 2D composition.
Draw initial sketches of your concept and use them to create a preliminary drawing, focusing on scale and perspective. Then complete a series of drawing exercises designed to broaden your skills before completing the final line drawing.
Explore the rendering process. Then see how to add natural color to each layer of your design. JJ guides you through how to add shade, shadows, and the final details to elevate your work.
Export your illustration ready for printing and sharing on social media. To wrap up the course, JJ shows you how to download a timelapse of your creative process from Procreate.
Recommended software & tools for this course
What is this course's project?
Create a rendering of your design proposal based on your vision of the space.
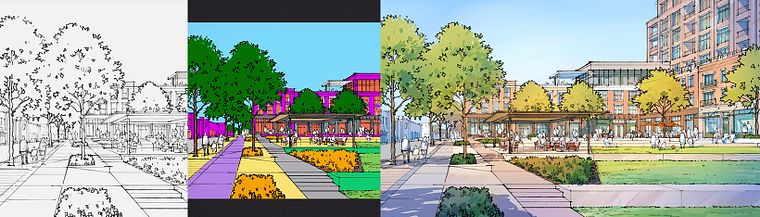
Projects by course students


Who is this online course for?
This course is for architects, urban designers, landscape architects, and anyone else who would like to be able to visually communicate their design ideas
Requirements and materials
No previous experience is required.
In terms of materials, you will need tracing paper, pens and pencils, markers, watercolors, and colored pencils or, if you prefer to work digitally, access to an iPad with Procreate installed.
Reviews
- 6 months ago
Muy buen contenido desgraciadamente el doblaje esta fatal, al principio era raro escuchar por ejemplo cosas como….”sombra y sombra”…. O “tierra” cuando JJ, el arquitecto, habla del fondo o penumbra…. Pero al final ya era gracioso de lo malo que es, como cuando dice “4800” , fatal. Creo que el mejor contenido esta en la parte final, en lugar de tanto concepto seria mejor ver el proceso completo final en lugar de que corten y solo veamos como esta hecho el enmascarado final
- 11 months ago
Excelente curso, sobre todo el analisis morfologico del entorno urbano, toma en cuenta las variables mas importantes de la forma y espacio.
- 1 year ago
Ottimo corso per capire come impostare il proprio workflow su Procreate, nella creazione di una veduta architettonica a mano libera.
- 1 year ago
El proceso es muy interesante, además es sumamente creativo y personal.
- 1 year ago
Excelente curso, despierta el interés en el dibujo arquitectónico y el urbanismo

Since then, he has spent more than 10 years working for clients including architects, urban designers, landscape architects, developers, and municipalities. JJ has also won multiple awards from the American Society of Architectural Illustrators, among other organizations.
Content
- U1
Introduction
- About Me
- Influences
- U2
The Conceptual Urban Planning Process
- Identifying Area and Exploring Design Solutions
- Photographing and Community Insight
- Procreate: Basic Functions and Tools
- Perspective Drawing and 2D Composition
- U3
Drawing Your Concept
- Designing and Drawing Your Concept 1
- Designing and Drawing Your Concept 2
- Preliminary Drawing 1
- Preliminary Drawing 2
- Drawing Exercises 1
- Drawing Exercises 2
- The Final Drawing
- U4
Rendering Your Concept
- Masking Process
- Building Values
- Shade, Shadow, and Final Details
- U5
Exporting and Sharing Your Work
- Exporting for Printing and Social Media
- Time-Lapse for Presentation
- FP
Final project
- Architectural Illustration: Bring Design Concepts to Life
What to expect from a Domestika course
Learn at your own pace
Enjoy learning from home without a set schedule and with an easy-to-follow method. You set your own pace.
Learn from the best professionals
Learn valuable methods and techniques explained by top experts in the creative sector.
Meet expert teachers
Each expert teaches what they do best, with clear guidelines, true passion, and professional insight in every lesson.
Certificates
PLUSIf you're a Plus member, get a custom certificate signed by your teacher for every course. Share it on your portfolio, social media, or wherever you like.
Get front-row seats
Videos of the highest quality, so you don't miss a single detail. With unlimited access, you can watch them as many times as you need to perfect your technique.
Share knowledge and ideas
Ask questions, request feedback, or offer solutions. Share your learning experience with other students in the community who are as passionate about creativity as you are.
Connect with a global creative community
The community is home to millions of people from around the world who are curious and passionate about exploring and expressing their creativity.
Watch professionally produced courses
Domestika curates its teacher roster and produces every course in-house to ensure a high-quality online learning experience.
FAQs
Yes, this course is designed for intermediate learners who already have some drawing experience and want to advance their skills in architectural illustration and rendering.
No prior experience with Procreate is required. The course covers essential Procreate tools, brush organization, and digital workflows, making it accessible for those new to the app.
You will need a sketchbook, pens (for hatching and ink techniques), access to Procreate on an iPad, and optionally a camera or smartphone for on-site photography.
You’ll learn on-site sketching, urban rendering, pen and ink techniques, digital rendering in Procreate, site analysis, community integration, and creating compelling visual presentations for architectural proposals.
Yes, the course covers both manual pen and ink illustration methods and digital rendering techniques using Procreate on the iPad.
The course includes sketchbook exercises, observational drawing, and practice in hatching, cross-hatching, and perspective, all aimed at strengthening your visual communication skills.
Yes, you’ll learn to create proposal visuals, including conceptual sketches, site analysis, and rendered presentations suitable for community and stakeholder engagement.