Designing Architectural Mock-ups with SketchUp and V-Ray
A course by Ana de Santos DíazInterior Designer
A course by Ana de Santos Díaz, Interior Designer

Create your own 3D mock-ups to present your products with attractive, realistic, and colorful renders
The world of 3D design allows you to make your mock-ups a reality in record time without any budget limitations. Ana de Santos, interior designer specialized in 3D modeling, stands by this statement as she teaches you how to create architectural mock-ups to present your artistic projects professionally using 3D design techniques in SketchUp and V-Ray.
Learn to design 3D mock-ups of spaces such as homes, businesses, or galleries that burst with life, energy, and your own personal style. Apply Ana’s techniques to carefully craft every detail, from the preliminary sketch of your idea to the final render.
What will you learn in this online course?
17 lessons & 22 downloads
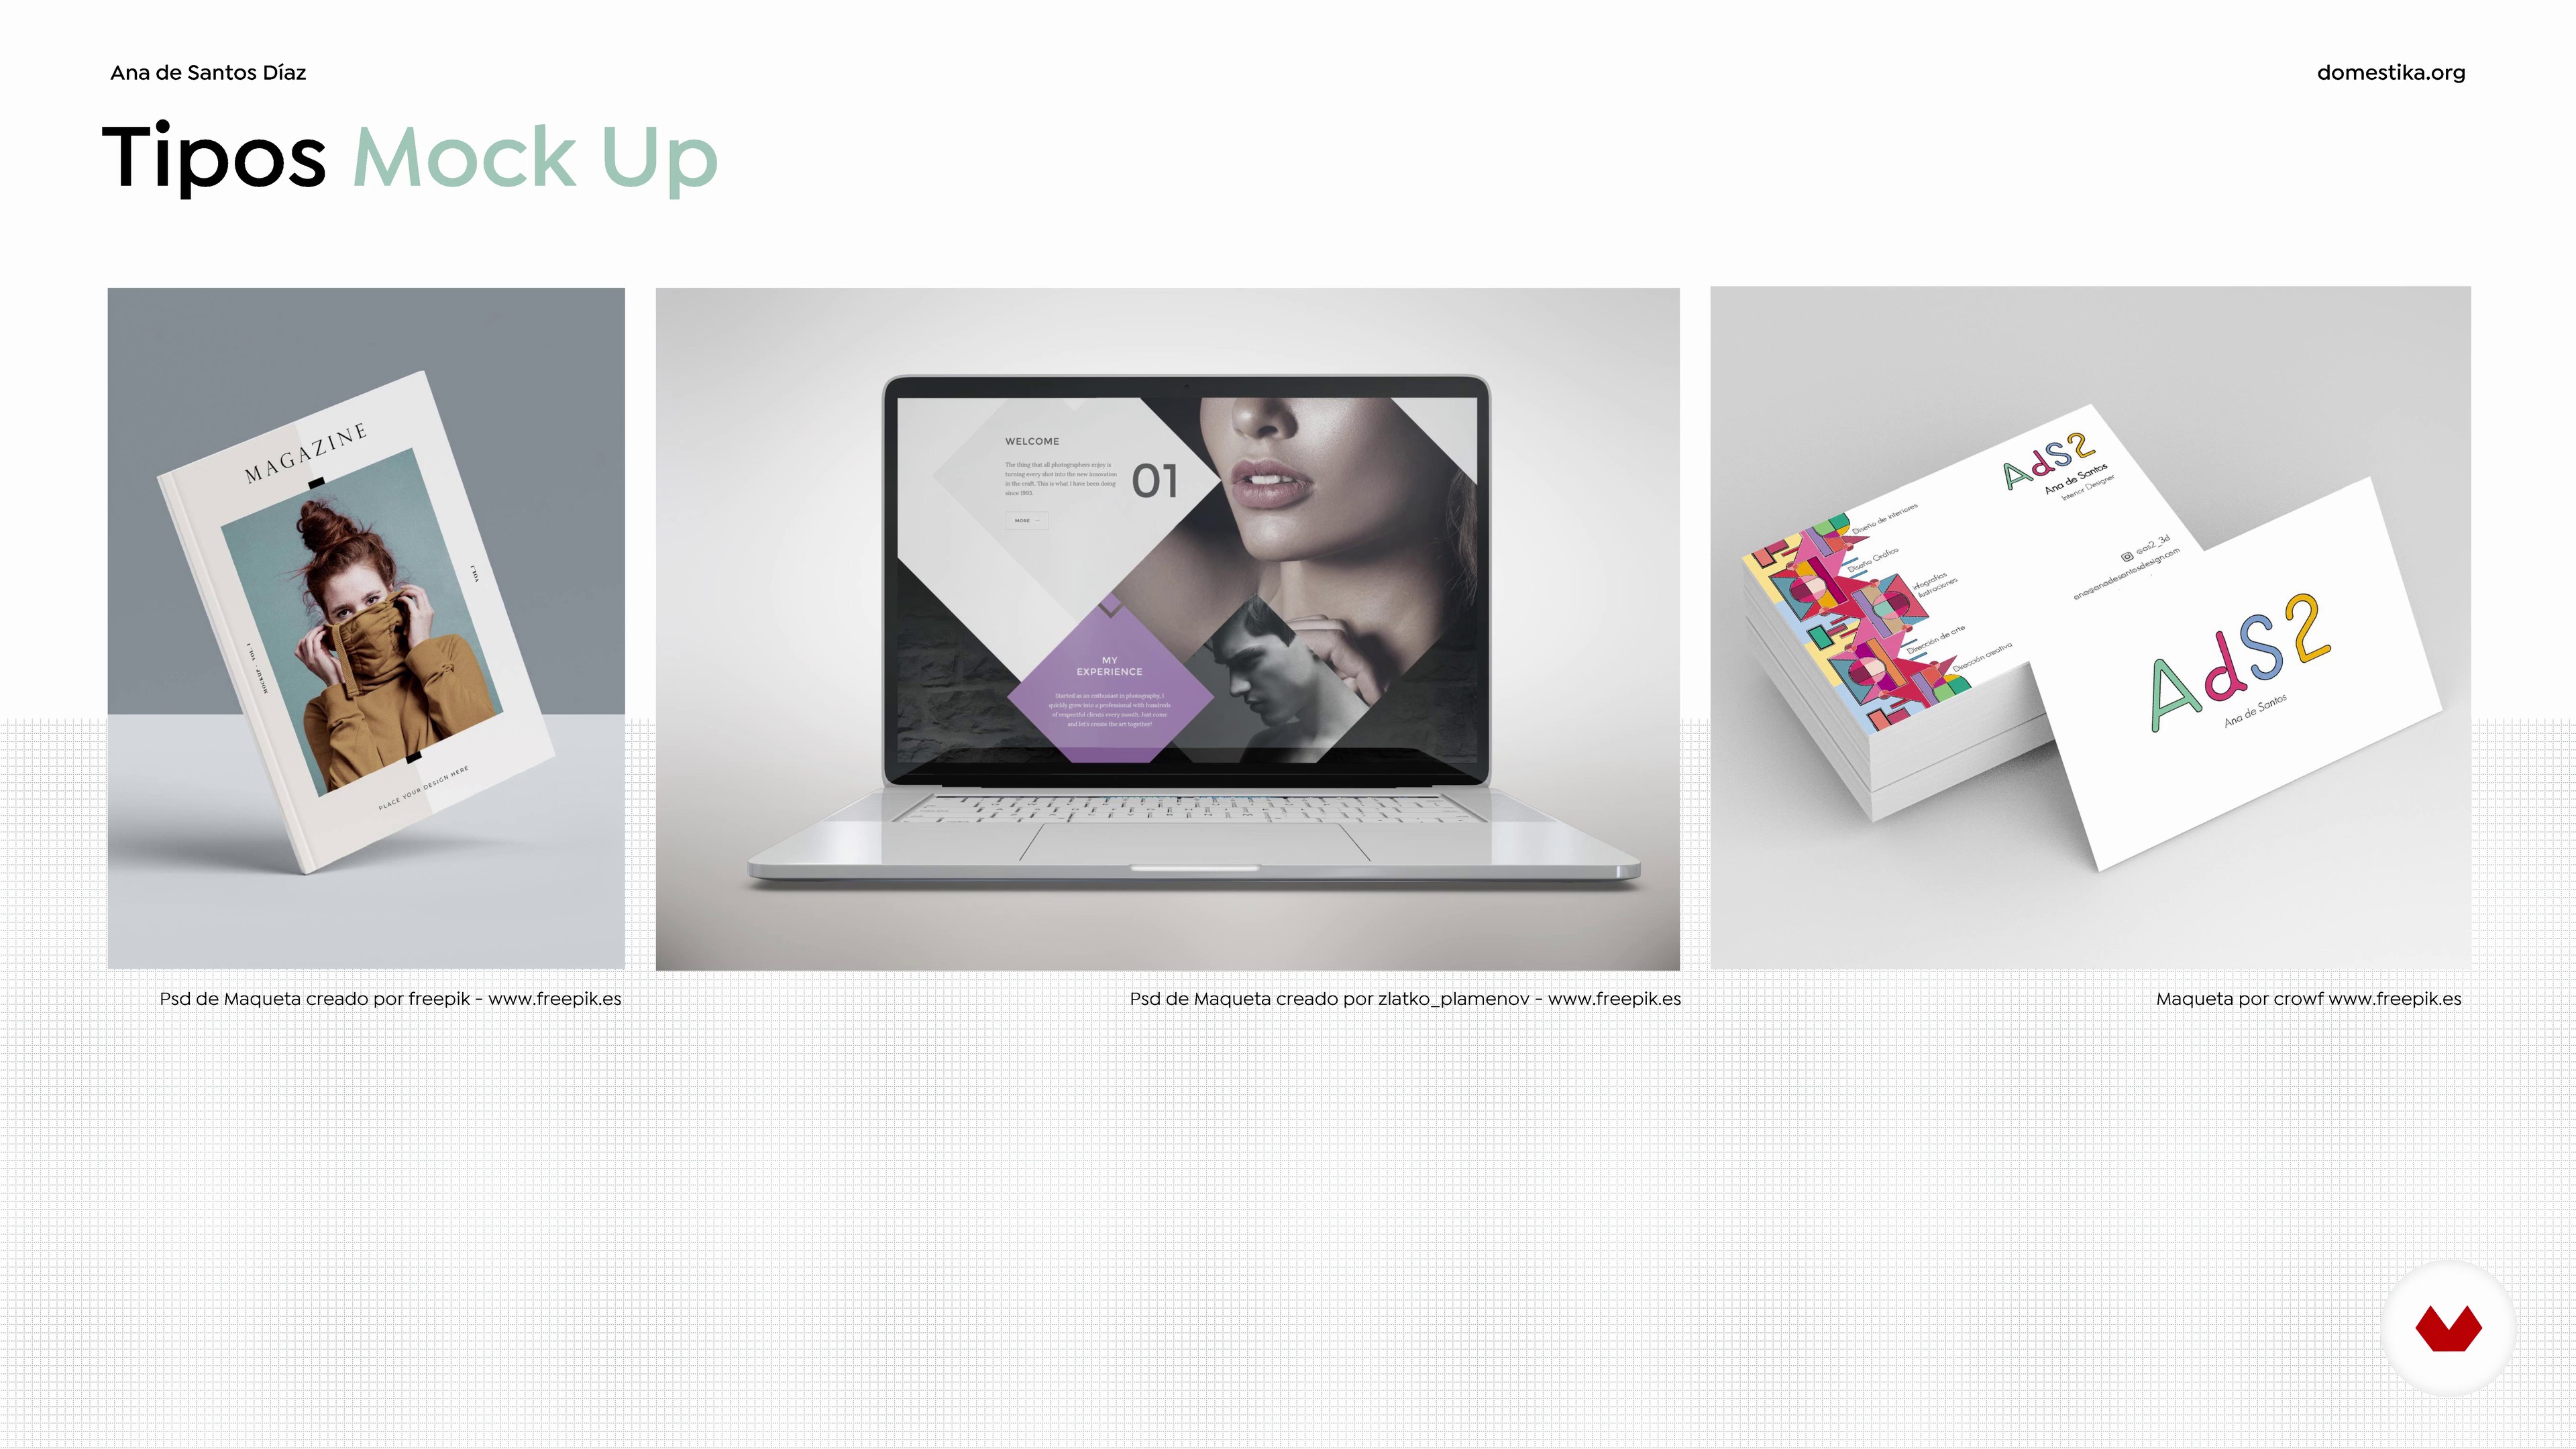
What is a mock-up
1 minute, 29 seconds
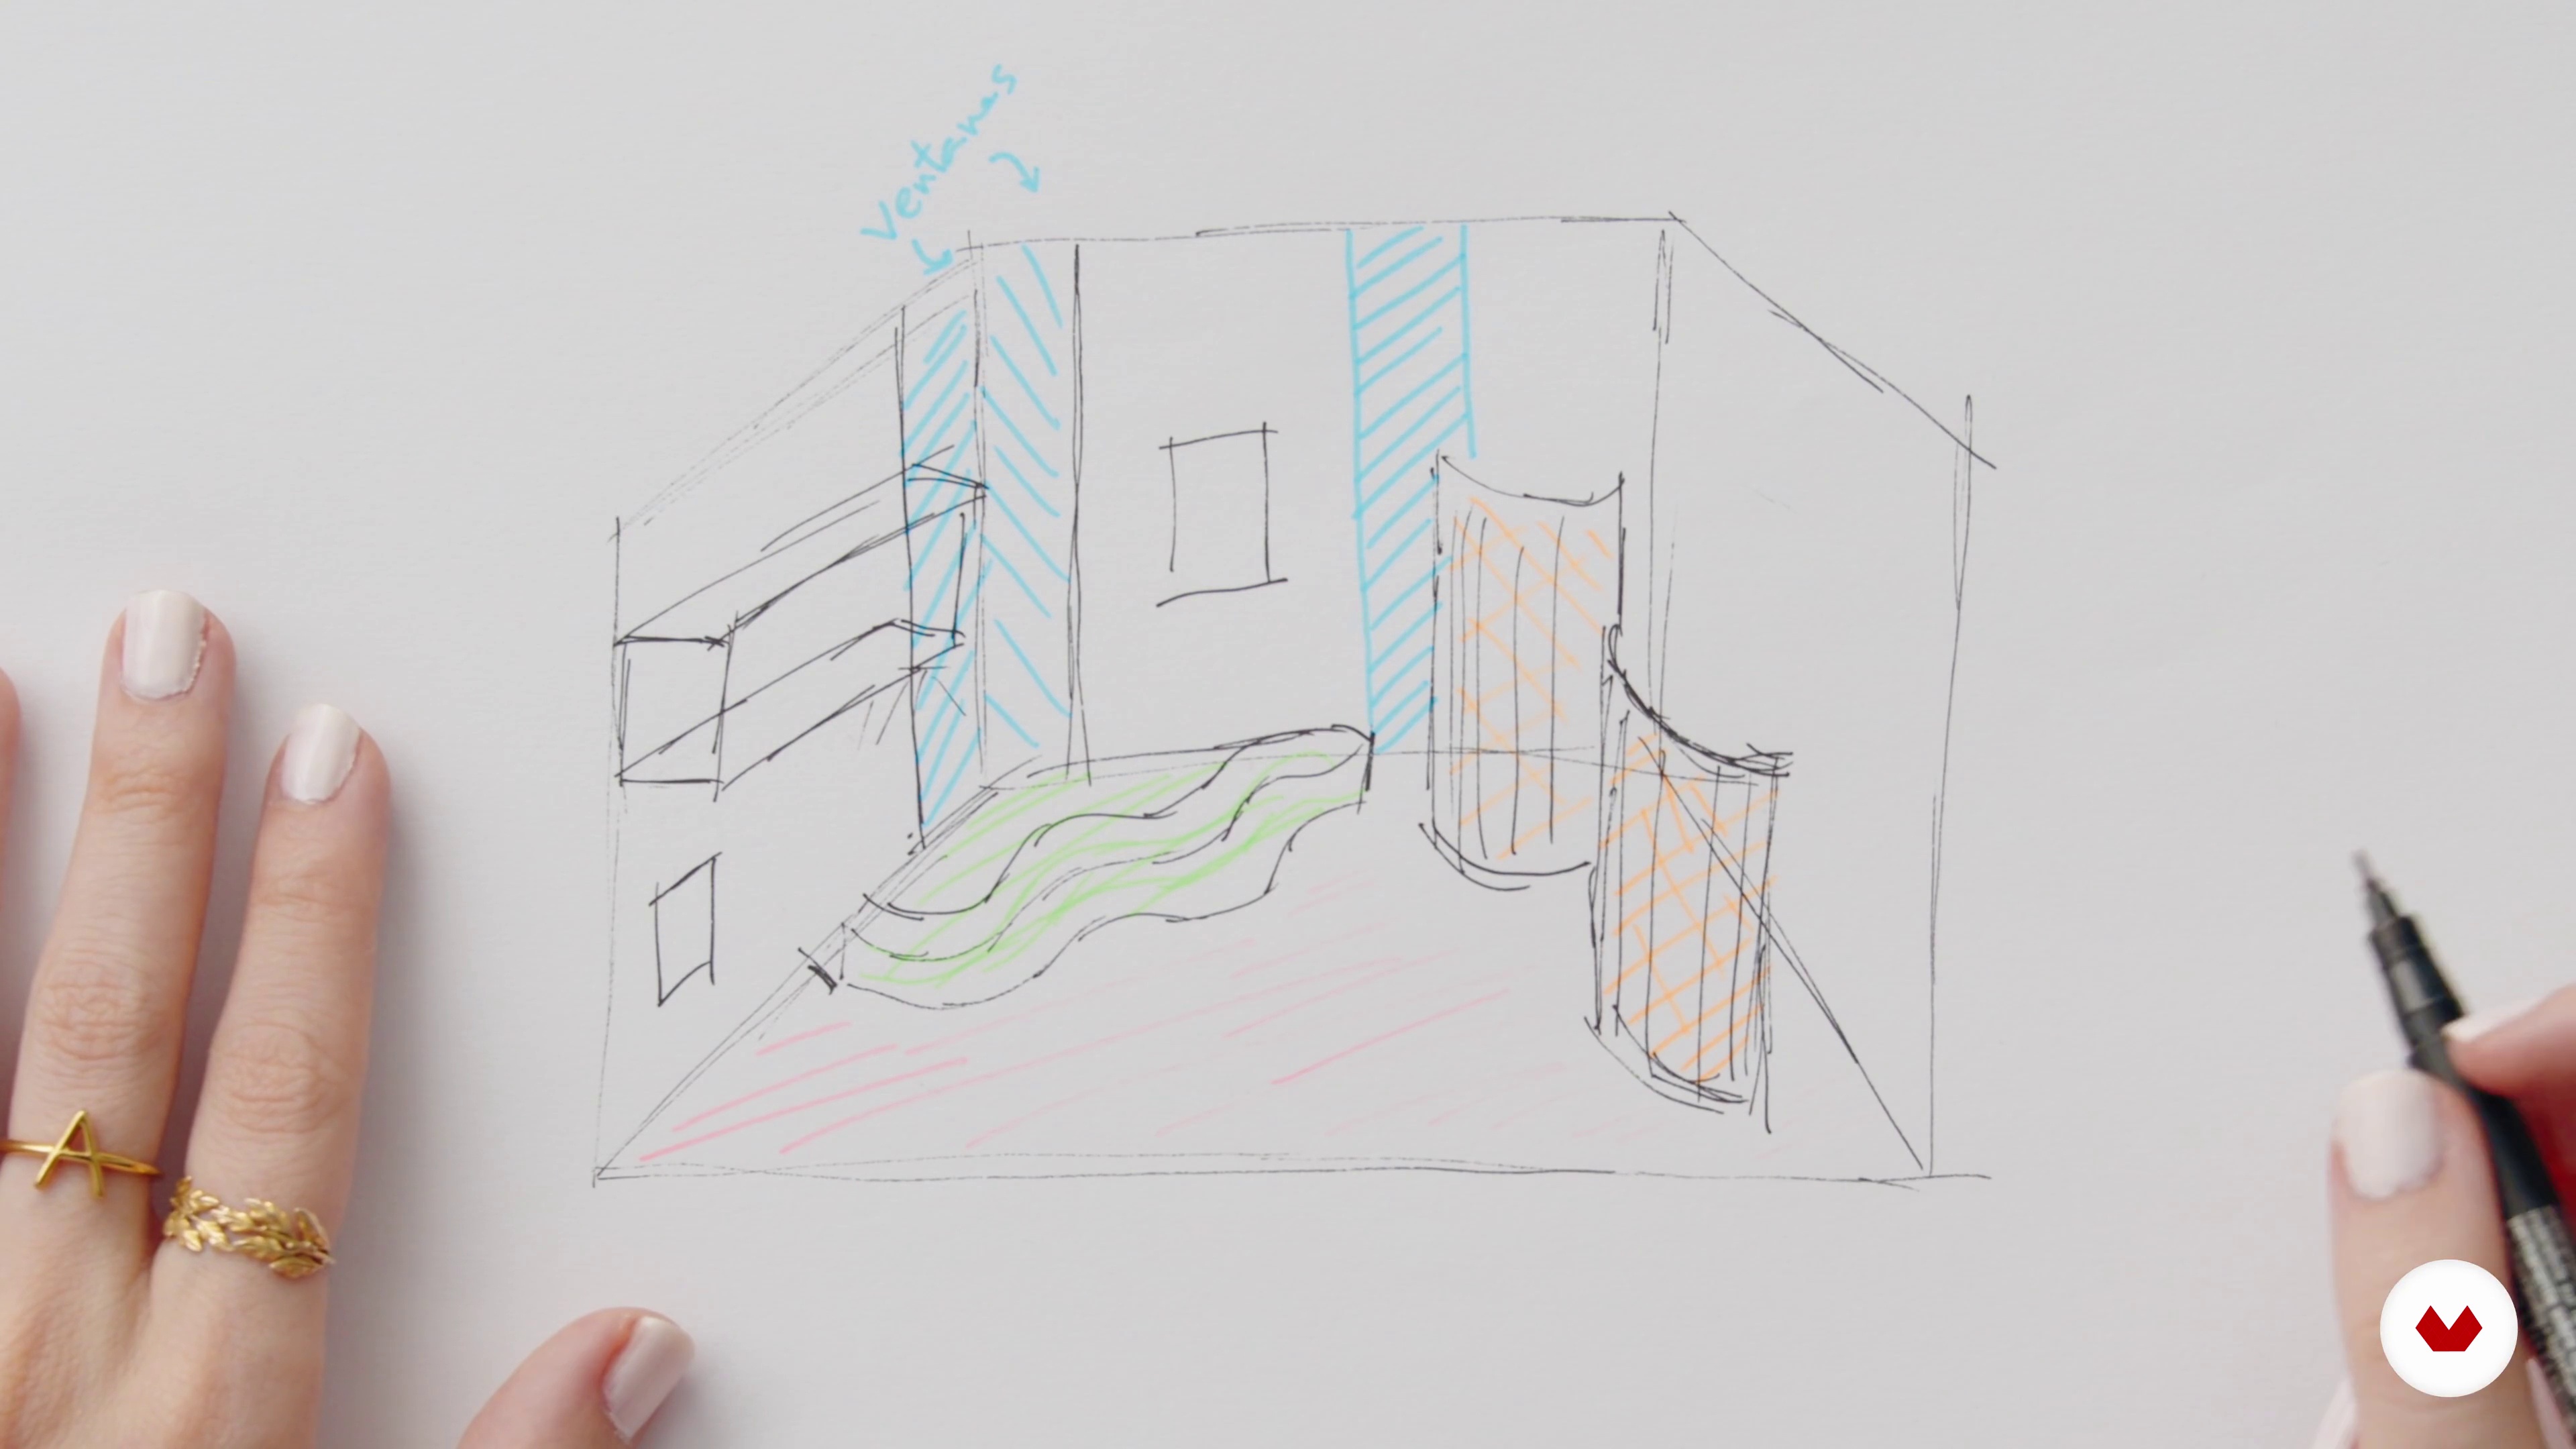
Sketch and references
5 minutes, 33 seconds
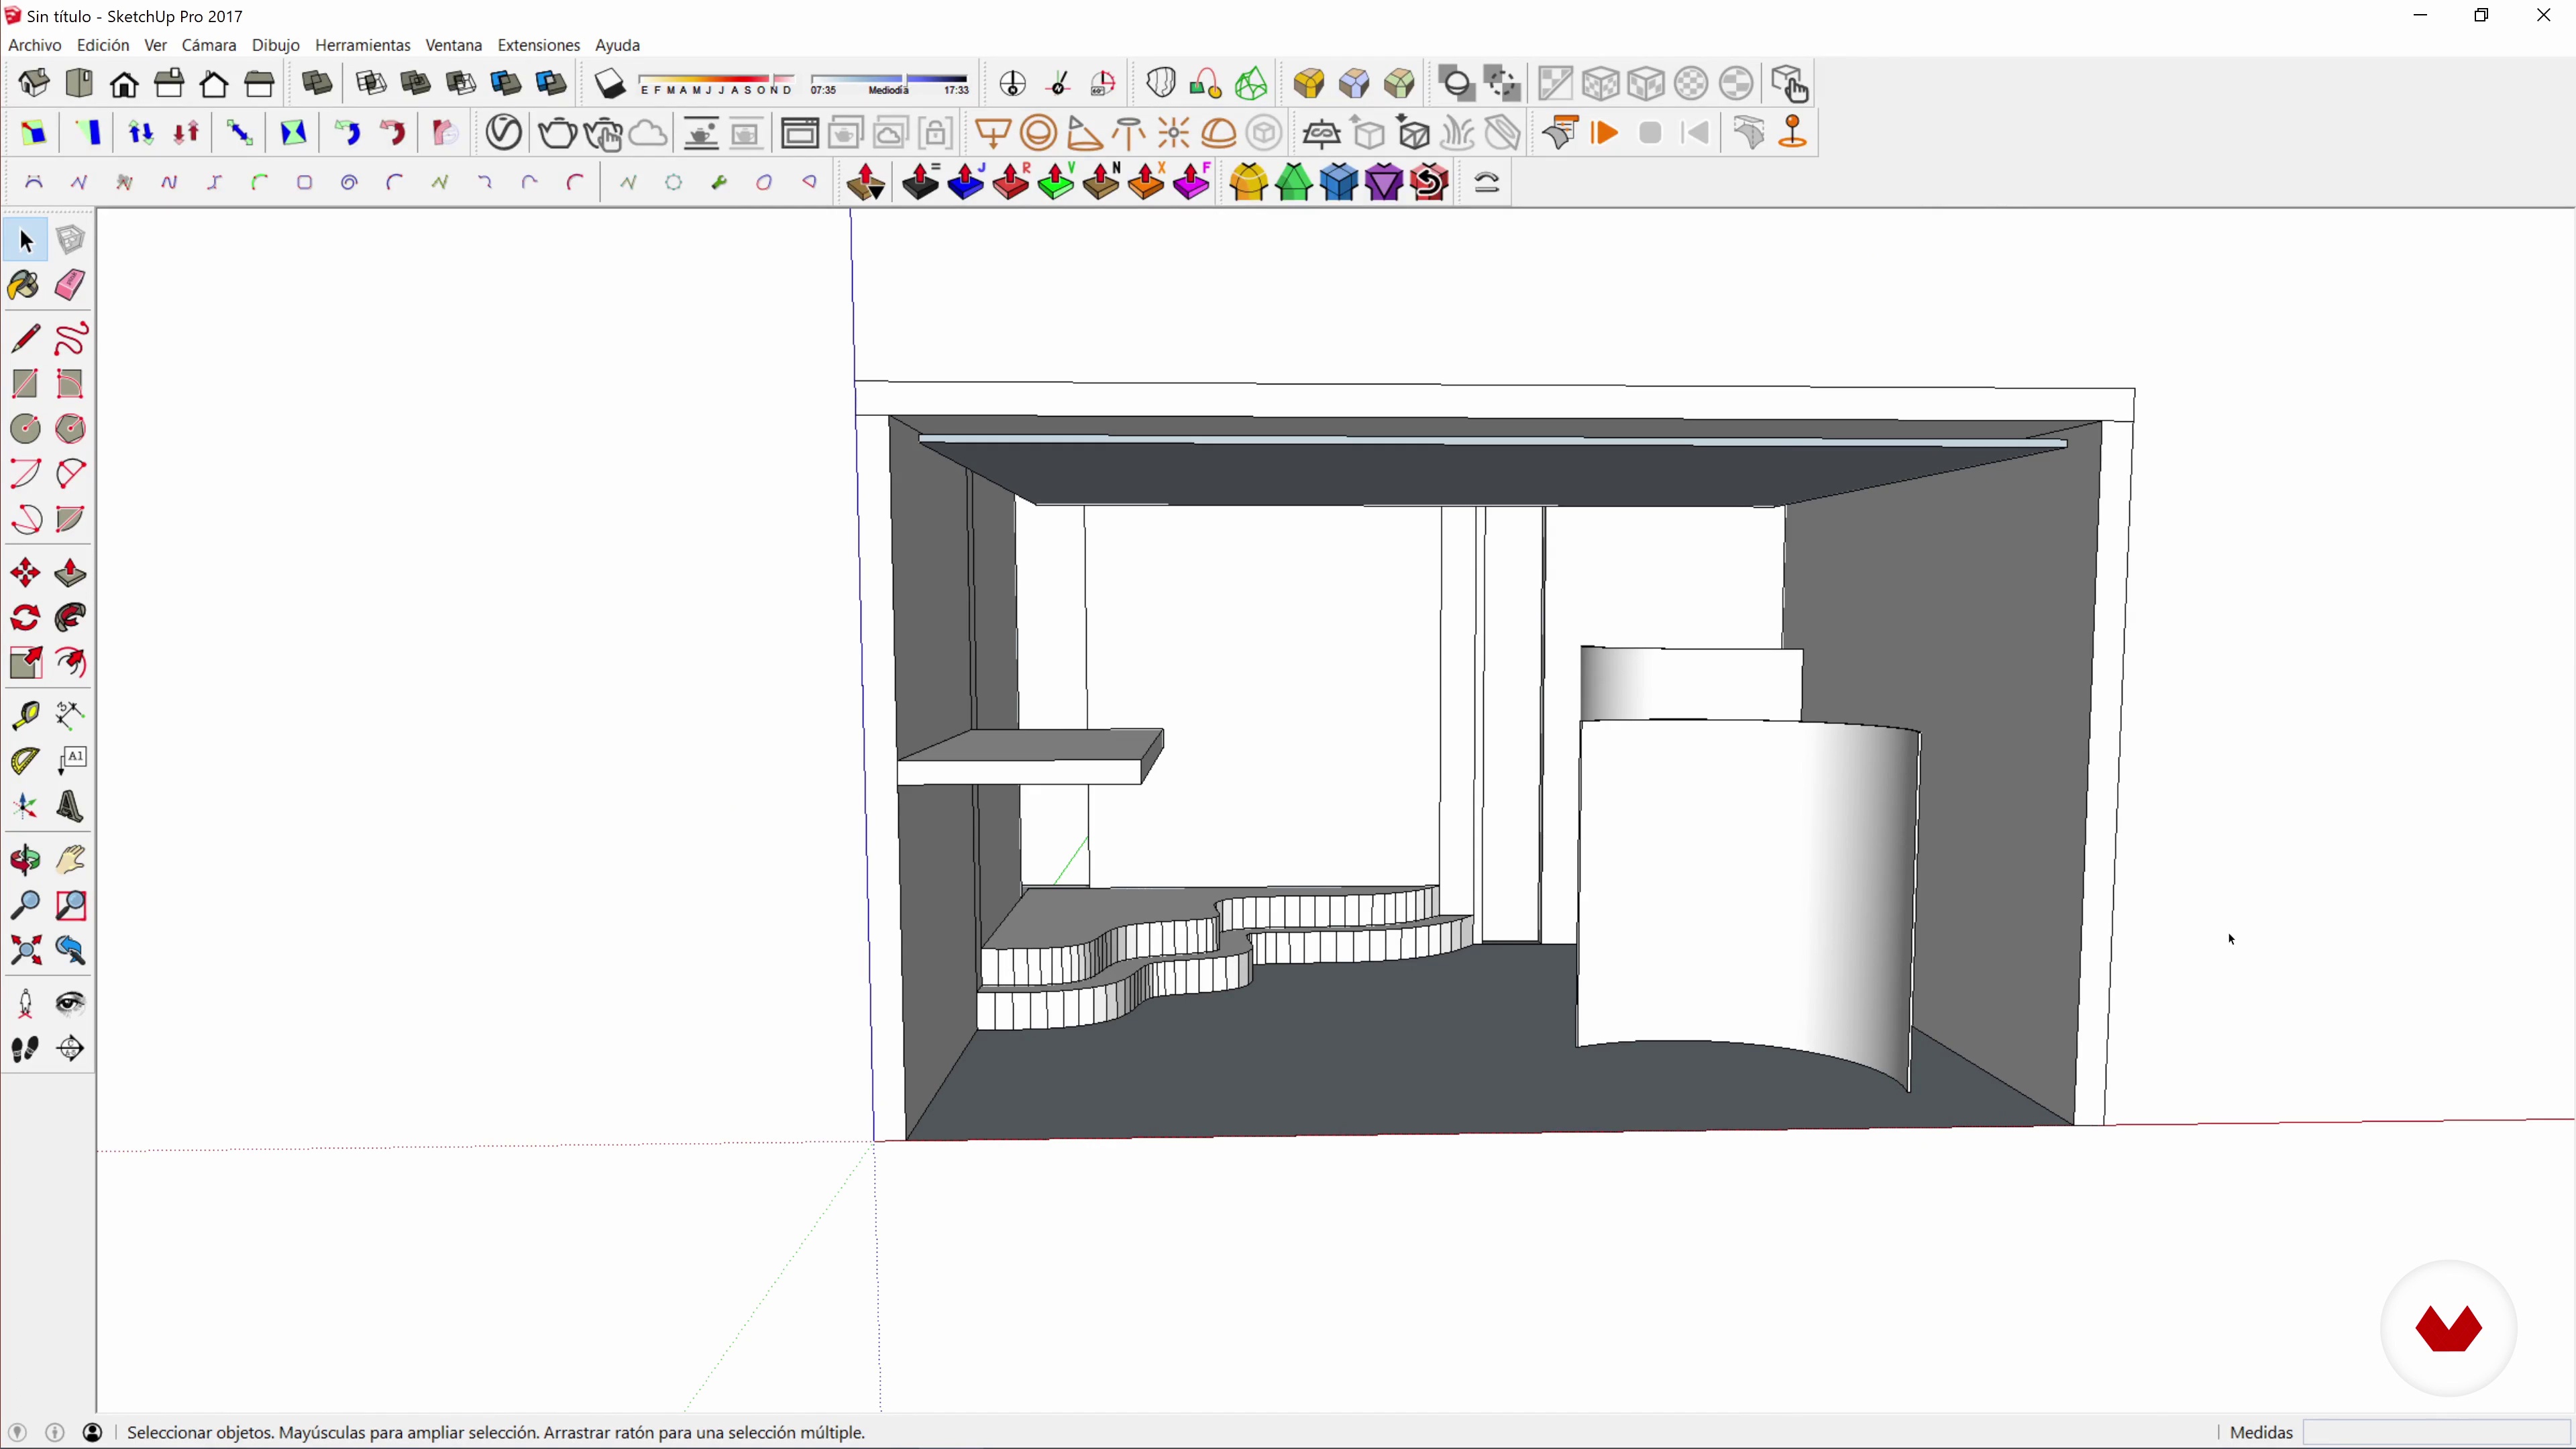
Build our space
8 minutes, 26 seconds
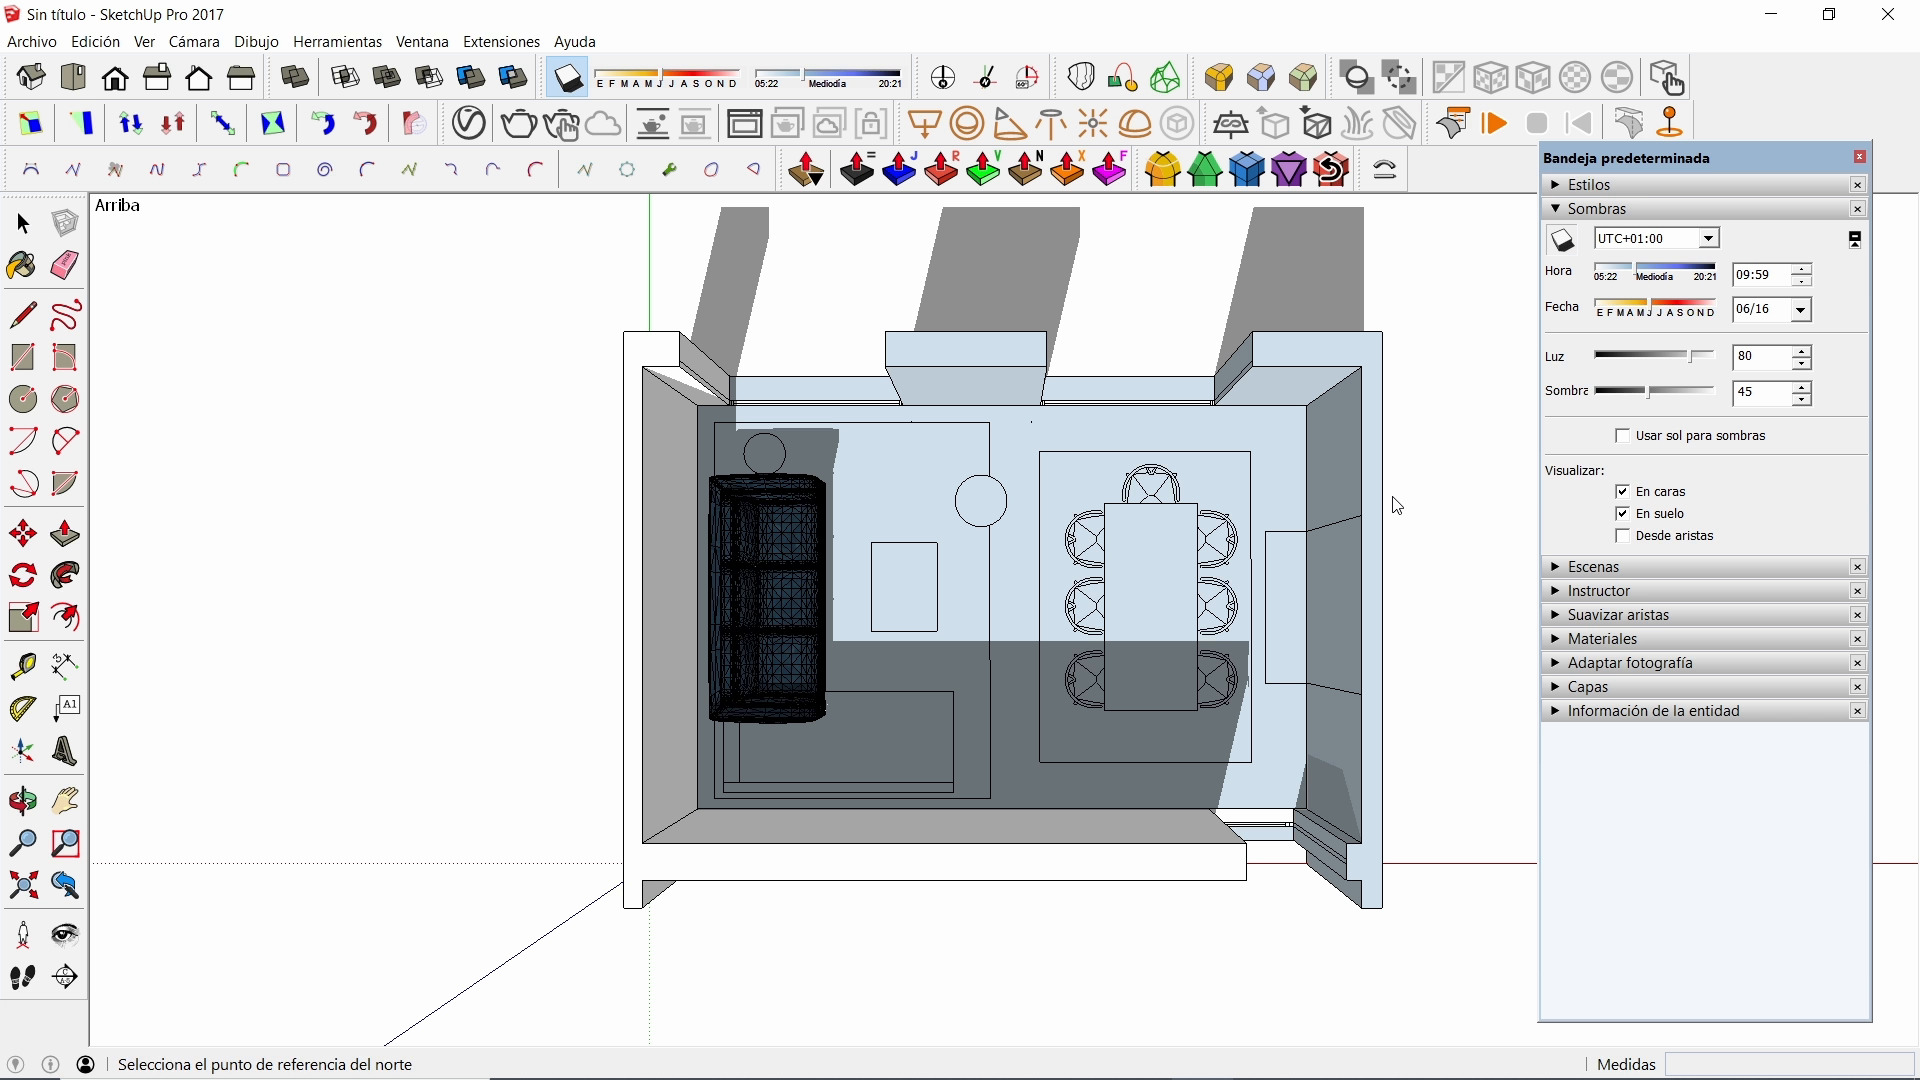
To learn more: My Basic Sketchup Tools
14 minutes, 24 seconds
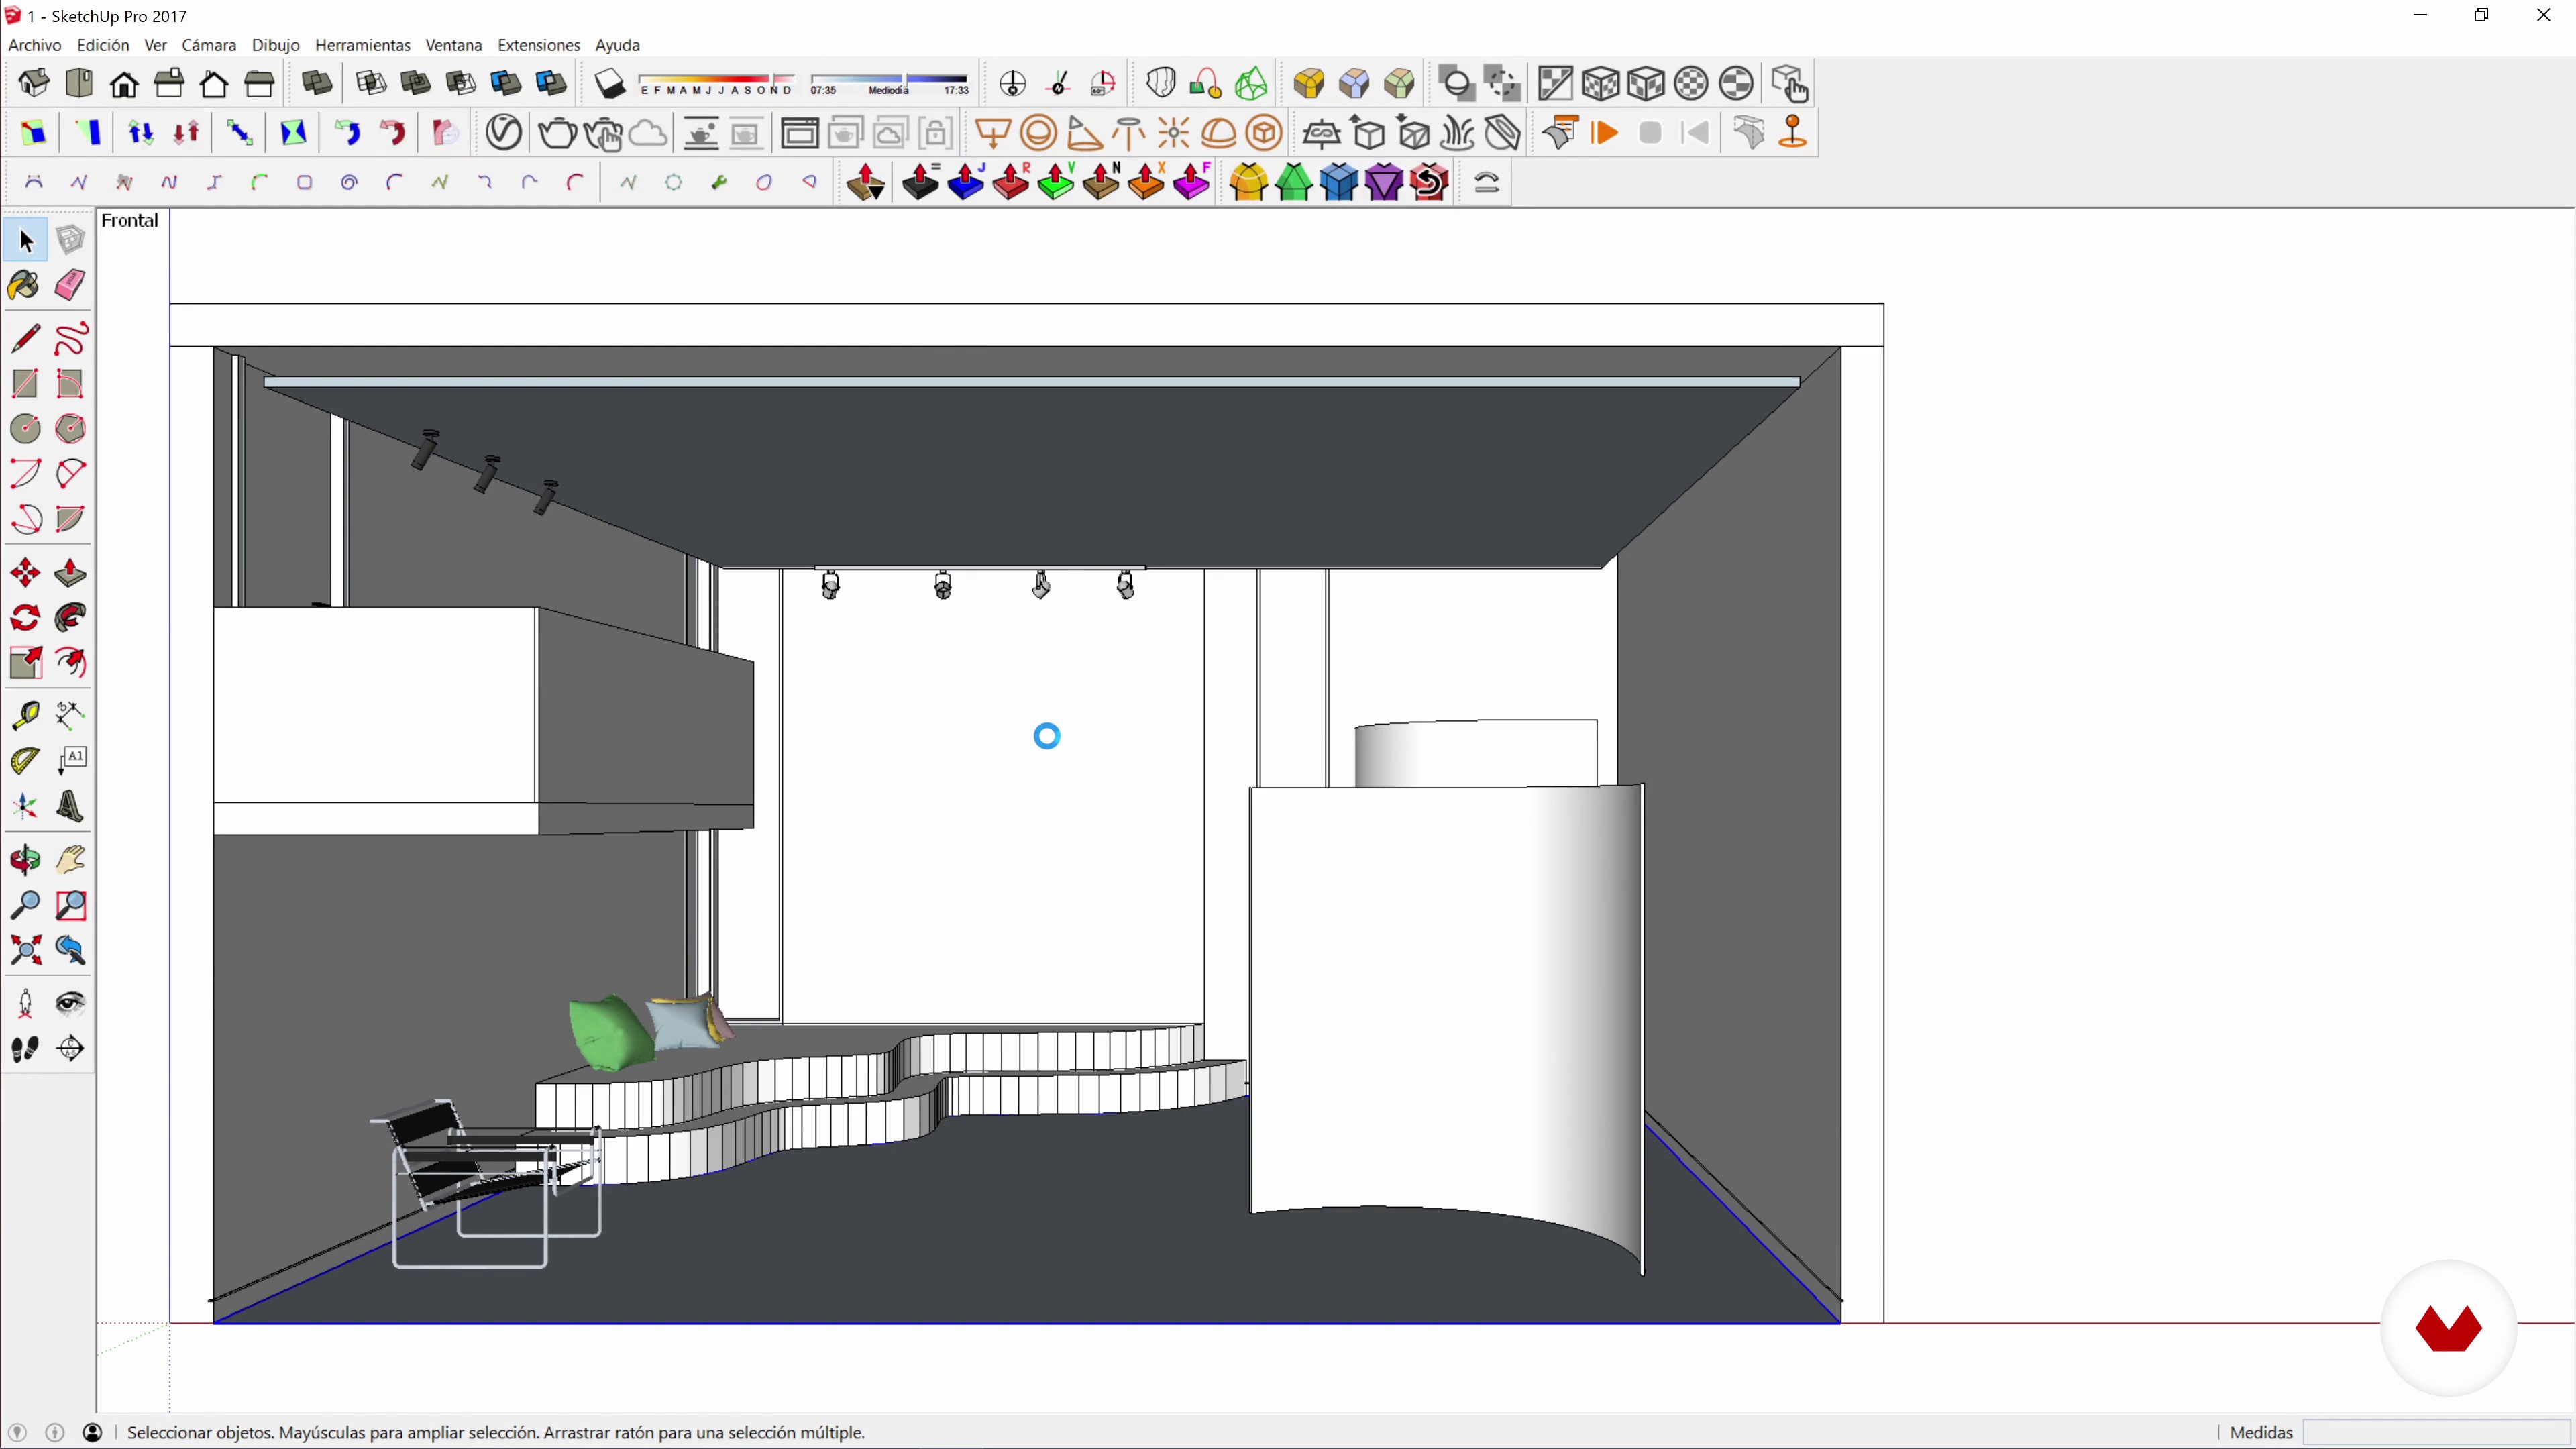
Add objects
20 minutes, 42 seconds
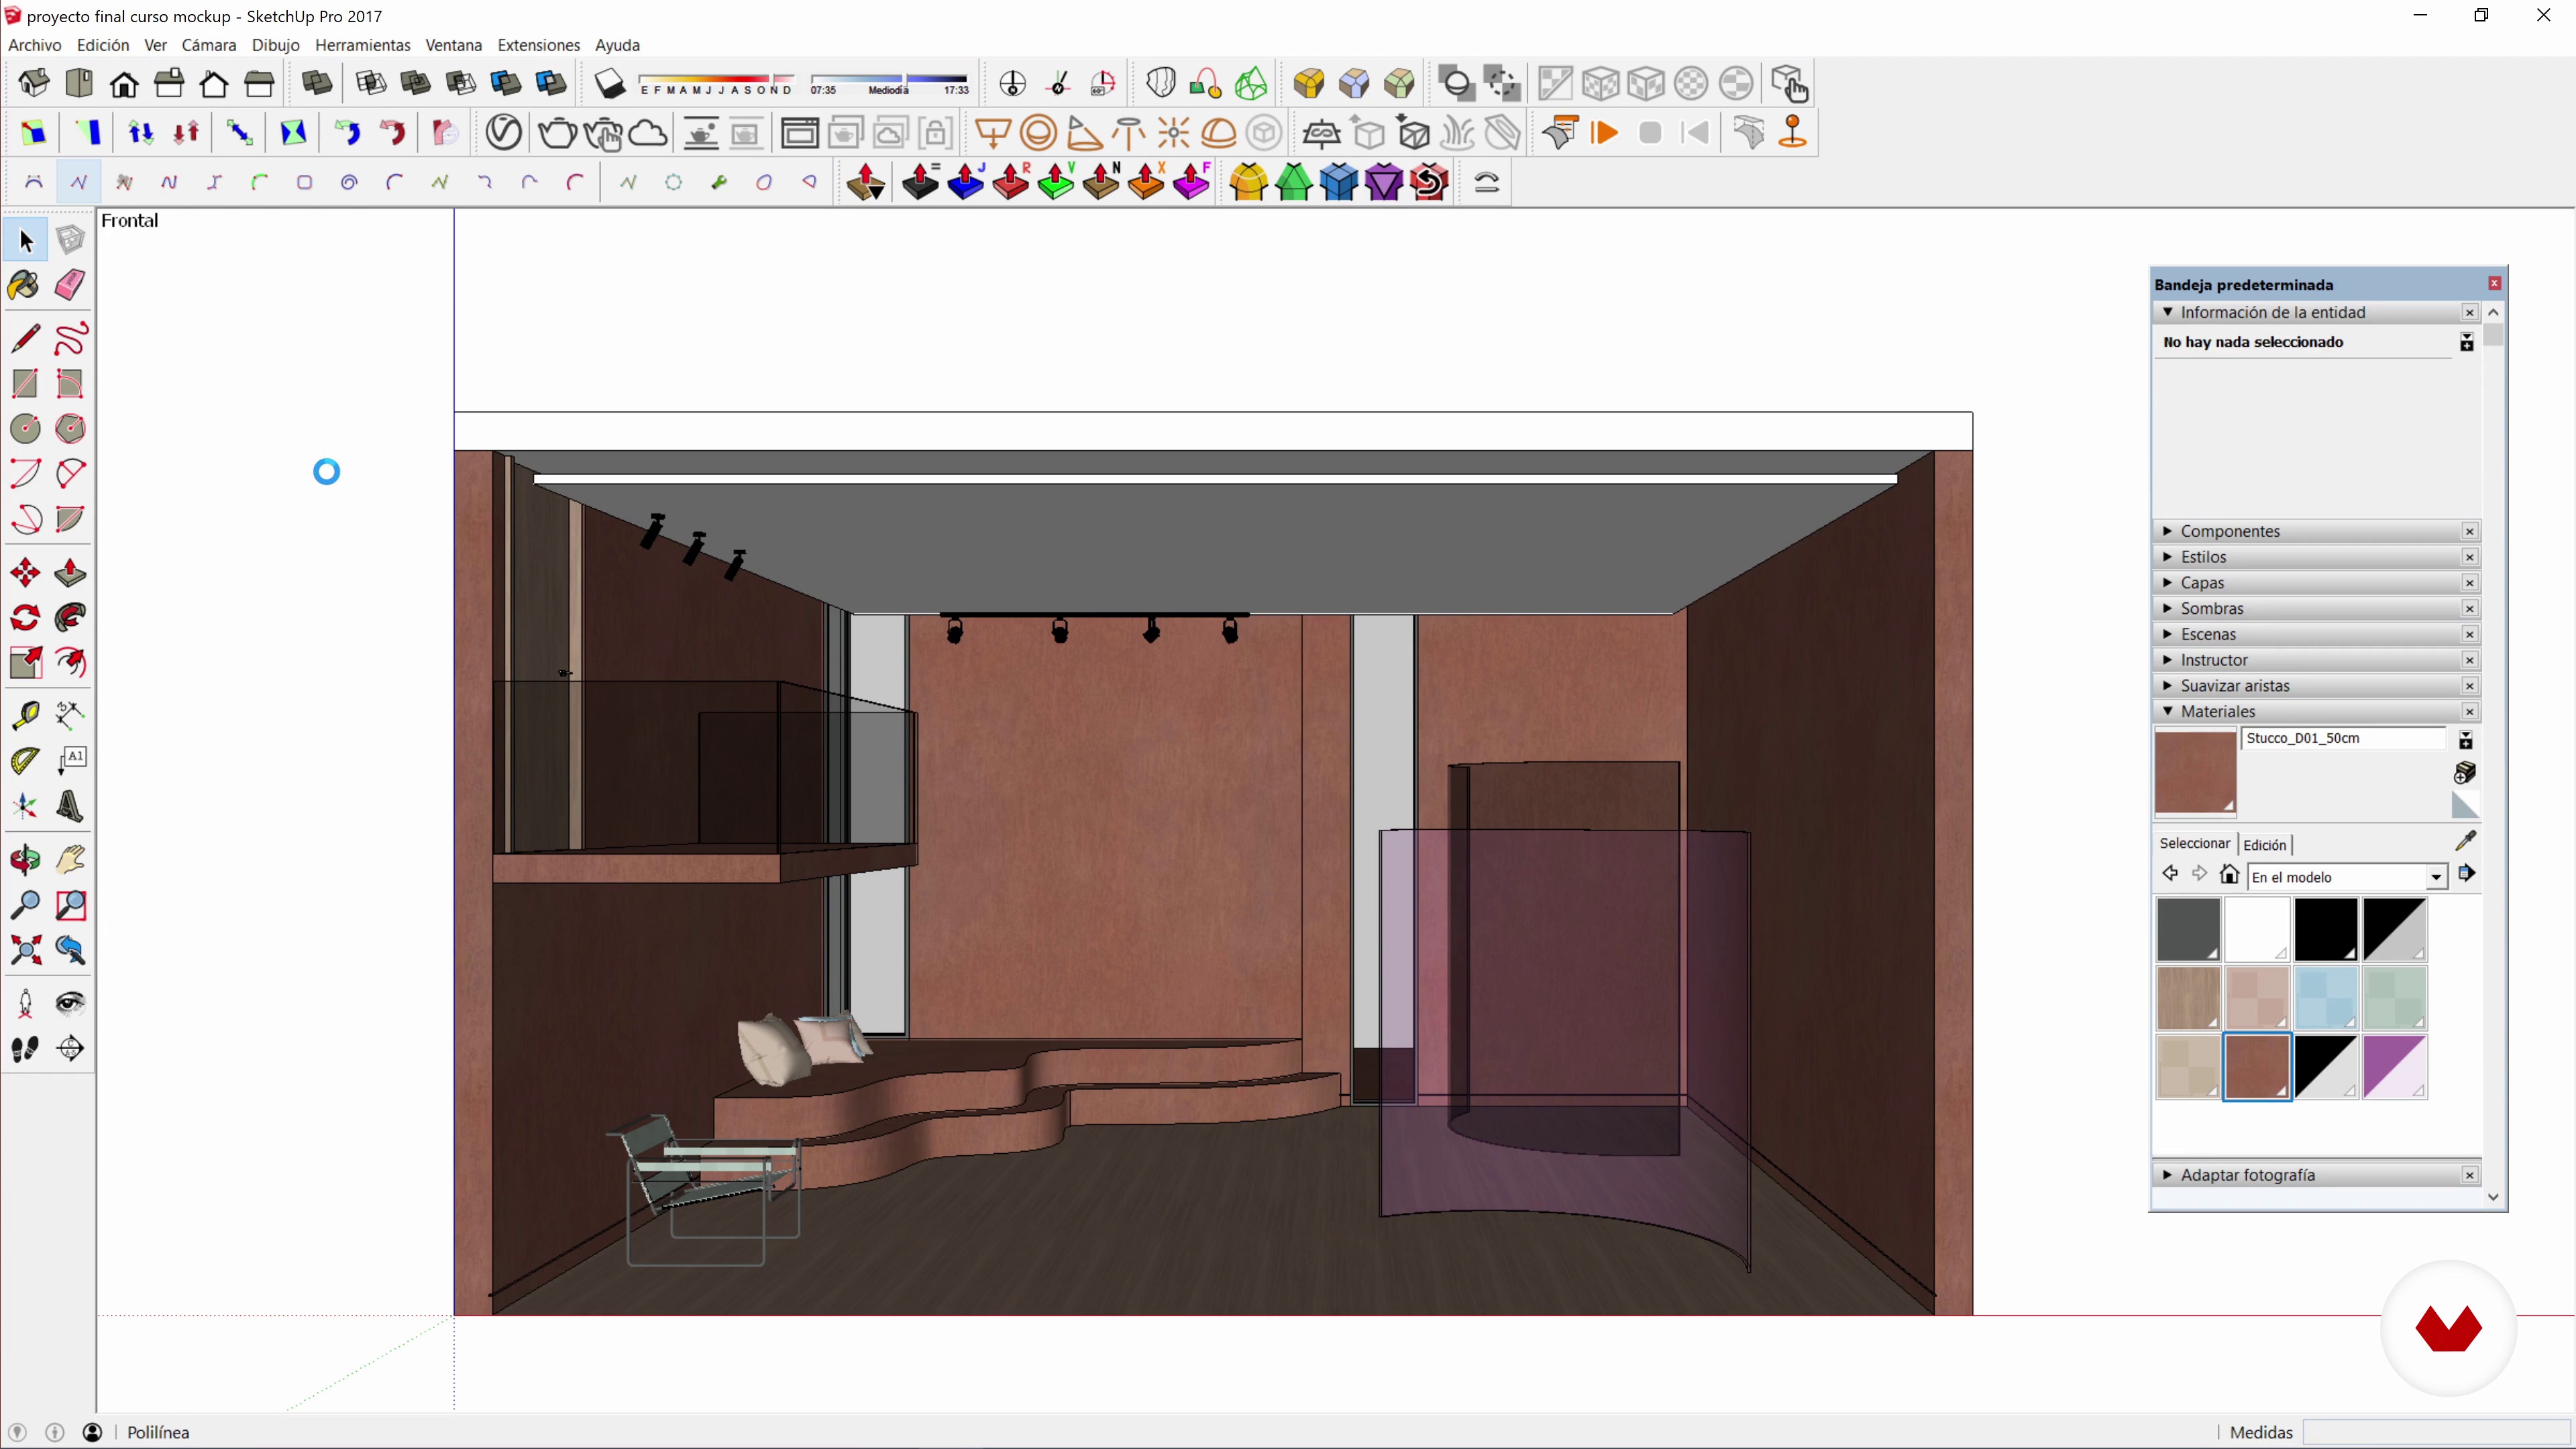
Materials
13 minutes, 6 seconds
What's included in this course?
Start by getting to know Ana de Santos as she tells you about her professional career in the world of interior design, shows you her most representative work, and discusses her influences and sources of inspiration when tackling a project.
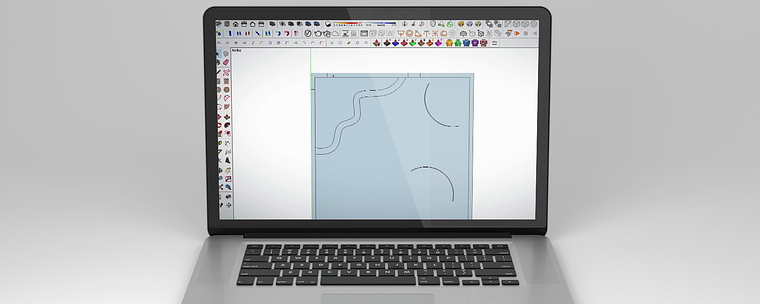
Next, learn what a mock-up is and how it’s used by taking a look at some examples and analyzing the various types. Get to work on your final project by preparing your first sketch and, once you have a firm grasp of all the details, develop a 3D model via an imported AutoCAD file.
Continue working on your final project by further refining your mock-up. Learn how to add materials, furniture, or decorative pieces and position the camera with full control over the perspective and angle.
Once your mock-up is ready, start the most important part of the entire process by adding your product to the scene. Learn to model right within SketchUp or import a file from another 3D modeling software. Last, fine-tune the lighting and follow Ana’s guidance to make adjustments and finalize your render.
By the end of this course, you’ll know how to create a mock-up, starting with an initial sketch and working your way up to a visually attractive and realistic render.
Recommended software & tools for this course
What is this course's project?
Create a mock-up of any space using SketchUp and V-Ray to present and sell your products professionally.
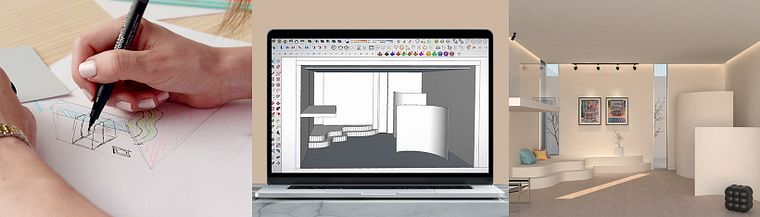
Projects by course students

Who is this online course for?
This course is for anyone interested in creating their own architectural mock-ups to present their artistic projects.
Requirements and materials
You’ll need basic knowledge of SketchUp and V-Ray as well as a computer with these programs installed. AutoCAD is recommended but not required.
Reviews
- 1 year ago
Excelente curso
- 2 years ago
Tenía muchas más expectativas del curso. No estuvo mal, pero podría estar mejor. La profesora me dio la impresión de que sus conocimientos eran básicos en comparación con otros maestros de esta misma plataforma.
- 2 years ago
Bel corso, anche se da sconsigliare ai principianti, forse un po’ monotono a tratti
- 3 years ago
se dificulta entender un poco,
- 3 years ago
This course is more of what are the means to make it, good for beginner with no background in design. otherwise you can enjoy watching the process of the artist.

Passionate about art in general, she creates designs full of colors and shapes suitable for any setting. She currently works for various international brands as a set designer and art director, using 3D modeling to present a wide variety of products.
Content
- U1
Introduction
- Presentation
- Influences
- U2
We started
- What is a mock-up
- Sketch and references
- Build our space
- To learn more: My Basic Sketchup Tools
- U3
Our project takes shape
- Add objects
- Materials
- Camera and scenes
- To learn more: Create your own materials
- U4
Settings and details
- Add our product 1
- Add our product 2
- illumination
- Final render 1
- Final render 2
- Reels in Photoshop
- To learn more: Tip to make a realistic render
- FP
Final project
- Architectural mockup design with SketchUp and V-Ray
What to expect from a Domestika course
Learn at your own pace
Enjoy learning from home without a set schedule and with an easy-to-follow method. You set your own pace.
Learn from the best professionals
Learn valuable methods and techniques explained by top experts in the creative sector.
Meet expert teachers
Each expert teaches what they do best, with clear guidelines, true passion, and professional insight in every lesson.
Certificates
PLUSIf you're a Plus member, get a custom certificate signed by your teacher for every course. Share it on your portfolio, social media, or wherever you like.
Get front-row seats
Videos of the highest quality, so you don't miss a single detail. With unlimited access, you can watch them as many times as you need to perfect your technique.
Share knowledge and ideas
Ask questions, request feedback, or offer solutions. Share your learning experience with other students in the community who are as passionate about creativity as you are.
Connect with a global creative community
The community is home to millions of people from around the world who are curious and passionate about exploring and expressing their creativity.
Watch professionally produced courses
Domestika curates its teacher roster and produces every course in-house to ensure a high-quality online learning experience.
FAQs
An architectural mockup is a digital 3D representation of a space or product, useful for realistically visualizing, presenting, and validating design proposals before construction.
It’s not essential, but having basic knowledge of SketchUp and V-Ray is recommended to get the most out of the course content and practical exercises.
You’ll learn to model spaces and furniture in 3D, import AutoCAD plans, apply materials, adjust lighting, create photorealistic renders, and develop effective digital presentations using SketchUp and V-Ray.
You’ll need a computer with SketchUp and V-Ray installed. Having AutoCAD and Photoshop is also recommended for some tasks and image editing.
The course is aimed at intermediate users, ideal for those with basic 3D modeling skills who want to deepen their knowledge of architectural mockups and rendering.
You’ll learn how to import DWG files from AutoCAD, clean up the file, and create faces in SketchUp, optimizing the model for 3D work.
Methods for adding, positioning, and adjusting lights in SketchUp and V-Ray are covered, controlling shadows, exposure, and white balance to create realistic and appealing environments.