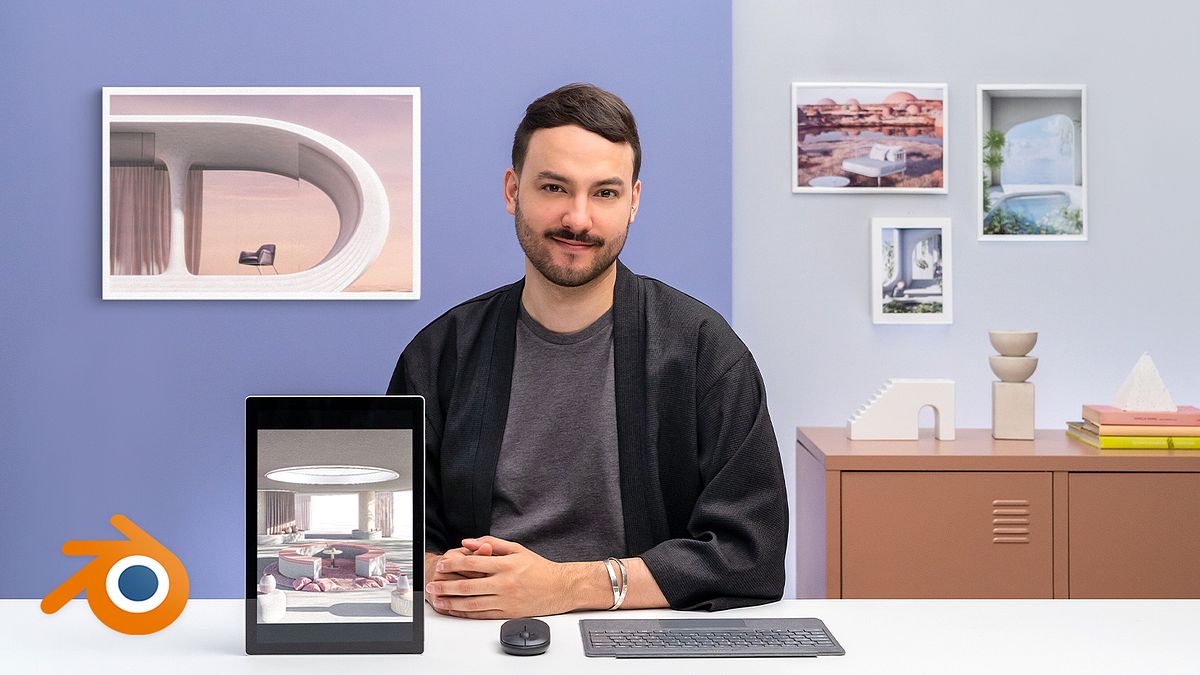
Interior ArchViz: Create Surreal 3D Designs with Blender
A course by Camille BoldtGraphic Designer
A course by Camille Boldt, Graphic Designer

Learn to render striking architectural visualizations by combining elements of realism and surrealism through light, shadows and shapes
Architectural visualization has the ability to create realistic compositions that have paved the way for some of the most impressive buildings in the world. However, when coupled with elements of surrealism, they have the power to create designs that could only exist in our dreams. Designer Camille Boldt has created some breath-taking ArchViz compositions using Blender.
In this course, he gives you a complete walkthrough of Blender to create striking compositions of interior spaces. Discover how to create captivating visualizations from scratch and transport your viewers to new dimensions.
What will you learn in this online course?
15 lessons & 9 downloads
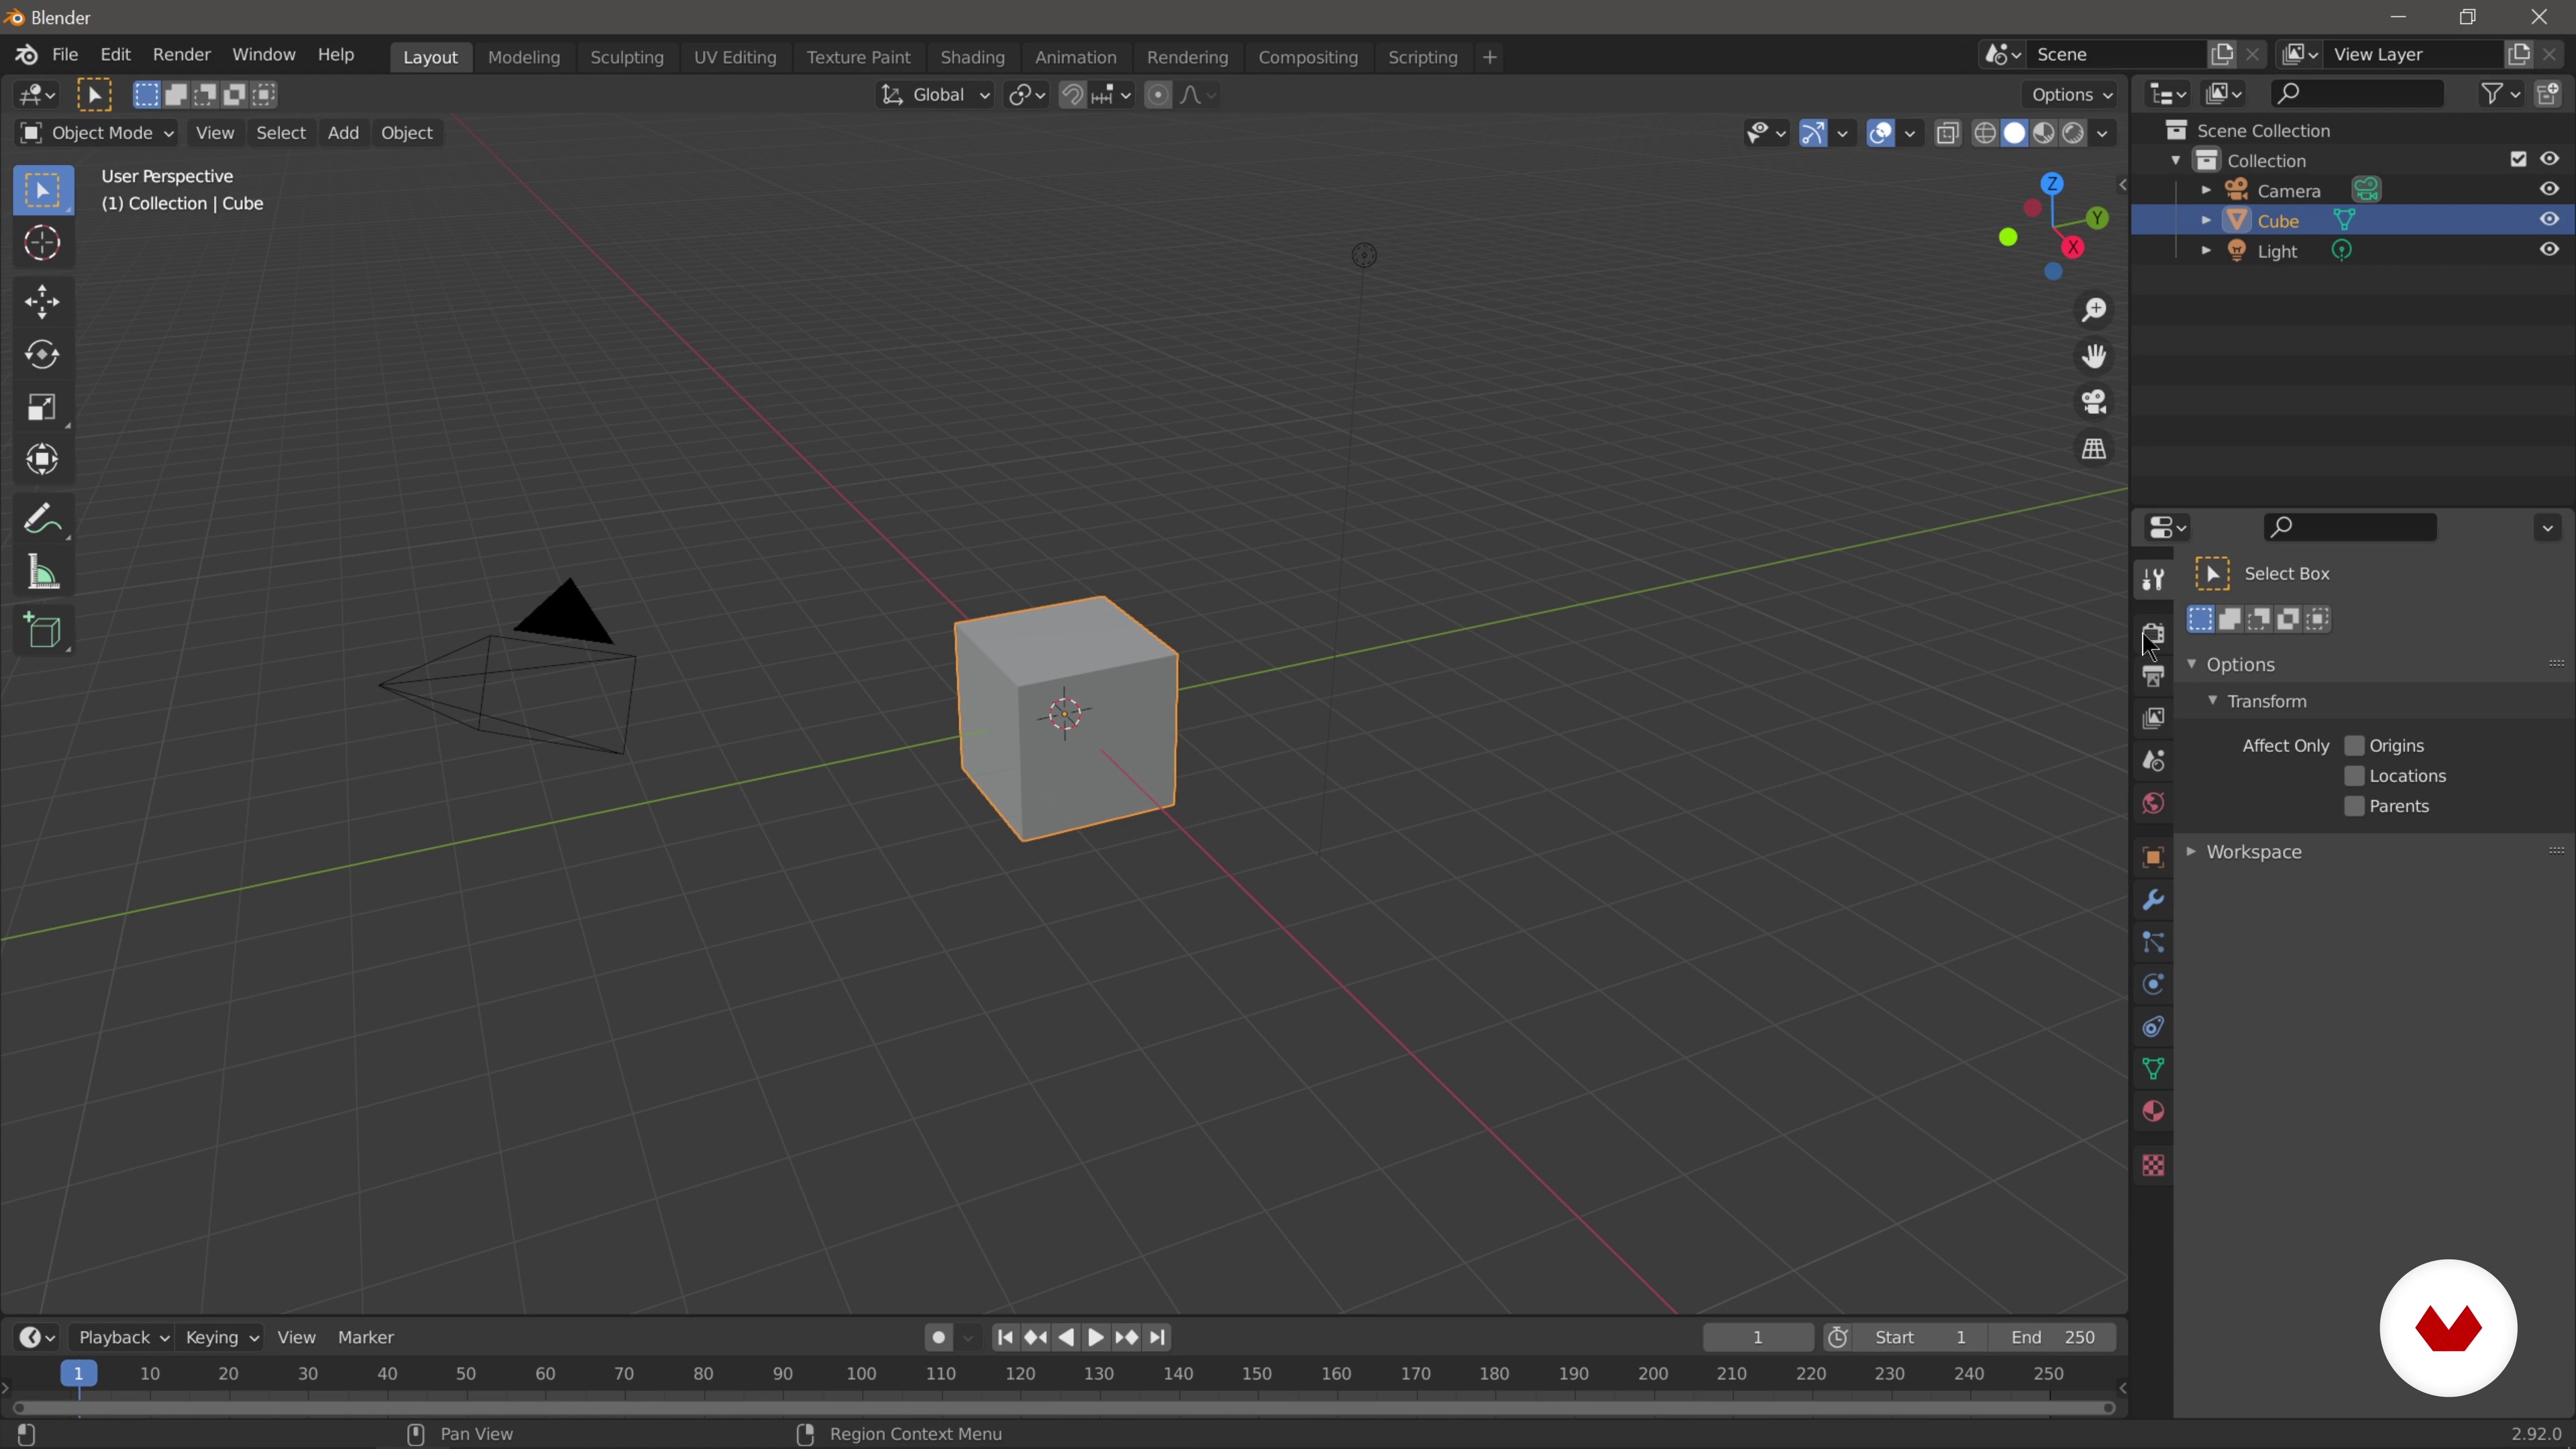
Set Blender
7 minutes, 56 seconds

Create Your First Draft
20 minutes, 8 seconds
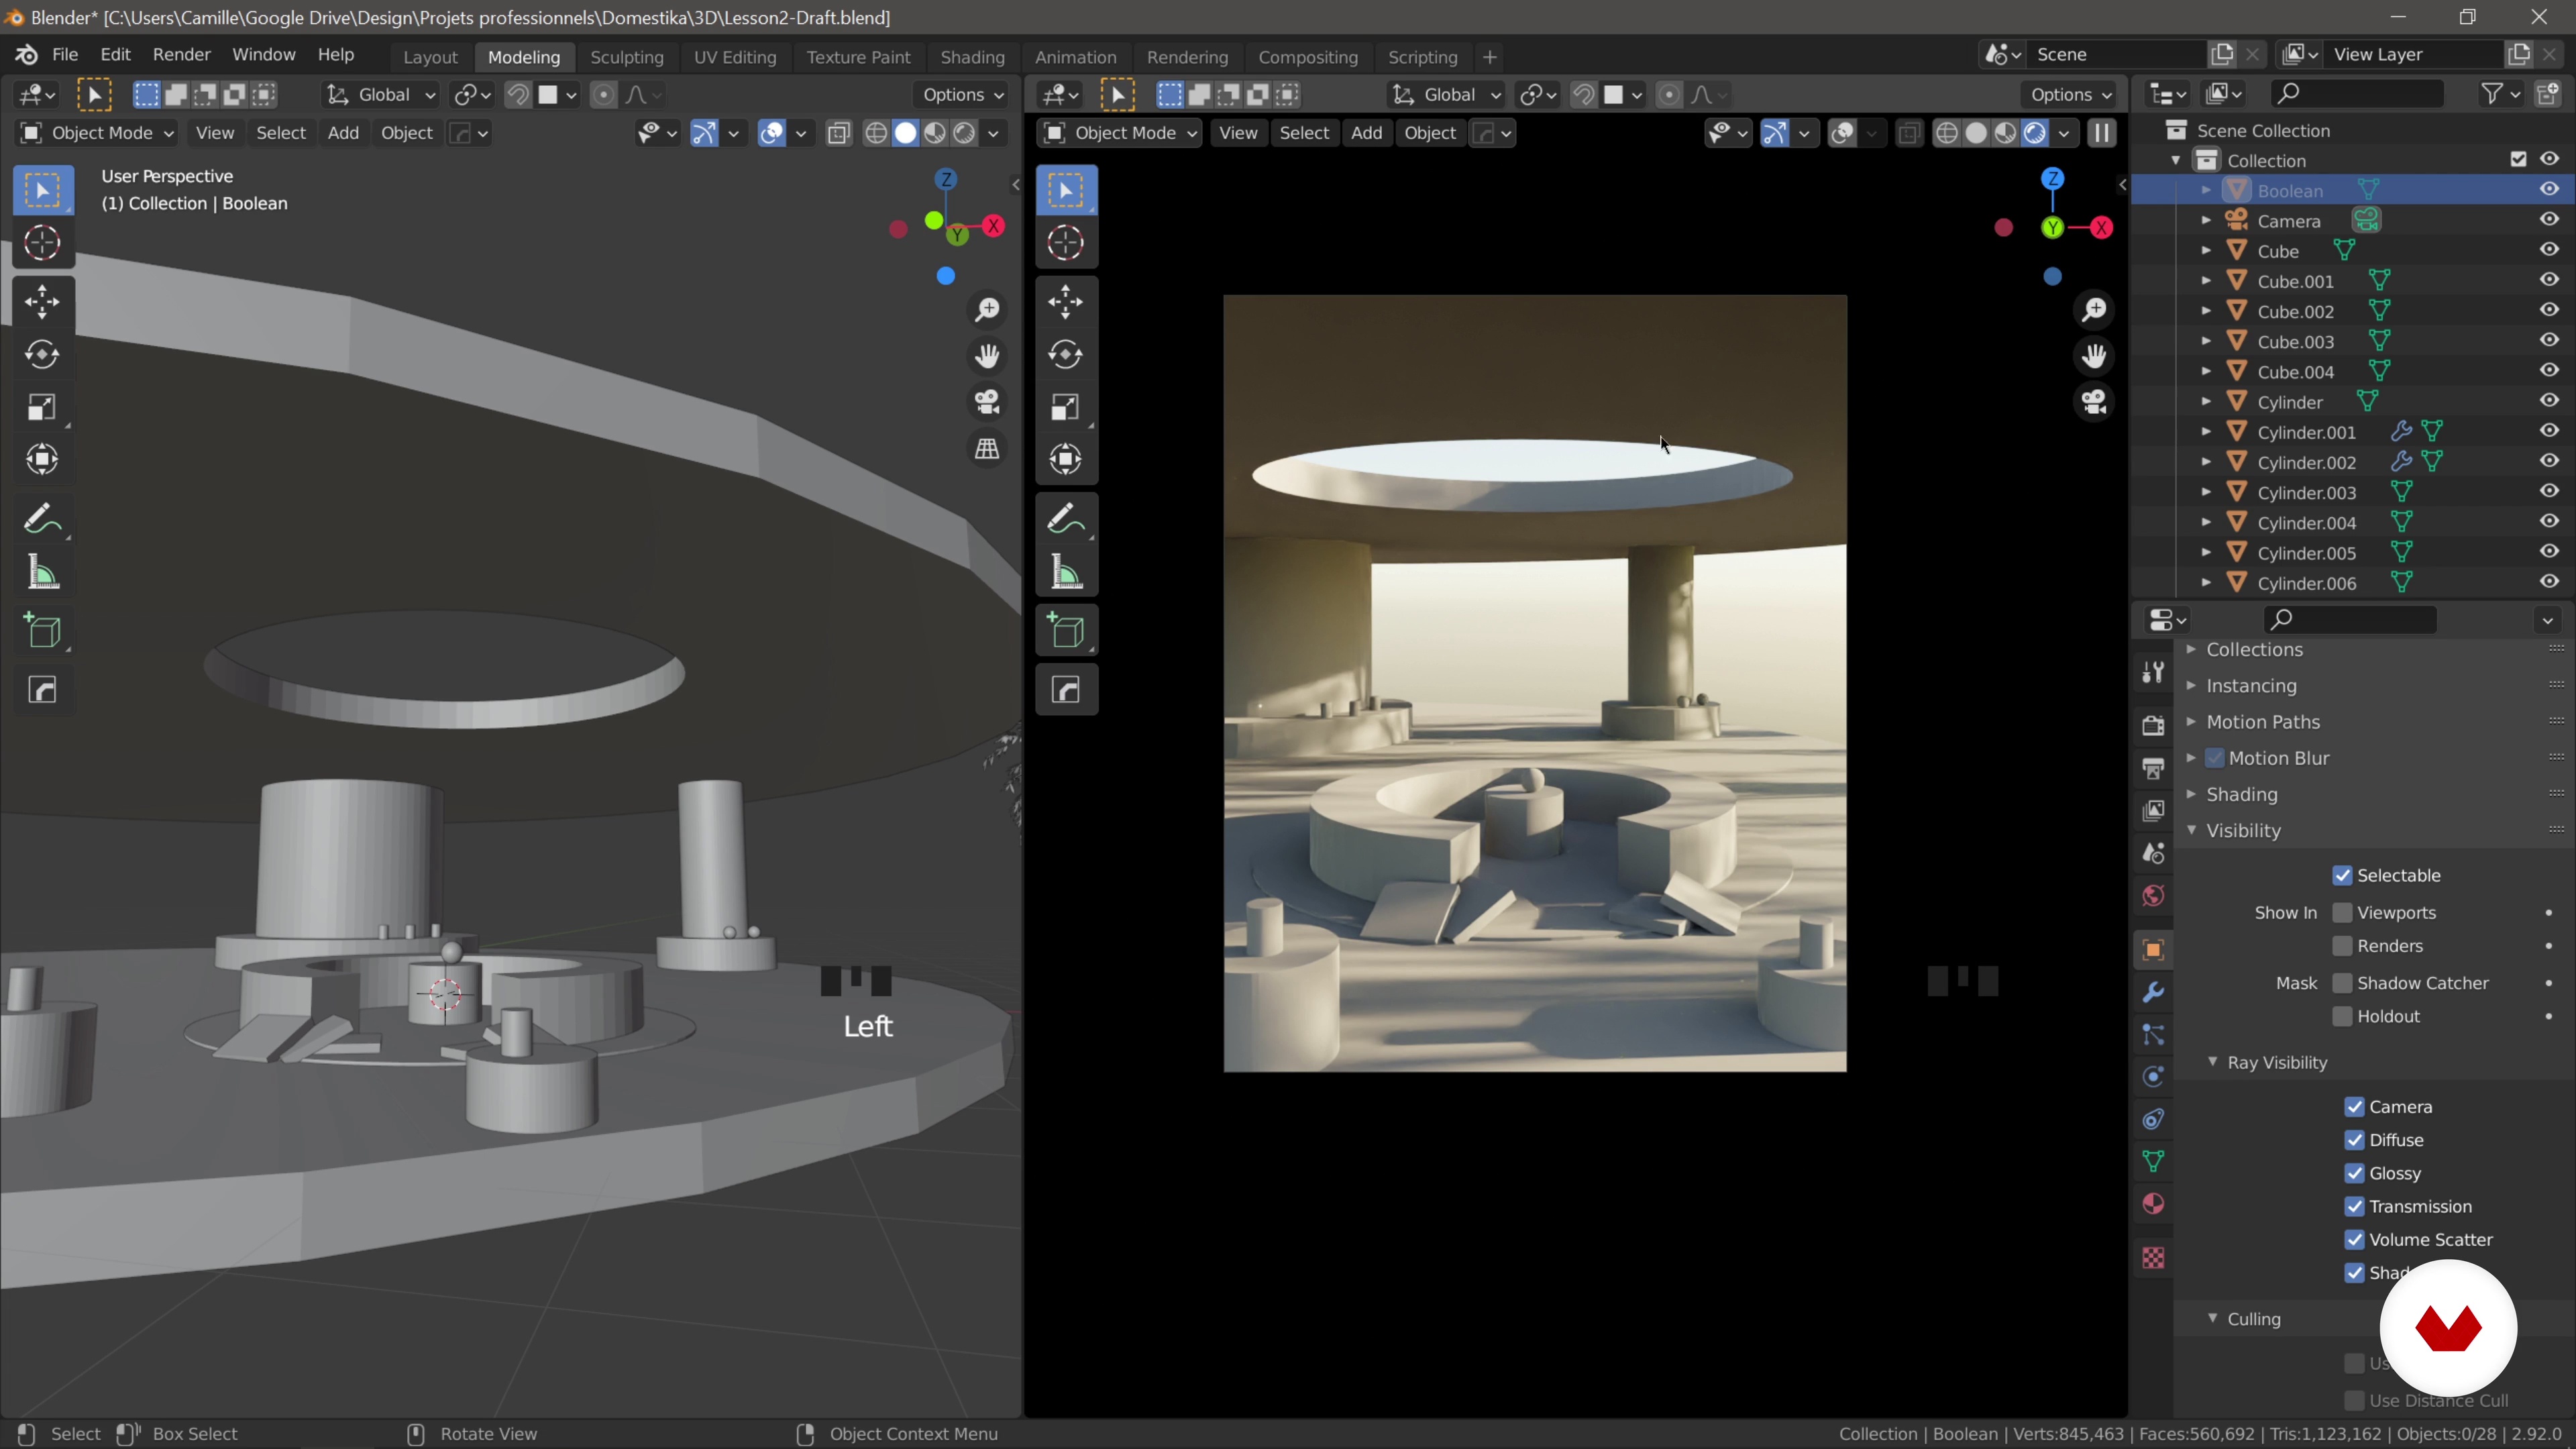
Light Your Draft like a Pro
7 minutes, 20 seconds
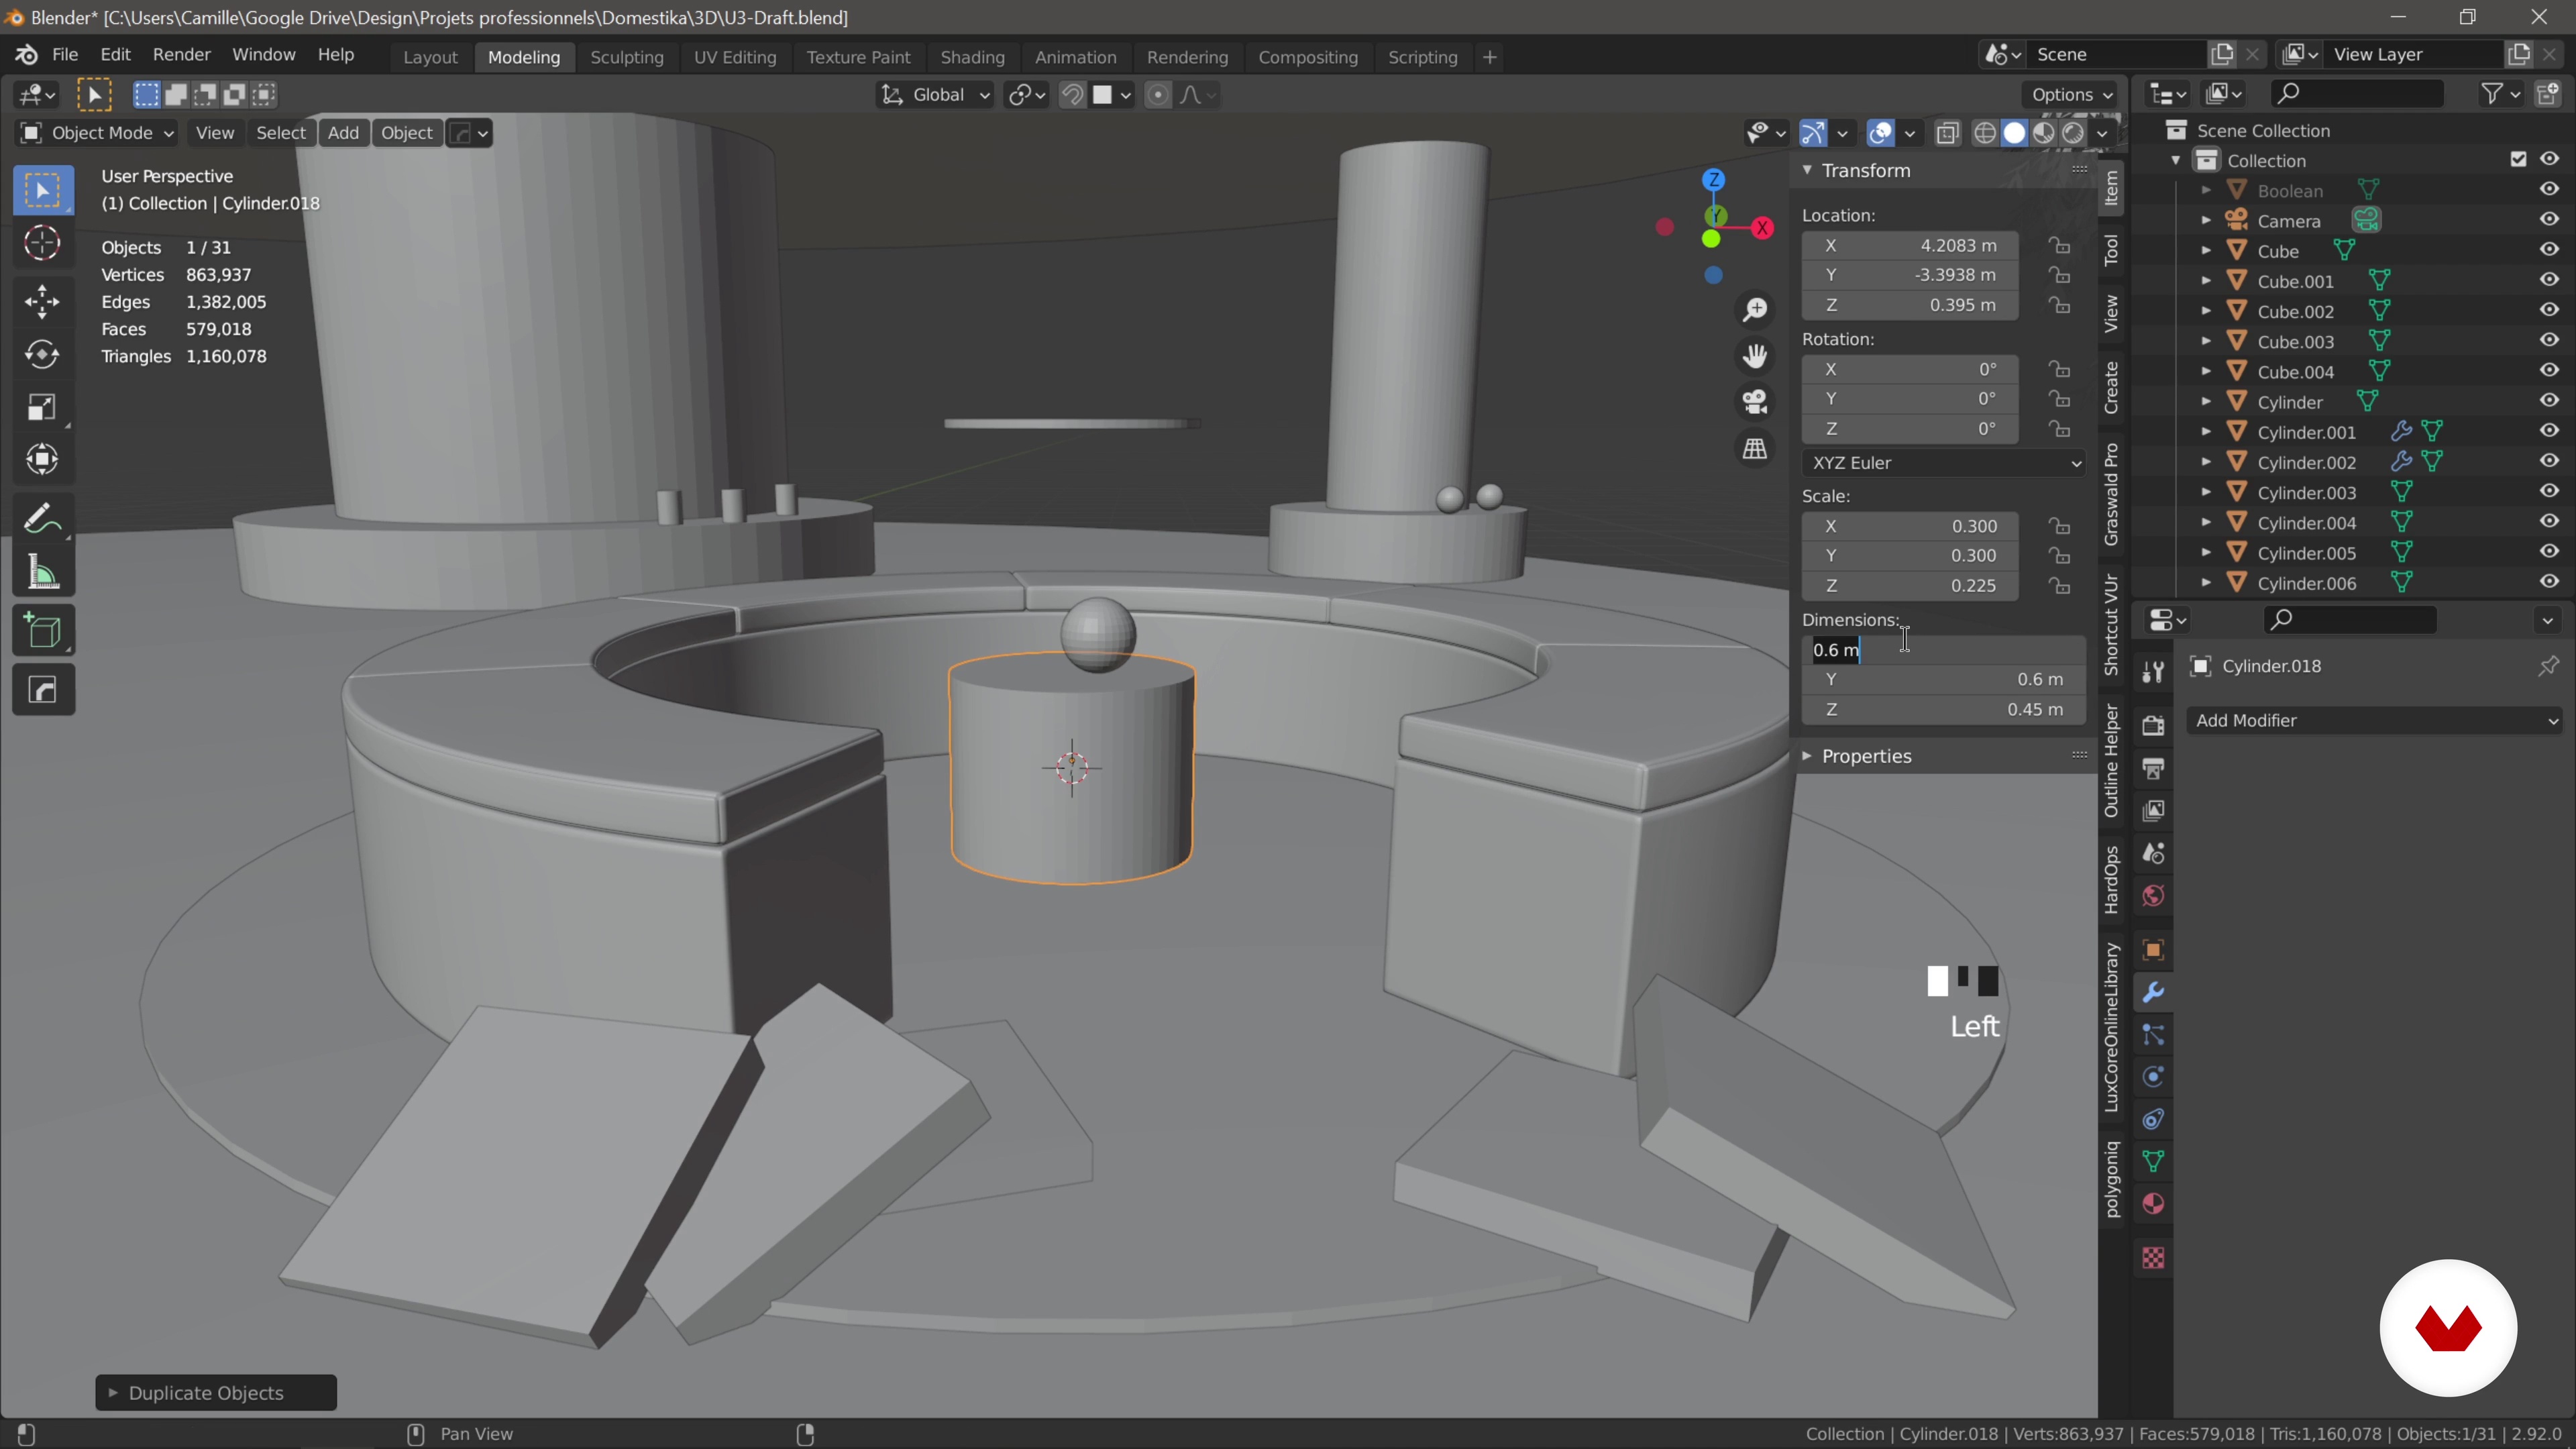
Modeling the Objects of Your Scene 1
18 minutes, 20 seconds
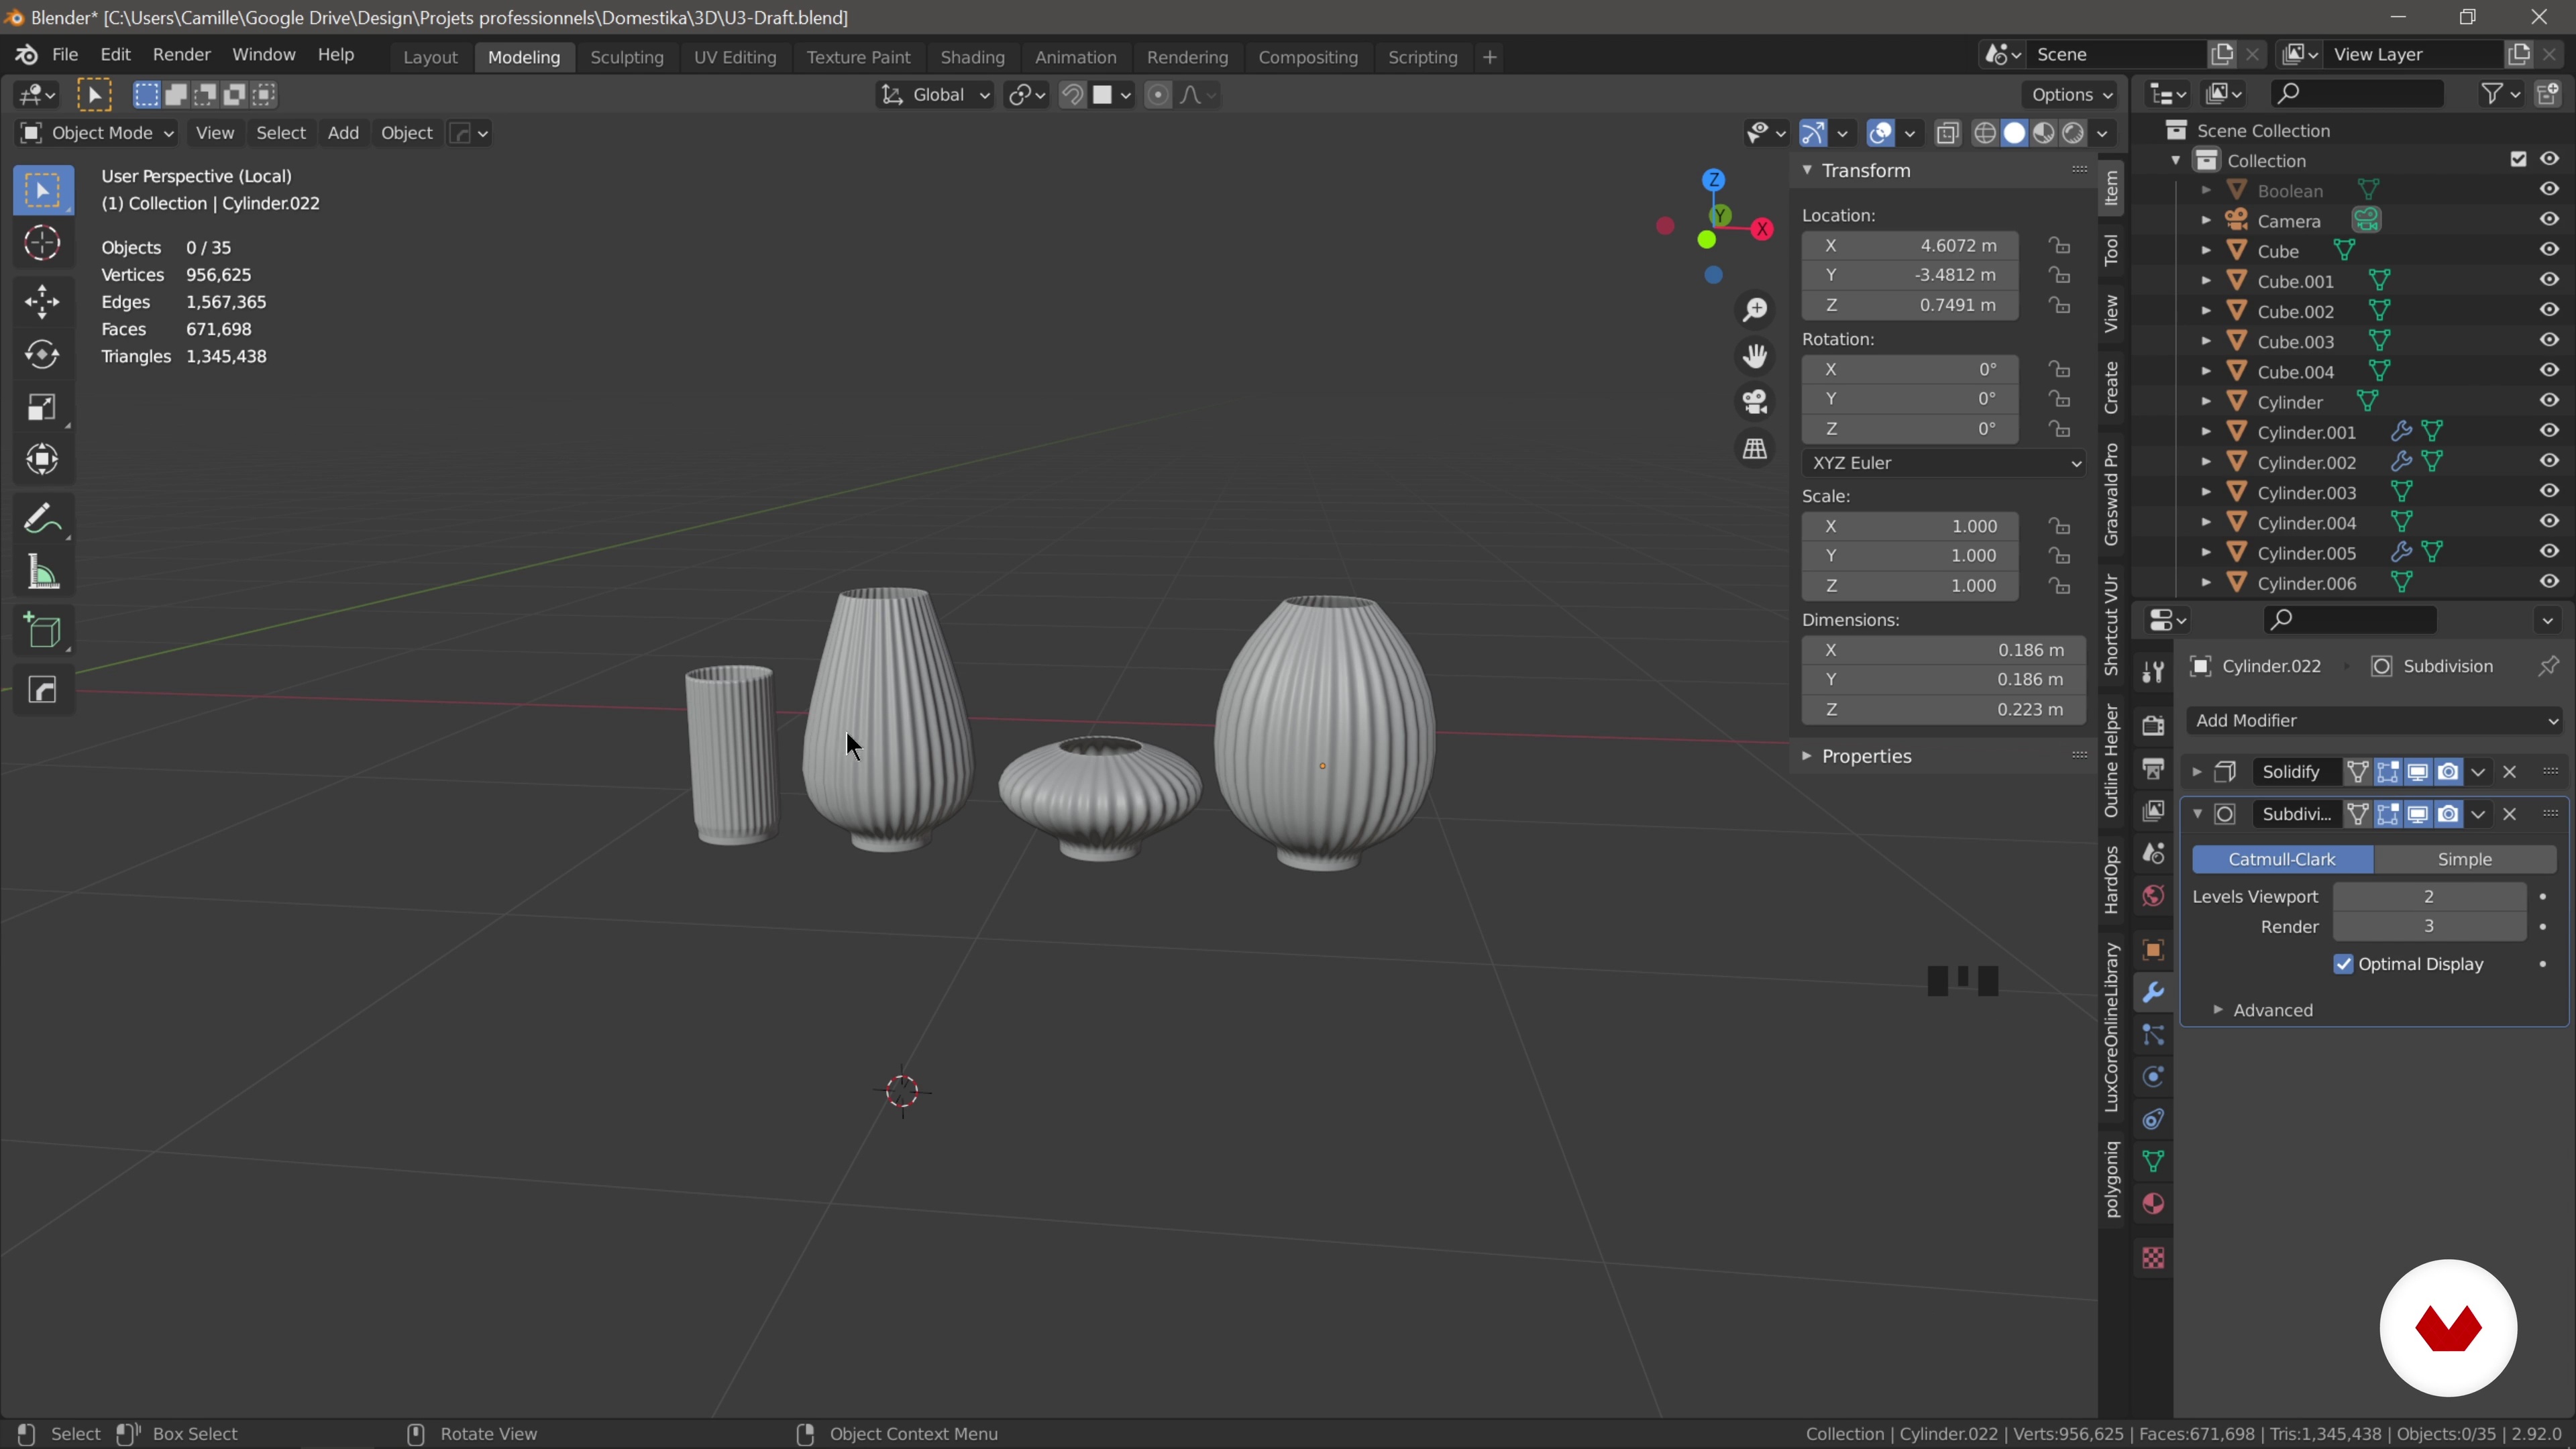
Modeling the Objects of Your Scene 2
13 minutes, 59 seconds
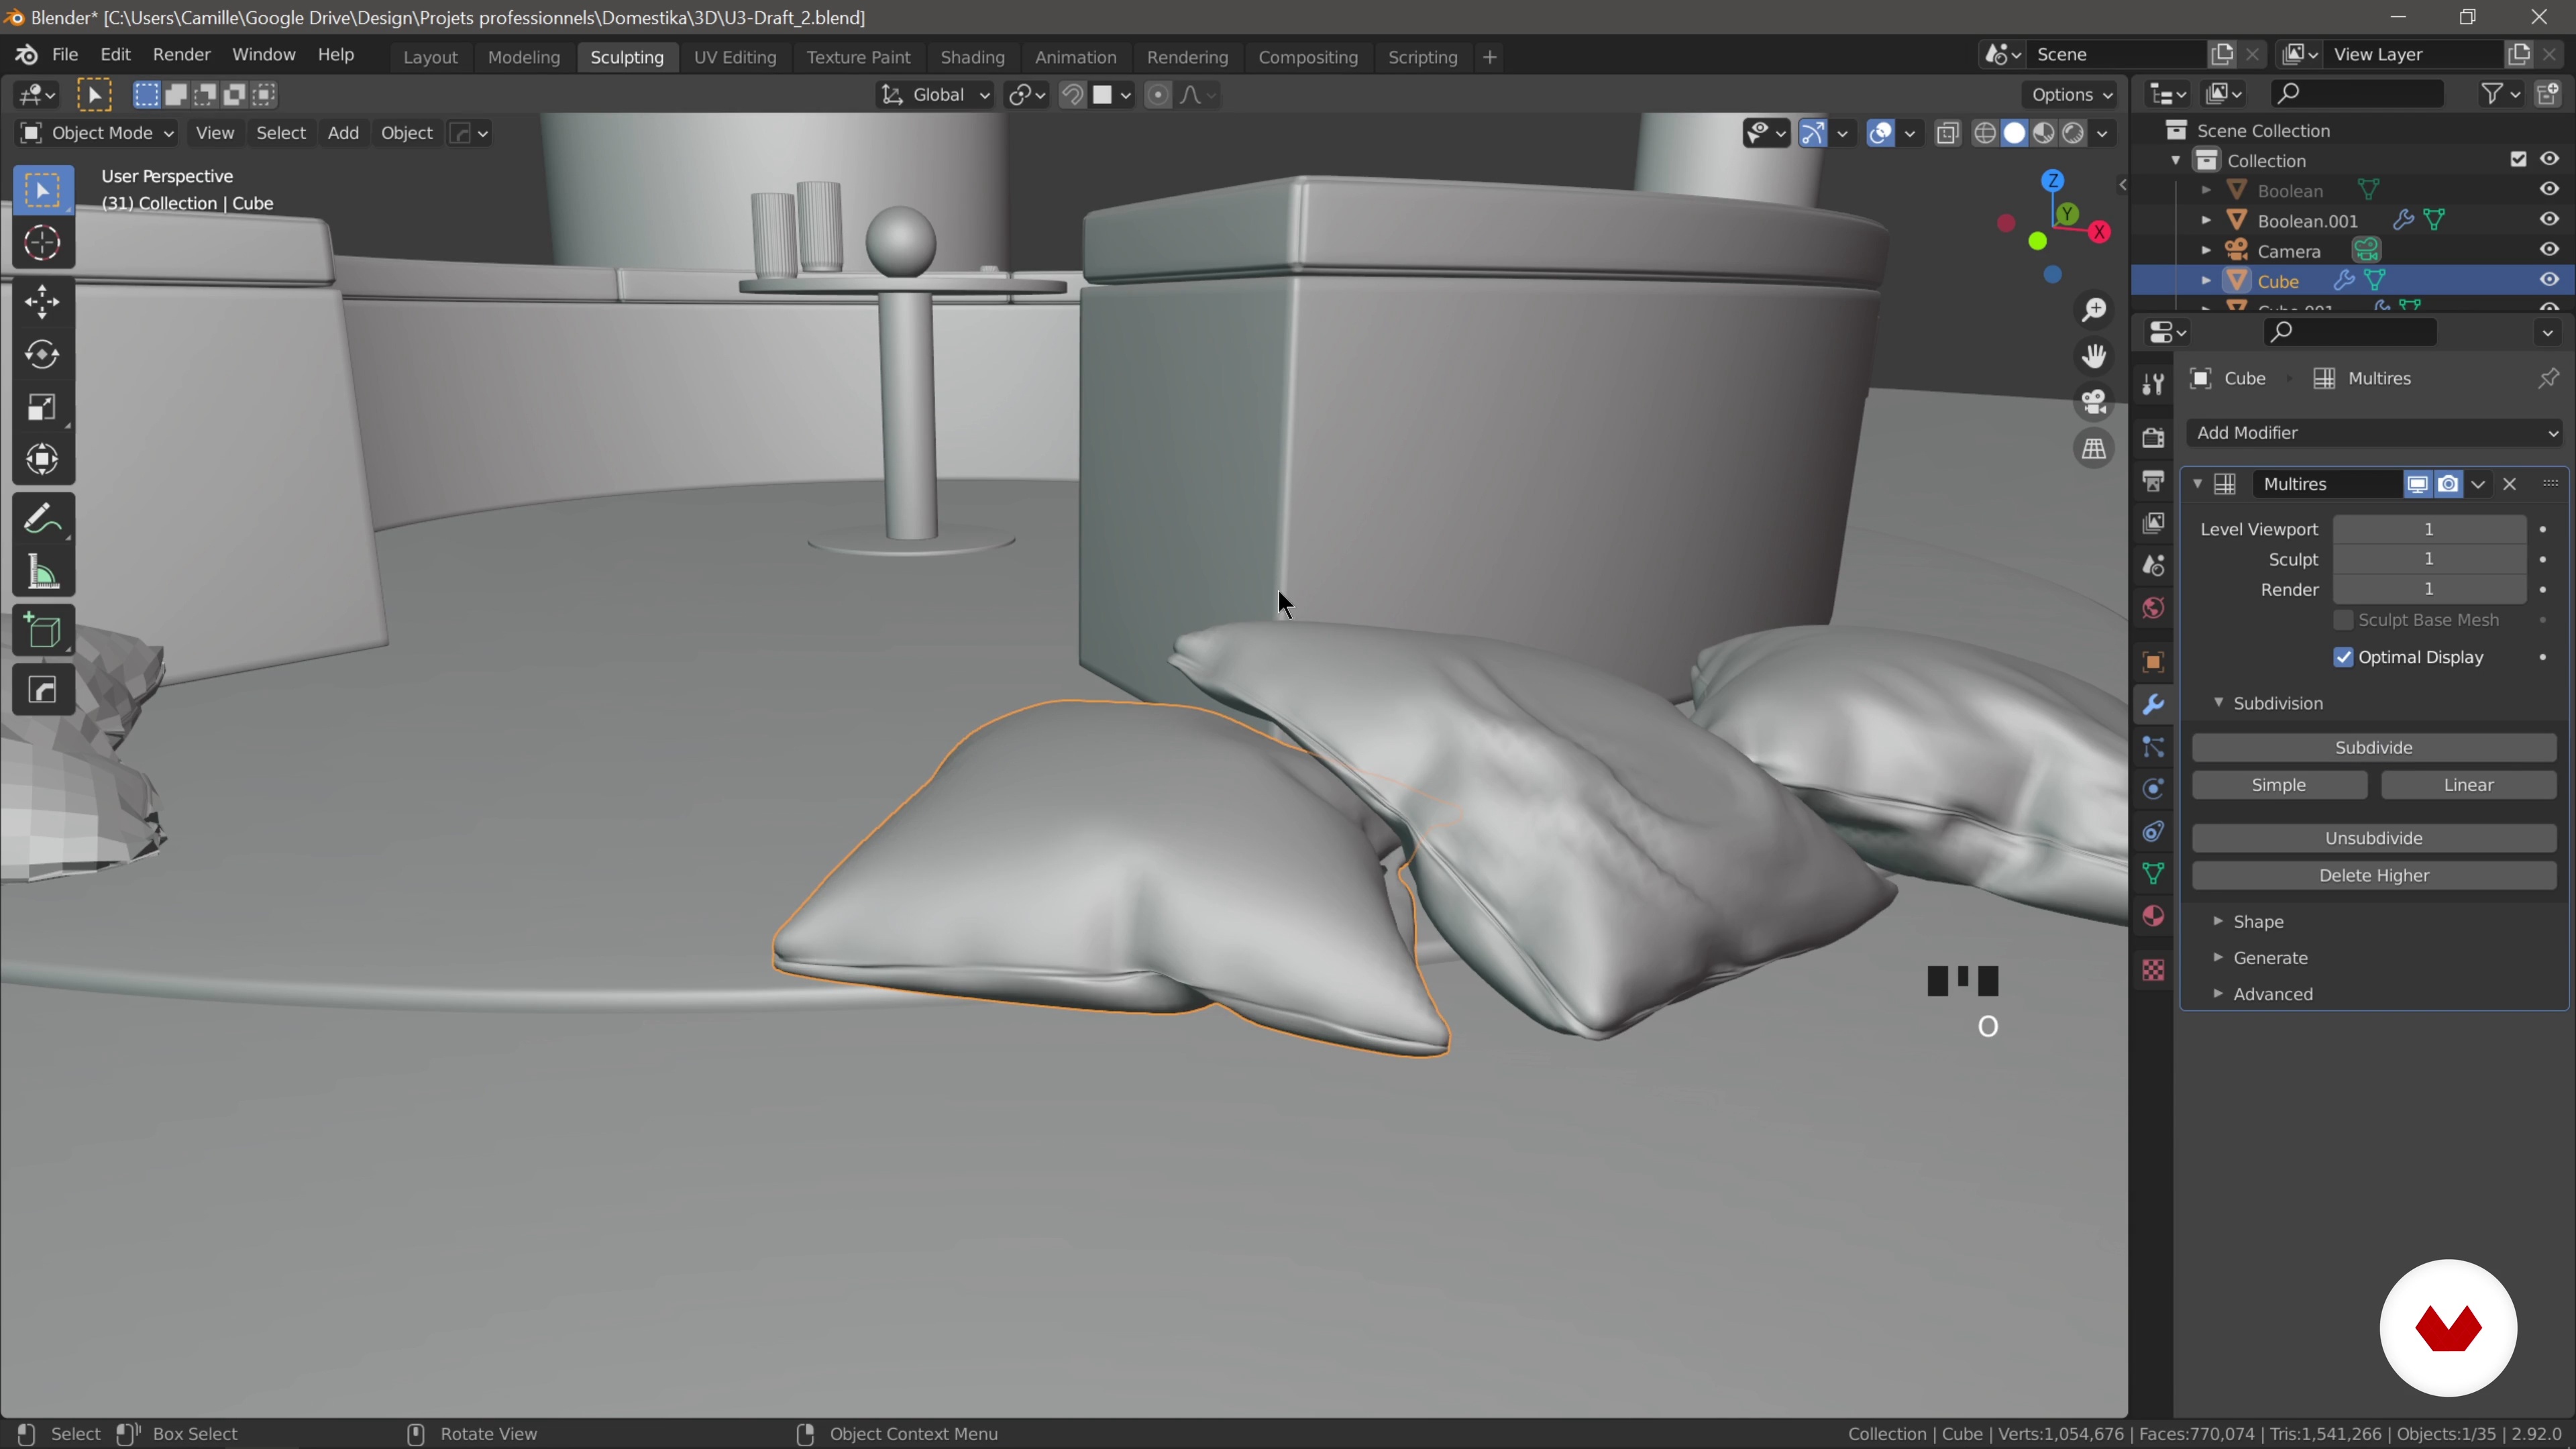
Master the Cloth Simulation 1
9 minutes, 34 seconds
What's included in this course?
Meet Camille, a multidisciplinary designer and your teacher for this course. He shares his creative background in graphic design and how he started working in architectural visualization. Hear about his influences and his sources of inspiration.
Dive into ArchViz by exploring Camille’s creative process when getting inspired to create surreal 3D designs. Get an overview of the tools in Blender and see how to use them. Then, start working on the first draft of your interior. Camille guides you through the process of creating a composition and adding light to create an eye-catching design.
Transform your draft into your final scene by adding detail. Learn how to create a chair, a table, a vase, and a carpet in using Blender’s digital tools. Once your furniture is built, give it a realistic look by simulating the fabric of cushions and curtains. Bring your scene to life by adding texture and other materials to your composition. Render your scene into reality and learn how to use the denoiser to achieve a pristine image.
Finalize your visualization on Lightroom with some post-production editing. Camille shares his editing tips and tricks to give your composition a visually striking look. Wrap up the course by hearing Camille’s tips for sharing your work on any digital platform.
Recommended software & tools for this course
What is this course's project?
Create an architectural visualization of an interior space with surreal elements using Blender.
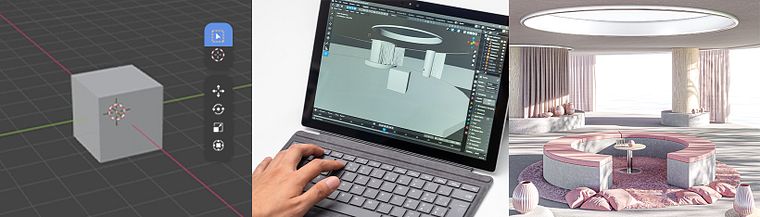
Projects by course students


Who is this online course for?
This course is suitable for architects and designers interested in learning Blender or who want to create visualizations of interior spaces.
Requirements and materials
To take this course, you only need basic knowledge of Blender.
As for materials, you need access to a computer with Blender. Lightroom is optional for post-production editing.
Reviews
- 22 days ago
By the time I came to install and set up Blender the current version was 5.2.0 which is a bit different to the version used in the course. Be prepared to spend some extra time negotiating the different settings and menu items compared to what is shown in the course.
- 4 months ago
Amazing! Great Content and Easy to Understand steps.
- andriklepaPLUS5 months ago
Muy pero muy buen curso, lo recomiendo mucho para los que iniciamos
- 5 months ago
Muy bueno, la verdad me gusto mucho
- 7 months ago
Adorei!!!

He has collaborated with brands focused on fashion, cosmetics, and technology. His work has been featured in IMAGICASA with his design showcased on the front cover of the magazine. Camille’s work can be found on Foundation, Makersplace and Hic et Nunc.
Content
- U1
About Me
- About Me
- Influences
- U2
Set Blender and Start the Draft of Your Interior
- How to Get Inspired
- Set Blender
- Create Your First Draft
- Light Your Draft like a Pro
- U3
Minimal Furniture Modeling and Final Scene
- Modeling the Objects of Your Scene 1
- Modeling the Objects of Your Scene 2
- Master the Cloth Simulation 1
- Master the Cloth Simulation 2
- Texturing and Material 1
- Texturing and Material 2
- Final Adjustment and Render
- U4
Final Touch in Lightroom
- Post-production on Lightroom
- How I Post on Social Media
- FP
Final project
- Blender for ArchViz
What to expect from a Domestika course
Learn at your own pace
Enjoy learning from home without a set schedule and with an easy-to-follow method. You set your own pace.
Learn from the best professionals
Learn valuable methods and techniques explained by top experts in the creative sector.
Meet expert teachers
Each expert teaches what they do best, with clear guidelines, true passion, and professional insight in every lesson.
Certificates
PLUSIf you're a Plus member, get a custom certificate signed by your teacher for every course. Share it on your portfolio, social media, or wherever you like.
Get front-row seats
Videos of the highest quality, so you don't miss a single detail. With unlimited access, you can watch them as many times as you need to perfect your technique.
Share knowledge and ideas
Ask questions, request feedback, or offer solutions. Share your learning experience with other students in the community who are as passionate about creativity as you are.
Connect with a global creative community
The community is home to millions of people from around the world who are curious and passionate about exploring and expressing their creativity.
Watch professionally produced courses
Domestika curates its teacher roster and produces every course in-house to ensure a high-quality online learning experience.
FAQs
This course is ideal for intermediate users who have basic familiarity with Blender. Beginners may find it challenging, but those with some 3D modeling experience can follow along and benefit greatly.
You’ll need Blender (latest version recommended), Adobe Lightroom for post-processing, and Canva for social media design. Access to Pinterest or Instagram is useful for gathering references.
You’ll learn how to draft, model, light, and render surreal minimalist interiors in Blender, apply realistic materials, use composition techniques, and enhance renders with Lightroom. The course covers inspiration gathering, workflow optimization, and post-processing.
Yes, the course teaches you how to model and refine minimalistic furniture using Blender’s modifiers and mesh editing tools, focusing on clean lines and modern design.
The course guides you through setting up sun lamps, sky textures, and using Cycles for realistic lighting and shadows. You’ll learn to manipulate light direction and mood for emotional impact.
Yes, you’ll discover how to collect, curate, and organize visual references using Pinterest, Instagram, and your phone to inform your 3D compositions and ensure originality.
Absolutely. The course covers editing your renders in Adobe Lightroom, including exposure, color grading, and texture enhancement to achieve professional-level images.