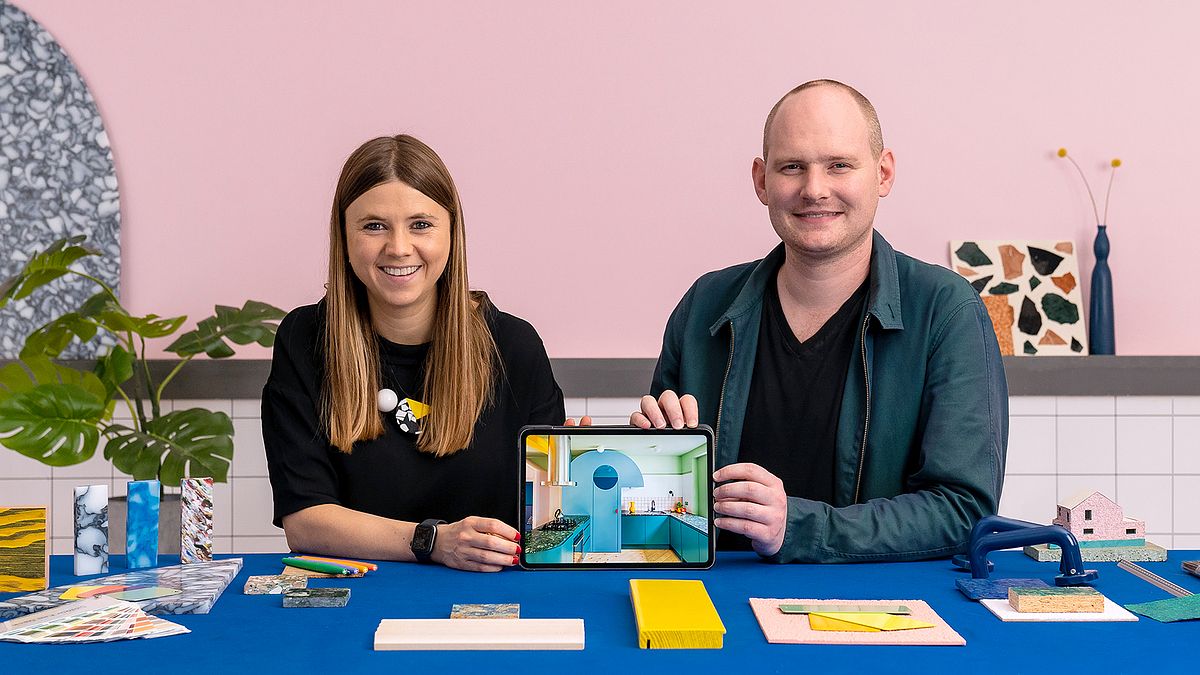
Spatial Design: Create Interior Spaces That Tell A Story
A course by Office S&MArchitecture Practice
A course by Office S&M, Architecture Practice

Explore color, materials, furniture, and lighting to design joyful spaces inspired by a personal narrative
The way we live our lives becomes our own narrative, and we can design spaces inspired by it. Award-winning architecture practice Office S&M specialize in designing spaces that elevate the everyday through drama and beauty. They’ve won numerous awards, including Building Design’s Young Architect of the Year, and Best Use of Materials at the New London Architecture Don’t Move, Improve! Awards. Their work has also featured in publications including The Guardian, and on the BBC.
In this course, Office S&M’s founders Catrina Stewart and Hugh McEwen teach you the skills to execute your own design projects and create, or recreate, an interior environment perfectly suited to the way you want to live. Learn what a spatial narrative is and how it informs your design decisions. Explore each part of the process involved in planning your space and bringing it to life, from color and material choices, to floor plans, through to managing construction. Tell your own story through your unique space.
What will you learn in this online course?
17 lessons & 24 downloads

An Introduction to Spatial Design
6 minutes, 33 seconds

What Tools Are We Going to Use?
2 minutes, 38 seconds
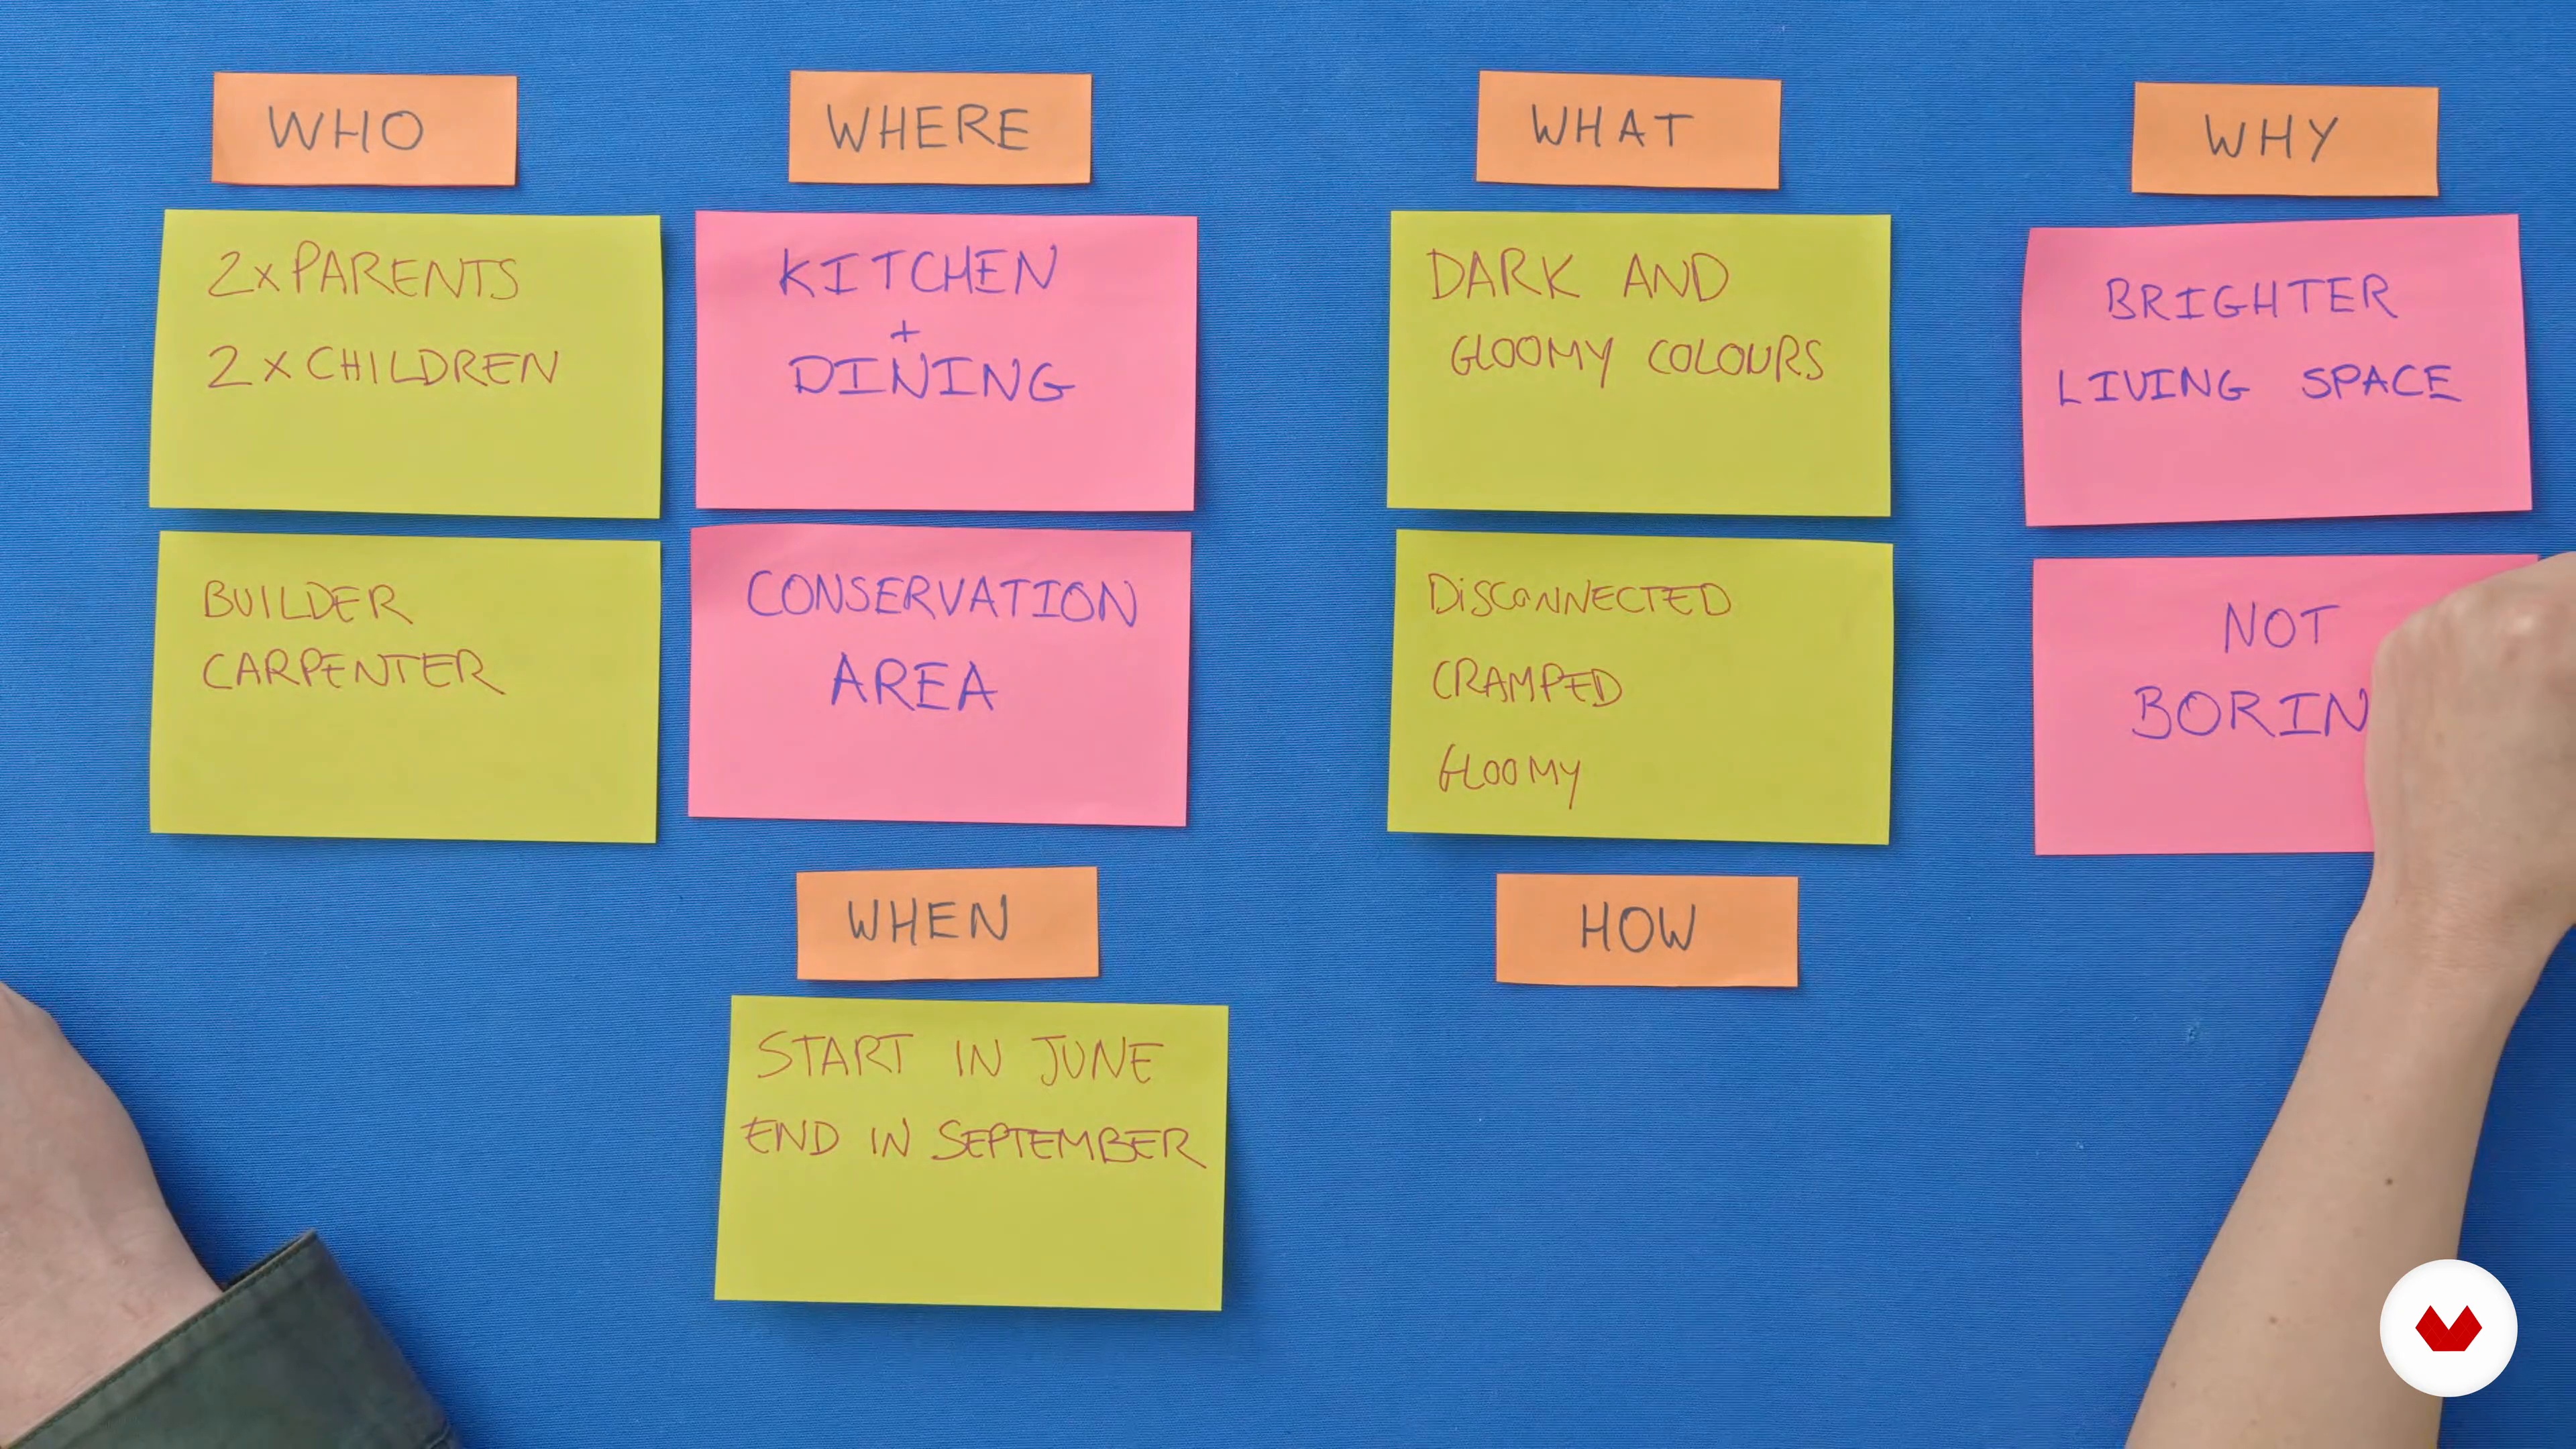
How to Write a Brief?
11 minutes, 4 seconds

The Spatial Brief
16 minutes, 16 seconds
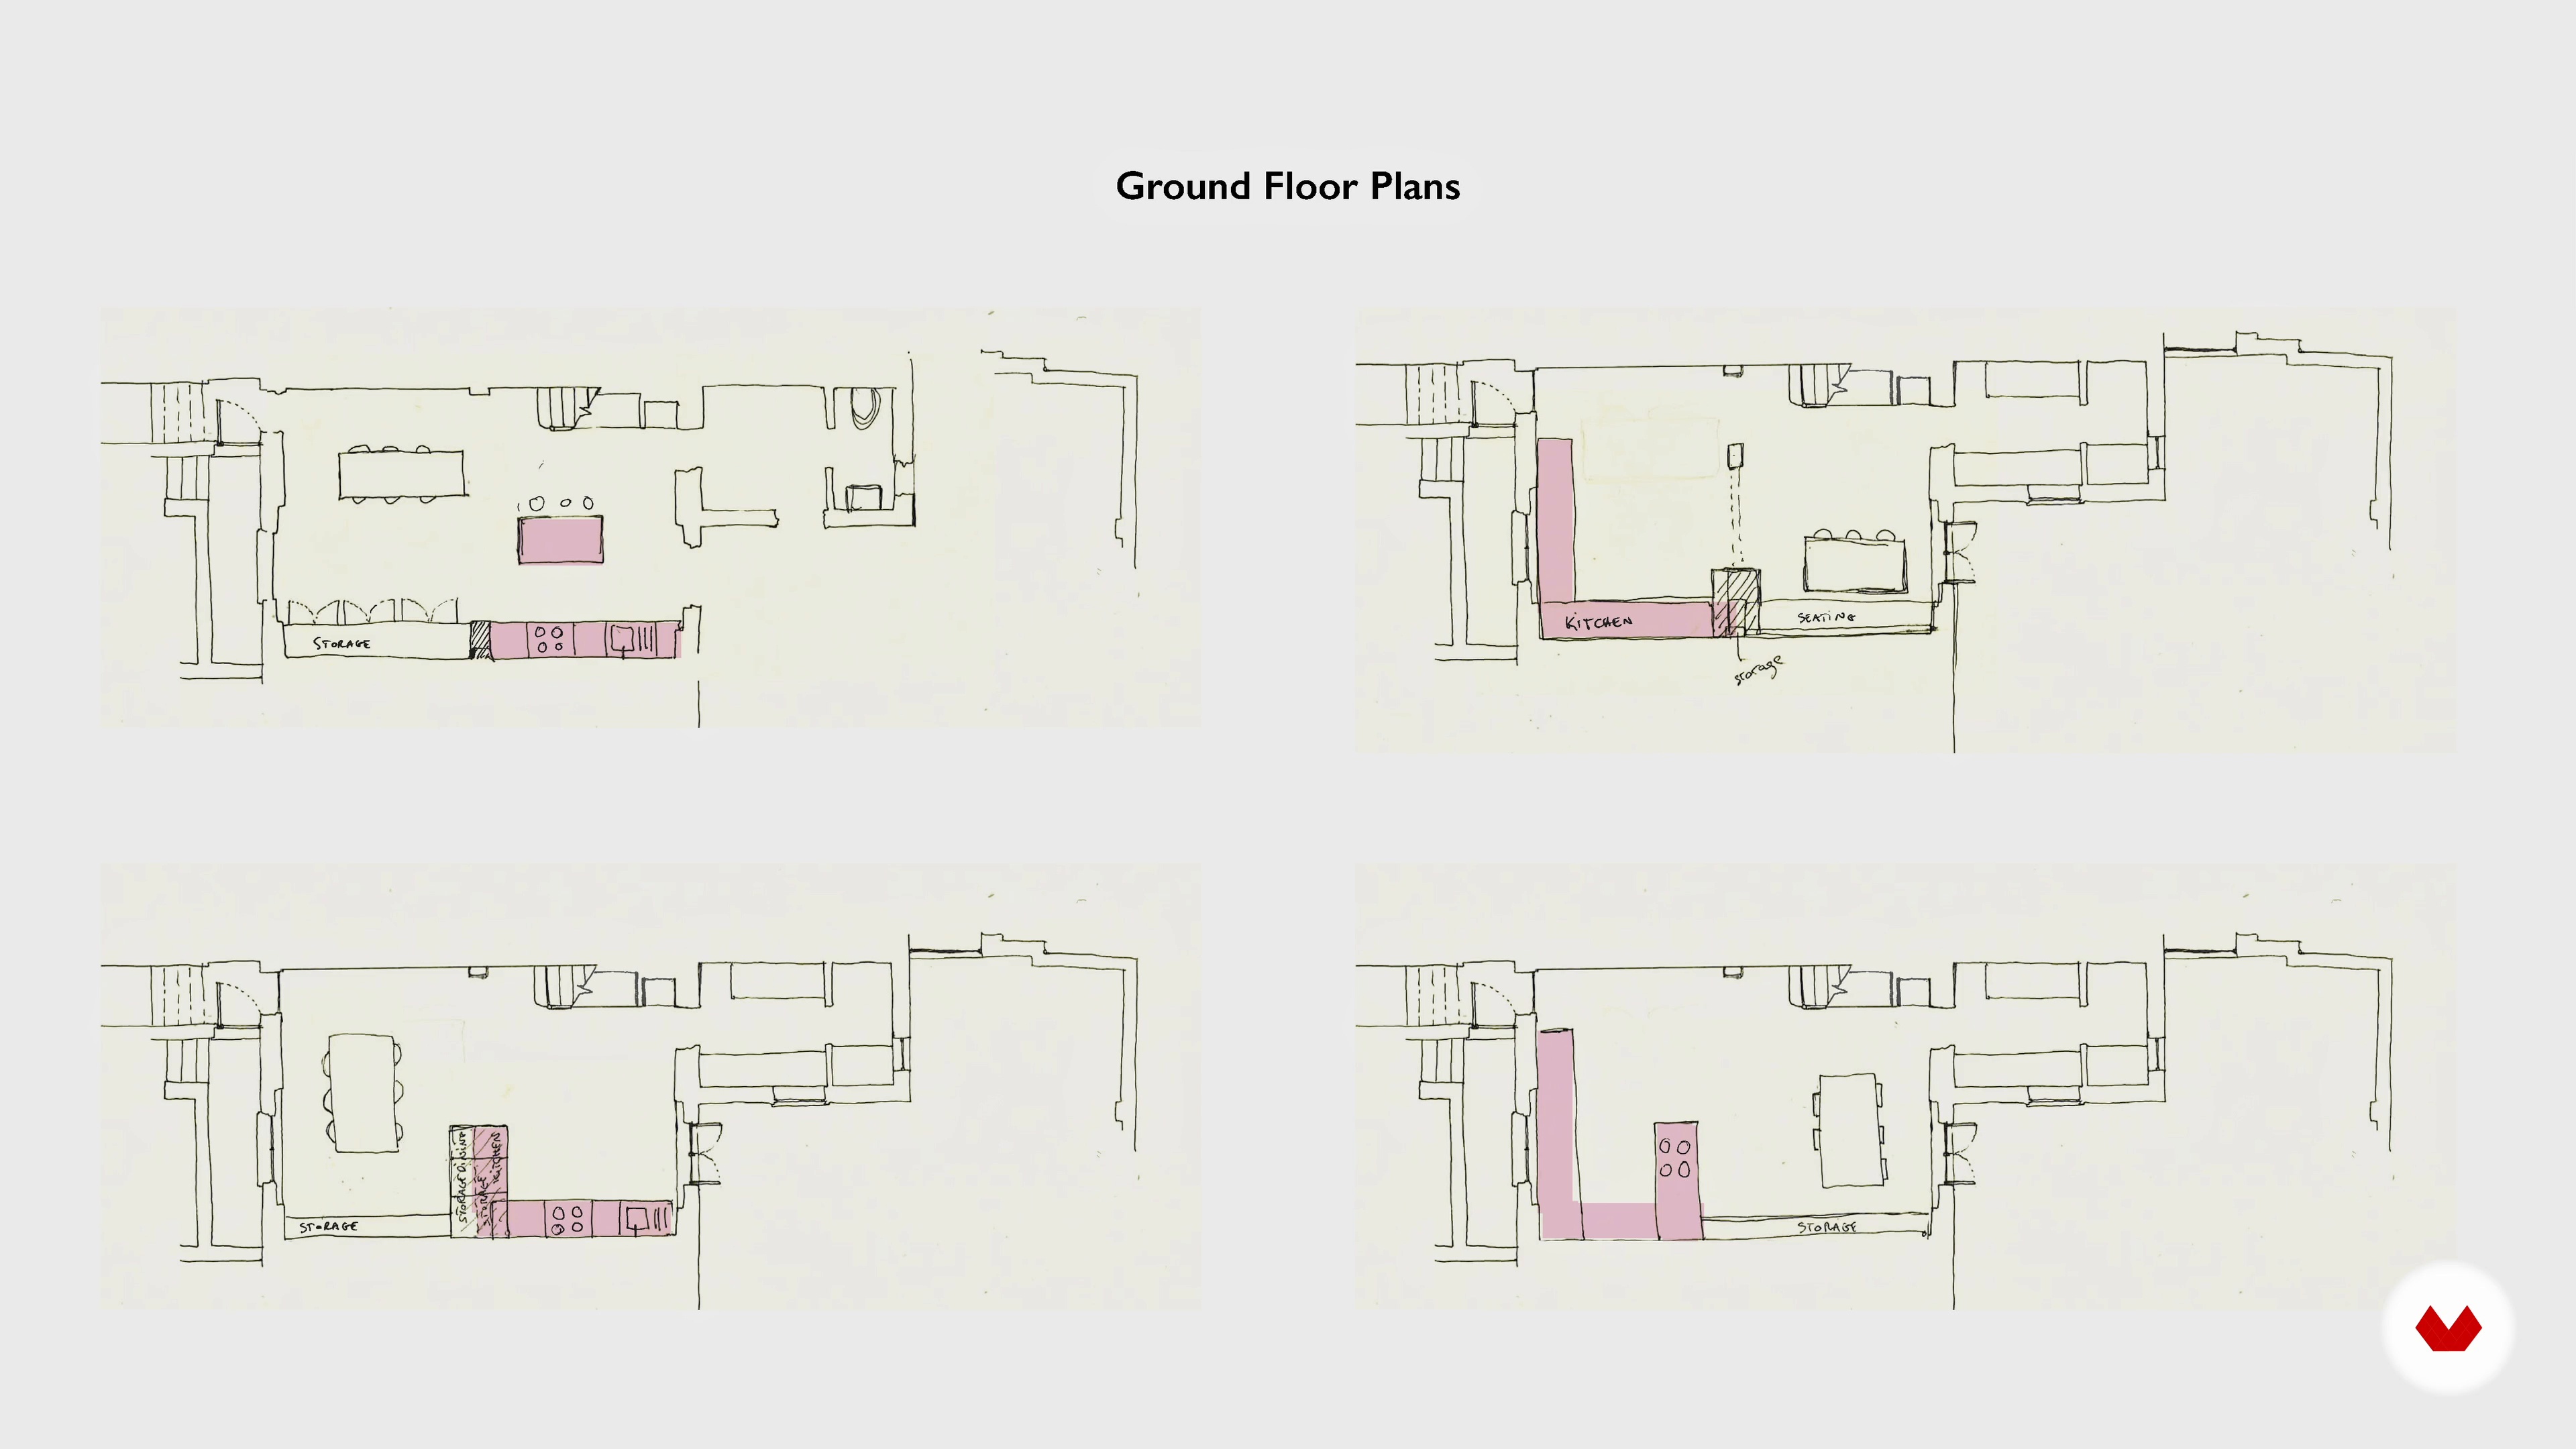
Telling Stories through Your Space
8 minutes, 51 seconds

Developing the Character of Your Space
5 minutes, 14 seconds
What's included in this course?
Get to know the founders of architecture practice Office S&M, Catrina Stewart and Hugh McEwen. They explain how their business came to be, and present Office S&M’s projects, and achievements. They also share the influences that have shaped their work and the designers who have inspired them.
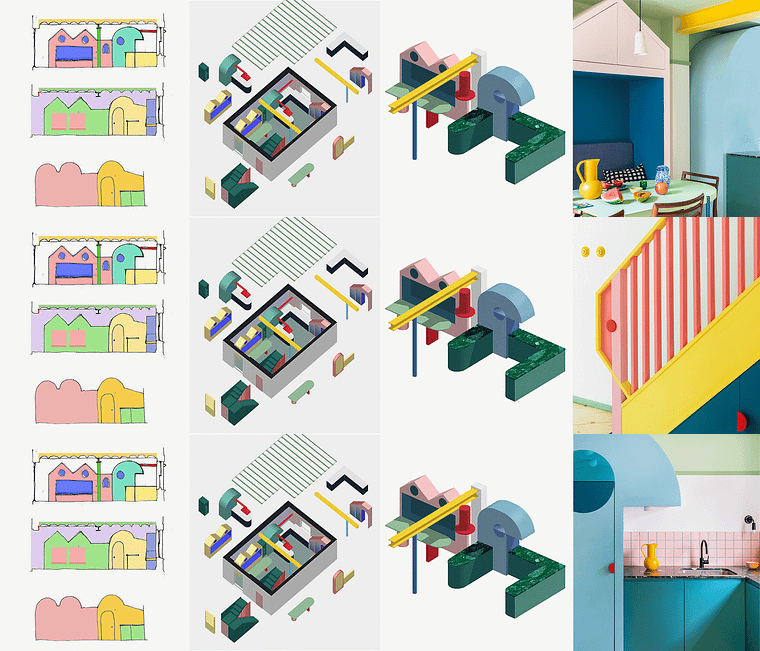
Begin the step-by-step process of your final project, starting with understanding spatial design. Look at a variety of examples to help you decide on the creative story of your space. Understand how determining a narrative for your space helps to make choices and design a space that’s suited to how you want to live. Catrina and Hugh then take you through the tools for the course, from physical materials to software, and their uses. Learn how to write a brief for a design project using an Office S&M project as a guide. Then see how to turn a written brief into a visual map, or ‘spatial brief’ by drawing out your plan.
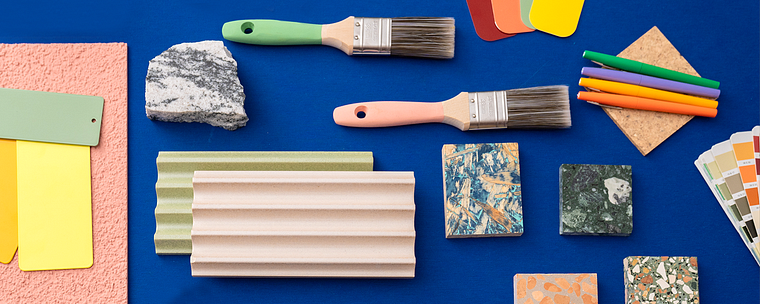
Dig deeper into what a spatial narrative is, and learn how moving through and living in a space can impact the occupant. Take the written and spatial brief from earlier in the course to start designing the structural specifics, such as floor plan proposals, with your spatial narrative in mind. Find solutions to any issues that arise in the spatial brief, and imagine how the future space will feel by sketching out a more detailed plan. Catrina and Hugh lead you through each part of the development of your design; from color schemes and materials, to accent features, furniture, and lighting.
Learn the specifics of how to manage the process of the build. Get a breakdown of the important areas involved in turning your plan into reality. Catrina and Hugh provide guidance on cost plans, ordering, contracting and working with builders, supervising construction, and planning timelines. Use a design program to bring your work together and create your final deck - the pack of information to send to builders.
Receive advice on any issues your design project may face and how to solve them. End the course with tips on sharing and promoting your work through social media, ways to get your work seen in publications, and how to produce a press release.
Recommended software & tools for this course
What is this course's project?
Create a narrative-driven interior design plan for a space of your choice, including colors, materials, layout, and more.
Who is this online course for?
This course is for anyone who wants to design their own space, from non-professionals interested in DIY to architects and interior designers looking to upskill their work.
Requirements and materials
No previous knowledge is required to take this course.
In terms of tools and materials, you will need a smartphone, some stationary, and access to a device with Adobe InDesign, or a similar program.
Reviews
- 1 year ago
Excelente curso!
- 2 years ago
przystępny i interesująco poprowadzony
- 2 years ago
Ein sehr schöner Kurs mit sehr netten Lehrern.
- 3 years ago
Super nice course with lots of tips and tricks. Very useful! Only at one point it felt like they were telling the same things over and over again. Would have been nice if there was some more explanation about how the 3D drawings or a way to show your client what the project is gonna look like exactly - what programs to use, etc. But overall, I liked it a lot!
- 4 years ago
A very interesting course showing the backstage of the architect's work. Especially for me as an architect it was very interesting andinspiring - to see from the inside how others work. Thank you for this possibility!

Now a team of five, Office S&M have received recognition for their innovative designs that experiment with materials, color, and narrative to create unique spaces full of drama. They have won numerous awards, including Building Design’s Young Architect of the Year, Architects’ Journal’s 40 Under 40, and Best Use of Materials at the New London Architecture Don’t Move, Improve! Awards. Their work has also featured in publications including The Guardian, and on the BBC.
Content
- U1
Introduction
- About Us
- Our Influences
- U2
Understanding Spatial Narrative
- An Introduction to Spatial Design
- What Tools Are We Going to Use?
- How to Write a Brief?
- The Spatial Brief
- U3
Designing the Experience
- Telling Stories through Your Space
- Developing the Character of Your Space
- Personal Colours
- Innovative Materials
- Enhancing with Furniture
- Tuning with Lighting
- U4
Design Management
- Cost Plan
- Builders and Construction
- Bringing It All Together
- U5
More than a Mood Board
- Final Tips and Presenting the Project
- Getting Your New Space Seen!
- FP
Final project
- Spatial Design: Create Interior Spaces That Tell A Story
What to expect from a Domestika course
Learn at your own pace
Enjoy learning from home without a set schedule and with an easy-to-follow method. You set your own pace.
Learn from the best professionals
Learn valuable methods and techniques explained by top experts in the creative sector.
Meet expert teachers
Each expert teaches what they do best, with clear guidelines, true passion, and professional insight in every lesson.
Certificates
PLUSIf you're a Plus member, get a custom certificate signed by your teacher for every course. Share it on your portfolio, social media, or wherever you like.
Get front-row seats
Videos of the highest quality, so you don't miss a single detail. With unlimited access, you can watch them as many times as you need to perfect your technique.
Share knowledge and ideas
Ask questions, request feedback, or offer solutions. Share your learning experience with other students in the community who are as passionate about creativity as you are.
Connect with a global creative community
The community is home to millions of people from around the world who are curious and passionate about exploring and expressing their creativity.
Watch professionally produced courses
Domestika curates its teacher roster and produces every course in-house to ensure a high-quality online learning experience.
FAQs
This course is ideal for those with some prior experience or understanding of architectural design; it is designed at an intermediate level and builds on foundational concepts.
You’ll need basic model-making materials such as foam blocks, recycled samples, grid paper, pens, tape, and access to digital tools like Miro and InDesign for collaborative and documentation tasks.
You’ll learn to create experiential drawings, build architectural models, experiment with materials, use color theory, develop design briefs, plan spatial layouts, and document projects using professional templates.
Yes, the course includes modules on planning and designing house extensions, covering requirements gathering, spatial layout, and project budgeting.
You’ll explore color theory, palette selection, and practical application of color in both interiors and exteriors, including full-scale testing and mood board creation.
Narrative design is the practice of telling stories through spatial and architectural elements. This course teaches narrative principles and how to apply them to create meaningful, experience-driven spaces.
Yes, the course provides guidance on collaborating with Miro, compiling projects in InDesign, and using apps for scanning and documenting architectural drawings.