Japanese-Inspired Interior Design with Wood
A course by Roman Izquierdo BouldstridgeArchitect
A course by Roman Izquierdo Bouldstridge, Architect

Learn to design spaces inspired by Japanese architecture with wood as the central element
Discover the potential of wood for designing warm, functional interior spaces inspired by Japanese architecture. Roman, the architect and founder of the studio Roman Izquierdo Bouldstridge, shows you the secrets to creating unique and innovative atmospheres. His work has received international recognition at the International Design Awards (IDA) and the Rethinking the Future Awards.
In this course, Roman teaches you how to plan an interior design project from scratch by exploring various design systems where wood, nature, and natural light play a fundamental role. Open your mind to the endless creative possibilities by developing your personal criteria and accessing the resources you need to find your own style of design.
What will you learn in this online course?
13 lessons & 33 downloads
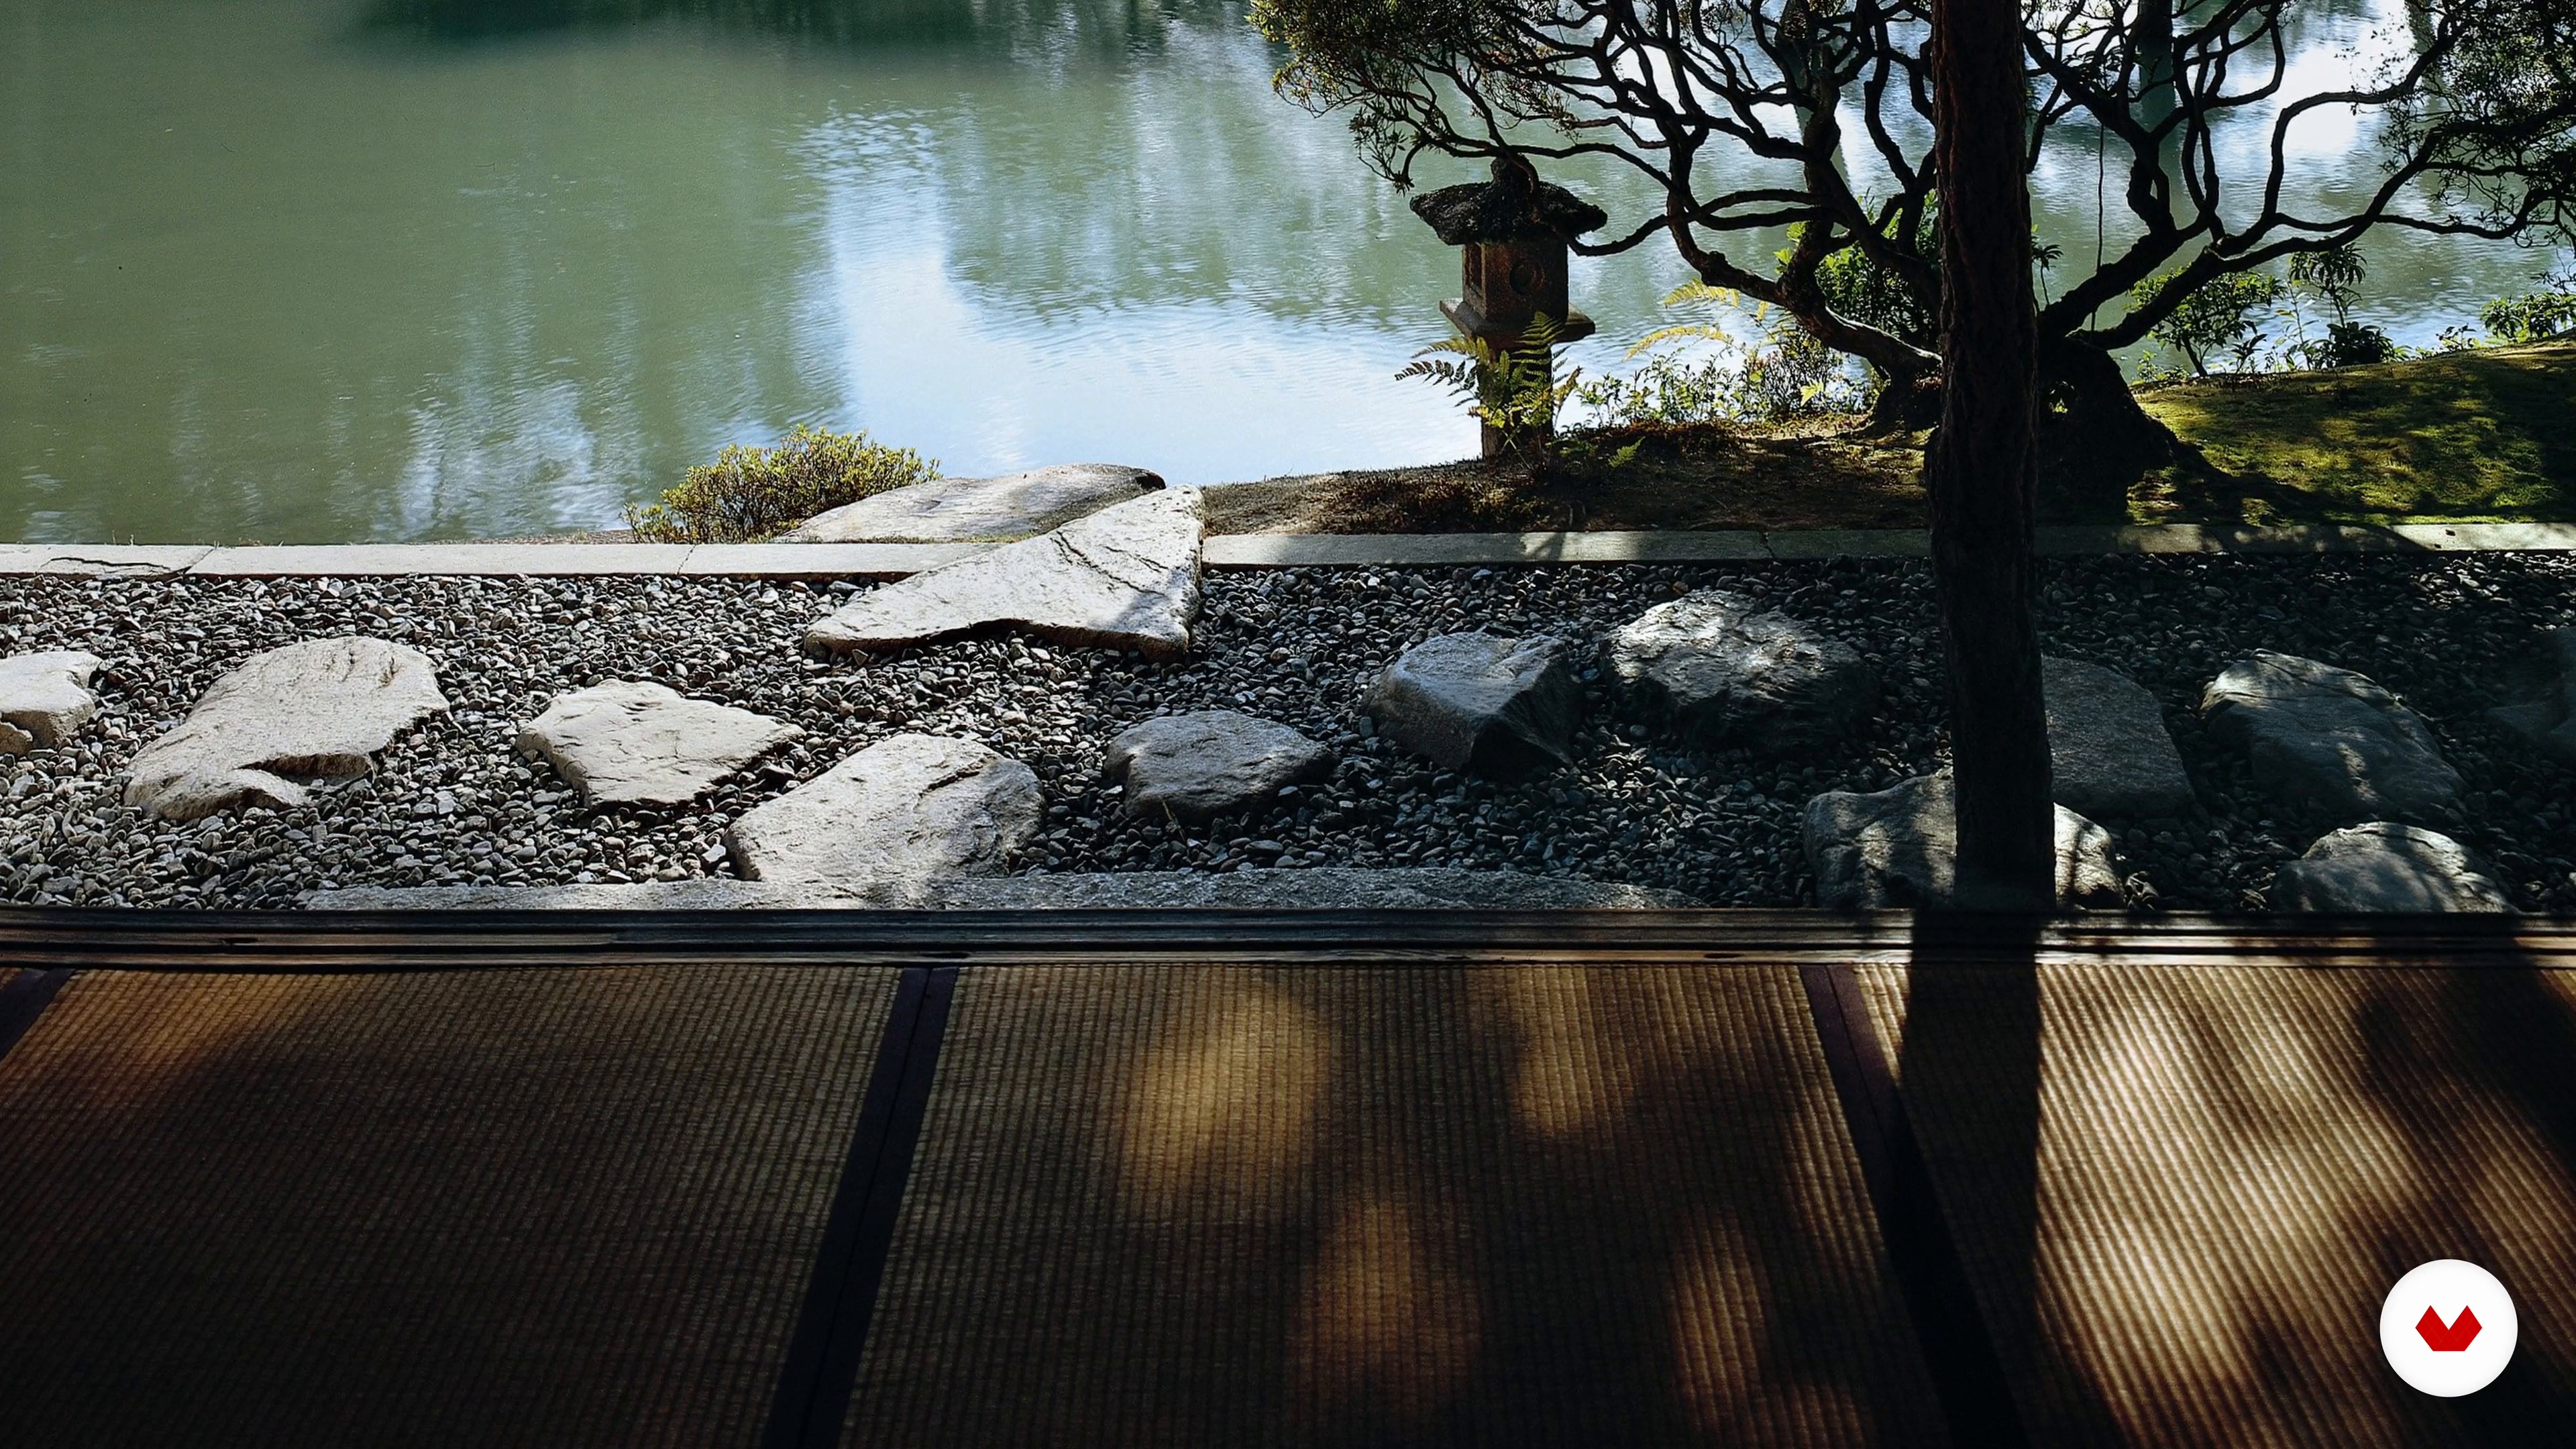
japanese architecture
13 minutes, 11 seconds

Understanding what exists: client and space
6 minutes, 25 seconds

Design strategy: space, light and program
11 minutes, 50 seconds
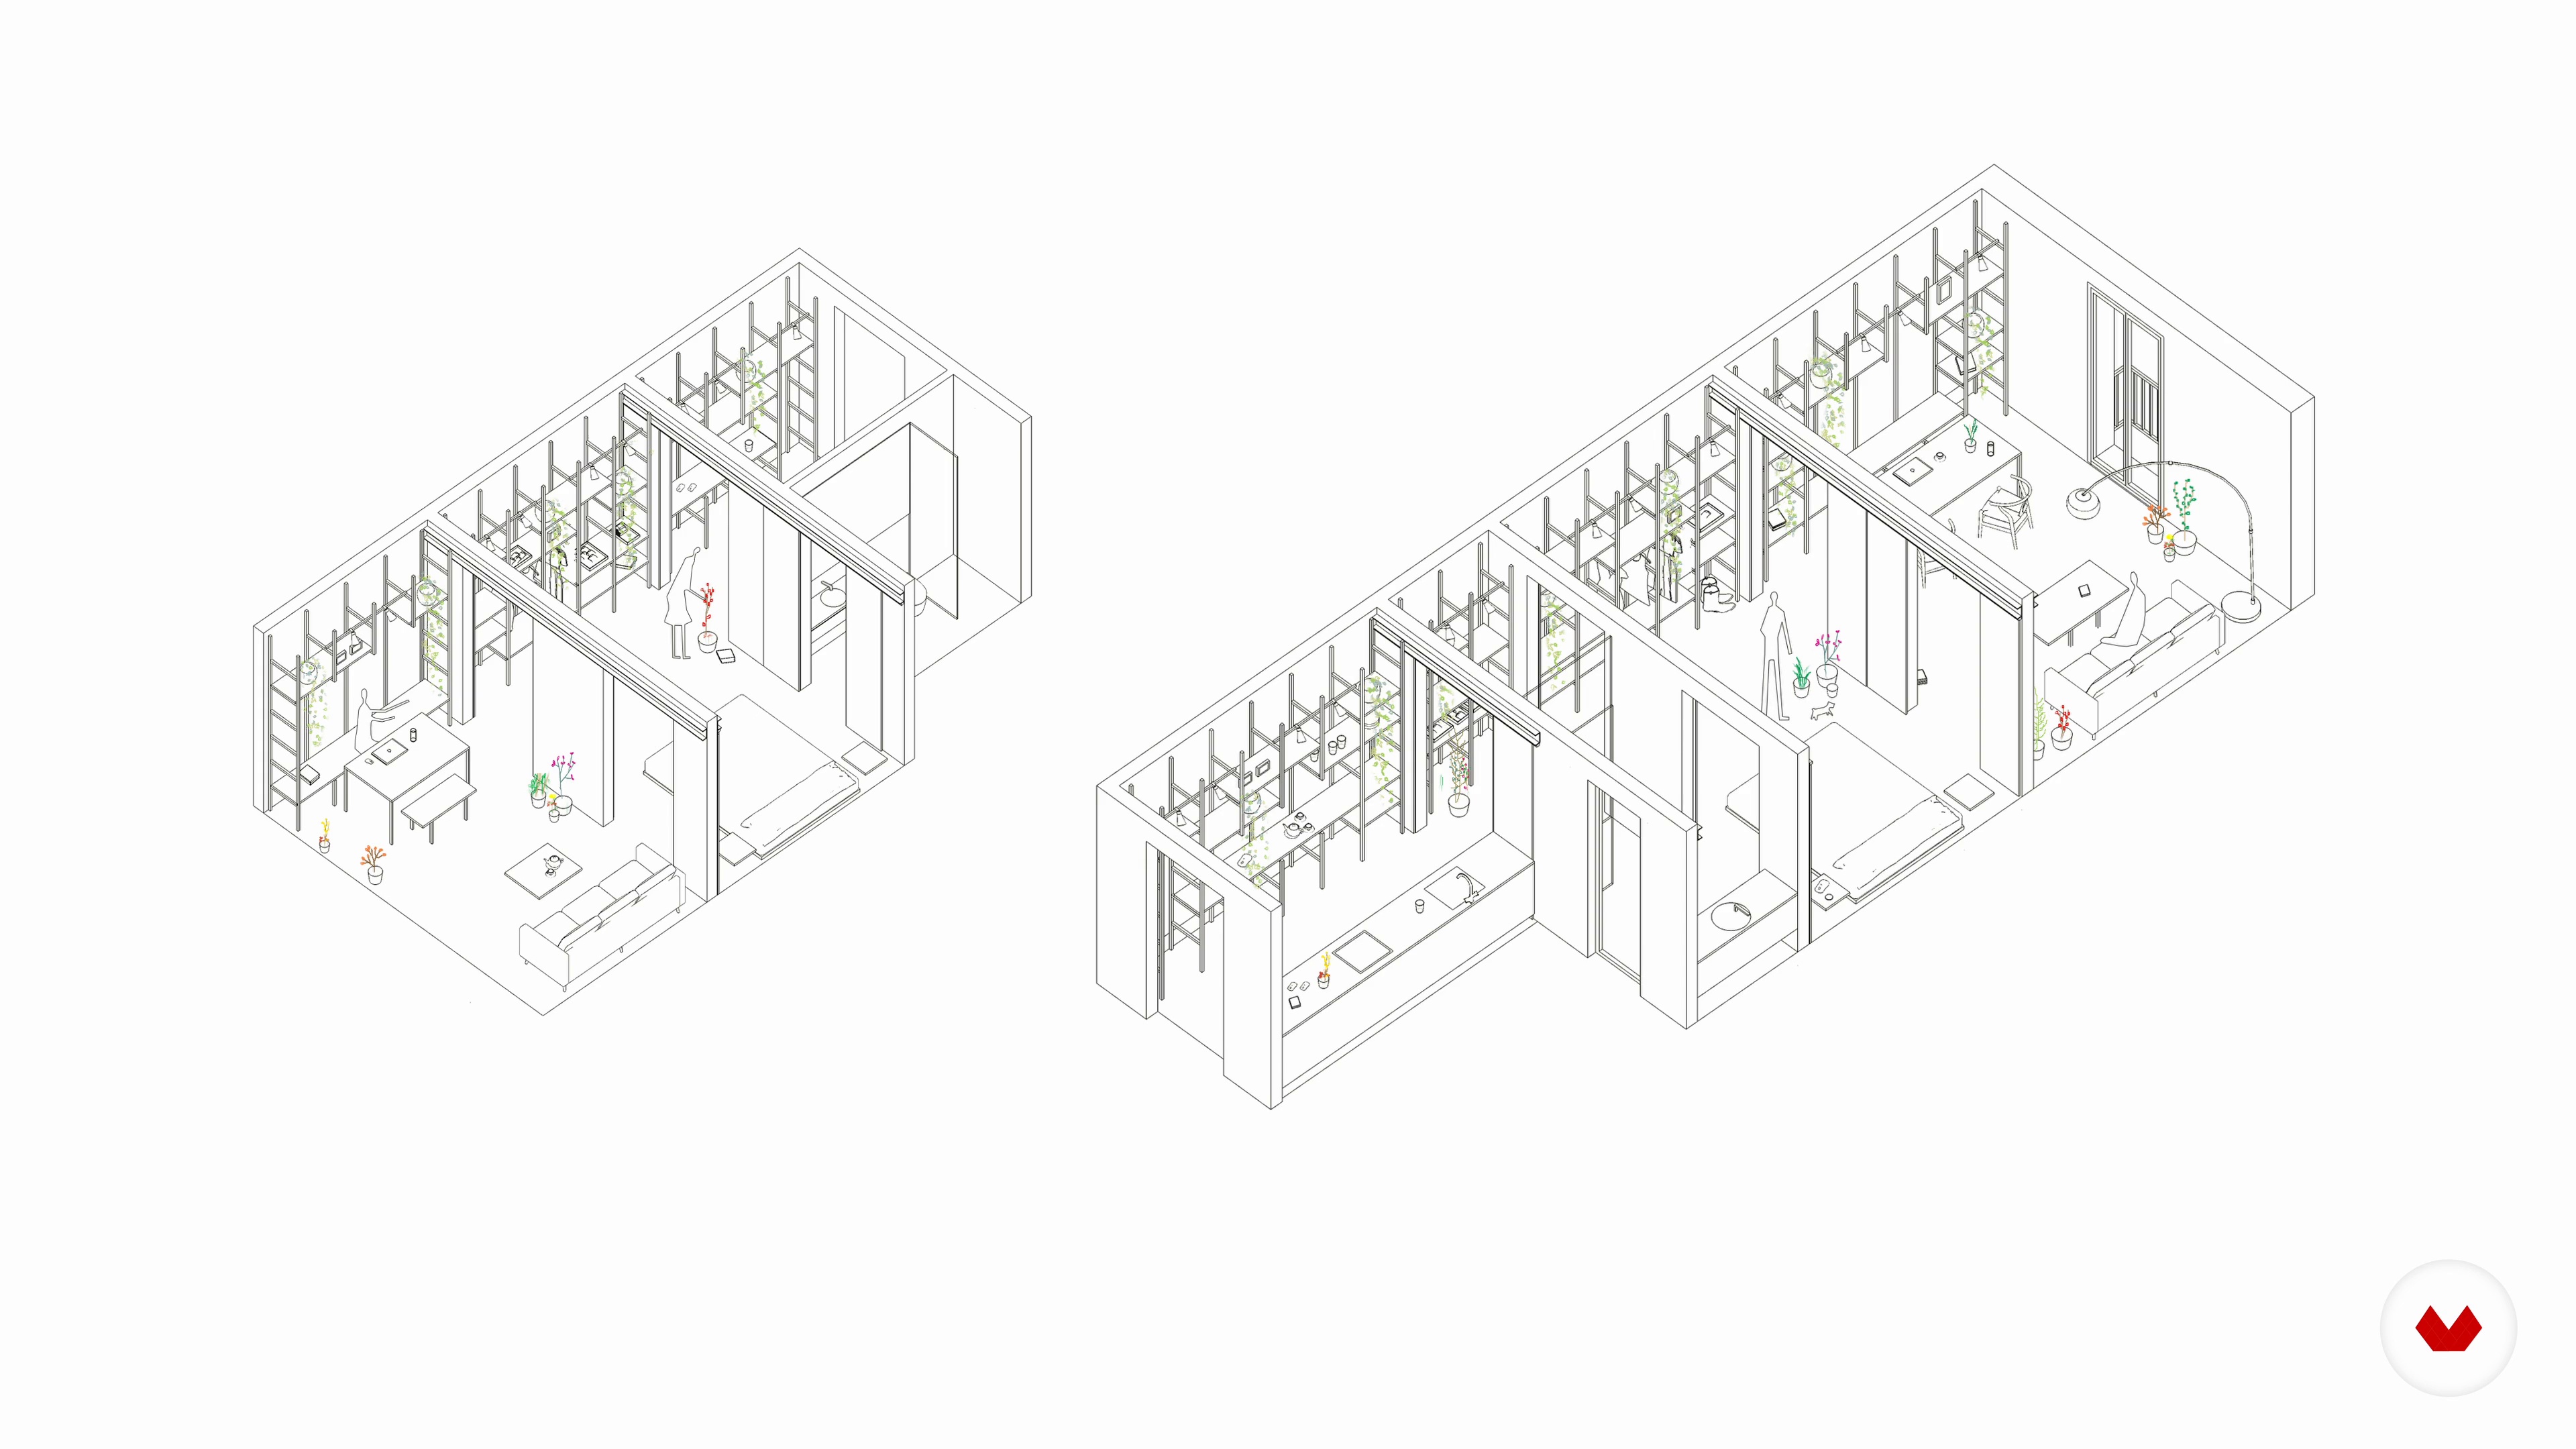
Flexibility and limits between stays
11 minutes, 7 seconds

Systems and wooden structures
19 minutes, 59 seconds
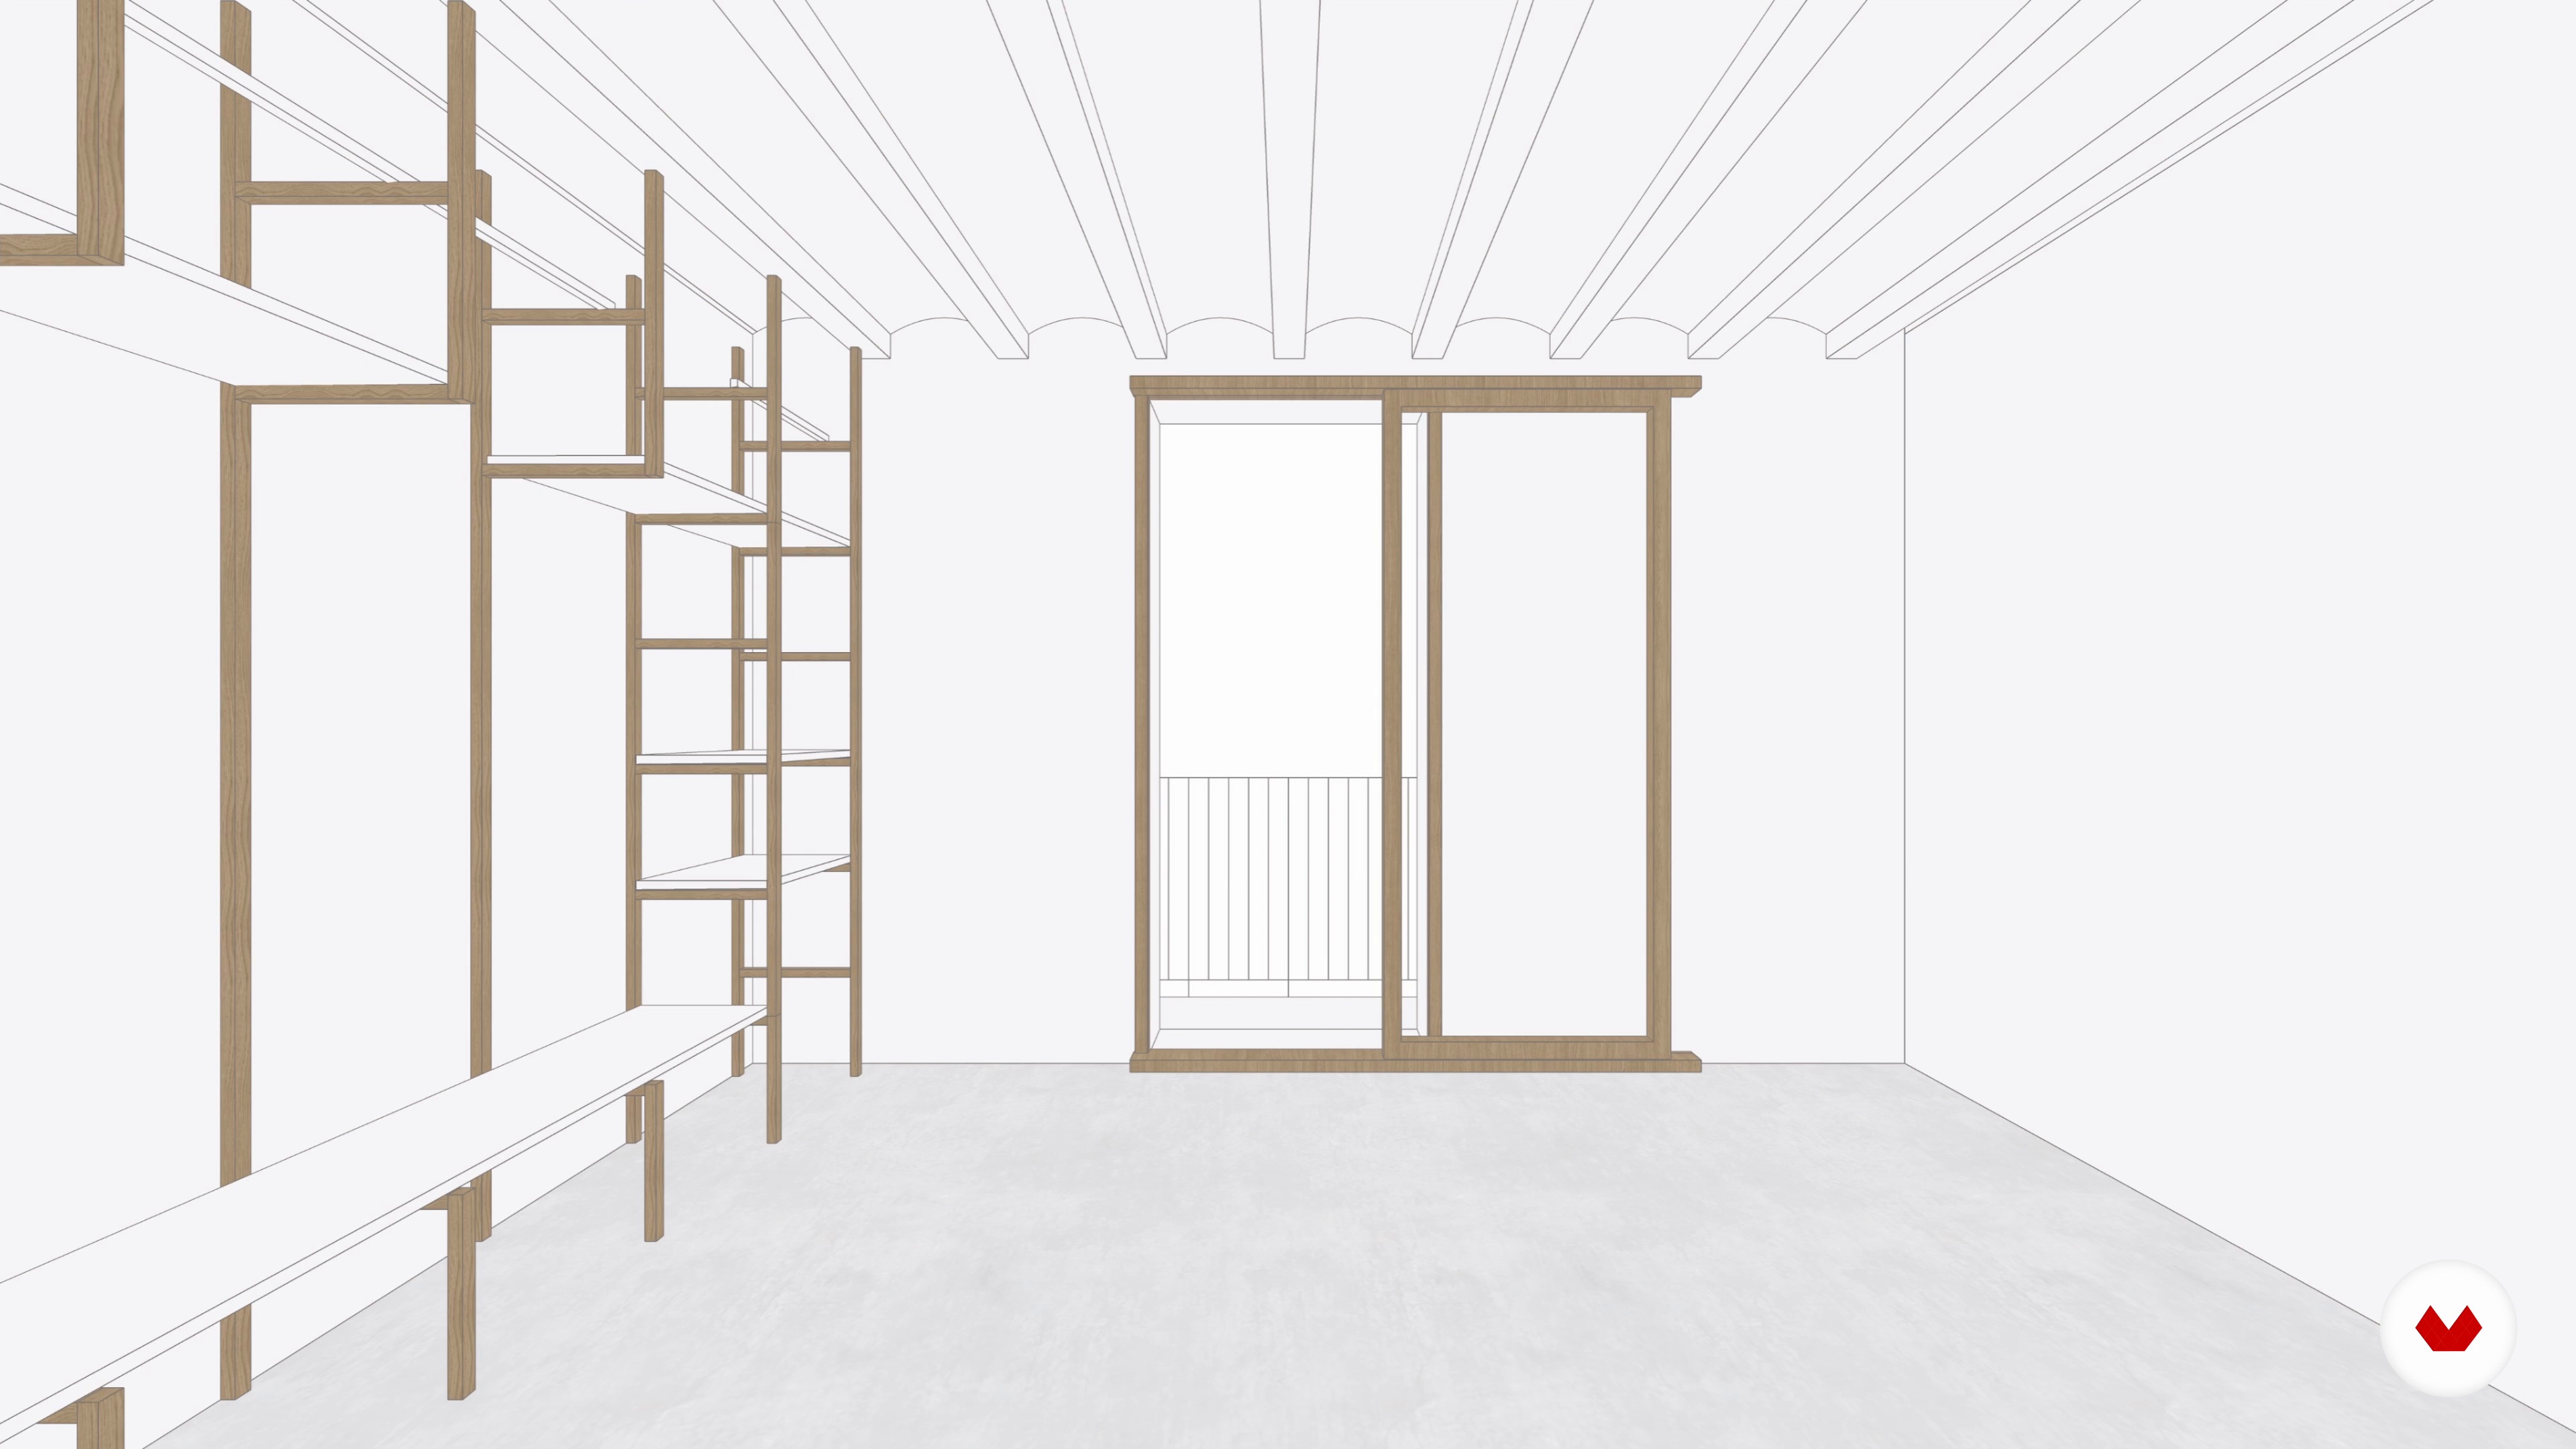
Light and wooden windows
6 minutes, 54 seconds
What's included in this course?
Roman opens the course by introducing himself and telling you about his professional career and experiences. He also shares some of the ideas that inspire him, showing you the artists and thinkers that have influenced him and his work.
Before you go any further, get an understanding of Japanese architecture by studying the country's relationship with wood. Follow up by learning how to understand your client’s needs and recognize the potential of an existing space. Then, see how to create design strategies that provide logical solutions based on the structure, the sources of natural light, and the plan for the space.
Play an idea association game to open your mind and discover a range of possibilities. Explore the limitations of each room and learn how to design innovative modular systems with wood that adapt to different uses.
With the system in place, move on to designing the windows. Roman teaches you how to increase the amount of natural light coming in to provide more warmth and improve the space's energy efficiency. Now it's time to address the furniture. Choose the pieces and arrangement that best match the project's personality and learn how to select the perfect wood.
Find out what details are key for an elegant final design and discover how to integrate nature into your projects by observing how they influence the look, feel, and mood of a space. To wrap up the course, Roman demonstrates the functional flexibility of wood-centric systems by showing you a real-life example.
What is this course's project?
Plan and develop an interior design project that includes the formal, aesthetic, spatial, and functional concepts explained in the course.
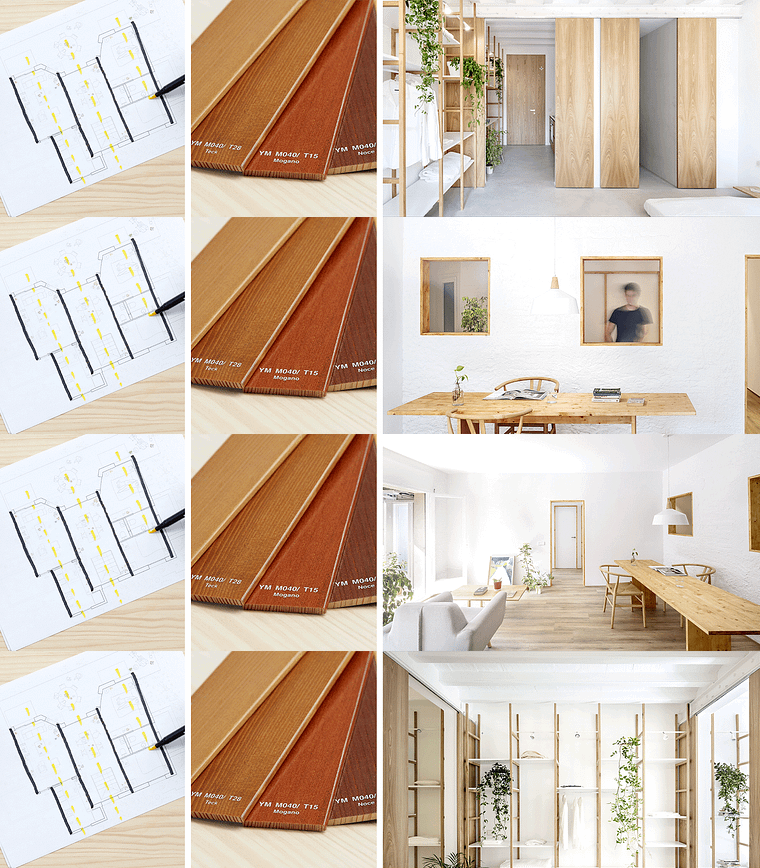
Projects by course students

Who is this online course for?
Anyone in the field of architecture and interior or product design interested in learning new ways to design spaces and furniture, whether first-year students or experienced professionals. This course is also perfect for anyone who loves Japanese culture and wood.
Requirements and materials
Basic notions of architecture and a desire to learn are needed to take this course. A working knowledge of 2D and 3D design programs like AutoCAD, Google SketchUp, and Adobe Photoshop will also be helpful, but not essential.
As for materials, you need a pencil, paper, a scale ruler, and, most importantly, an eraser so you can make mistakes and change your designs as many times as necessary. If you prefer to work digitally, a computer or an iPad with the 2D and 3D design programs of your choice are sufficient.

Reviews
- 2 months ago
O curso permite dotar os alunos de algumas ferramentas para fazer projetos. Contudo achei ao resulatodo demasiado simples. Esperava algo mais elaborado.
- 6 months ago
excelente!
- 7 months ago
Muy inspirador
- 9 months ago
Muy interesante, como estudiante de arquitectura es bueno tener en cuenta la arquitectura o diseño de distintas culturas, me gustó ya que no es un tema muy tratado en la facultad de mi país.
- 1 year ago
Muy buen contenido, resalta el valor de la madera en un espacio.

They have received international recognition for their work at the International Design Awards (IDA) and the Rethinking the Future Awards. They were also finalists at the SBID awards (Society of British Interior Design) and the World Interiors News Awards, nominated for the Building of The Year award, and invited to participate in the 2021 Venice Biennale of Architecture exhibition.
Content
- U1
Introduction
- Presentation
- influences
- U2
The poetry of light and spatial logic
- japanese architecture
- Understanding what exists: client and space
- Design strategy: space, light and program
- U3
Design and game systems
- Flexibility and limits between stays
- Systems and wooden structures
- Light and wooden windows
- wooden furniture
- types of wood
- U4
Details, nature and sustainability
- The elegance of the details
- The beauty of the nature
- Reuse in systems
- FP
Final project
- Design of Japanese spaces with wood
What to expect from a Domestika course
Learn at your own pace
Enjoy learning from home without a set schedule and with an easy-to-follow method. You set your own pace.
Learn from the best professionals
Learn valuable methods and techniques explained by top experts in the creative sector.
Meet expert teachers
Each expert teaches what they do best, with clear guidelines, true passion, and professional insight in every lesson.
Certificates
PLUSIf you're a Plus member, get a custom certificate signed by your teacher for every course. Share it on your portfolio, social media, or wherever you like.
Get front-row seats
Videos of the highest quality, so you don't miss a single detail. With unlimited access, you can watch them as many times as you need to perfect your technique.
Share knowledge and ideas
Ask questions, request feedback, or offer solutions. Share your learning experience with other students in the community who are as passionate about creativity as you are.
Connect with a global creative community
The community is home to millions of people from around the world who are curious and passionate about exploring and expressing their creativity.
Watch professionally produced courses
Domestika curates its teacher roster and produces every course in-house to ensure a high-quality online learning experience.
FAQs
This is an intermediate-level course, perfect for those who already have basic knowledge of architecture, interior design, or related fields and want to deepen their understanding of renovation strategies, spatial flexibility, and the integration of wood and natural light.
Basic knowledge of architecture, interior design, or related areas is recommended to get the most out of this course, as it covers technical concepts and intermediate design strategies.
You’ll learn how to analyze spaces, optimize natural light, apply modular wood systems, design movable partitions, and reuse architectural elements to create flexible, functional homes.
The course focuses on strategies for renovating homes, enhancing original features, optimizing natural lighting, designing wooden furniture, and creating visual connections and flexible boundaries between rooms.
You’ll need basic drawing tools, access to 3D modeling software (like SketchUp or similar), and reference materials on wood and construction systems.
Yes, practical case studies and real renovation examples are analyzed, covering layout solutions, lighting, greenery integration, and furniture design.
The course teaches how to interpret natural light, analyze light paths, strategically place windows, and use translucent or reflective materials to maximize lighting comfort.