Post-produce Architectural Renders in Photoshop
A course by Fernando Neyra MoretaArchitect and Illustrator
A course by Fernando Neyra Moreta, Architect and Illustrator

Learn how to enhance the style of architectural design by combining the realistic aspect of the render with artistic originality
Digital drawing is the main communication tool for architect and illustrator Fernando Neyra, as it allows him to see his ideas and designs materialize. In this online course, learn why an impressive aesthetic is essential to sell projects that don't yet exist off the page.
Technology is constantly advancing and becoming more efficient, but it doesn't necessarily mean originality. For this reason, Fernando teaches you how to perform creative post-production of architectural renders with Adobe Photoshop. Using this software, discover how to easily combine the realism of renders and artistic authenticity. If you want to continue exploring your creativity, check out his other course on Digital Illustration of Architectural Projects.
What will you learn in this online course?
20 lessons & 20 downloads
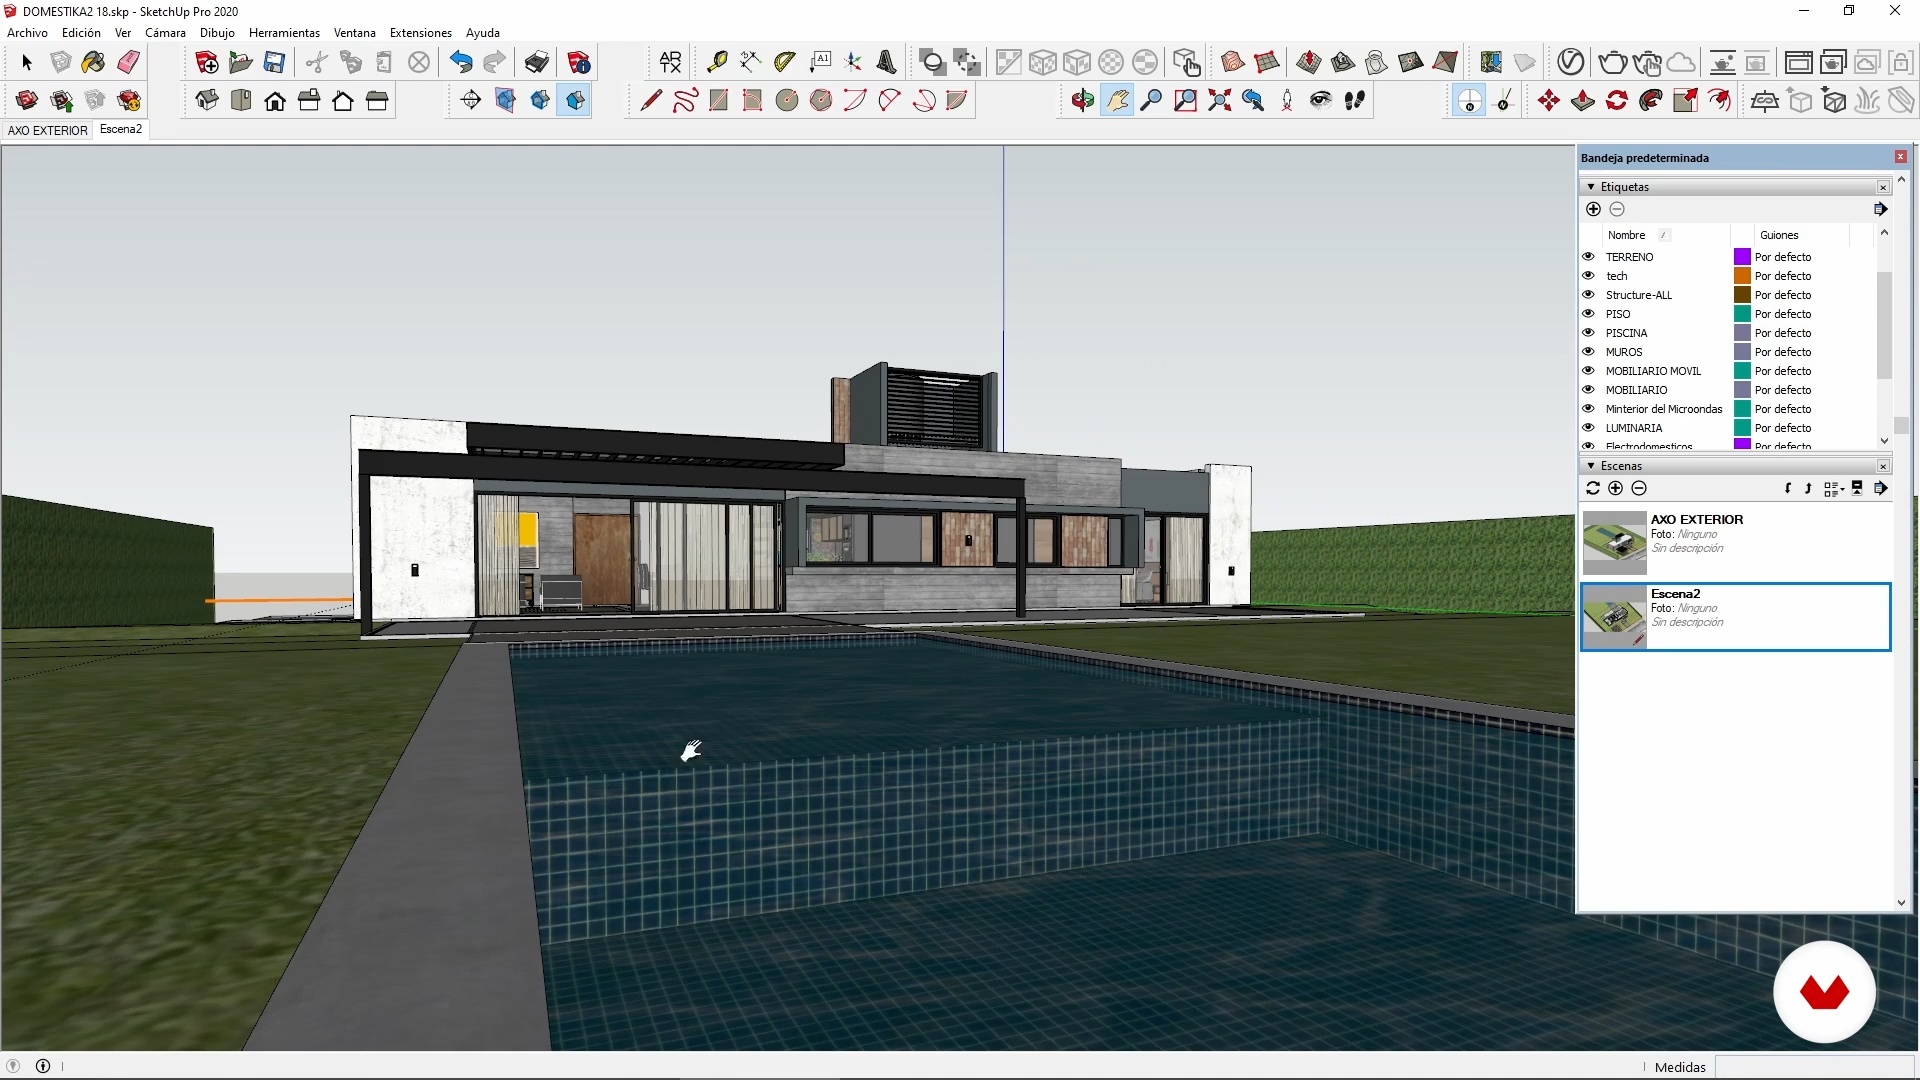
Architectural Visualization
16 minutes, 53 seconds
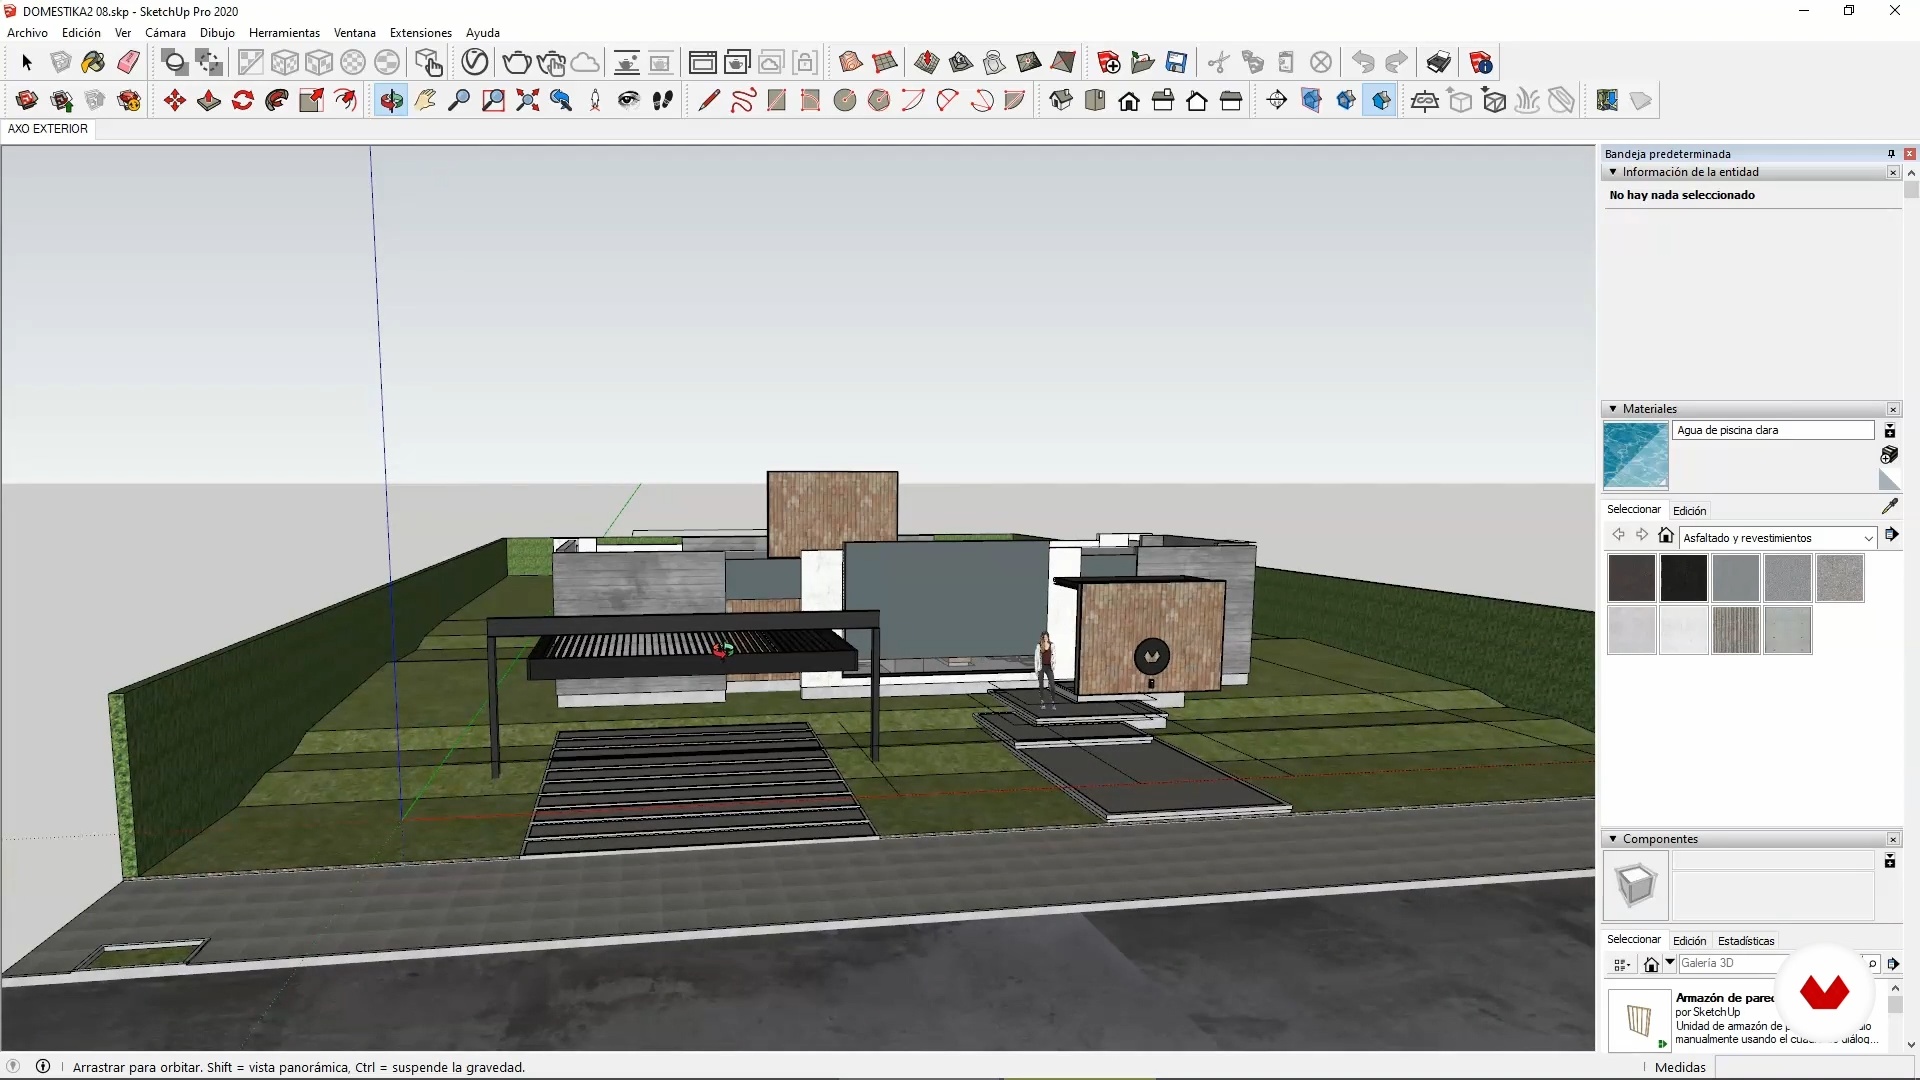
Output Settings for Renders 1
18 minutes, 0 seconds
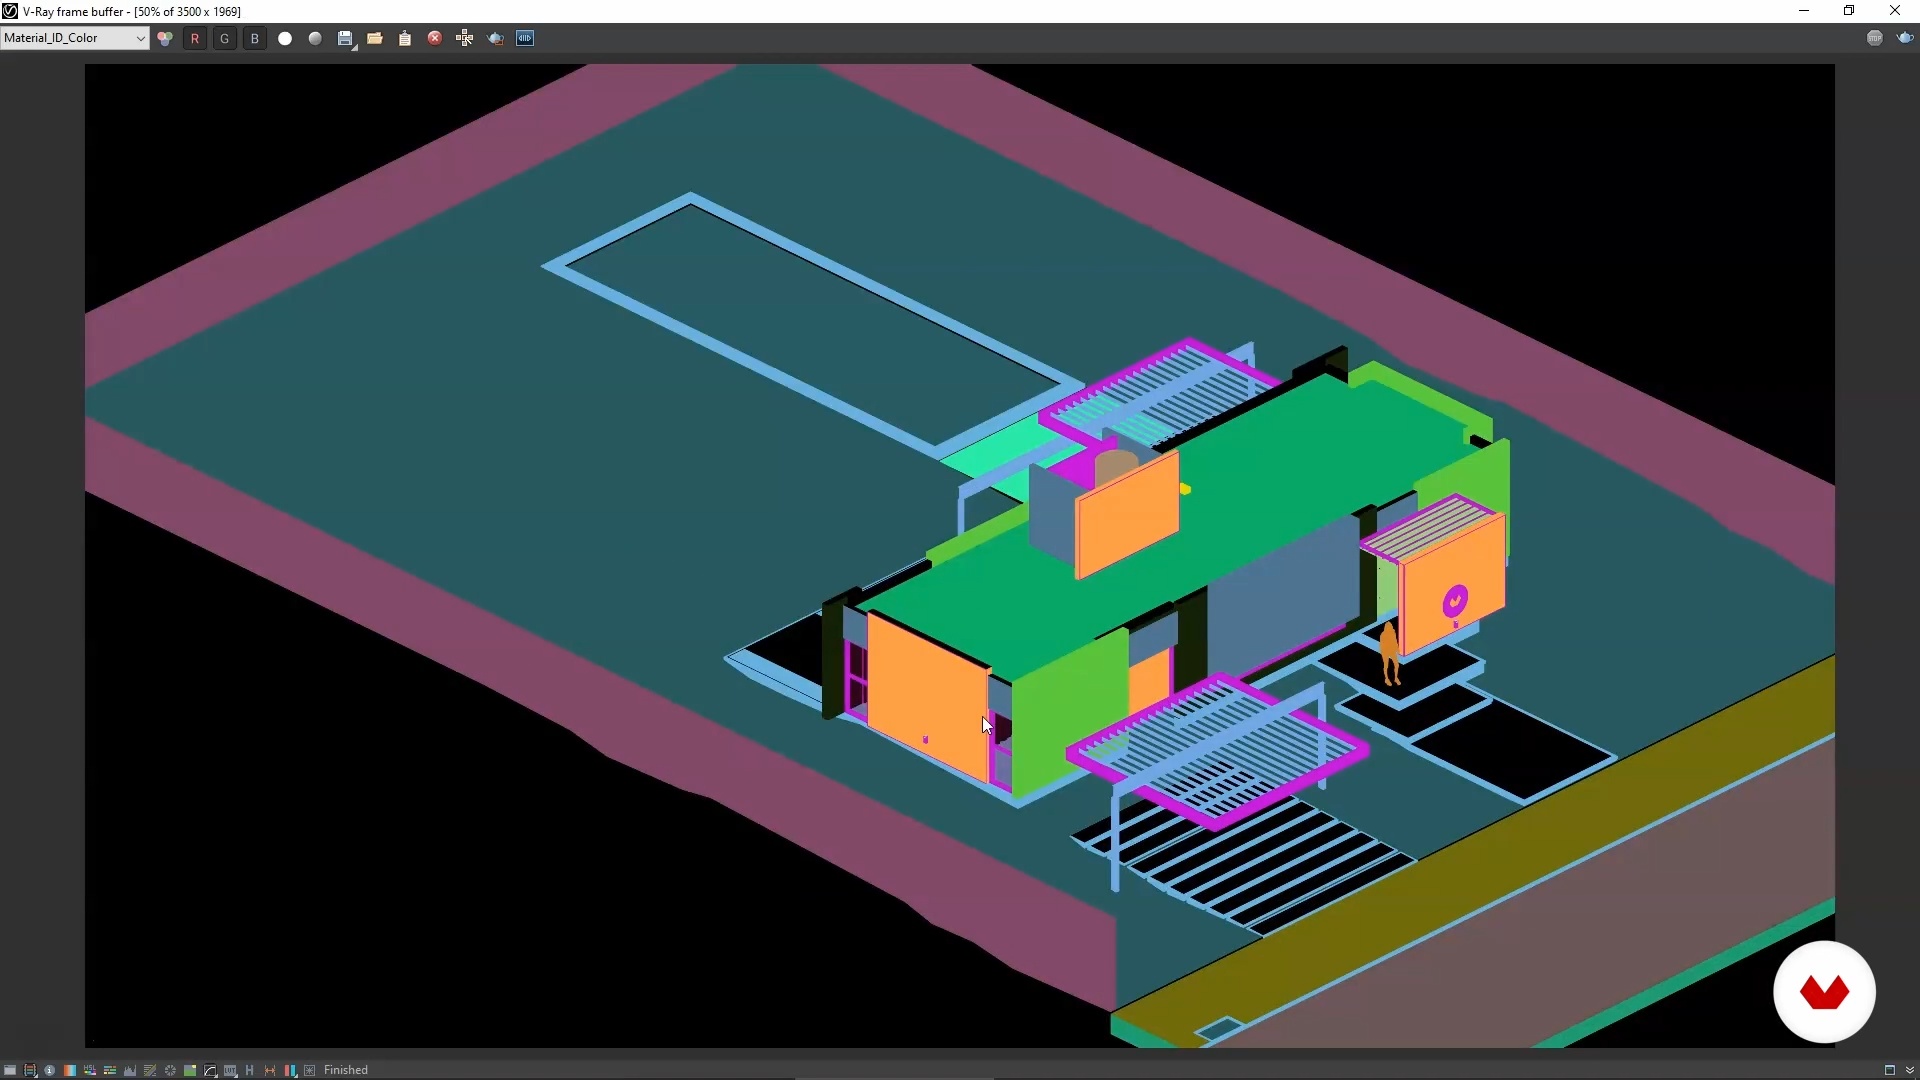
Output Settings for Renders 2
13 minutes, 59 seconds
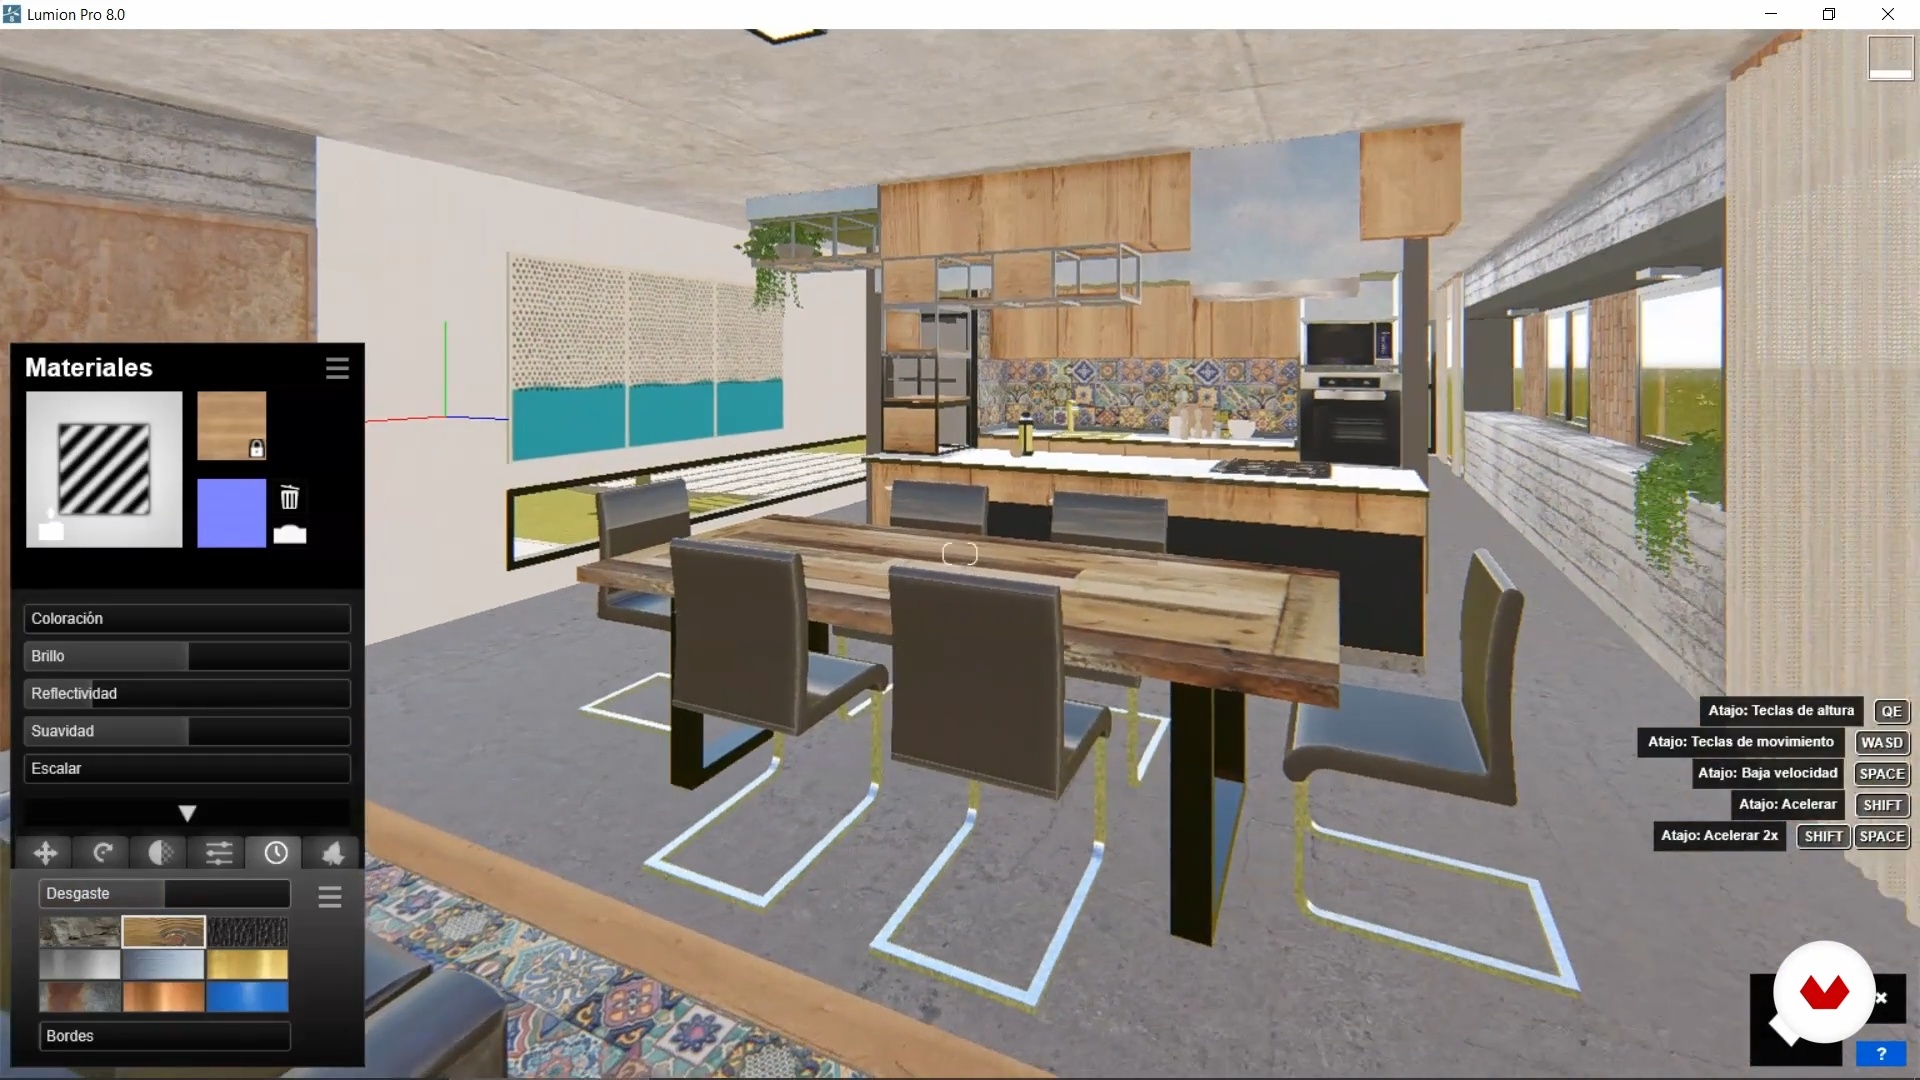
Output Settings for Renders 3
13 minutes, 53 seconds
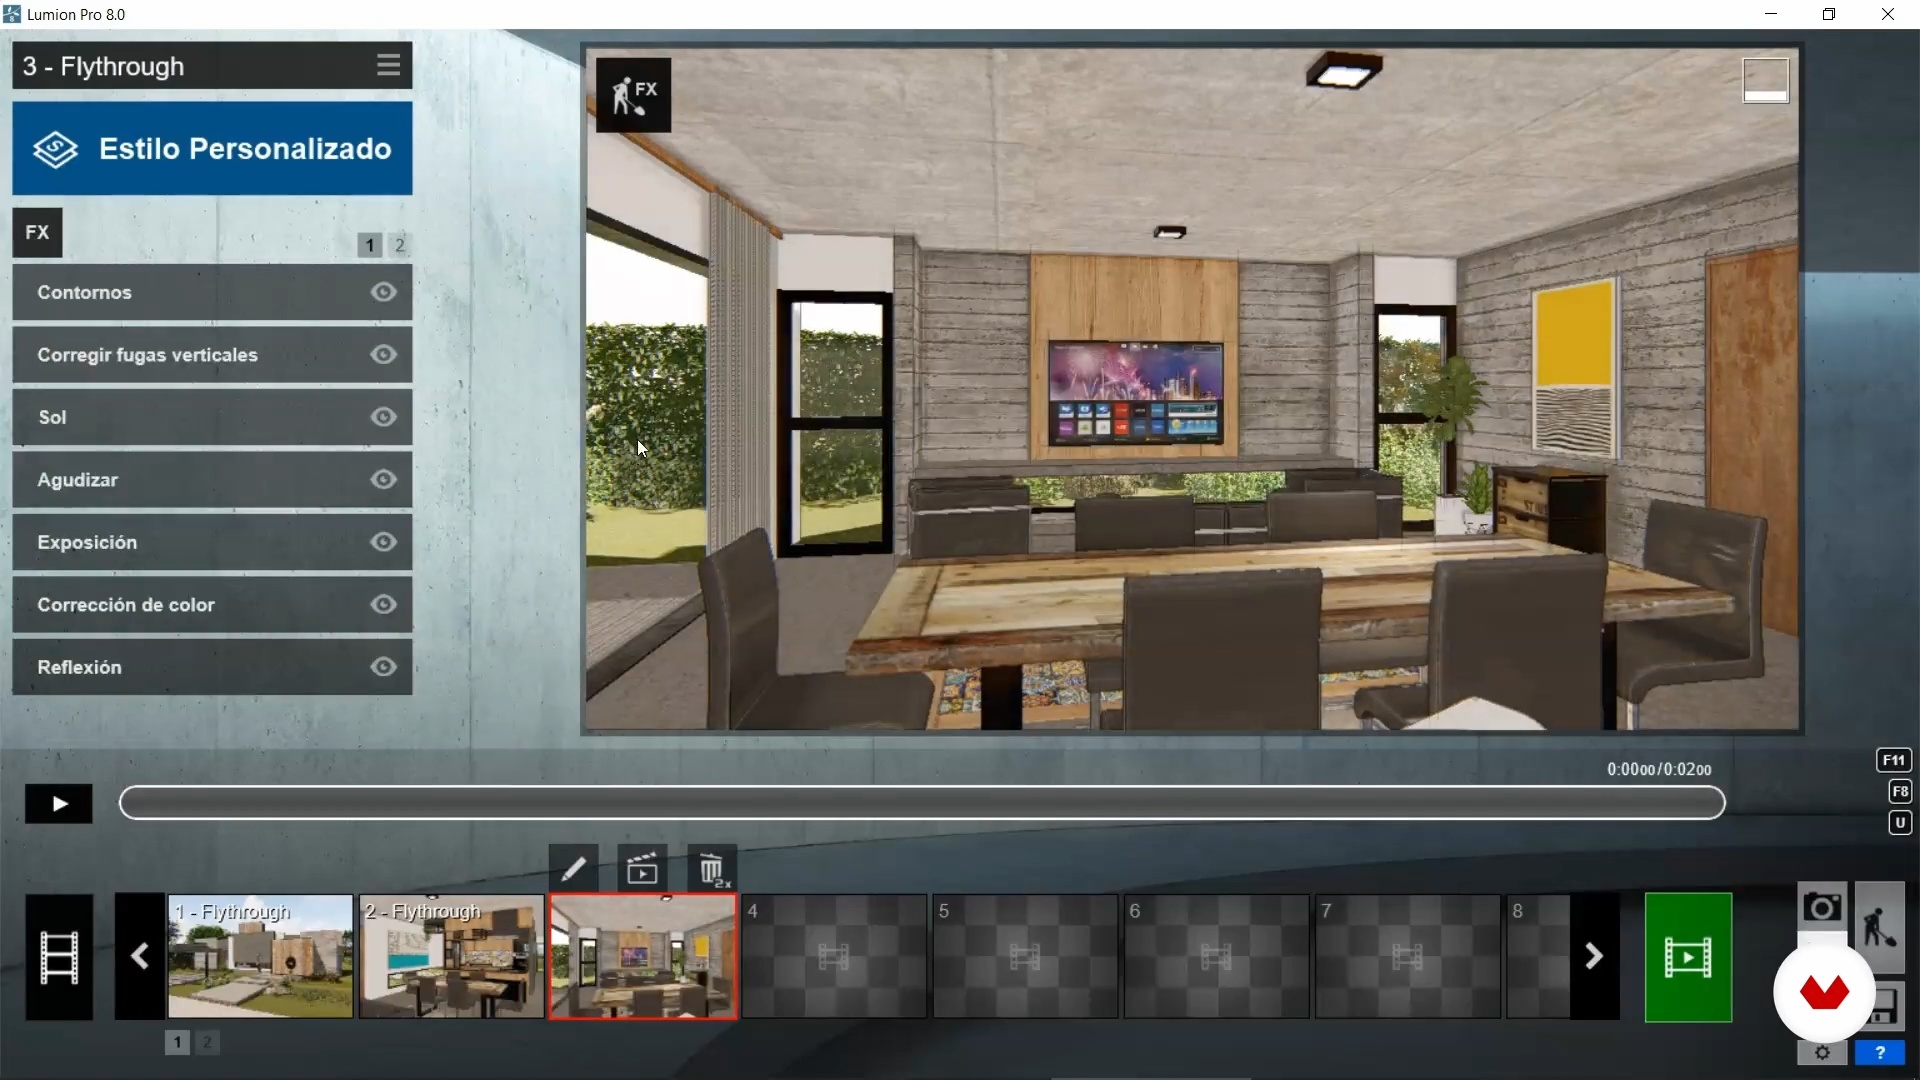
Output Settings for Renders 4
15 minutes, 15 seconds
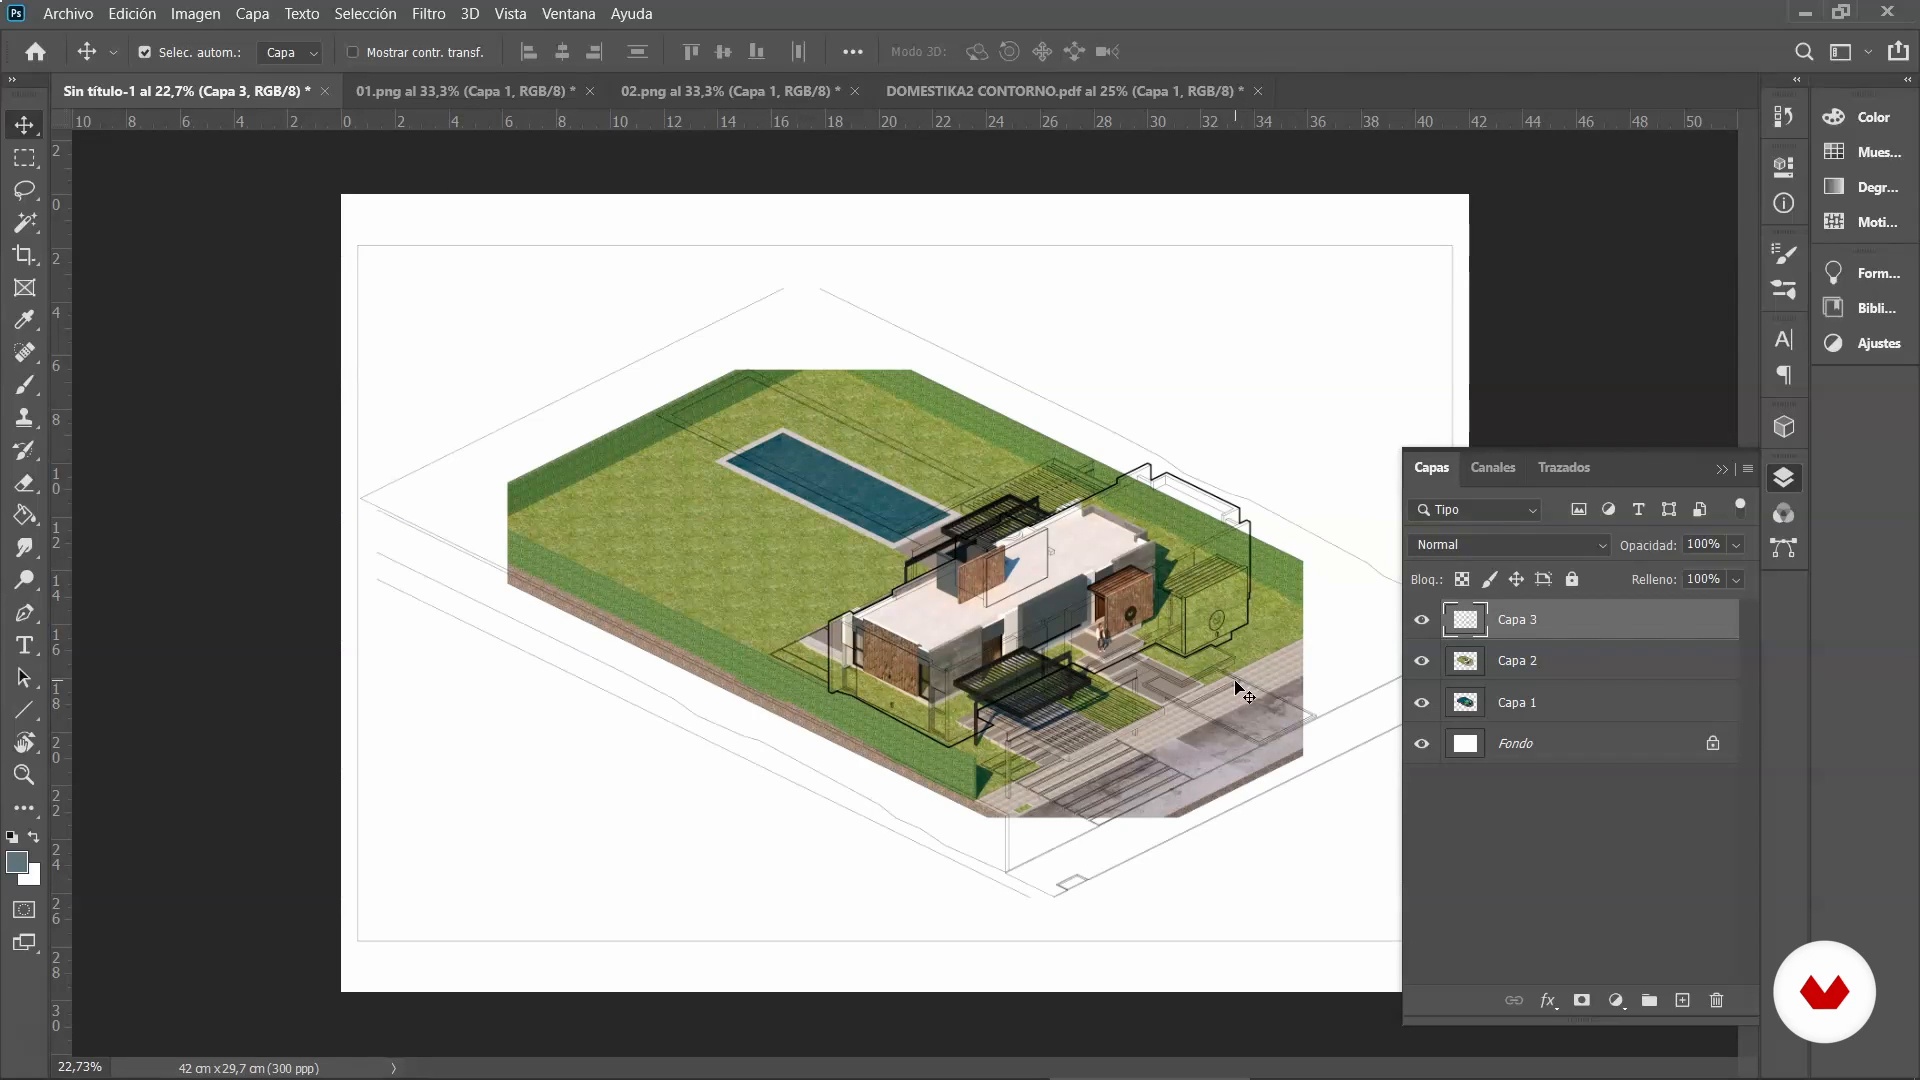
Importing into Photoshop
8 minutes, 33 seconds
What's included in this course?
Fernando Neyra begins the course by introducing himself and telling you how he combines his profession as an architect with that of illustrator. He also shares some of his projects from recent years as well as his main influences and sources of inspiration.
Discover what artistic architectural visualization is and why it's important to make your work stand out. Set up the render output from the rendering engine and learn how to import and organize your files in Adobe Photoshop. Then, create a mood board of references for your final project.
Move on to the post-production phase. First, Fernando teaches you how to handle layers and how to create your own brushes. Continue working on textures representing the different materials and components, both inside and outside. Finish up by drawing over the image to get that hand-drawn analog effect and apply the final details.
Finally, enhance the characteristics of your render by playing around with temperature, contrast, lighting, shadows, and saturation. Your teacher explains how to analyze the end result and share it with the world.
What is this course's project?

Develop four artistic images for the architectural visualization of a single-family home: two outdoors and two indoors.
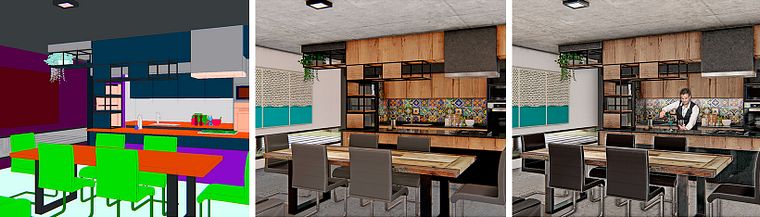
Projects by course students

Who is this online course for?
Architecture or design professionals who want to explore an expressive way to communicate their ideas and projects.
Requirements and materials
Previous knowledge of SketchUp, V-Ray, and Lumion is required to take this course, as well as basic knowledge of Adobe Photoshop. As for materials, you need a computer with hardware capable of processing high-resolution images in the software mentioned.
And if you haven't already done so, it is advisable to take your teacher's first Domestika course, but it is not essential.
Reviews
- 8 months ago
impecable el curso y la explicacion ¡¡
- 8 months ago
Muy buena explicación y óptimos recursos!
- 1 year ago
todo claro y entendible, gran arquitecto y docente
- 2 years ago
Muy buen curso para darle vida y creatividad a tus proyectos :D
- 2 years ago
Excelente curso, muy bien explicado y buenos materiales de ejemplo.

His clients are mainly architectural firms from different parts of the world such as Gehl Architects, Studio Precht, and more. The main objective of his work is to give the space's potential residents a convincing look at what the end result would be like with a realistic illustrated presentation.
Content
- U1
Introduction
- About Me
- Influences
- U2
Preparation
- Architectural Visualization
- Output Settings for Renders 1
- Output Settings for Renders 2
- Output Settings for Renders 3
- Output Settings for Renders 4
- Importing into Photoshop
- Inspirational Mood Board
- U3
Post-production with Photoshop
- Layer Creation
- Creation of Brushes
- Texture Manipulation: Interior Images 1
- Texture Manipulation: Interior Images 2
- Texture Manipulation: Outdoor Images 1
- Texture Manipulation: Outdoor Images 2
- Texture Manipulation: Outdoor Images 3
- Drawing on the image
- Details
- U4
Final Configuration
- Definitive Image
- Analysis and Presentation
- FP
Final project
- Post-produce Architectural Renders in Photoshop
What to expect from a Domestika course
Learn at your own pace
Enjoy learning from home without a set schedule and with an easy-to-follow method. You set your own pace.
Learn from the best professionals
Learn valuable methods and techniques explained by top experts in the creative sector.
Meet expert teachers
Each expert teaches what they do best, with clear guidelines, true passion, and professional insight in every lesson.
Certificates
PLUSIf you're a Plus member, get a custom certificate signed by your teacher for every course. Share it on your portfolio, social media, or wherever you like.
Get front-row seats
Videos of the highest quality, so you don't miss a single detail. With unlimited access, you can watch them as many times as you need to perfect your technique.
Share knowledge and ideas
Ask questions, request feedback, or offer solutions. Share your learning experience with other students in the community who are as passionate about creativity as you are.
Connect with a global creative community
The community is home to millions of people from around the world who are curious and passionate about exploring and expressing their creativity.
Watch professionally produced courses
Domestika curates its teacher roster and produces every course in-house to ensure a high-quality online learning experience.
FAQs
You’ll learn to blend sketching, classic rendering, and digital illustration techniques, develop your own style, and master tools like SketchUp, V-Ray, Photoshop, and Lumion to create expressive, professional architectural images.
The course is aimed at those with intermediate skills in architectural drawing and representation, but key concepts are explained for anyone already familiar with the basics of digital tools.
You’ll need basic knowledge of SketchUp, AutoCAD, V-Ray, Lumion, and Photoshop, as the course focuses on advanced workflows combining these programs for architectural visualization.
The course teaches how to translate traditional sketching techniques into the digital realm, merging the expressiveness of hand drawing with software tools to boost creativity and visual quality in architectural presentations.
You’ll learn to analyze references, experiment with blending modes, textures, and custom brushes, and synthesize graphic elements to develop a distinctive visual style in your projects.
The course covers minimalist homes, brutalist architecture, houses with internal courtyards, and residential and commercial projects, teaching you how to choose views and convey key concepts for each.
Advanced techniques in material assignment, texturing, shadow calibration, camera setup, use of channels like Material ID and Denoise, and professional Photoshop editing for final renders are all covered.