Postproduction of Architectural Plans in Photoshop
A course by María Cilveti , Architect


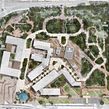

Learn to represent the different scales of an architectural project in an artistic and original way in Photoshop

Are you up for the challenge of representing the essence and power of architectural projects? Architect María José Cilveti has worked for renowned studios like Cazu Zegers, Juan Carlos Sabbagh, and Mapaa Arquitectos. She guides you through her method for creating an eye-catching composition that combines nature and architecture in one expressive graphic piece.






In this course, learn to represent the different scales of an architectural project in an artistic and original way through postproduction in Adobe Photoshop. Create four images, starting with the general location map and ending with the more detailed plans, then look at editing and representation techniques that can take your postproduction projects to the next level.
What will you learn in this online course?
17 lessons & 23 downloads
- 99% positive reviews (311)
- 15,498 students
- 17 lessons (2h 57m)
- 23 additional resources (8 files)
- Online and at your own pace
- Available on the app
- Audio: Spanish, English, French, Italian, Portuguese, Turkish
- Spanish · English · Portuguese · German · French · Italian · Polish · Dutch · Turkish · Romanian · Indonesian
- Level: Beginner
- Unlimited access forever
What is this course's project?
Create a graphic representation of the different scales of an architectural project in an artistic and original way using 4 images: location map, master plan, site plan, and architectural floor plans.

Projects by course students


Who is this online course for?
Architects, designers, landscapers, artists, and anyone interested in improving their graphic skills to represent nature and architecture in 2D.
Requirements and materials
You need basic working knowledge of Adobe Photoshop.
As for materials, you need a midrange computer with Adobe Photoshop installed and an architectural project previously designed on any program like Archicad or AutoCAD.

Reviews

María Cilveti
A course by María Cilveti
Chilean architect María José Cilveti is a founding partner of architectural visualization studio Visual Arq., where she currently works as creative director. Throughout her career she has worked for renowned firms such as Cazu Zegers, Juan Carlos Sabbagh, and Mapaa Arquitectos.
She has always loved the crossover between art and architecture, and graphic representation gives her the opportunity to express herself through the visual universe without saying a word, using only colors, textures, light, and shadows.
Content
-
U1
Introduction
-
Presentation
-
Influences
-
-
U2
Preparation of work material
-
Basic elements of an architecture plan
-
Color palette and 2D plant analysis
-
Search for inspiration and mood board
-
-
U3
Let's do it
-
Post-production of location plan 1
-
Post-production of location plan 2
-
Post-production of location plan 3
-
Importing and exporting is simple
-
Postproduction of a Master Plan
-
Site 1 post-production
-
Site 2 post-production
-
Architecture plan structure
-
-
U4
Final adjustments
-
Objects and lighting 1
-
Objects and lighting 2
-
Final details
-
Project export
-
-
FP
Final project
-
Post-production of planimetry
-
What to expect from a Domestika course
-
Learn at your own pace
Enjoy learning from home without a set schedule and with an easy-to-follow method. You set your own pace.
-
Learn from the best professionals
Learn valuable methods and techniques explained by top experts in the creative sector.
-
Meet expert teachers
Each expert teaches what they do best, with clear guidelines, true passion, and professional insight in every lesson.
-
Certificates
PlusIf you're a Plus member, get a custom certificate signed by your teacher for every course. Share it on your portfolio, social media, or wherever you like.
-
Get front-row seats
Videos of the highest quality, so you don't miss a single detail. With unlimited access, you can watch them as many times as you need to perfect your technique.
-
Share knowledge and ideas
Ask questions, request feedback, or offer solutions. Share your learning experience with other students in the community who are as passionate about creativity as you are.
-
Connect with a global creative community
The community is home to millions of people from around the world who are curious and passionate about exploring and expressing their creativity.
-
Watch professionally produced courses
Domestika curates its teacher roster and produces every course in-house to ensure a high-quality online learning experience.
FAQs
What are Domestika's online courses?
Domestika courses are online classes that allow you to learn new skills and create incredible projects. All our courses include the opportunity to share your work with other students and/or teachers, creating an active learning community. We offer different formats:
Original Courses: Complete classes that combine videos, texts, and educational materials to complete a specific project from start to finish.
Basics Courses: Specialized training where you master specific software tools step by step.
Specialization Courses: Learning paths with various expert teachers on the same topic, perfect for becoming a specialist by learning from different approaches.
Guided Courses: Practical experiences ideal for directly acquiring specific skills.
Intensive Courses (Deep Dives): New creative processes based on artificial intelligence tools in an accessible format for in-depth and dynamic understanding.
When do the courses start and when do they finish?
All courses are 100% online, so once they're published, courses start and finish whenever you want. You set the pace of the class. You can go back to review what interests you most and skip what you already know, ask questions, answer questions, share your projects, and more.
What do Domestika's courses include?
The courses are divided into different units. Each one includes lessons, informational text, tasks, and practice exercises to help you carry out your project step by step, with additional complementary resources and downloads. You'll also have access to an exclusive forum where you can interact with the teacher and with other students, as well as share your work and your course project, creating a community around the course.
Have you been given a course?
You can redeem the course you received by accessing the redeeming page and entering your gift code.

Excelente curso! Bien organizao,te enseña herramientas esenciales y te dan todos los elementos para trabajar ...
Excelente curso, sin apuros y buena explicación.
Ótimo curso! Recomendo
Excelente me encantò
Buen curso. Bien explicado, sencillo, sin compliques. Excelente para iniciar y seguir desarrollándose.