Industrial Loft Design from Start to Finish
A course by LIMA LOFT INTERIORS Civil Engineer and Interior Architect
A course by LIMA LOFT INTERIORS, Civil Engineer and Interior Architect

Discover the process behind the construction of a loft from its distribution and definition to its interior design and outward appearance
Picture New York in the 1950s, a scene where artists began to transform factories into their homes giving rise to the concept of lofts. Nearly seventy years later, Diego Olivera, civil engineer, interior architect, and creative director at Lima Interiores, has revived this trend with a contemporary twist by designing cozy and creatively stimulating homes with that characteristic industrial feel.
In this course, learn how to design a loft, from establishing a user profile and mapping the layout to the materials and interior design, by studying each step in the development process of the BERLÍN 1314 architecture project. Explore all the artistic and functional options to create avant-garde designs centered around architecture that resonates with its occupants.
What will you learn in this online course?
13 lessons & 17 downloads
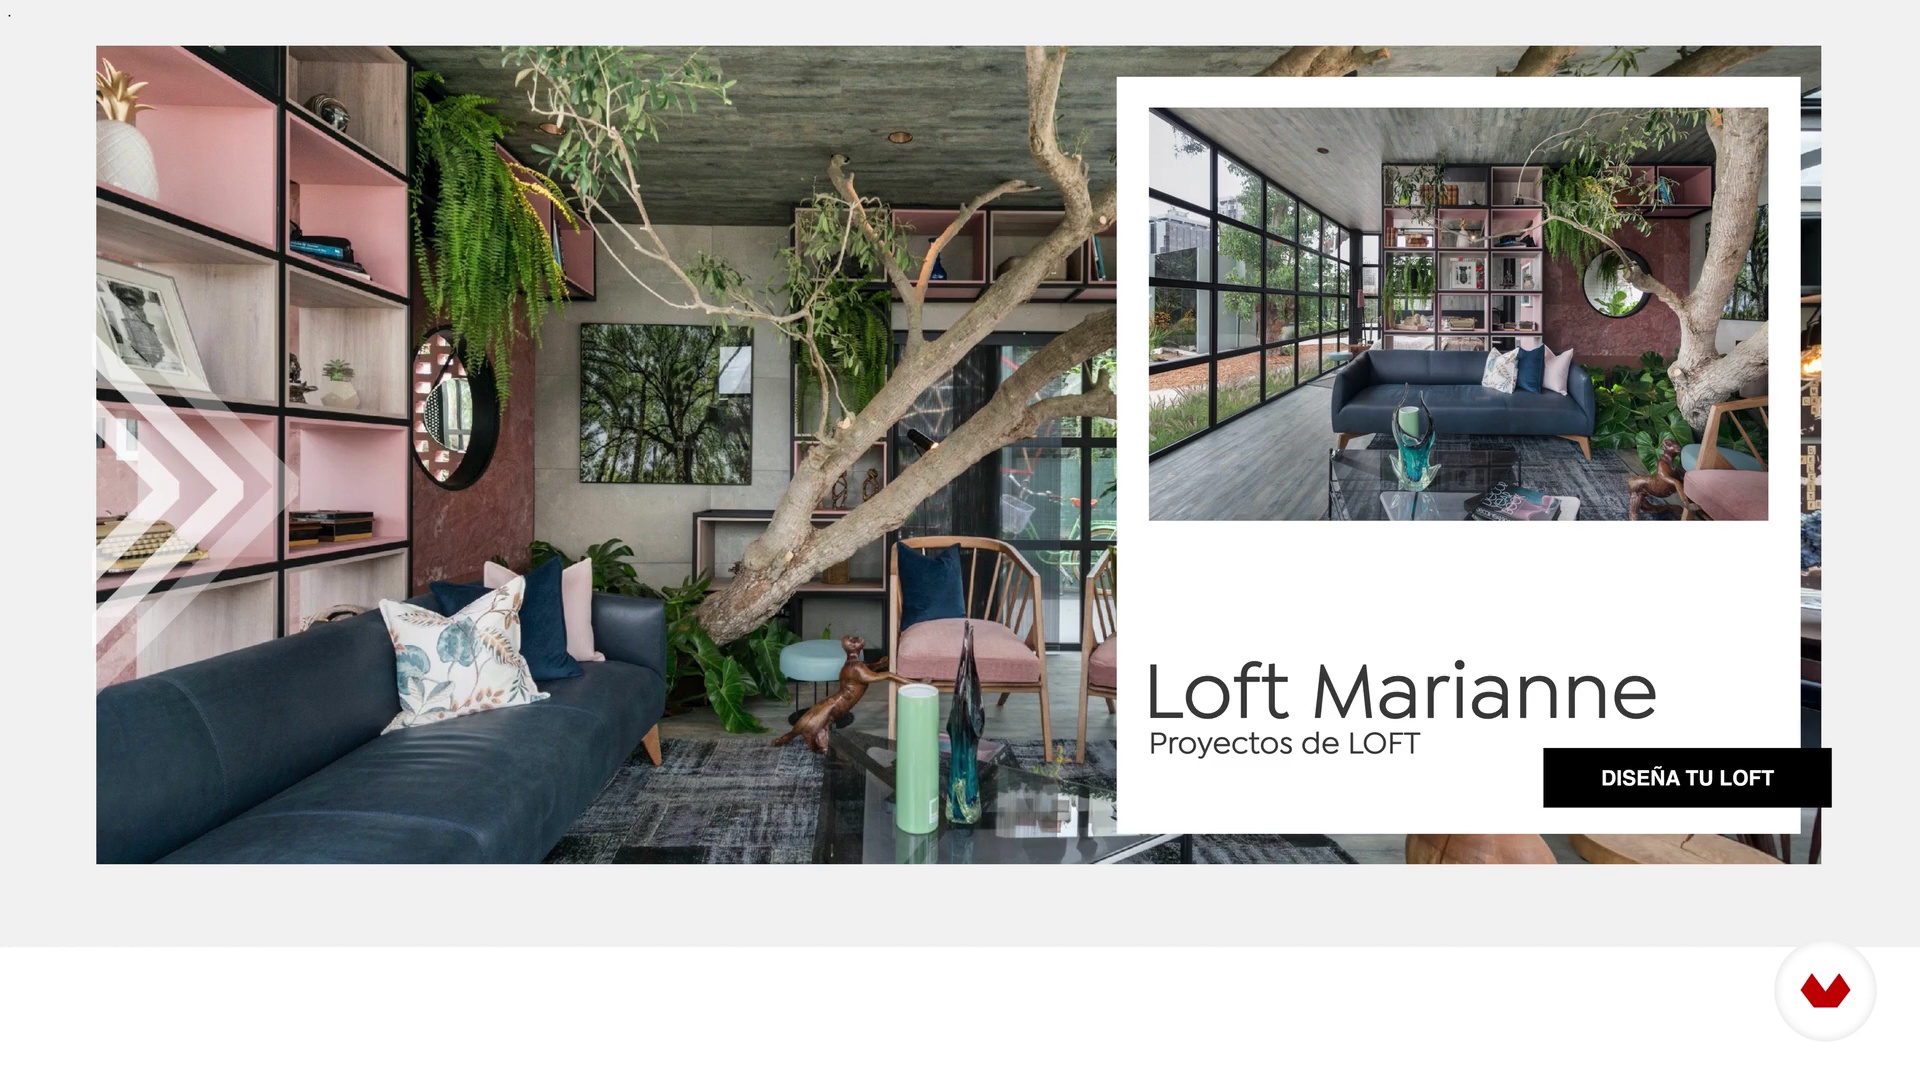
What is a loft?
10 minutes, 18 seconds

Define your username
6 minutes, 21 seconds
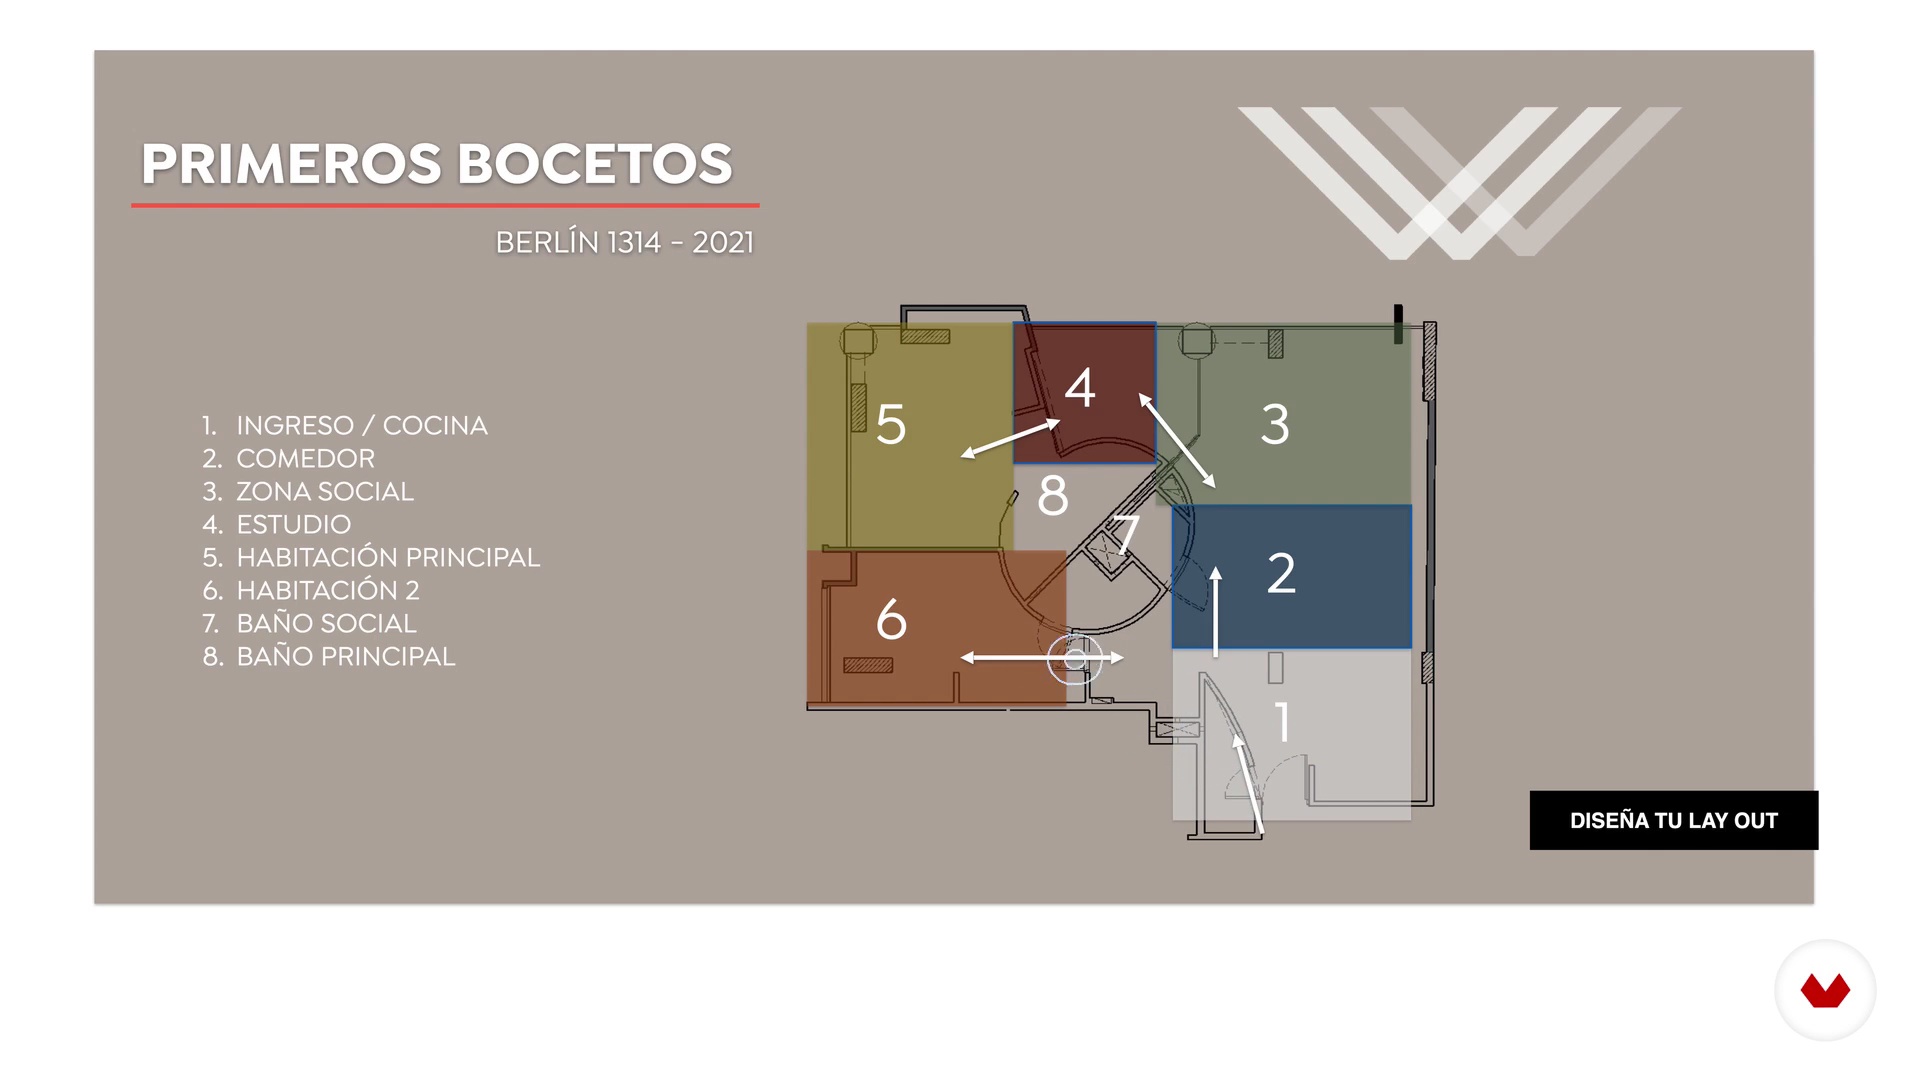
Your first layout
9 minutes, 1 second
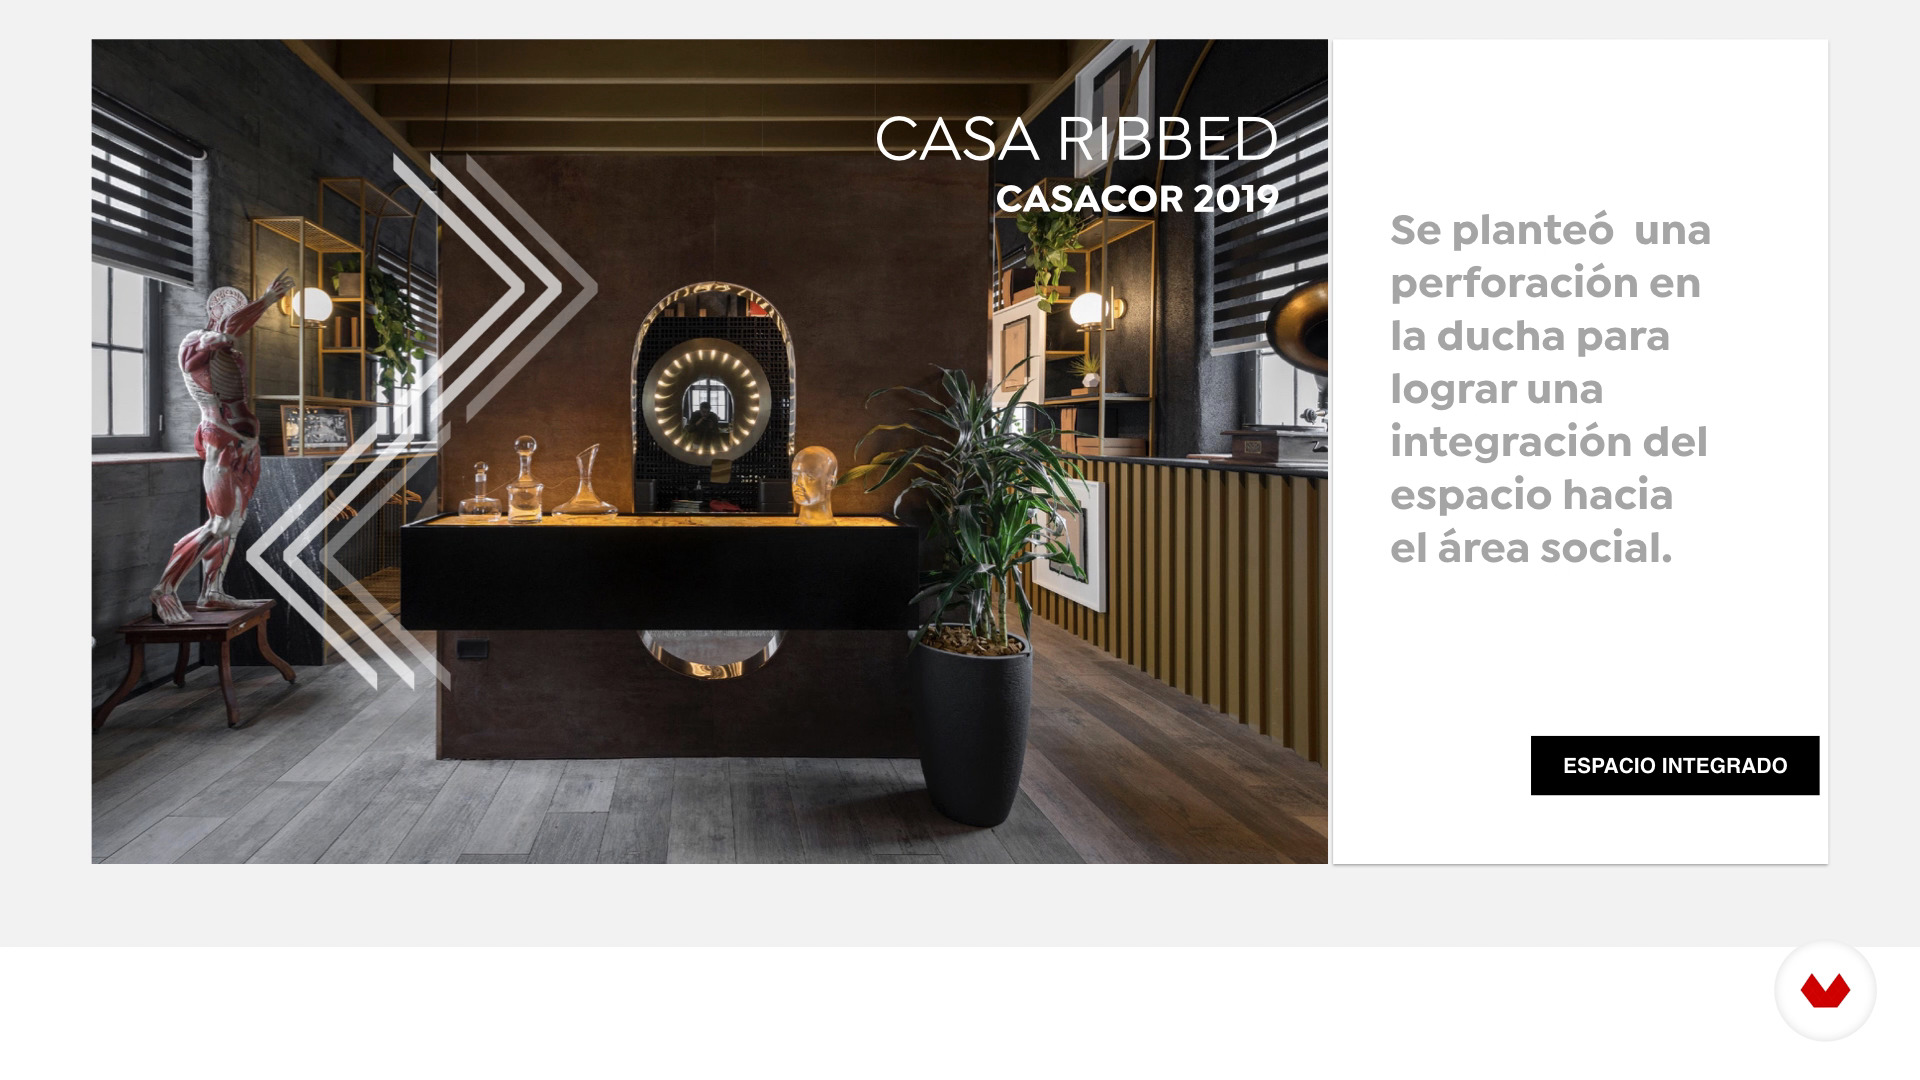
Integrating spaces
5 minutes, 0 seconds

Volumetric materiality
6 minutes, 39 seconds
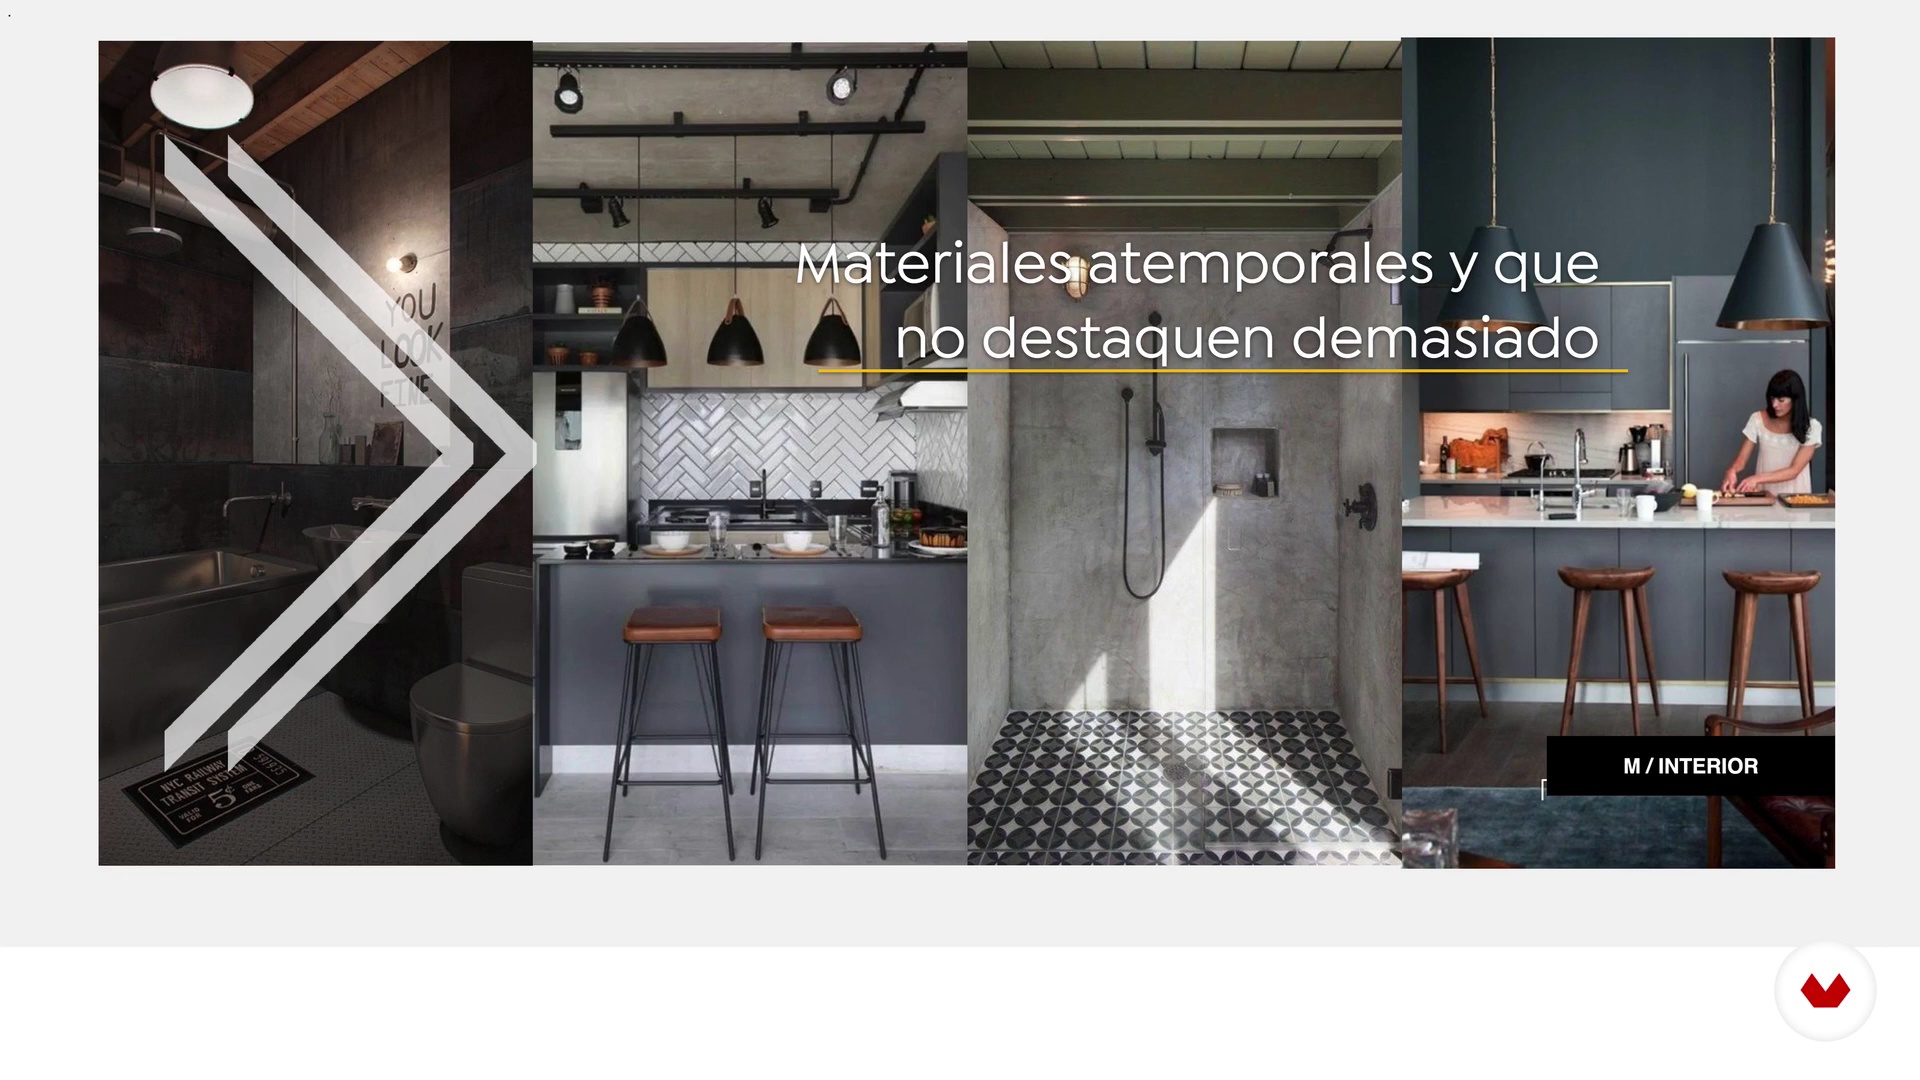
Interior materiality
7 minutes, 47 seconds
What's included in this course?
Get to know Diego Olivera and hear about his professional background and the work he’s done throughout his career. See some of his biggest influences and what inspired him to create his brands Lima Loft and Lima Interiores.
Begin with the basics of what a loft is, where it comes from, its main characteristics, and how to recreate one today. Using this information, draw up a user profile to guide your project and determine circulation paths between spaces.
Continue by learning how to blend different areas naturally and artistically without creating hard boundaries. Then, work from the outside inwards and explore material functionality and aesthetics for different elements, from floors, walls, and ceilings to furniture and finishes.
Now it’s time to concentrate on the interior design. Learn how to mix and match styles as well as colors and textures. Play with lighting options and try out a variety of furniture and pattern combinations to create different visual effects. To finish the course, Diego coaches you on how to make a professional presentation to show your project to a client.
Recommended software & tools for this course
What is this course's project?
Learn how to design a loft by analyzing the entire design and development process of the BERLÍN 1314 architecture project.
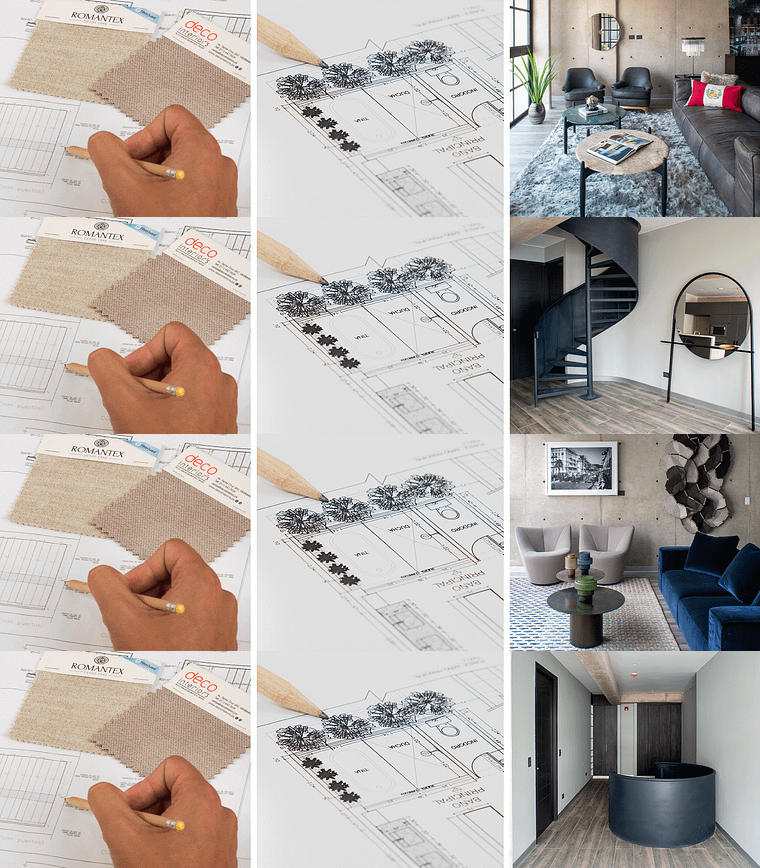
Who is this online course for?
Interior designers, architects, and anyone who’s passionate about industrial-style architecture and versatile, open-plan spaces.
Requirements and materials
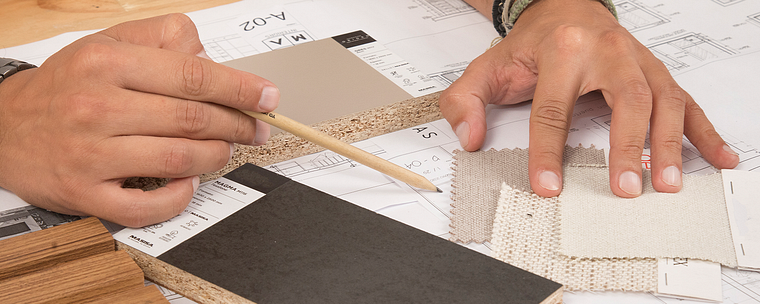
To take this course, you need AutoCAD, a pencil, and a scale ruler.
Reviews
- 1 year ago
EL CURSO HA SIDO MUY INTERESANTE, AÚN SIENDO UNA INICIACIÓN, PERÒ A NIVEL DE CONCEPTOS Y CONSEJOS, HE PODIDO APRECIAR LAS BONDADES Y POSIBIIDADES DEL DISEÑO INDUSTRIAL. MUY RECOMENDABLE. GRACIAS.
- 1 year ago
Que buen curso!!! Estoy aprendiendo mucho, y ansiosa por terminarlo!
- 2 years ago
Mas que curso siento que es exposicion de su trabajo que es fenomenal, pero considero que una metodologáa no esta clara, falta algo de tecnicismo, que pueda dar una vision para programar ...
- 3 years ago
Excelente, lo estoy disfrutando mucho
- 3 years ago
No había conocido ningún curso sobre esta temática de Lofts y menos aún tan bien explicado y organizado. Genial !

His studio has more than fifteen years of experience developing this kind of architecture and promotes bold, practical, and avant-garde designs with a distinctive industrial style as well as a profound love for concrete, art, and nature.
Content
- U1
Introduction
- Presentation
- Influences
- U2
Initial lines to create your Industrial loft
- What is a loft?
- Define your username
- Your first layout
- U3
The integration and materiality of your loft
- Integrating spaces
- Volumetric materiality
- Interior materiality
- U4
Furniture, textures and patterns for your industrial loft
- Mixes of styles
- Colors and textures
- illumination
- Furnishings, prints and patterns
- Presentation of the book
- FP
Final project
- Avant-garde design of an industrial loft
What to expect from a Domestika course
Learn at your own pace
Enjoy learning from home without a set schedule and with an easy-to-follow method. You set your own pace.
Learn from the best professionals
Learn valuable methods and techniques explained by top experts in the creative sector.
Meet expert teachers
Each expert teaches what they do best, with clear guidelines, true passion, and professional insight in every lesson.
Certificates
PLUSIf you're a Plus member, get a custom certificate signed by your teacher for every course. Share it on your portfolio, social media, or wherever you like.
Get front-row seats
Videos of the highest quality, so you don't miss a single detail. With unlimited access, you can watch them as many times as you need to perfect your technique.
Share knowledge and ideas
Ask questions, request feedback, or offer solutions. Share your learning experience with other students in the community who are as passionate about creativity as you are.
Connect with a global creative community
The community is home to millions of people from around the world who are curious and passionate about exploring and expressing their creativity.
Watch professionally produced courses
Domestika curates its teacher roster and produces every course in-house to ensure a high-quality online learning experience.
FAQs
El curso está dirigido a personas con conocimientos intermedios en arquitectura o diseño de interiores, aunque se abordan conceptos fundamentales para quienes desean profundizar en el diseño de lofts industriales.
Solo necesitas acceso a una computadora, programas básicos de diseño (como AutoCAD, SketchUp o similares) y materiales para bocetar, como papel y lápiz. Se recomienda tener conocimientos previos en dibujo técnico.
Aprenderás a conceptualizar, diseñar y materializar espacios tipo loft con identidad industrial, enfocándote en la selección de materiales, distribución funcional, perfil de usuario y combinación de estilos como Bauhaus y art nouveau.
El curso se centra en la creación de lofts modernos con identidad industrial, integrando autoconstrucción, selección de materiales, referencias históricas y diseño personalizado según el usuario.
Aprenderás a crear perfiles de usuario reales o arquetípicos para orientar el diseño interior, adaptando la distribución, los materiales y los estilos a las necesidades y preferencias del usuario final.
El curso aborda la influencia de Bauhaus, art nouveau, Coco Chanel, Oscar Niemeyer y Josef Hoffmann, analizando cómo aplicar sus principios en el diseño contemporáneo de lofts industriales.
Se enseñan criterios para seleccionar materiales como hormigón armado, ladrillo visto, vidrio, melamina y revestimientos metálicos, priorizando la autenticidad, funcionalidad y estética industrial.