Freehand Illustration for Artistic Architectural Design
A course by Eduardo BajzekIllustrator and Sketching Teacher
A course by Eduardo Bajzek, Illustrator and Sketching Teacher

Learn how to turn technical drawings into enchanting watercolor illustrations
In architectural illustration, each perspective tells a story, and it's through these lines, colors, and paints that illustrator and sketching teacher Eduardo Bajzek expresses what he loves most. With more than twenty years' experience, he's been recognized with an award from the American Society of Architectural Illustrators and a Jabuti Award for Illustration.
In this course, learn to build up artistic plans from architectonic drawings. With Eduardo as your guide, discover how to transform technical drawings into expressive watercolor illustrations and enrich your creative repertoire.
What will you learn in this online course?
18 lessons & 22 downloads
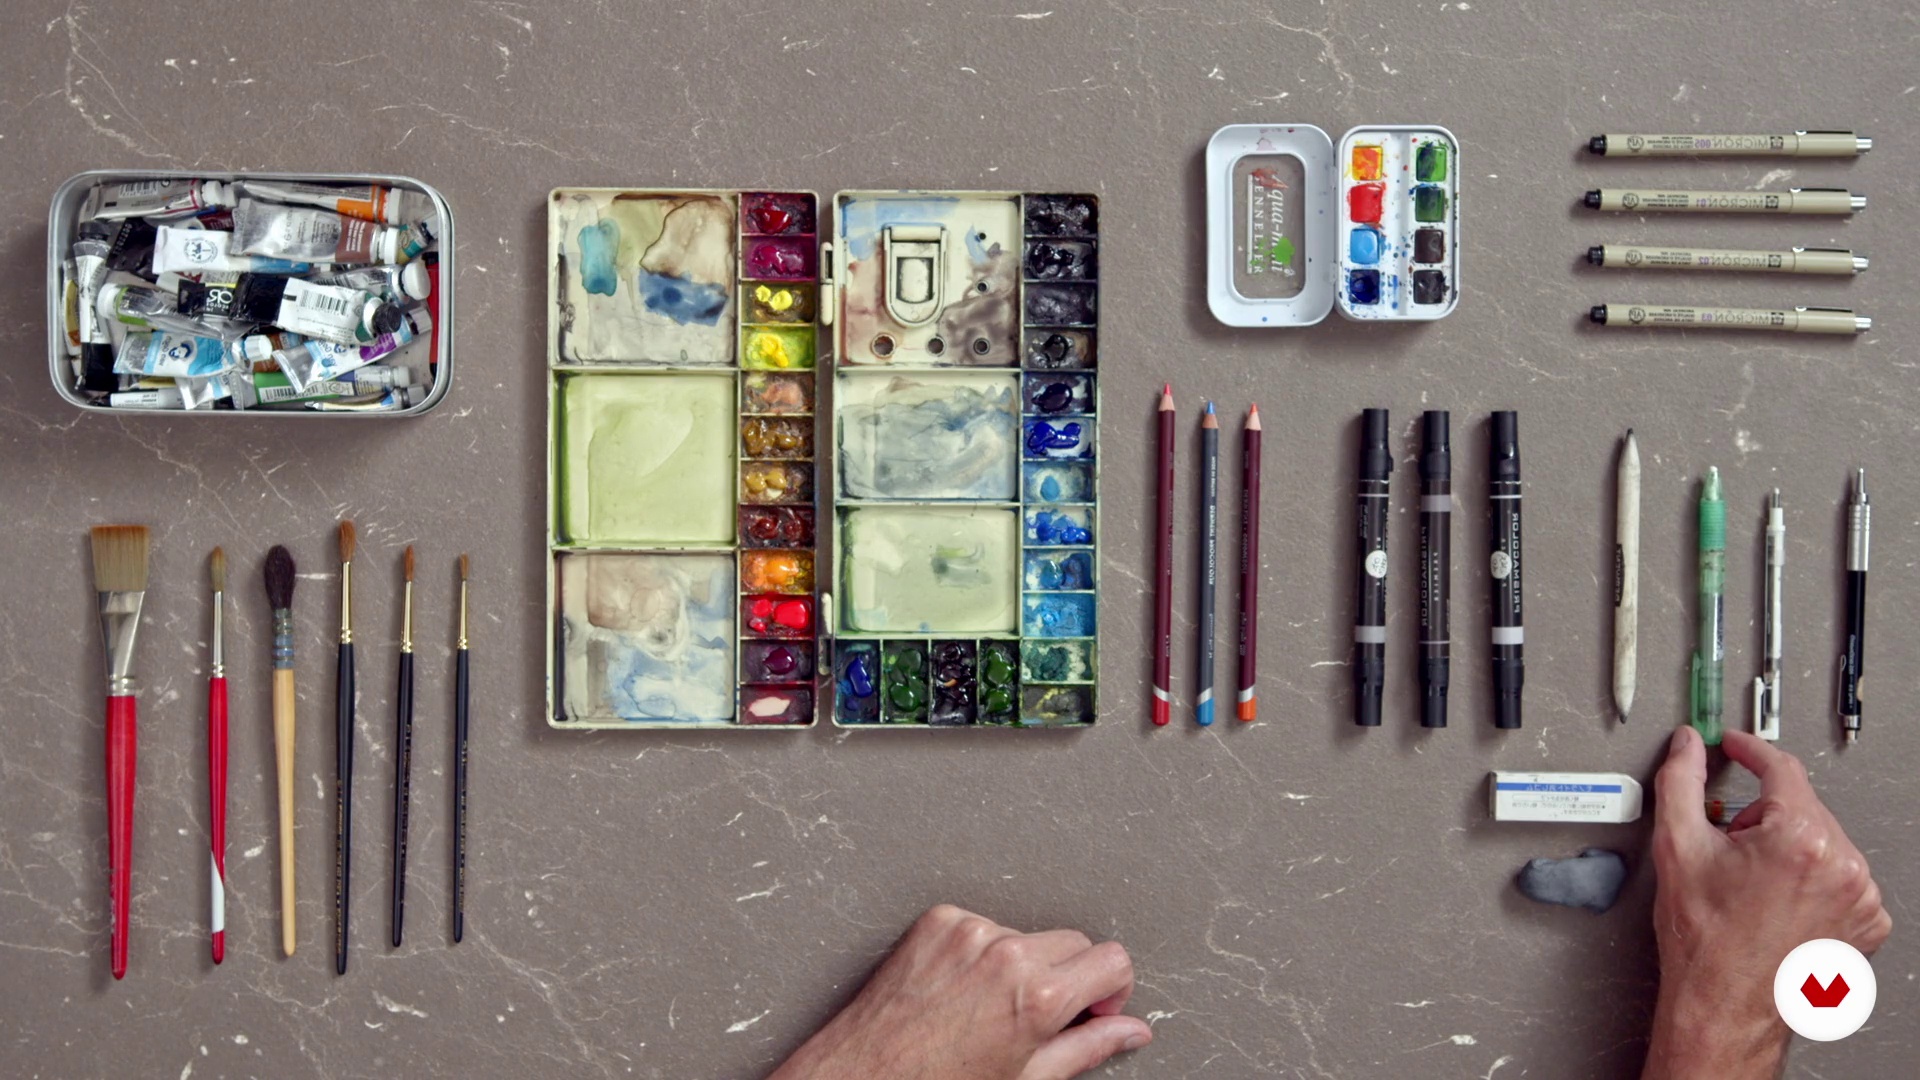
Materials
11 minutes, 27 seconds
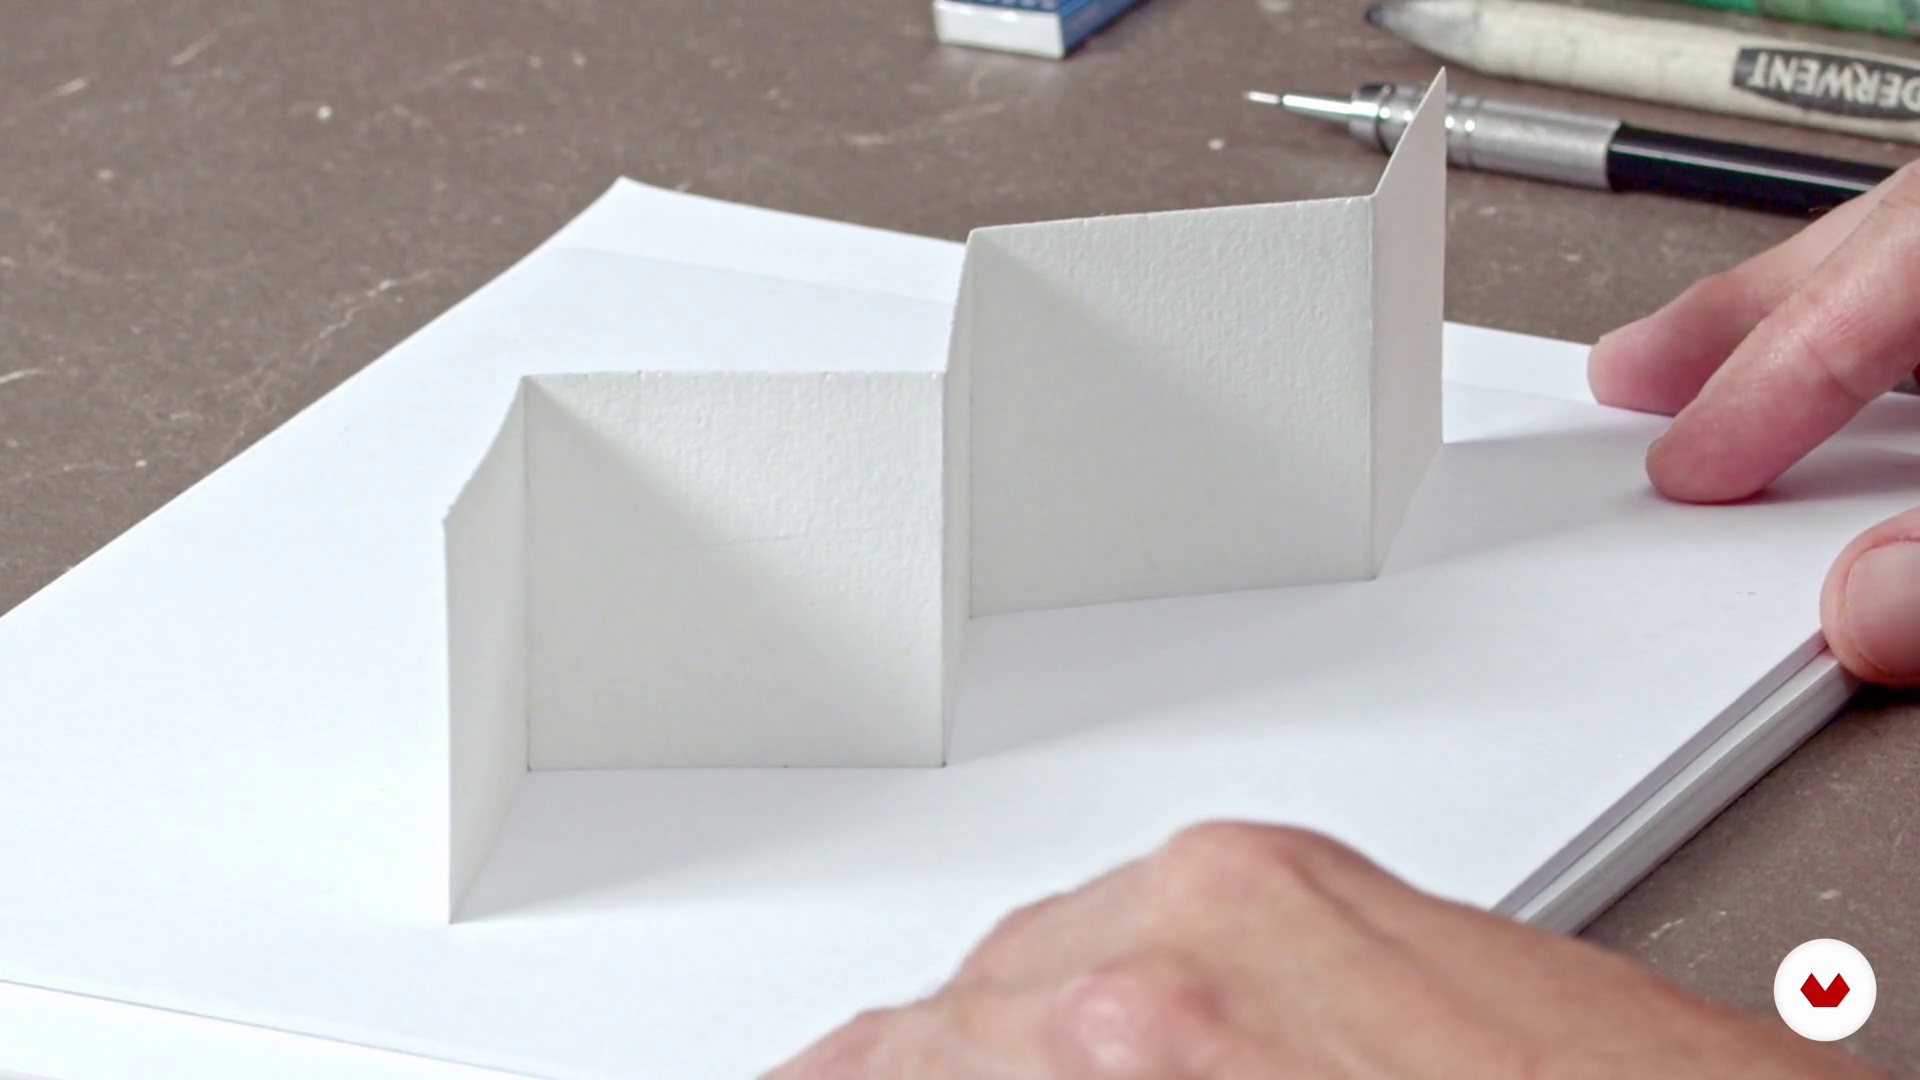
plans
12 minutes, 53 seconds
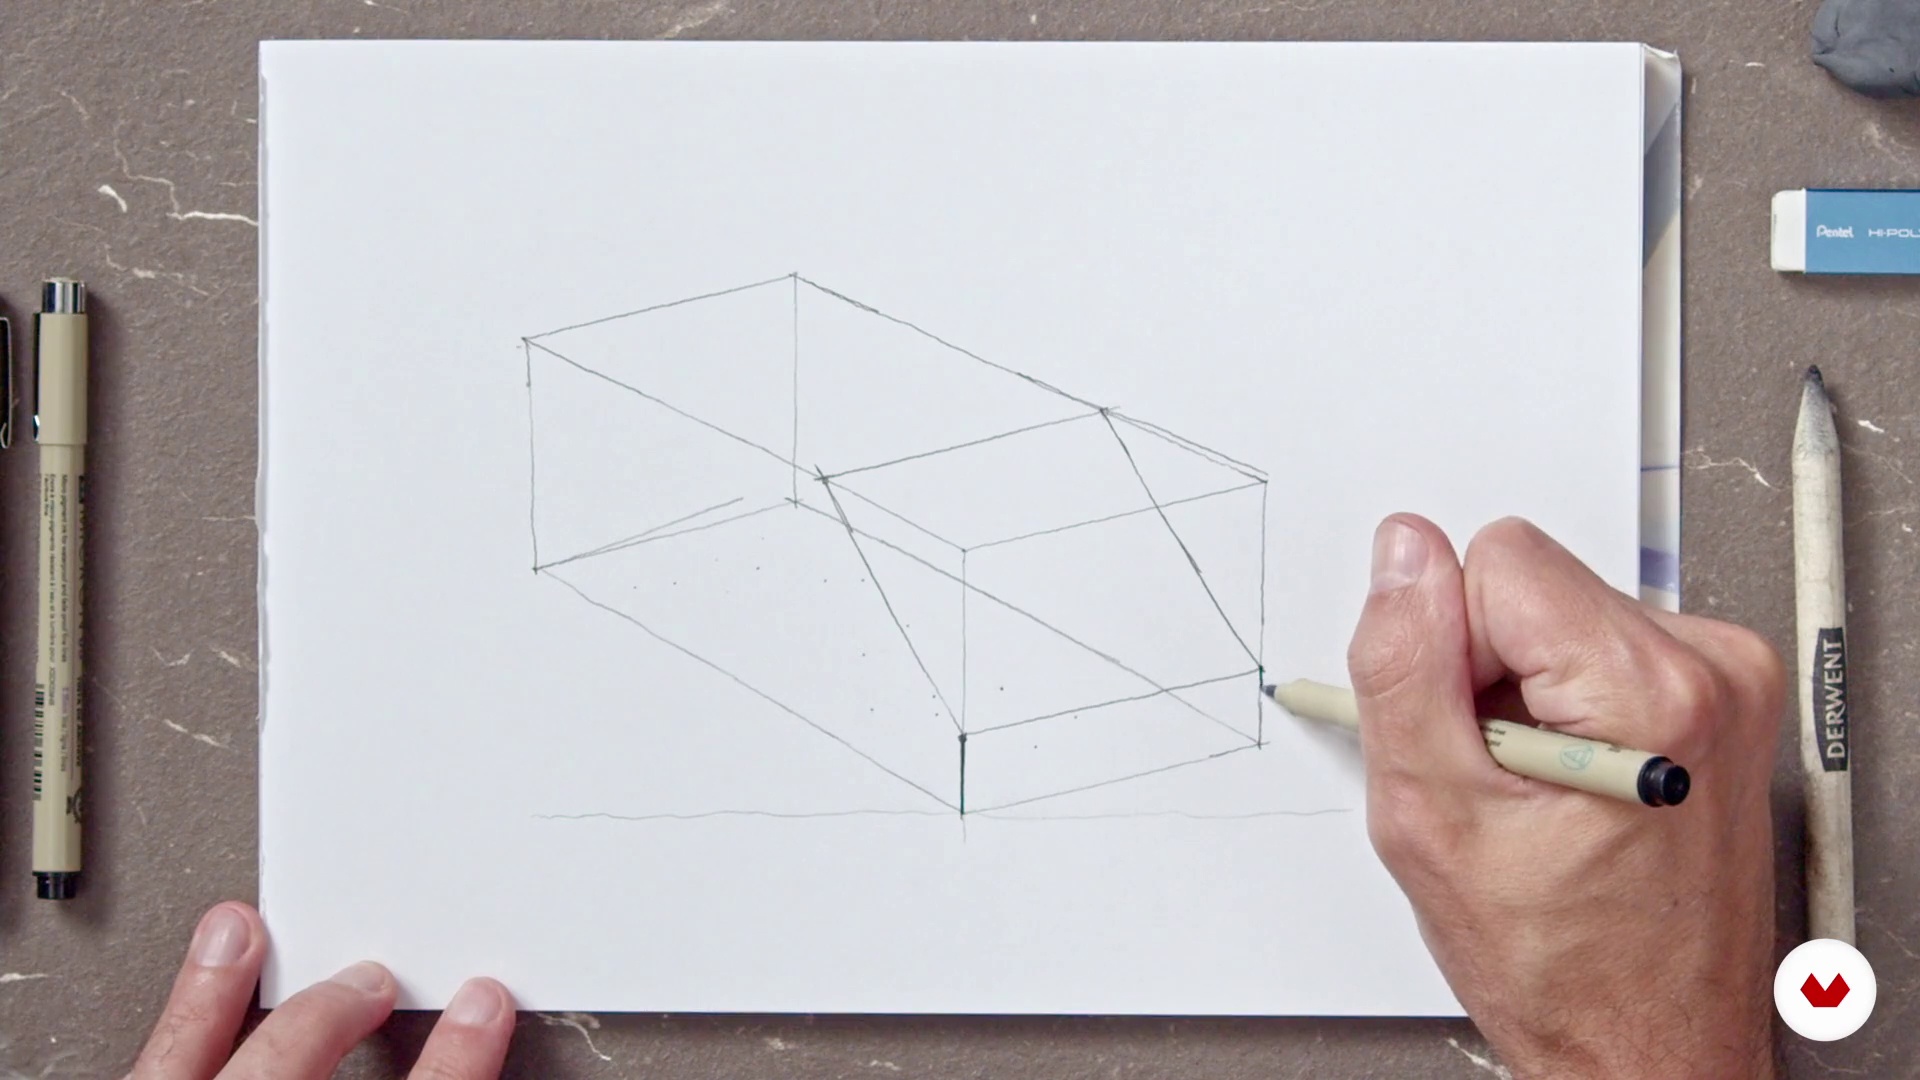
solids
12 minutes, 6 seconds
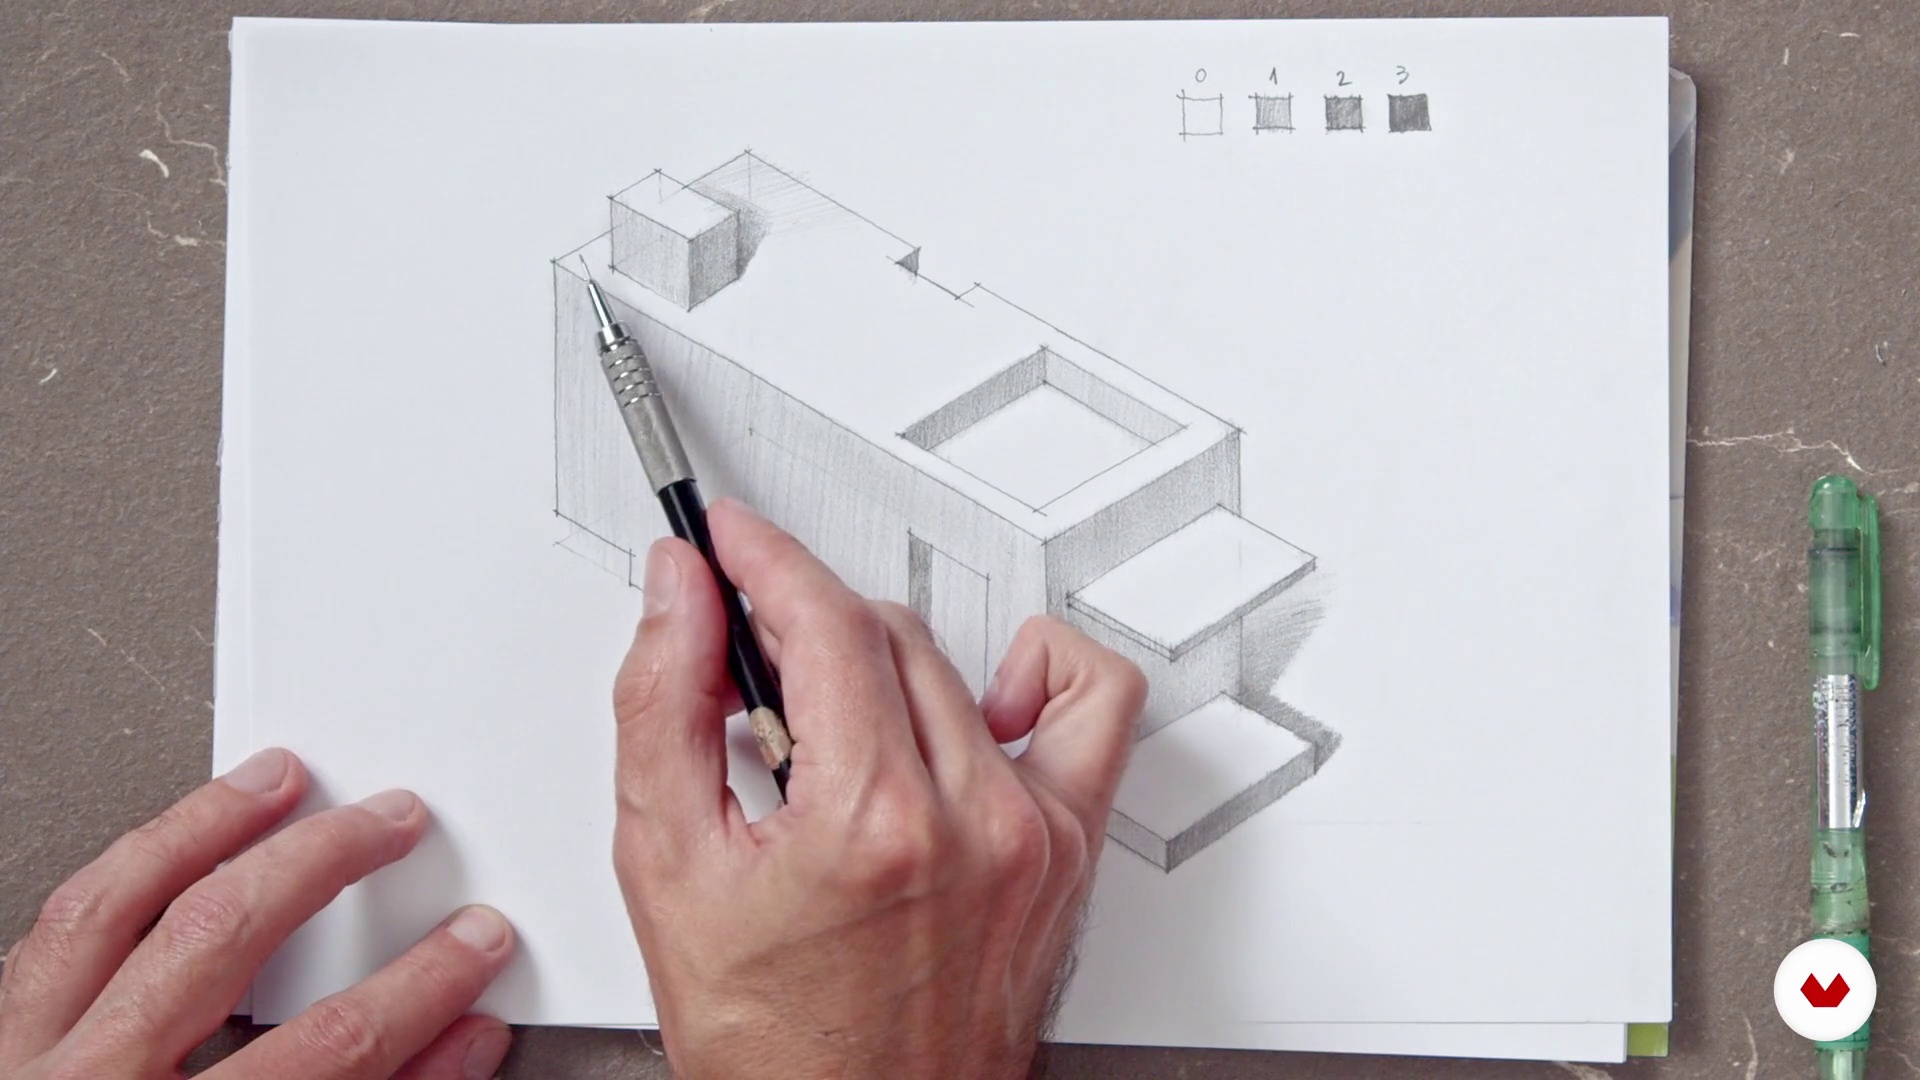
Tonal values: volume and tonal organization
12 minutes, 1 second
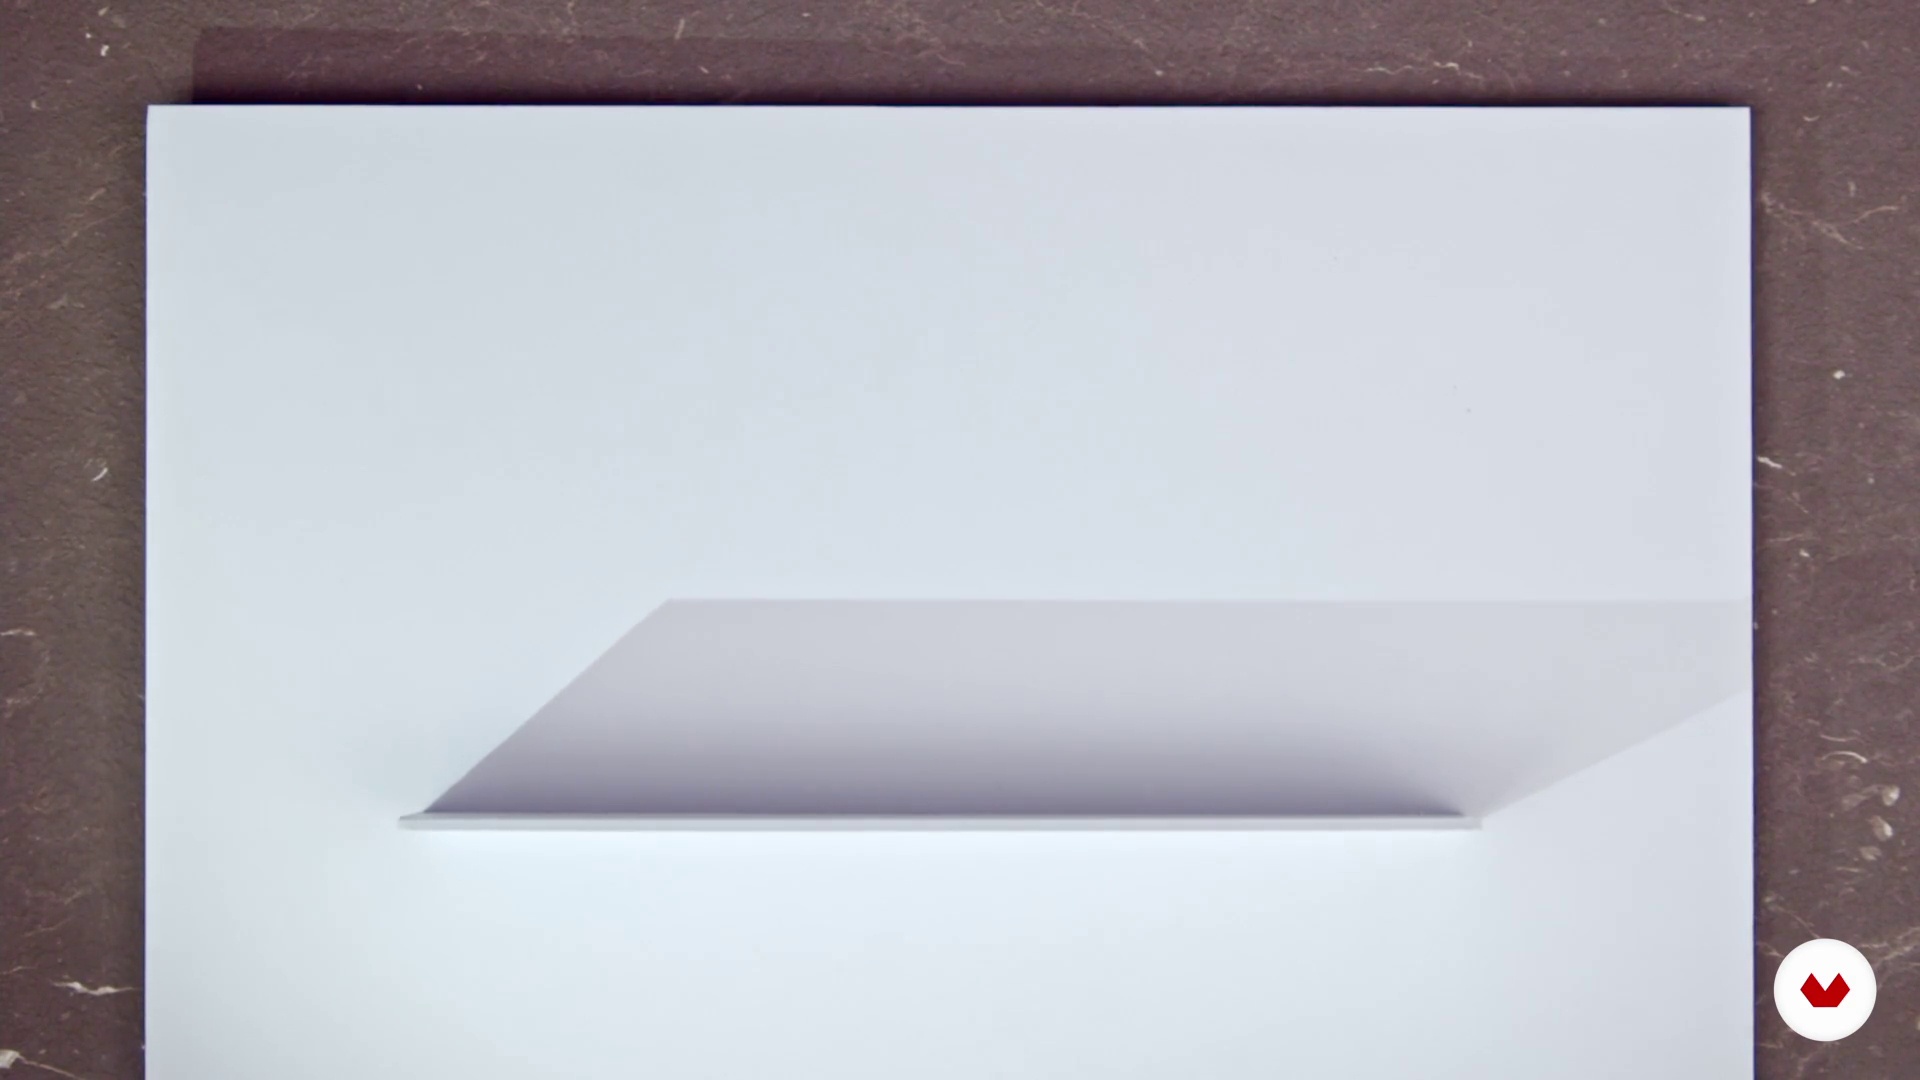
Drop shadow
9 minutes, 40 seconds
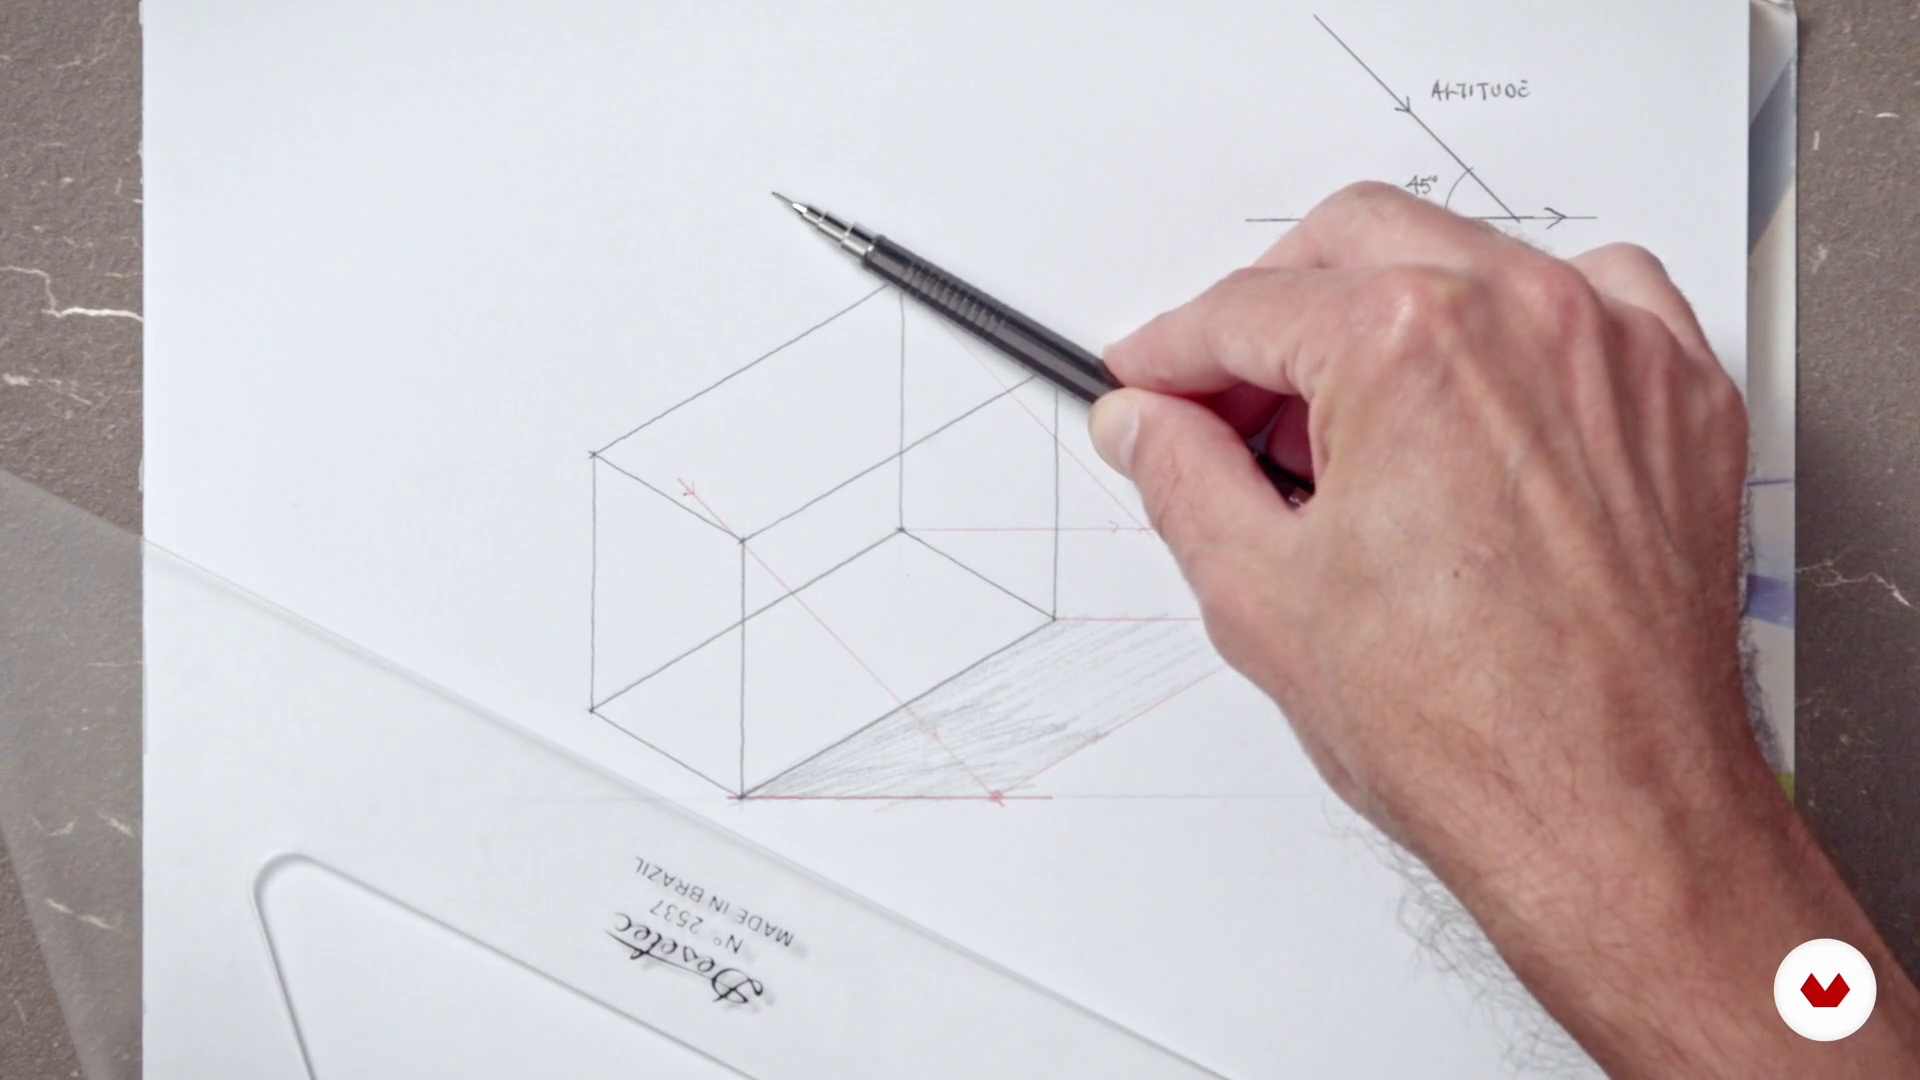
shadow of a solid
5 minutes, 57 seconds
What's included in this course?
Start by getting to know your teacher, Eduardo Bajzek. He talks about his career so far, his main influences in the world of architectural illustration, and shares more information about the course project: Country House.
Then explore the materials you need for illustrating. Your teacher shows you some architectonic studies to help you get inspired and teaches some drawing fundamentals to use in your project like planes, solids, tonal values, shadows, and perspectives.
Through the Country House project, Eduardo teaches you to sketch and produce technical drawings freehand, which you can then use as a template and modify it to suit your particular needs. Learn to transfer your drawings by tracing with India ink and finally, use watercolors, starting with the general elements and finishing off with the details, for a convincing and realistic artistic expression.
See how to refine your illustrations by adding human figures and landscape elements. Eduardo lets you in on the secrets to creatively presenting your artwork to clients. Now you have all the skills to create architectonic drawings and illustrations that overflow with color and personality.
What is this course's project?
Create a series of architectural illustrations of a small country house.

Projects by course students

Who is this online course for?
Illustrators, designers, landscapers, and anyone interested in architecture and enjoys drawing.
Requirements and materials
Basic drawing knowledge is necessary for this course.
In terms of materials, you need paper, graphite, ink pens, and materials for the final details such as watercolors and colored pencils.
Reviews
- 4 months ago
Amei fazer o curso. Não sou arquiteto, mas um apaixonado pelo desenho quase como um todo, além das inúmeras técnicas de pintura. Este curso me trouxe muitas dicas que certamente usarei no tema e até fora dele. Por isso mesmo super indico o curso.
- 4 months ago
Ótimo curso! Professor explica muito bem tudo
- 6 months ago
Adorei o curso. Ele explica com uma paixão. Não acelerei nenhuma aula. realmente um dos meus favoritos.
- 8 months ago
excelente
- 11 months ago
Comprei o livro e estou gostando muito.

Awarded by the American Society of Architectural Illustrators and winner of a Jabuti Aaward in the Illustration category for Rio Sketchbook, Eduardo's portfolio contains over two thousand illustrations to date. He is also cofounder of the Urban Sketchers Brasil collective and has been teaching drawing since 2010.
Content
- U1
Introduction
- Presentation
- Influences
- U2
Materials and technical bases
- Materials
- plans
- solids
- Tonal values: volume and tonal organization
- Drop shadow
- shadow of a solid
- linear perspective
- U3
The project
- Presentation of the architectural project theme
- Drawing board layout
- Construction of the drawing board: transfer of the pencil drawing
- Drawing board construction: perspective
- Inked in ink
- Execution of watercolor artwork 1
- Execution of watercolor artwork 2
- U4
Final considerations
- Elaboration of graphic elements on the board
- Alternatives to architectural design: the "sauce" of design
- FP
Final project
- Artistic freehand architectural illustration
What to expect from a Domestika course
Learn at your own pace
Enjoy learning from home without a set schedule and with an easy-to-follow method. You set your own pace.
Learn from the best professionals
Learn valuable methods and techniques explained by top experts in the creative sector.
Meet expert teachers
Each expert teaches what they do best, with clear guidelines, true passion, and professional insight in every lesson.
Certificates
PLUSIf you're a Plus member, get a custom certificate signed by your teacher for every course. Share it on your portfolio, social media, or wherever you like.
Get front-row seats
Videos of the highest quality, so you don't miss a single detail. With unlimited access, you can watch them as many times as you need to perfect your technique.
Share knowledge and ideas
Ask questions, request feedback, or offer solutions. Share your learning experience with other students in the community who are as passionate about creativity as you are.
Connect with a global creative community
The community is home to millions of people from around the world who are curious and passionate about exploring and expressing their creativity.
Watch professionally produced courses
Domestika curates its teacher roster and produces every course in-house to ensure a high-quality online learning experience.
FAQs
The course is intermediate level, ideal for those who already have basic drawing skills and want to deepen their traditional freehand architectural illustration techniques.
Yes, it’s recommended to have basic drawing knowledge to keep up with the techniques and exercises throughout the course.
You’ll need watercolor paper, a sketchbook, graphite pencils, ink pens, watercolor paints, brushes, a blending stump, watercolor pencils, and a precision eraser.
You’ll learn how to apply technical drawing, perspective, shading, watercolor, and finishing techniques on realistic architectural illustration boards.
The course teaches how to depict cast shadows, tonal scales, light projection from different angles, and how to create volume and depth in architectural illustrations.
Yes, the course covers watercolor techniques, from choosing paper and color mixing to washes, smooth transitions, and texturing architectural materials.
You’ll learn how to build linear perspective freehand, use vanishing points, and apply these concepts to represent volumes, planes, and urban spaces.