Architectural Post-production with SketchUp and Photoshop
A course by Gabriel NanfuñayArchitect and 3D Visualization Specialist
A course by Gabriel Nanfuñay, Architect and 3D Visualization Specialist

Learn detailed editing, post-production, and rendering techniques for your projects in SketchUp and Adobe Photoshop
Create architectural images edited to express your own personal style. Discover the creative process of professional architect and 3D visualization specialist Gabriel Nanfuñay, who has extensive experience in every area of the field having worked with architects, contractors, and real estate agents.
In this course, learn to edit and post-produce renders for your architectural projects. Gabriel guides you through his image and render editing process, the tools he uses in Photoshop and SketchUp, and gives you some invaluable top tips. Take your architectural visualization skills to the next level.
What will you learn in this online course?
17 lessons & 20 downloads
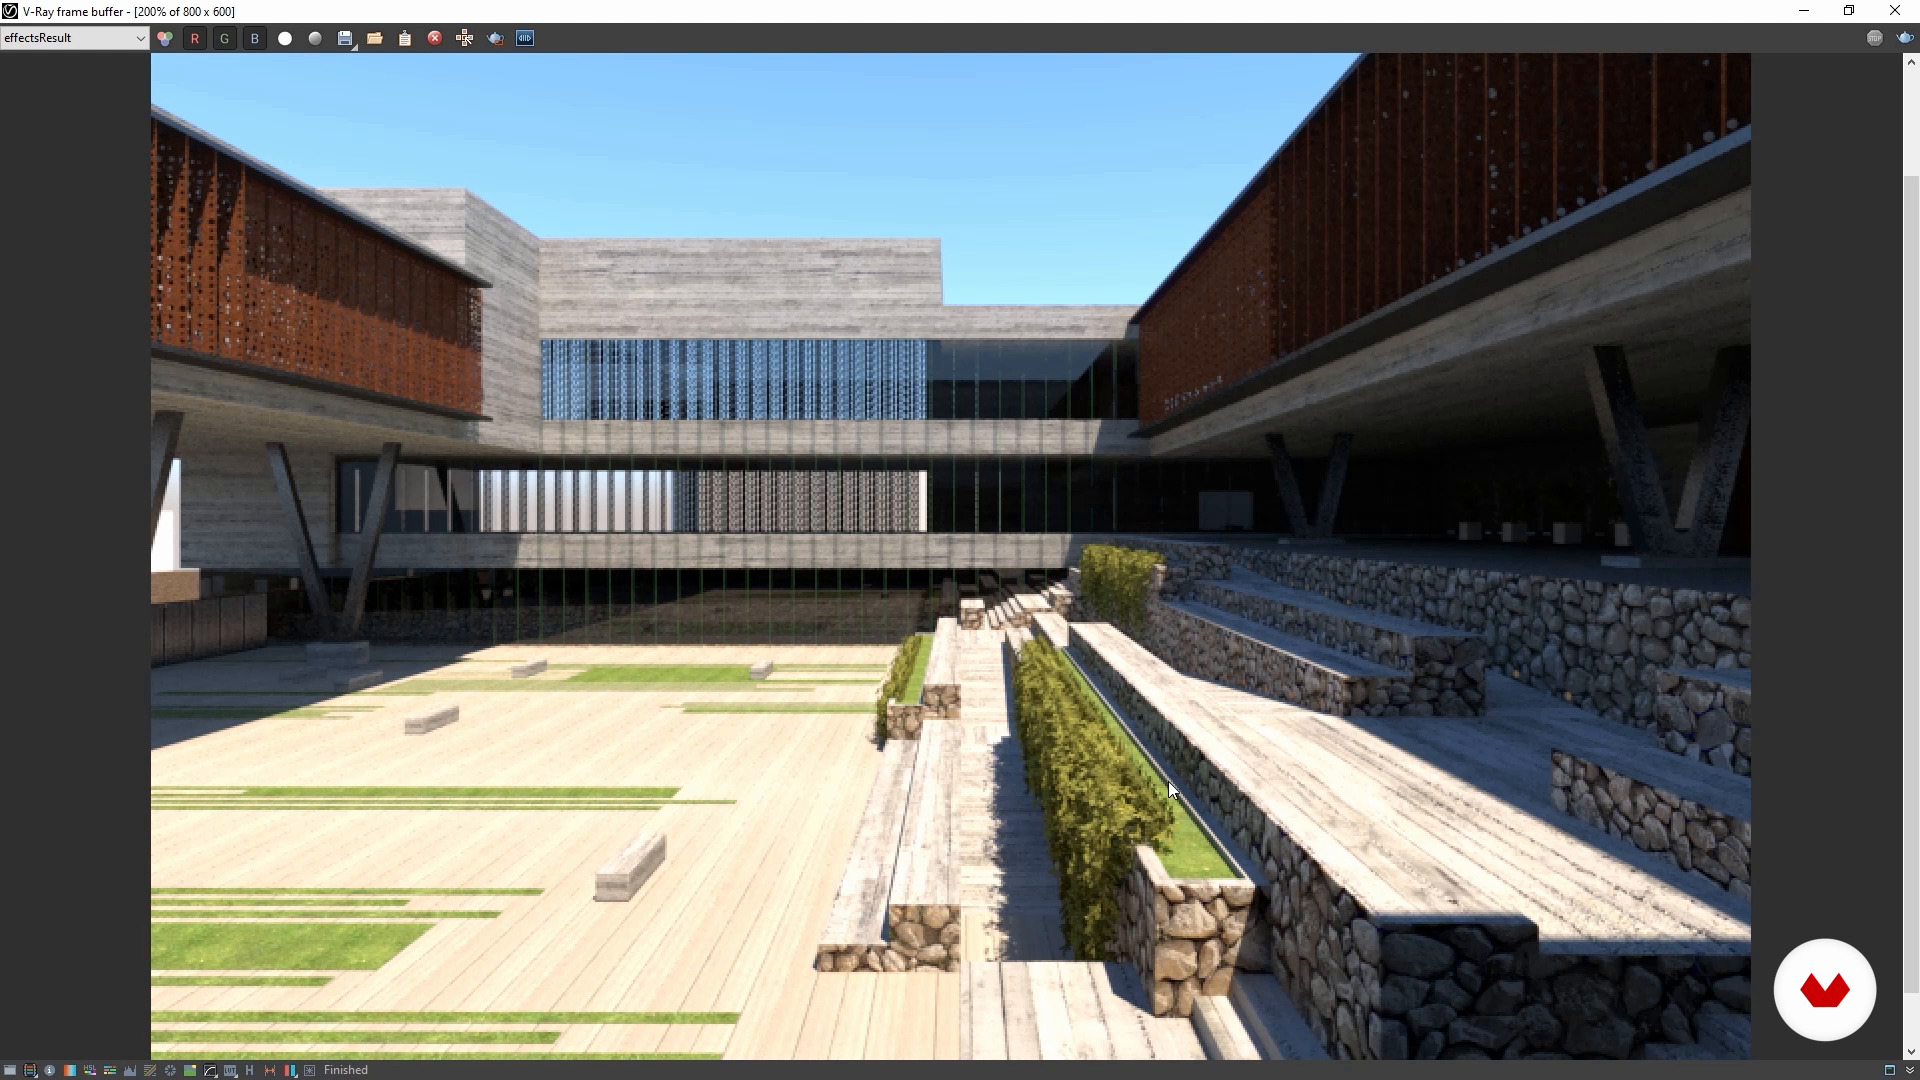
Adobe Photoshop and SketchUp
19 minutes, 7 seconds
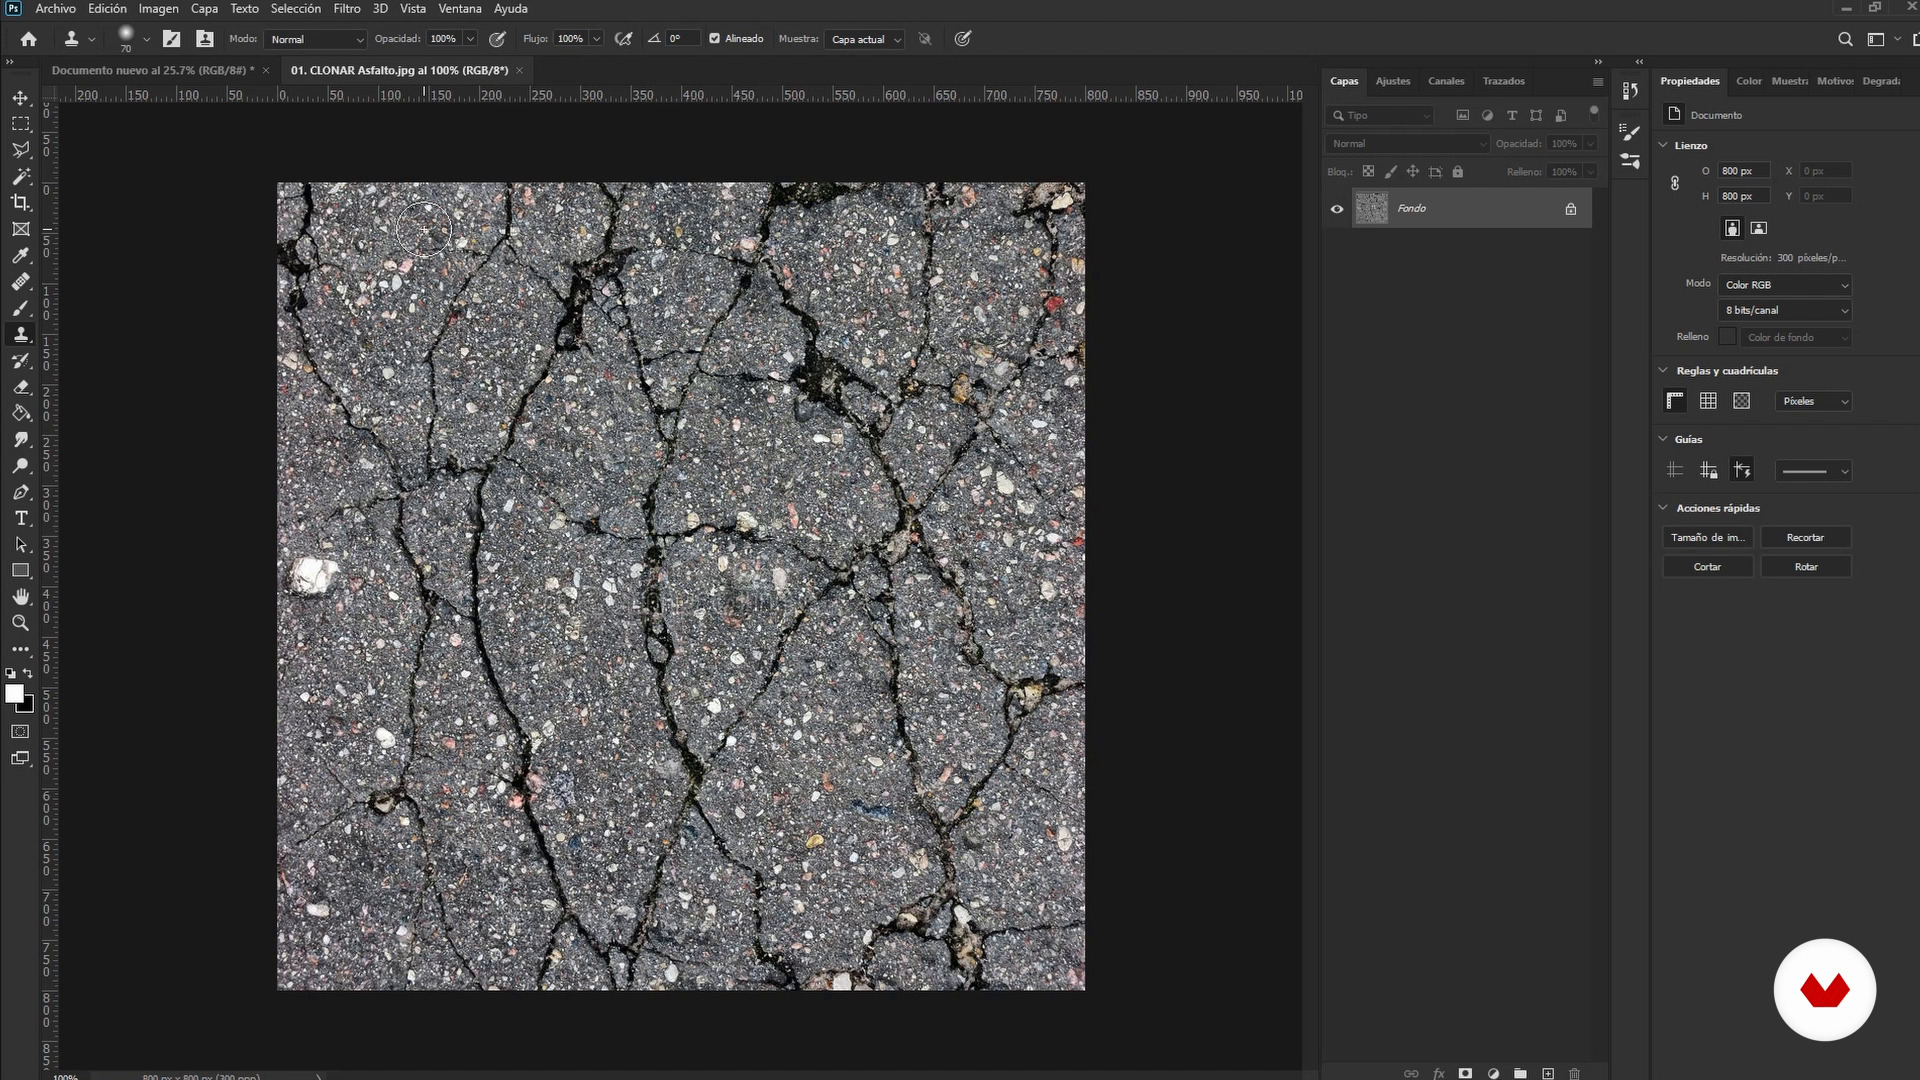
Basic photo retouching 1
7 minutes, 5 seconds
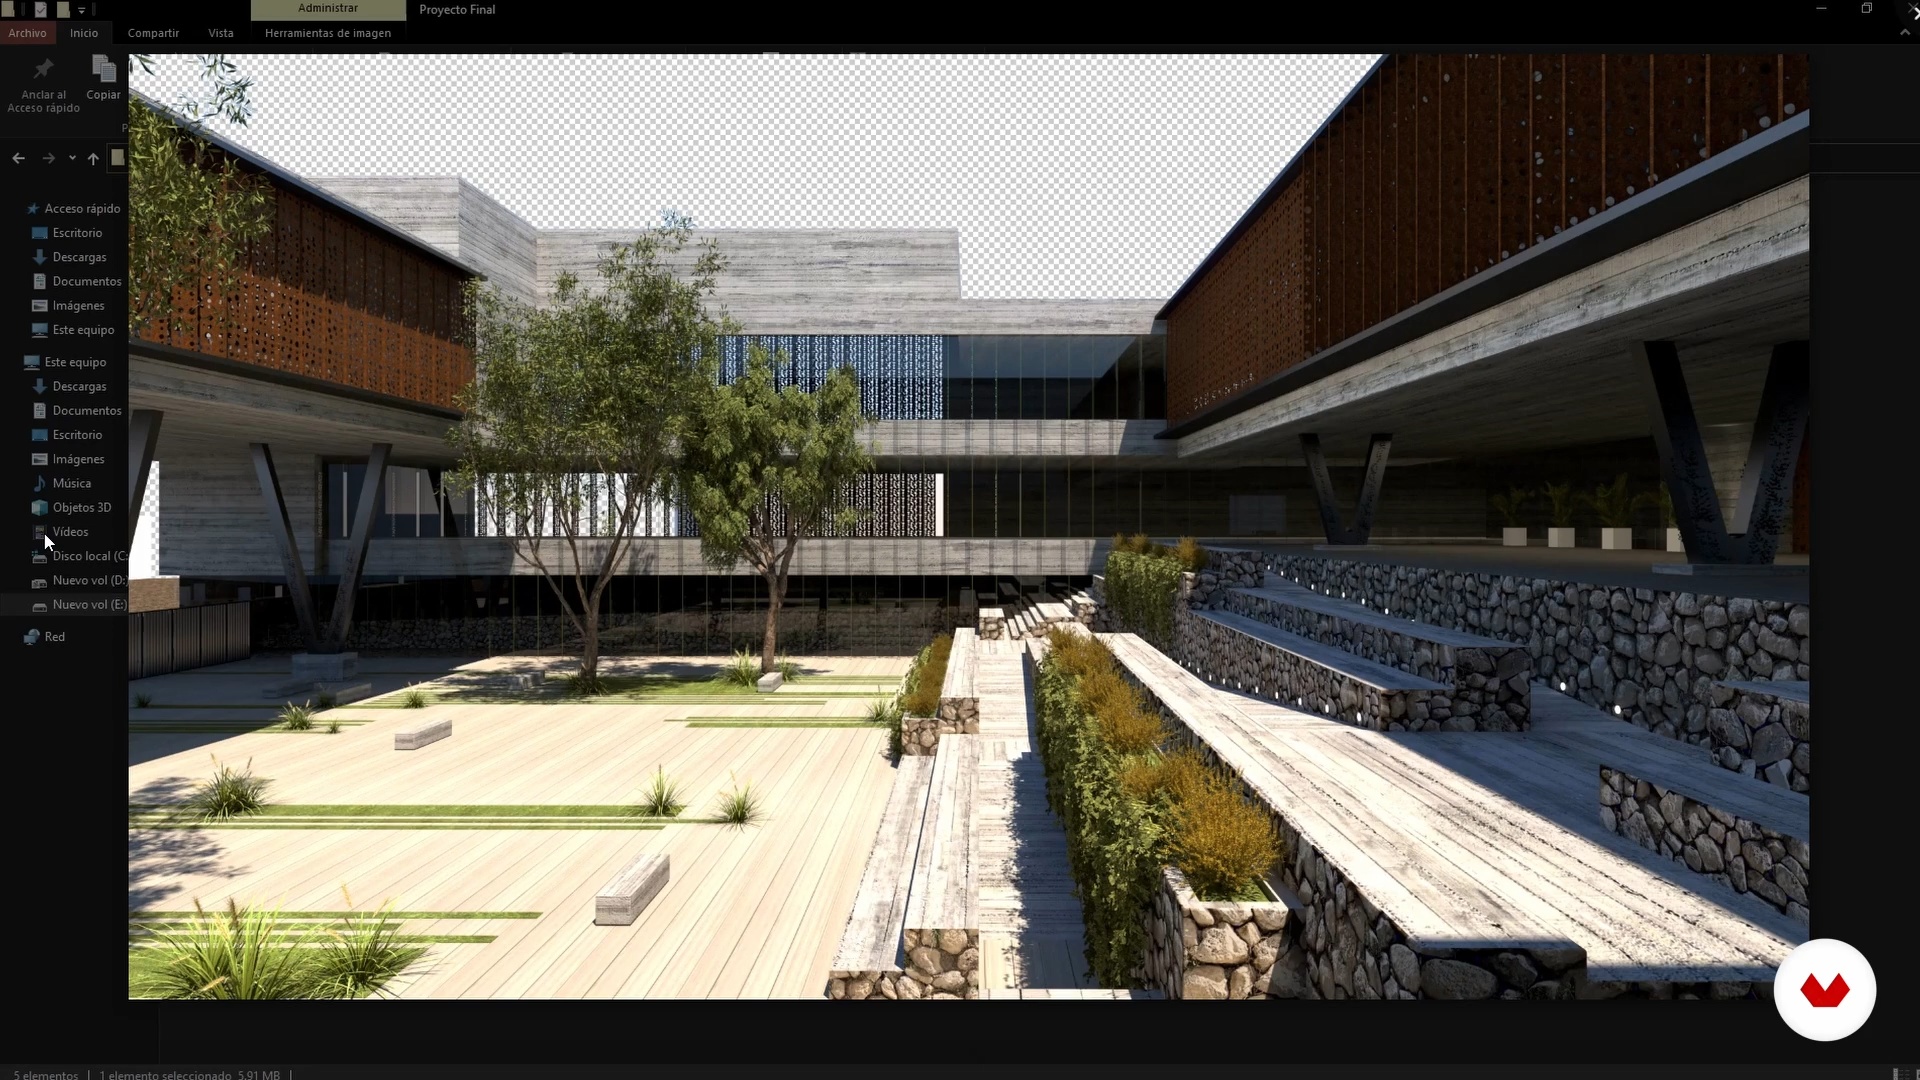
Basic Photo Retouch 2
17 minutes, 49 seconds
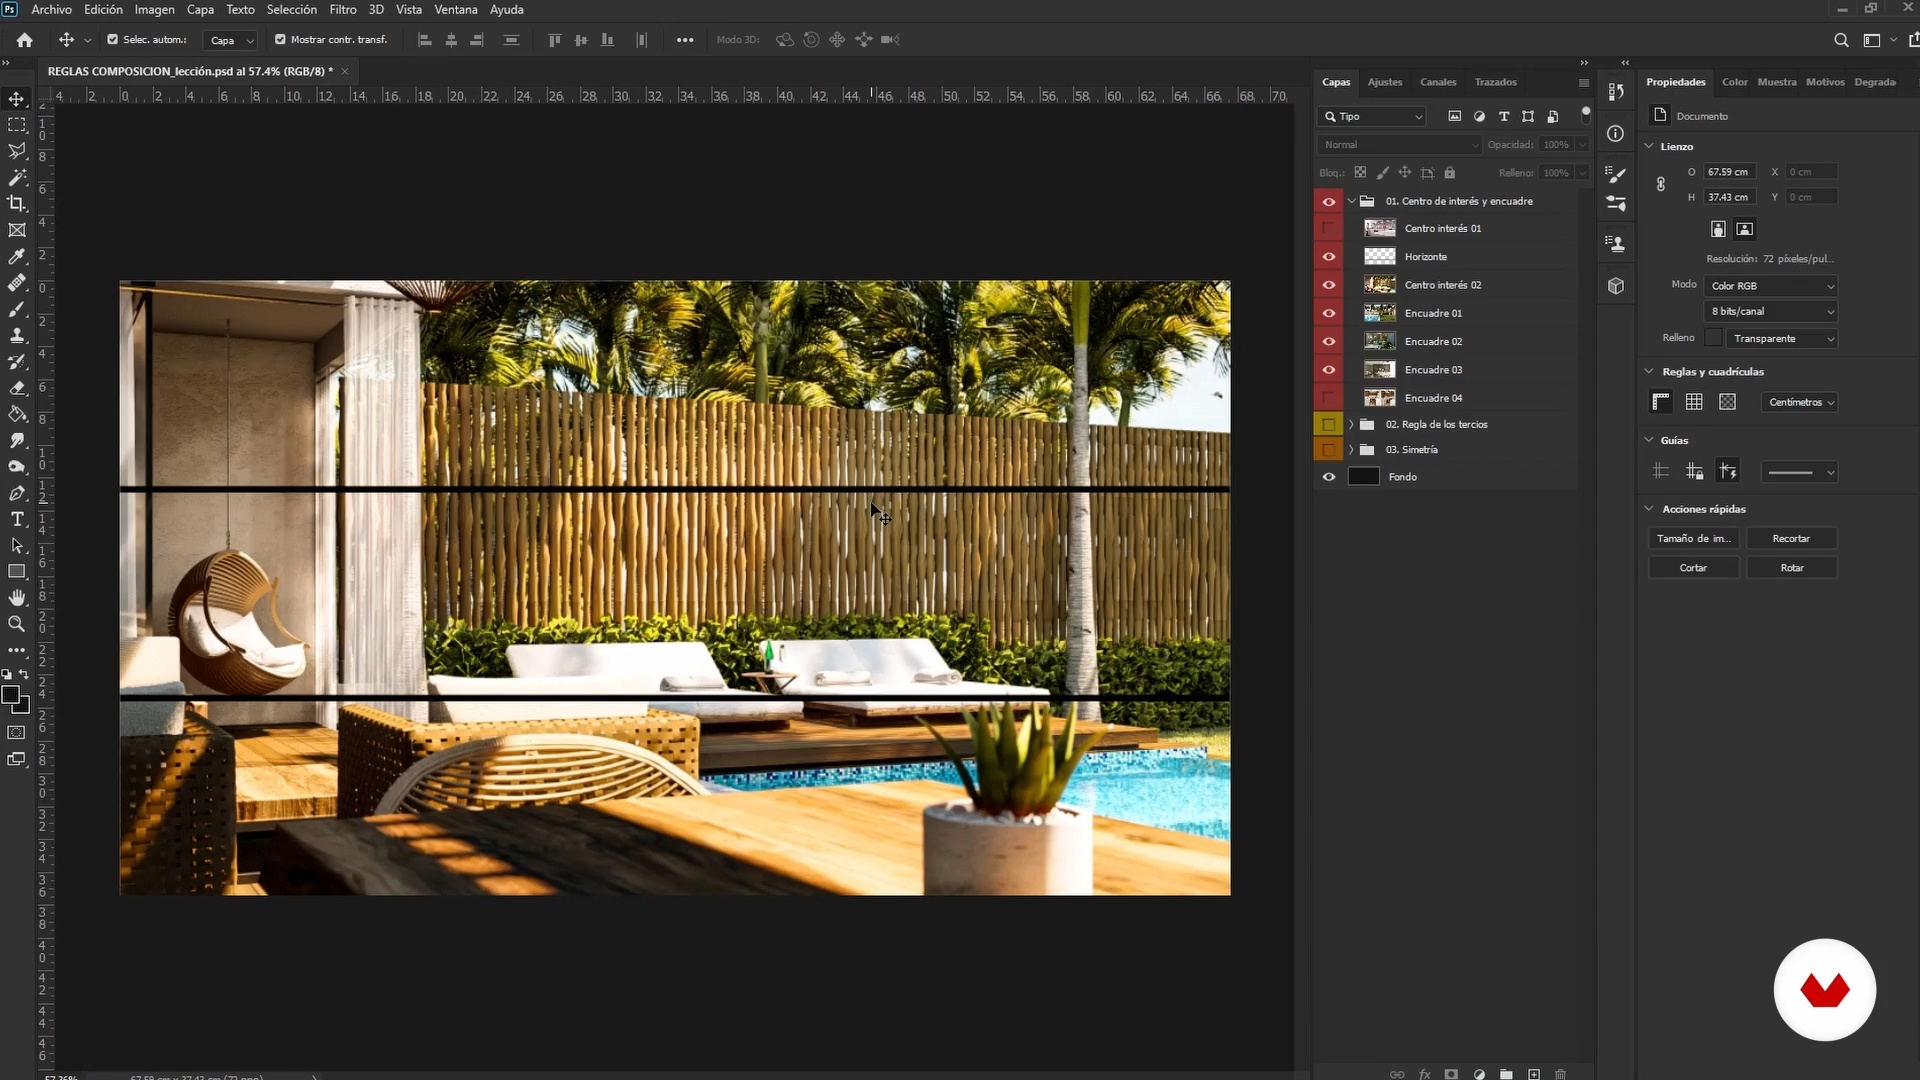
Image analysis and composition
8 minutes, 10 seconds
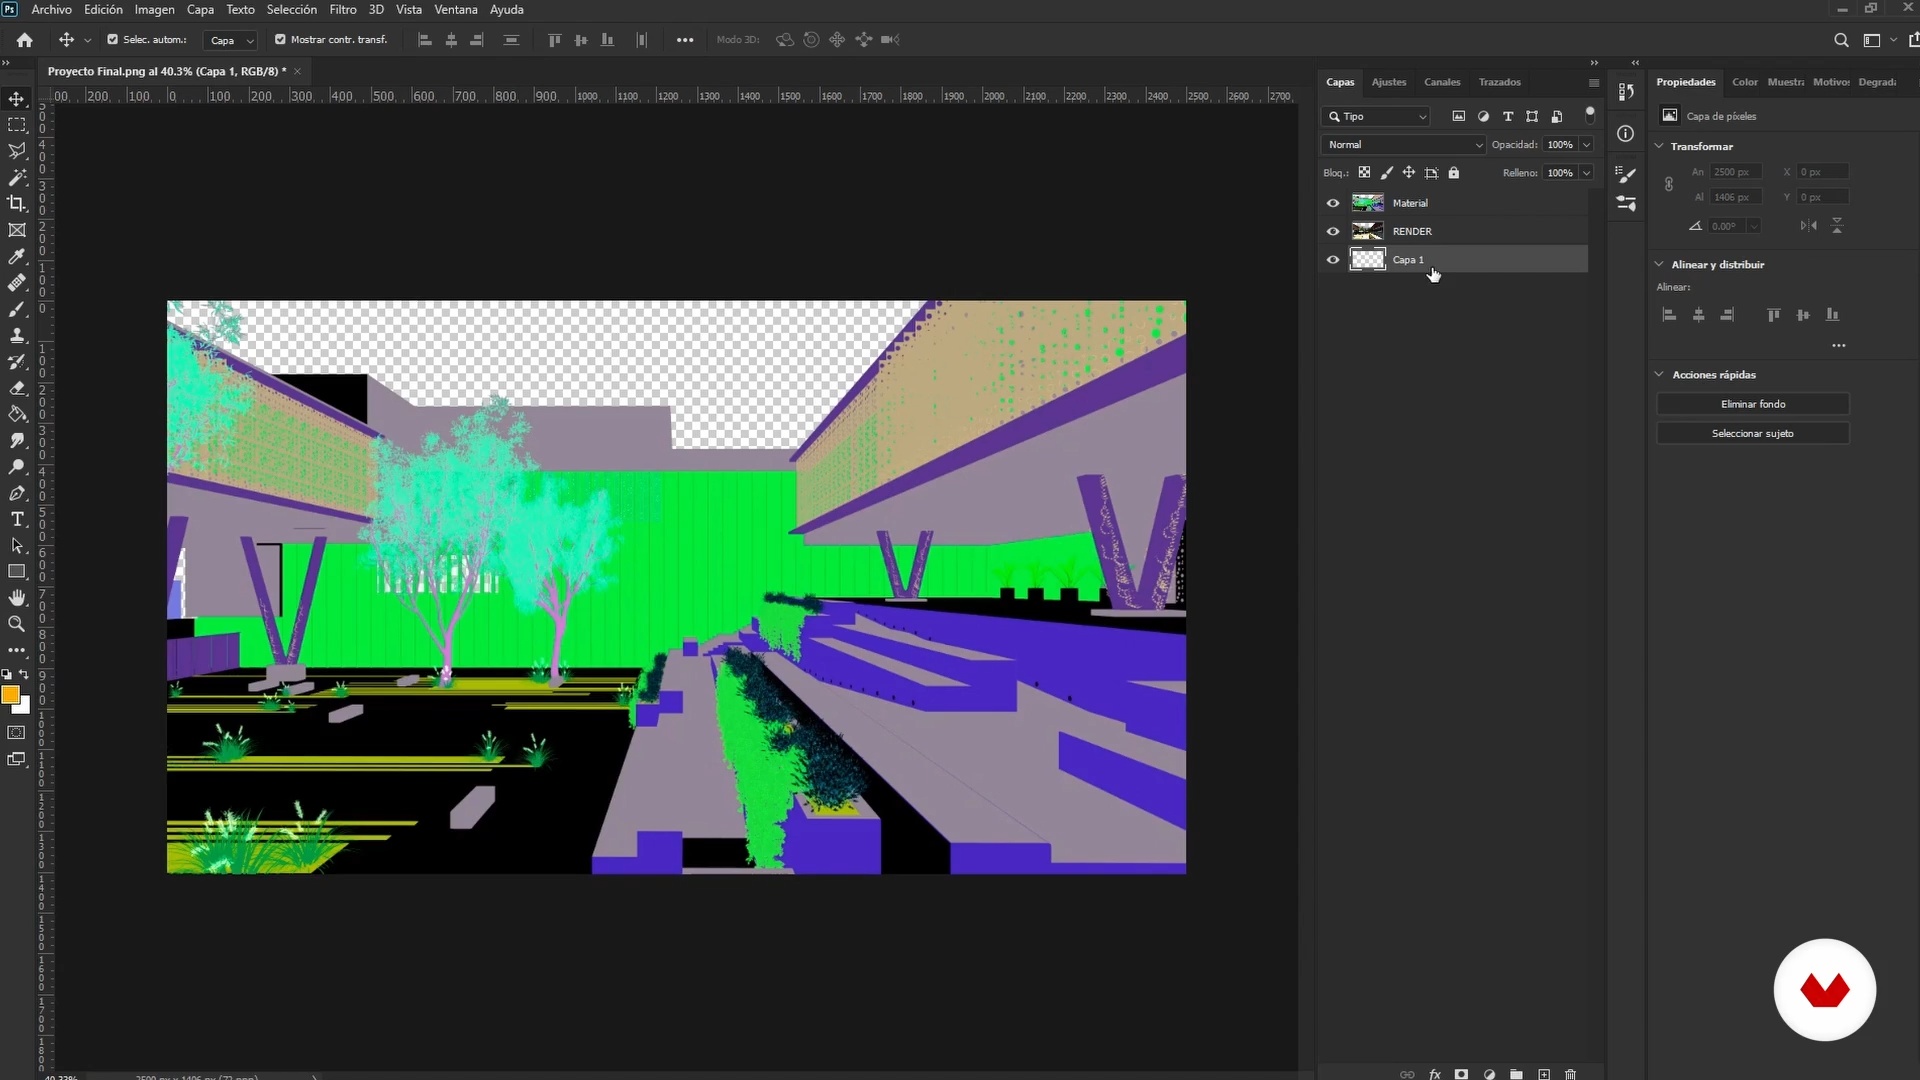
Management of layers, groups and masks 1
17 minutes, 58 seconds
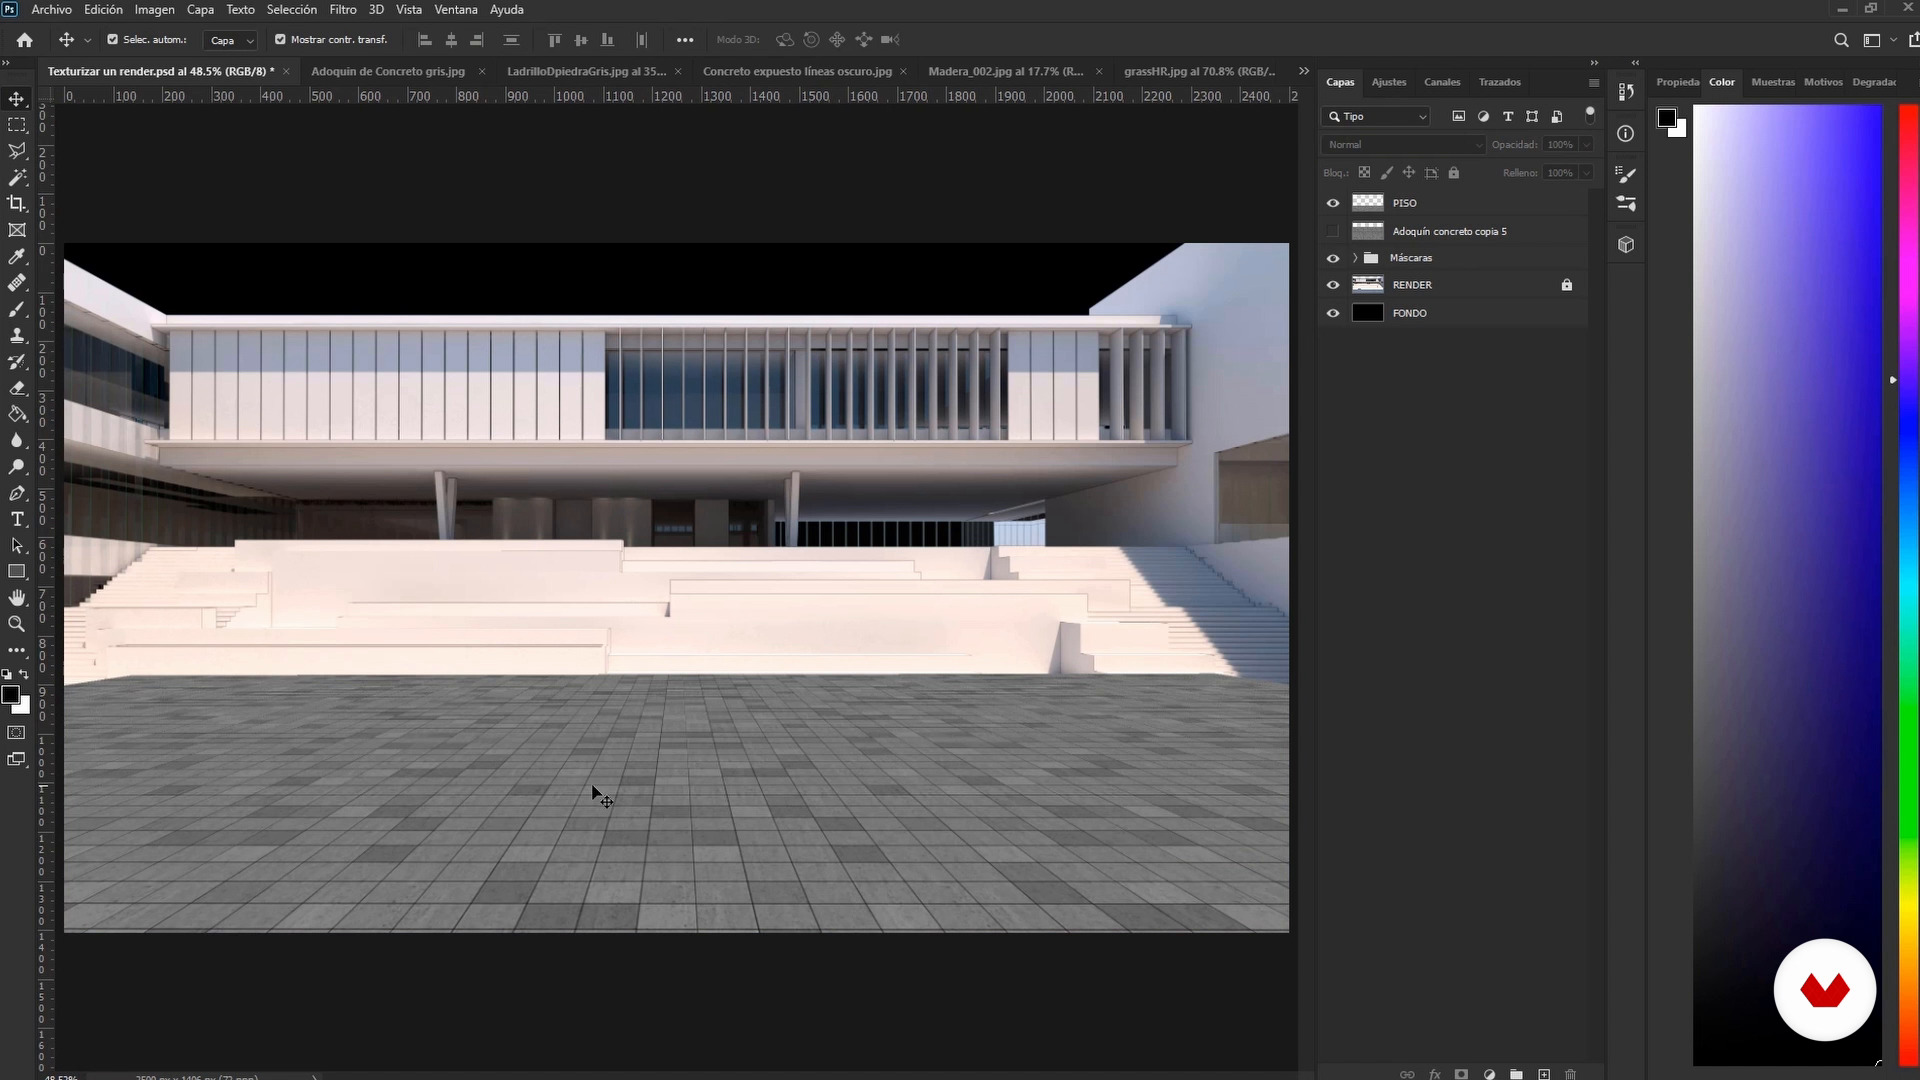
Texturing a render and Blending Mode 1
21 minutes, 38 seconds
What's included in this course?
Kick off the course hearing Gabriel Nunfañay introduce himself and talk about his career in 3D architectural visualization. He also shares some of the artists that have most influenced his work.
Take a brief tour of the Photoshop and SketchUp interfaces before taking your first steps in image editing. Start with the basic Photoshop tools and get to grips with the foundations of photography to apply to your compositions later on.
Work with both software in the production phase, carefully organizing each element using layers and groups. Learn to use clipping masks, an essential tool when it comes to editing renders or drawing floor plans. Gabriel then shows you how to add texture to renders and the correct way to use Brushes.
Now move onto the post-production phase by familiarizing yourself with how to simulate both exterior and interior lighting. Next, explore the use of filters and the creation of different ambiances as well as how to scale people and their shadows to add them to your image.
Gabriel wraps up the course teaching you how to sum up your editing process in a single GIF and export your final image to add to your portfolio and for publication on social media.
Recommended software & tools for this course
What is this course's project?
Post-produce an architectural project and a GIF of your workflow to be posted on social media.
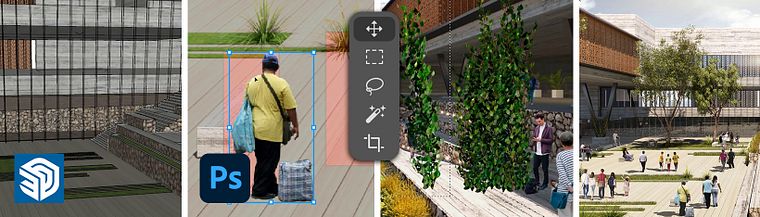
Projects by course students


Who is this online course for?
Students, architects, and design professionals who want to learn or improve their image editing skills for a more organized and simple workflow with striking results.
Requirements and materials
You need basic knowledge of SketchUp, V-Ray, and Adobe Photoshop to take this course.
For materials all you need is a computer with a quality graphics card installed with the mentioned software.

Reviews
- 6 months ago
Me encanta que exista un curso así, con la ayuda en los tema de postproducción. Excelente explicación y consejos.
- 8 months ago
muy útil!
- 10 months ago
Hola, Este curso me parece super interesante ya que ayuda con el manejo de presentación al cliente con la postproducción.
- 11 months ago
Muy bueno el curso una gran herramienta para fusionar ambos programas y agilizar el trabajo.
- 1 year ago
muy bueno

He enjoys setting a project in motion as much as the 3D design, rendering, and post-production phases. He has extensive experience in every area of the field, having worked with architects, contractors, and real estate agents.
Content
- U1
Introduction
- Presentation
- Influences
- What will we do in the course?
- U2
Prior Knowledge
- Adobe Photoshop and SketchUp
- Basic photo retouching 1
- Basic Photo Retouch 2
- Image analysis and composition
- U3
Knowing the Tools
- Management of layers, groups and masks 1
- Management of layers, groups and masks 2
- Texturing a render and Blending Mode 1
- Texturing a render and Blending Mode 2
- Using brushes
- U4
Do the Final Details
- Indoor and outdoor lighting simulation
- Use of filters
- Create rain and mist
- Insert 2D images
- How to export the final image and create a GIF
- FP
Final project
- Architectural Post-production with SketchUp and Photoshop
What to expect from a Domestika course
Learn at your own pace
Enjoy learning from home without a set schedule and with an easy-to-follow method. You set your own pace.
Learn from the best professionals
Learn valuable methods and techniques explained by top experts in the creative sector.
Meet expert teachers
Each expert teaches what they do best, with clear guidelines, true passion, and professional insight in every lesson.
Certificates
PLUSIf you're a Plus member, get a custom certificate signed by your teacher for every course. Share it on your portfolio, social media, or wherever you like.
Get front-row seats
Videos of the highest quality, so you don't miss a single detail. With unlimited access, you can watch them as many times as you need to perfect your technique.
Share knowledge and ideas
Ask questions, request feedback, or offer solutions. Share your learning experience with other students in the community who are as passionate about creativity as you are.
Connect with a global creative community
The community is home to millions of people from around the world who are curious and passionate about exploring and expressing their creativity.
Watch professionally produced courses
Domestika curates its teacher roster and produces every course in-house to ensure a high-quality online learning experience.
FAQs
Architectural post-production is the process of enhancing and refining 3D images using tools like Photoshop. It helps add realism, fix details, and highlight key aspects of your project, resulting in more striking and professional visuals for presentations and portfolios.
This course is designed for people with intermediate skills in 3D modeling and basic knowledge of SketchUp and Photoshop. You don’t need to be an expert, but some prior experience is recommended to get the most out of the material.
You’ll need SketchUp, Vray, and Adobe Photoshop installed. It’s best to have a computer with enough RAM to handle high-resolution images and complex renders.
You’ll learn how to create realistic renders, enhance project images, add people and vegetation, apply lighting techniques, correct colors, and export images ready for portfolios and social media using SketchUp, Vray, and Photoshop.
The course teaches you how to add vegetation and people through photomontage, scaling, shadows, and color adjustments, ensuring these elements blend naturally and realistically into the 3D scene.
You’ll discover how to offset rendering time by using lighter base images and enhancing visual details in Photoshop, allowing you to achieve professional results without heavy renders.
The course mixes theory with practical exercises. You’ll work on real projects, applying post-production, composition, and element integration techniques in architectural images to solidify your learning.