Architectural Illustration: Humanize the Design of a Space
A course by Marcelo Marttins , Architect, Urban Planner, and Agricultural Engineer.

Joined July 2020
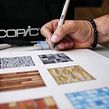

Capture the essence of a space through humanized drawing and create an architectural plan by hand
Joined July 2020

Where can you draw the line between art and architecture? This is the question that urban architect Marcelo Marttins tries to answer with each of his projects by capturing the essence of a space and expressing it through illustration. For Marcelo, drawing has the power to transform his hand into the ultimate tool for graphic illustration.
In this course, learn how to create architectural illustrations entirely by hand. Marcelo shows you how to humanize a space by adding a touch of personality to your architectural project to give it a unique look.
What will you learn in this online course?
15 lessons & 16 downloads




- 98% positive reviews (65)
- 1,493 students
- 15 lessons (3h 7m)
- 16 additional resources (9 files)
- Online and at your own pace
- Available on the app
- Audio: Portuguese
- Portuguese · Spanish · English · German · French · Italian · Polish · Dutch
- Level: Beginner
- Unlimited access forever
What is this course's project?
Illustrate the iconic MASP building (São Paulo Museum of Art) in perspective with two vanishing points, surrounding elements, and human figures using humanized drawing techniques and architectural elevation.



Projects by course students


Who is this online course for?
Architects, interior designers, engineers, illustrators, and anyone interested in learning how to humanize illustrations for architectural representation.
Requirements and materials
Basic notions of architecture and illustration are needed for this course.
The materials include sheets of paper, a mechanical pencil, a ruler or scale ruler, a set square, markers, colored pencils, and India ink.

Reviews

Marcelo Marttins
A course by Marcelo Marttins
Marcelo Marttins is a multifaceted artist. He studied architecture and agricultural engineering and turned his passion for nature and drawing into a career focused on bringing unique architectural projects to life.
He currently runs his own business and designs projects in Brazil and the rest of the world. His work has been featured in major industry publications and he won the digital influencer award in the architecture category at the 2019 Prêmio Microinfluenciadores Digitais Cecom in São Paulo.
Content
-
U1
Introduction
-
Presentation
-
Influences
-
-
U2
Preparation
-
Materials
-
How to begin?
-
Representation and exercises of lines and borders
-
-
U3
Mounting and vanishing point
-
Plank layout
-
Vanishing points
-
Human figure and vegetation
-
Colors and textures 1
-
Colors and textures 2
-
-
U4
Putting it into practice
-
Basis of illustration
-
India ink and base color
-
Textures and application of shadows
-
-
U5
Post production
-
Humanized floor plan: application of shadows and finishing
-
How to present your project to the client
-
-
FP
Final project
-
Architectural Illustration: Humanize the Design of a Space
-
What to expect from a Domestika course
-
Learn at your own pace
Enjoy learning from home without a set schedule and with an easy-to-follow method. You set your own pace.
-
Learn from the best professionals
Learn valuable methods and techniques explained by top experts in the creative sector.
-
Meet expert teachers
Each expert teaches what they do best, with clear guidelines, true passion, and professional insight in every lesson.
-
Certificates
PlusIf you're a Plus member, get a custom certificate signed by your teacher for every course. Share it on your portfolio, social media, or wherever you like.
-
Get front-row seats
Videos of the highest quality, so you don't miss a single detail. With unlimited access, you can watch them as many times as you need to perfect your technique.
-
Share knowledge and ideas
Ask questions, request feedback, or offer solutions. Share your learning experience with other students in the community who are as passionate about creativity as you are.
-
Connect with a global creative community
The community is home to millions of people from around the world who are curious and passionate about exploring and expressing their creativity.
-
Watch professionally produced courses
Domestika curates its teacher roster and produces every course in-house to ensure a high-quality online learning experience.
FAQs
Domestika's courses are online classes that provide you with the tools and skills you need to complete a specific project. Every step of the project combines video lessons with complementary instructional material, so you can learn by doing. Domestika's courses also allow you to share your own projects with the teacher and with other students, creating a dynamic course community.
All courses are 100% online, so once they're published, courses start and finish whenever you want. You set the pace of the class. You can go back to review what interests you most and skip what you already know, ask questions, answer questions, share your projects, and more.
The courses are divided into different units. Each one includes lessons, informational text, tasks, and practice exercises to help you carry out your project step by step, with additional complementary resources and downloads. You'll also have access to an exclusive forum where you can interact with the teacher and with other students, as well as share your work and your course project, creating a community around the course.
You can redeem the course you received by accessing the redeeming page and entering your gift code.

anapangelog
Curso muito bom, professor com excelente didática.
View translation
Hide translation
higo_art_arq
Excelente curso, com ótima metodologia, além disso ministrado por um grande mestre e artista do Brasil.
View translation
Hide translation
diana_amanda1
Amando o Curso. Vale a pena!
View translation
Hide translation
aminadab68
De llamar la atención lo practico que lo enfoca, felicitaciones
View translation
Hide translation
solechiamg
Este curso es espectacular, se nota la pasion de Marcelo por su trabajo en cada expliación que da, agradezco muchísimo que nos comparta todos sus tips y consejos.
Aun no terminé el curso pero sin dudas es una joyita de Domestika.
View translation
Hide translation