Design and Renovation of Interiors
A course by Santa ArquitecturaArchitecture Studio
A course by Santa Arquitectura, Architecture Studio

Learn the concepts and methods for remodeling homes and turning them into spaces that are comfortable, flexible, and functional
Combining functionality, beauty, and simplicity in the rehabilitation of homes and other spaces is what guides the work of Noelia de la Red, founding partner of Allaround Lab studio. By focusing on people as the central element of their projects, the studio has received several awards, including a Mostra d’Arquitectura Catalana award in 2019.
In this course, learn to design and create your own interior remodeling project step by step. Under Noelia's guidance, discover how to transform any space to achieve a transversal look that preserves its original essence while providing simple and modern solutions.
What will you learn in this online course?
18 lessons & 26 downloads
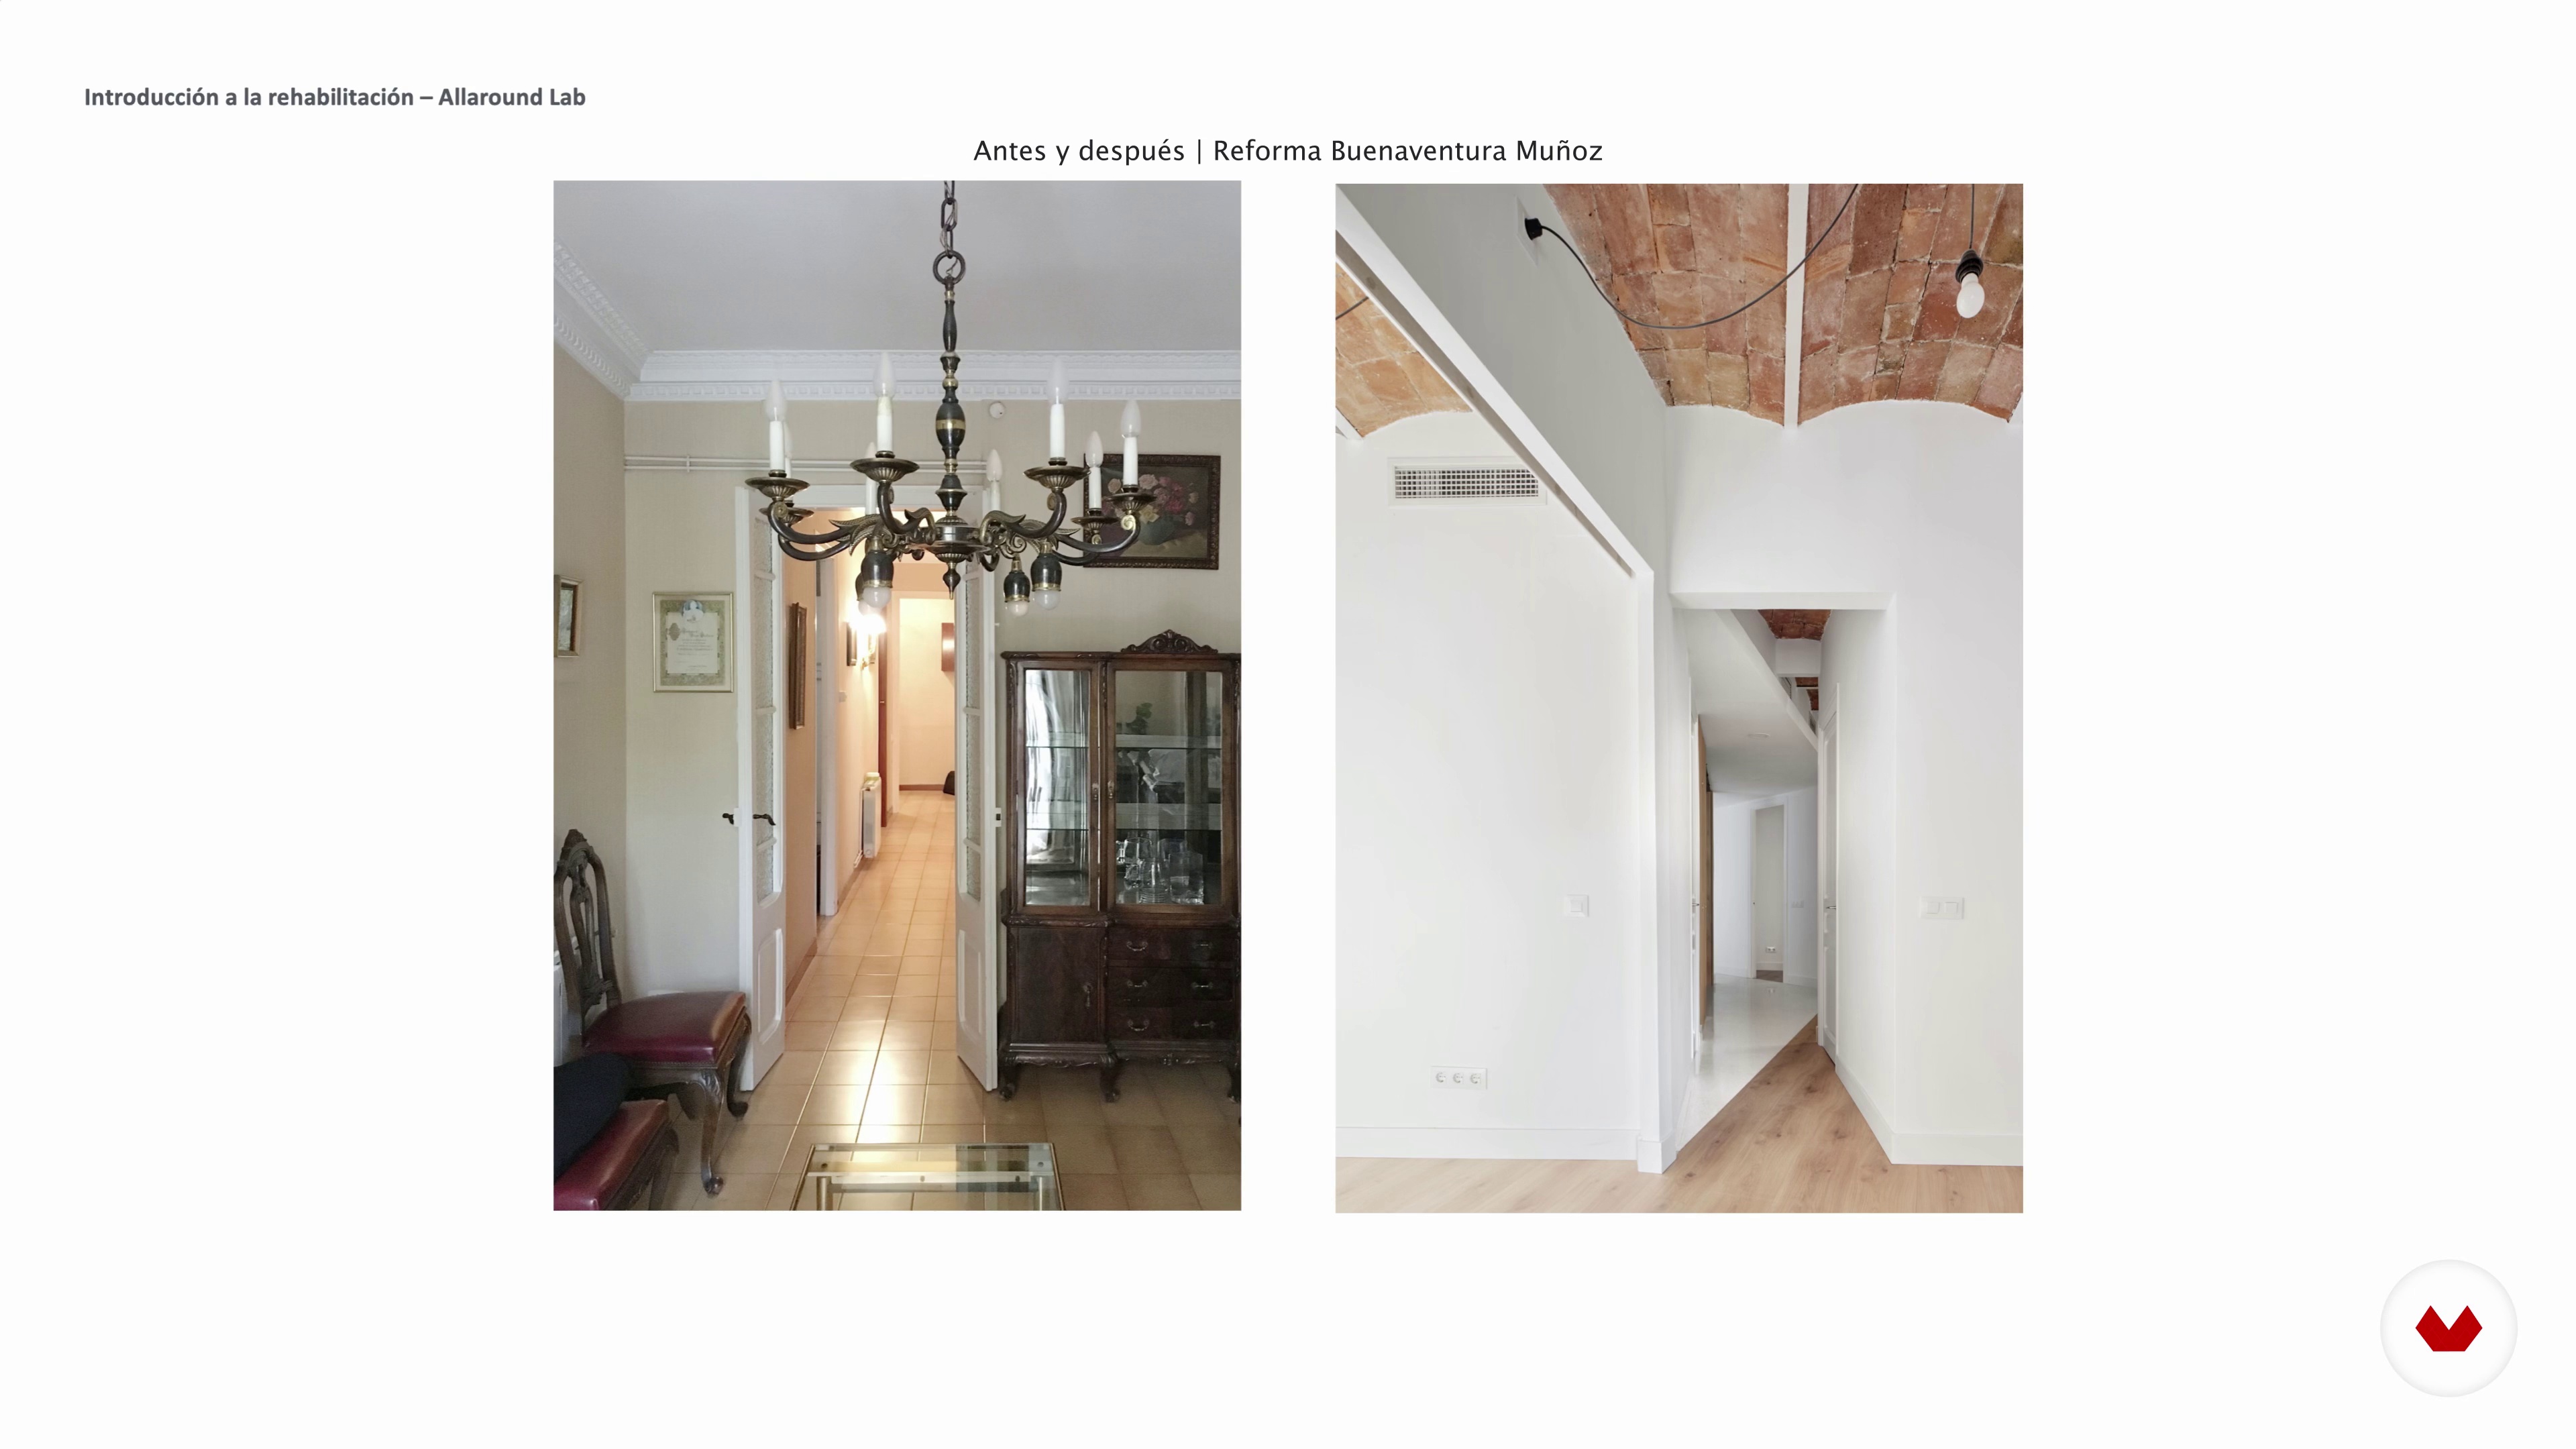
What will we do in the course?
3 minutes, 33 seconds
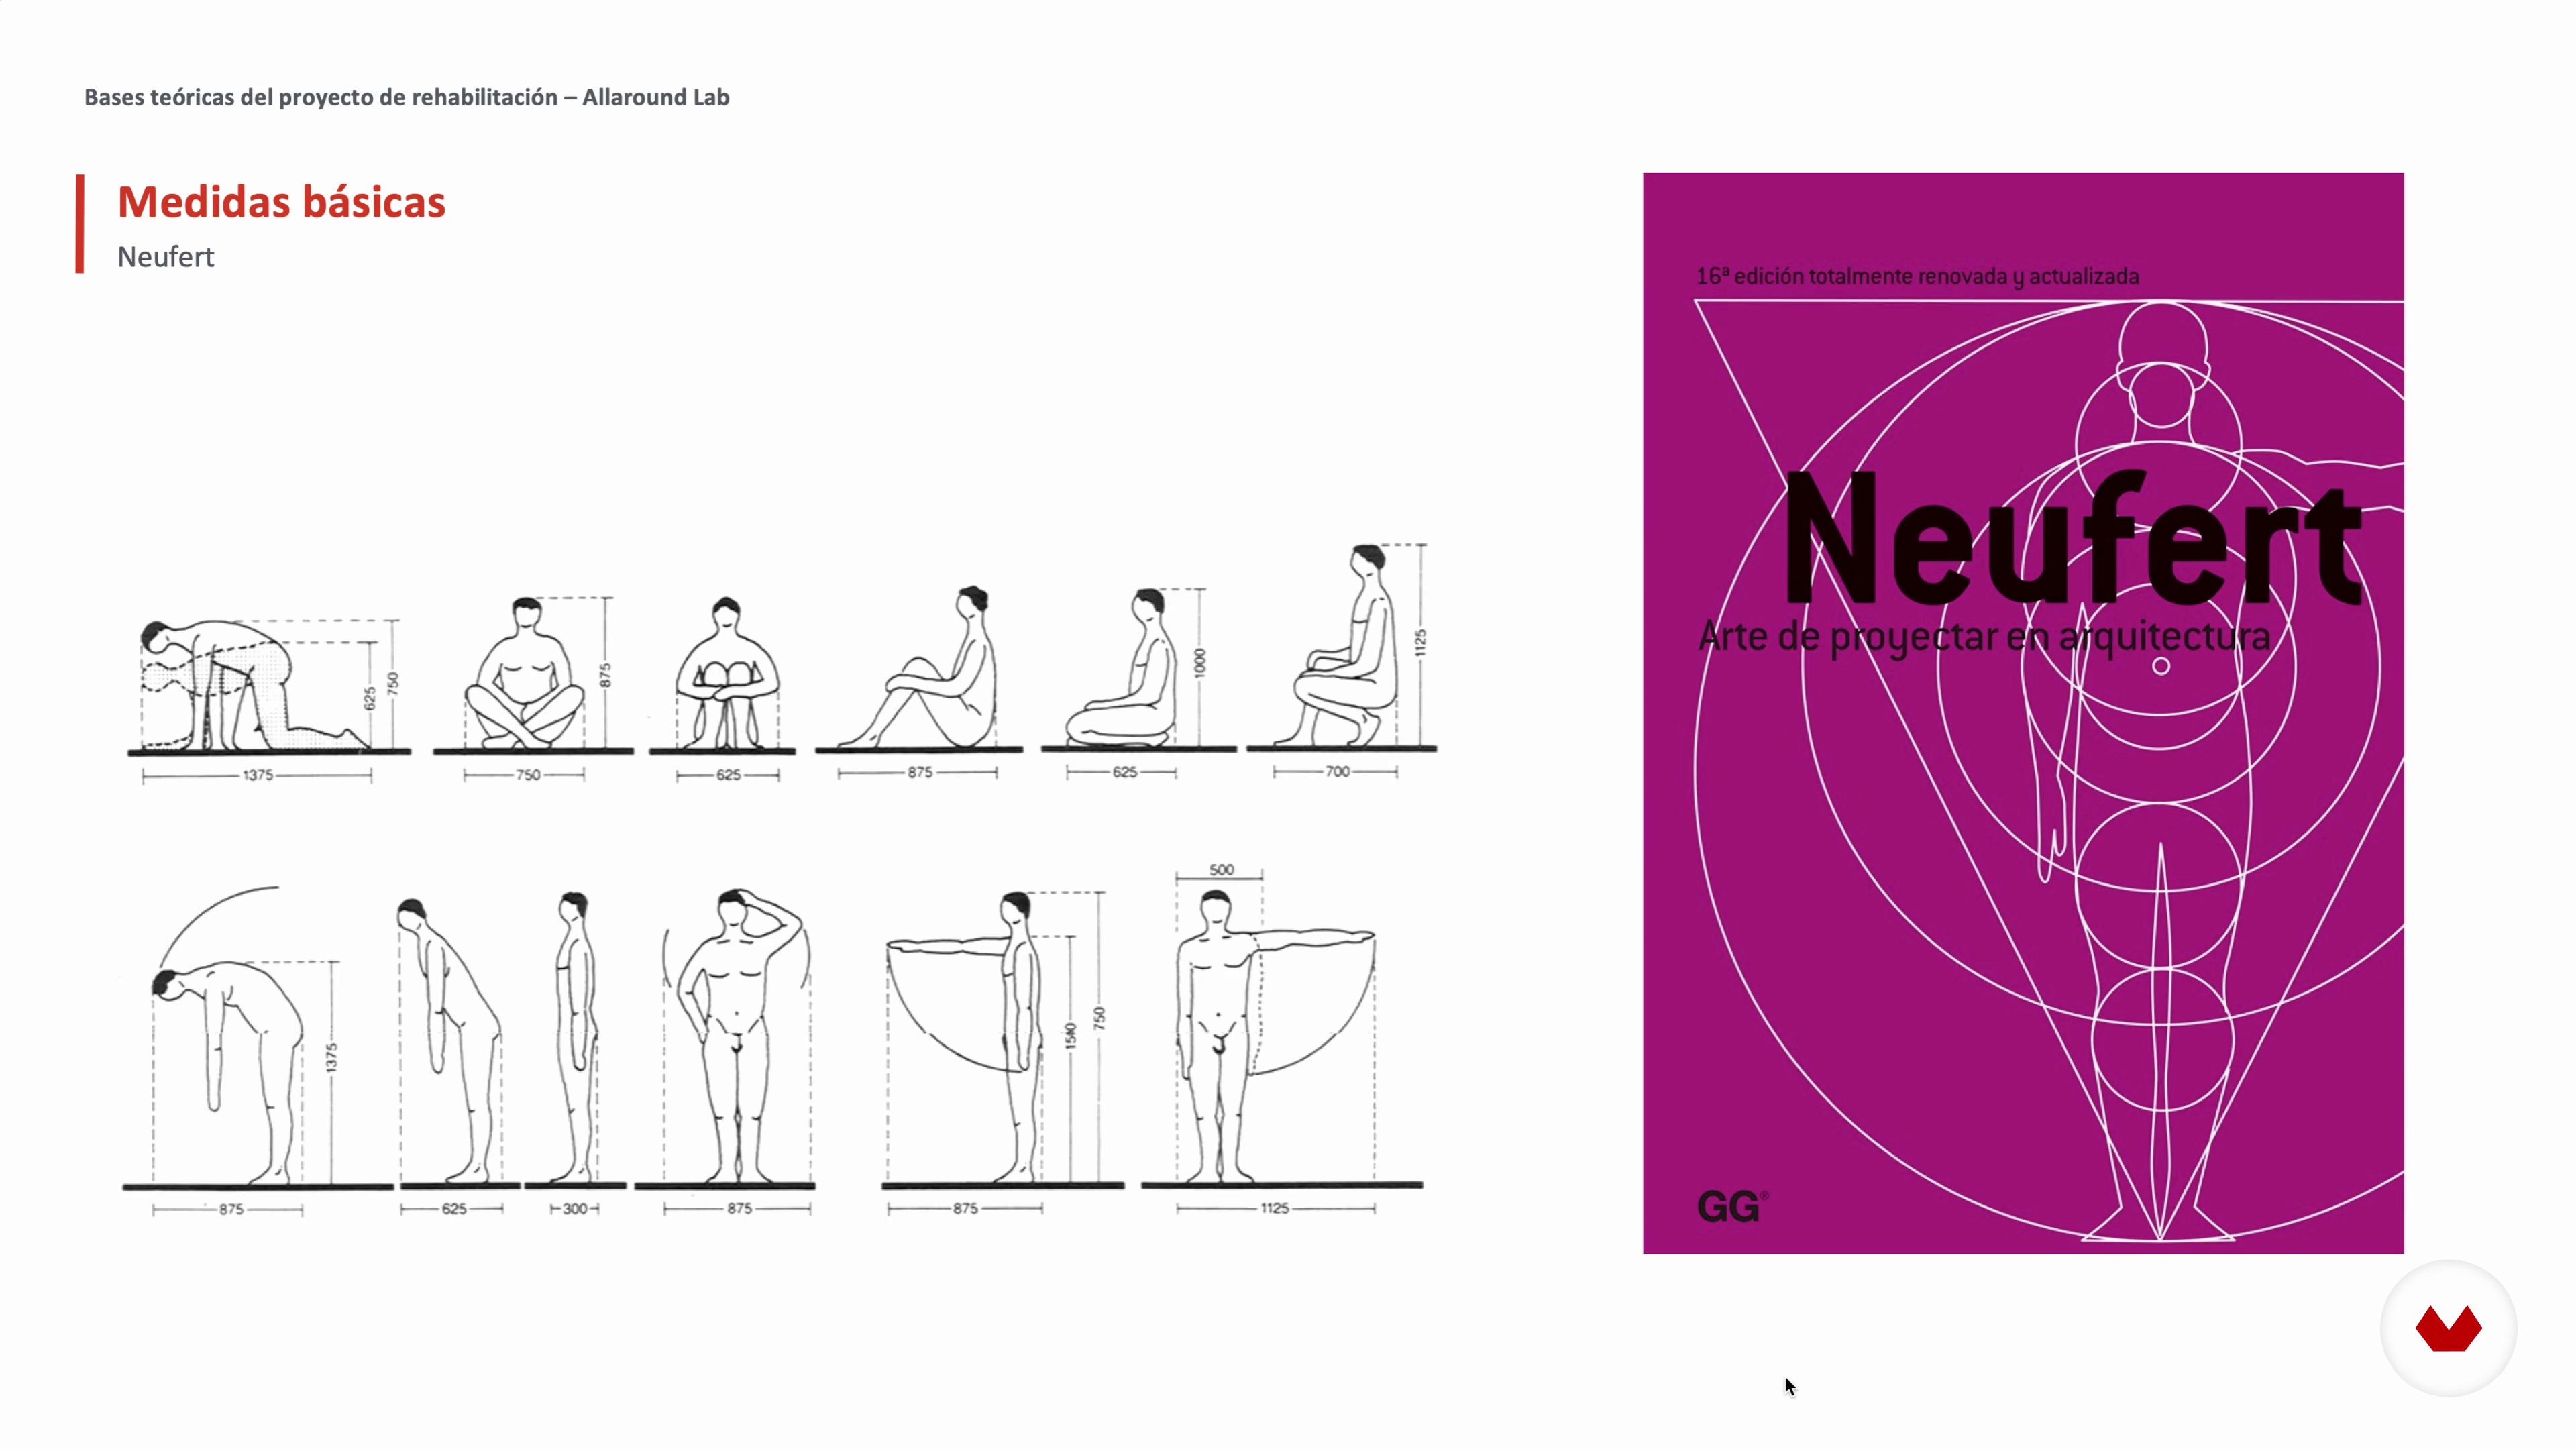
Theoretical bases
3 minutes, 8 seconds
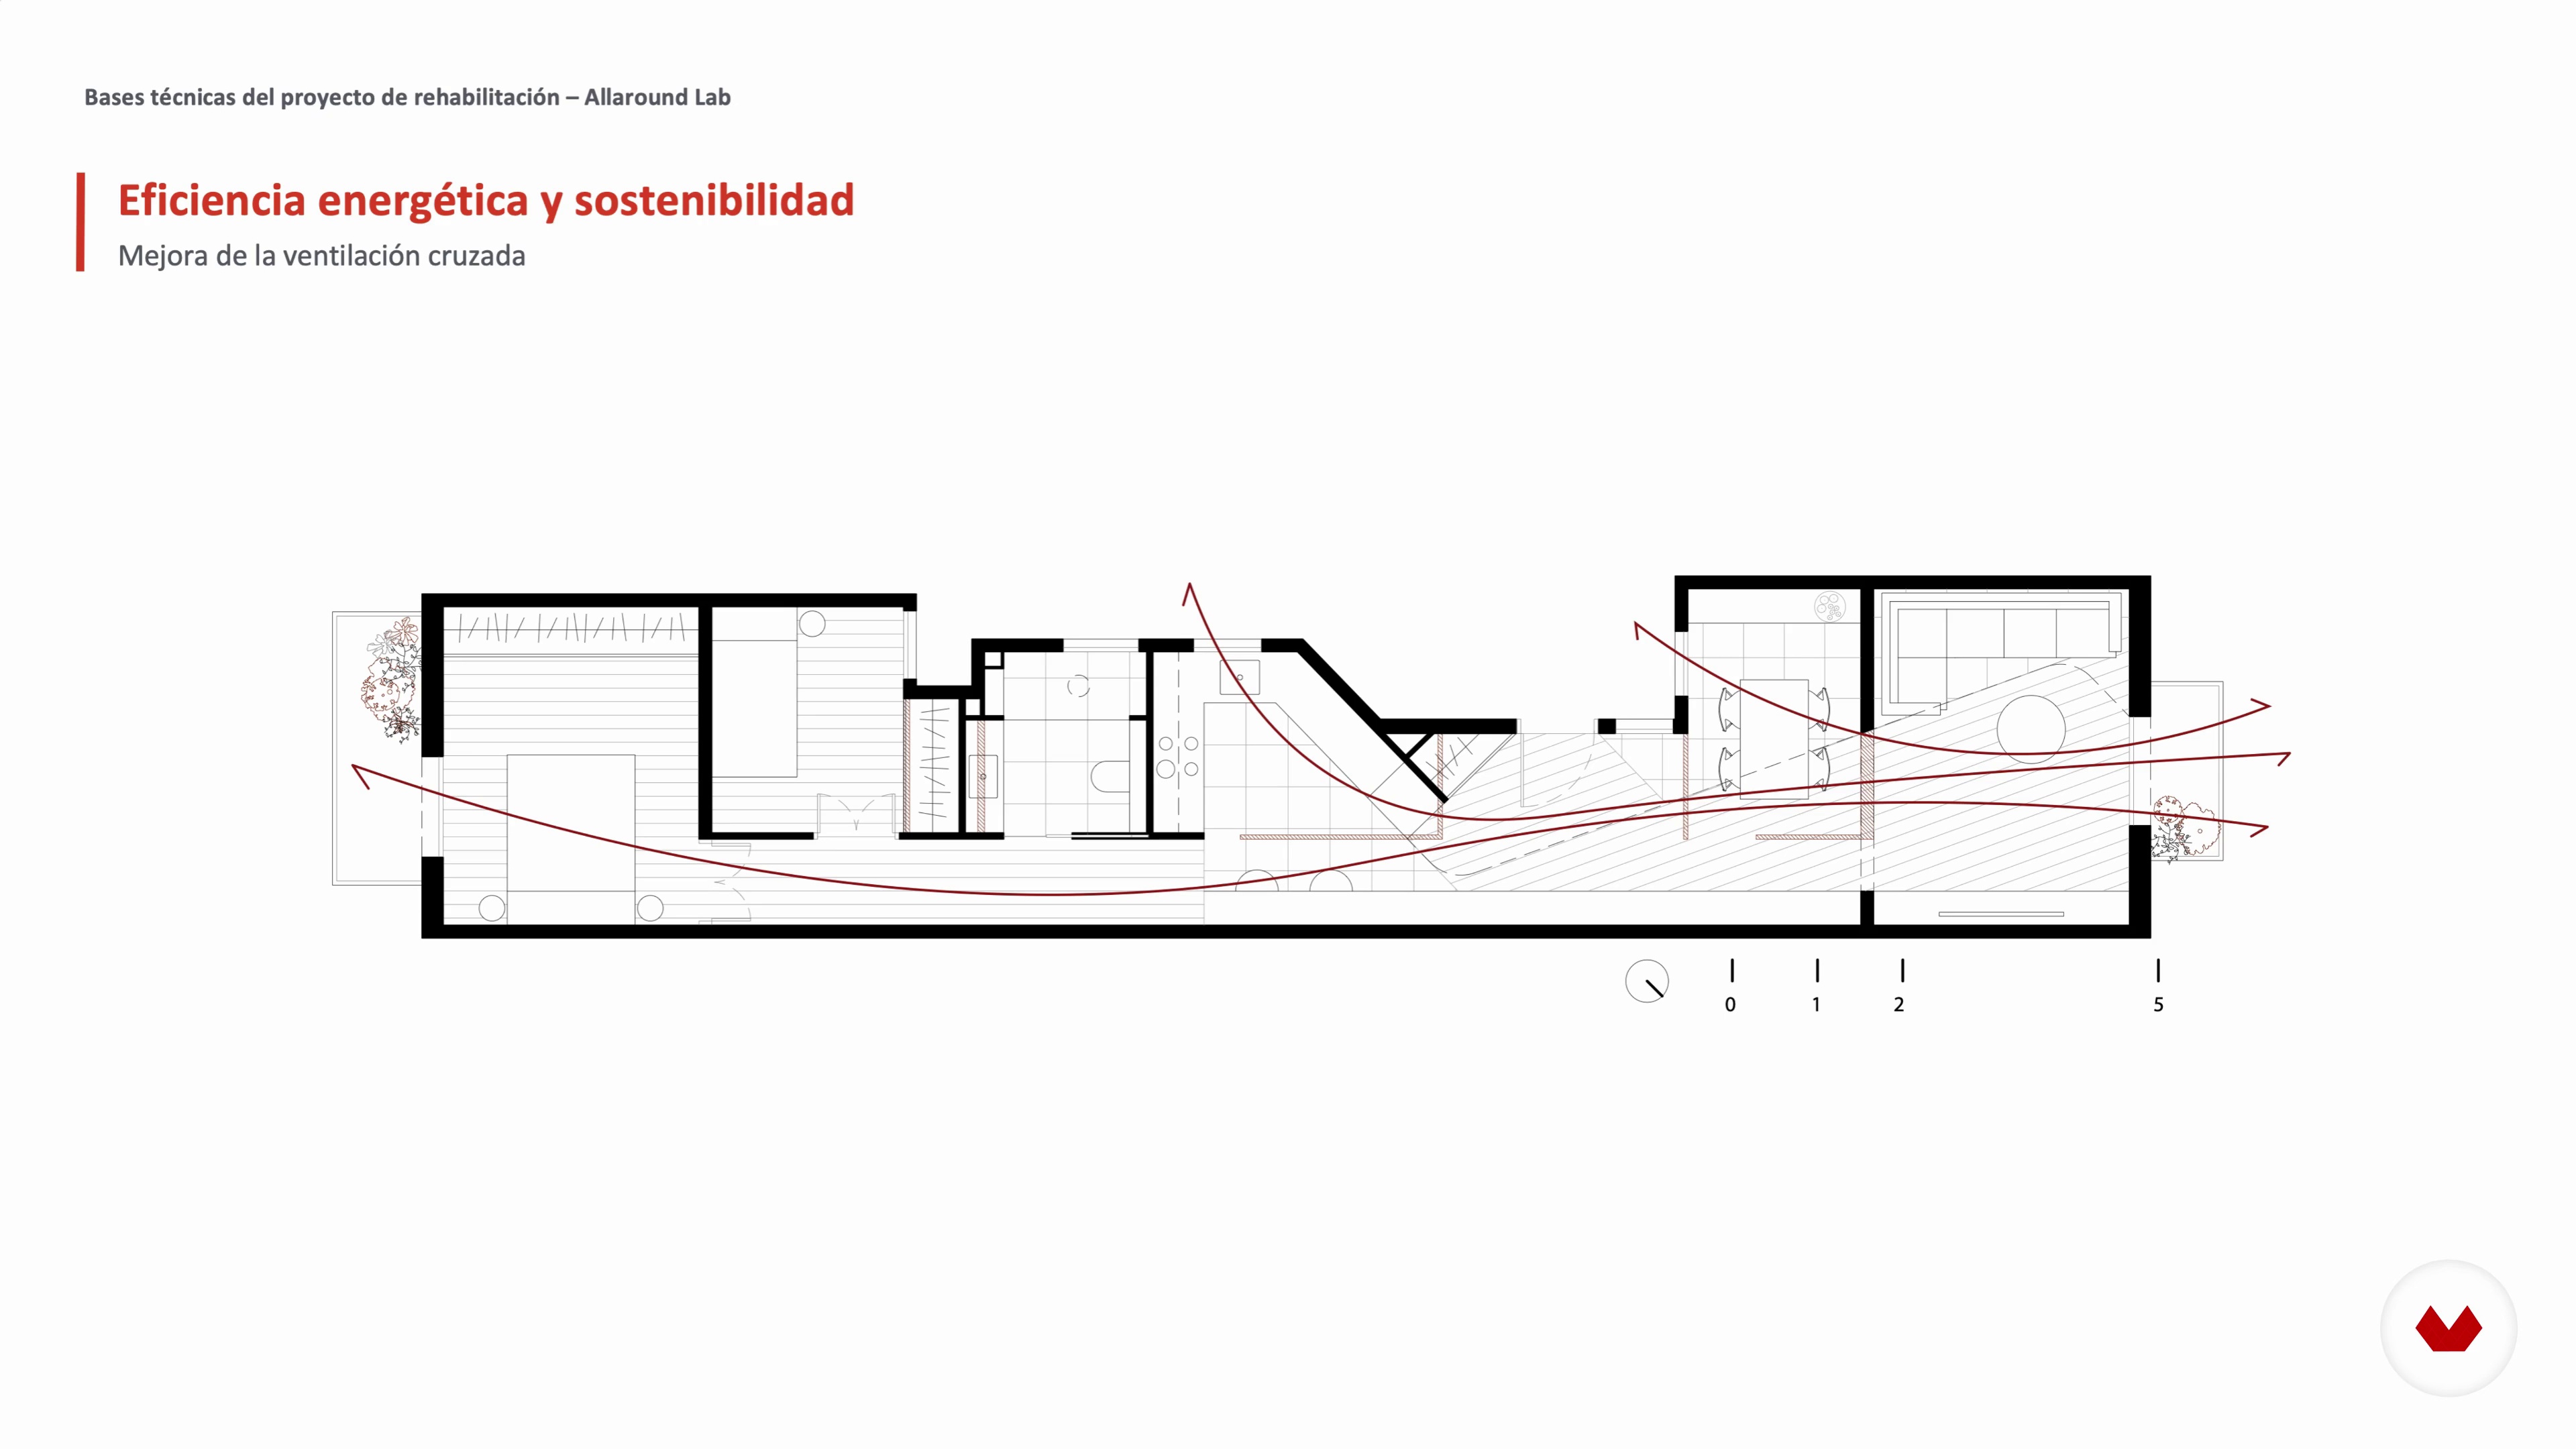
Technical bases
6 minutes, 10 seconds
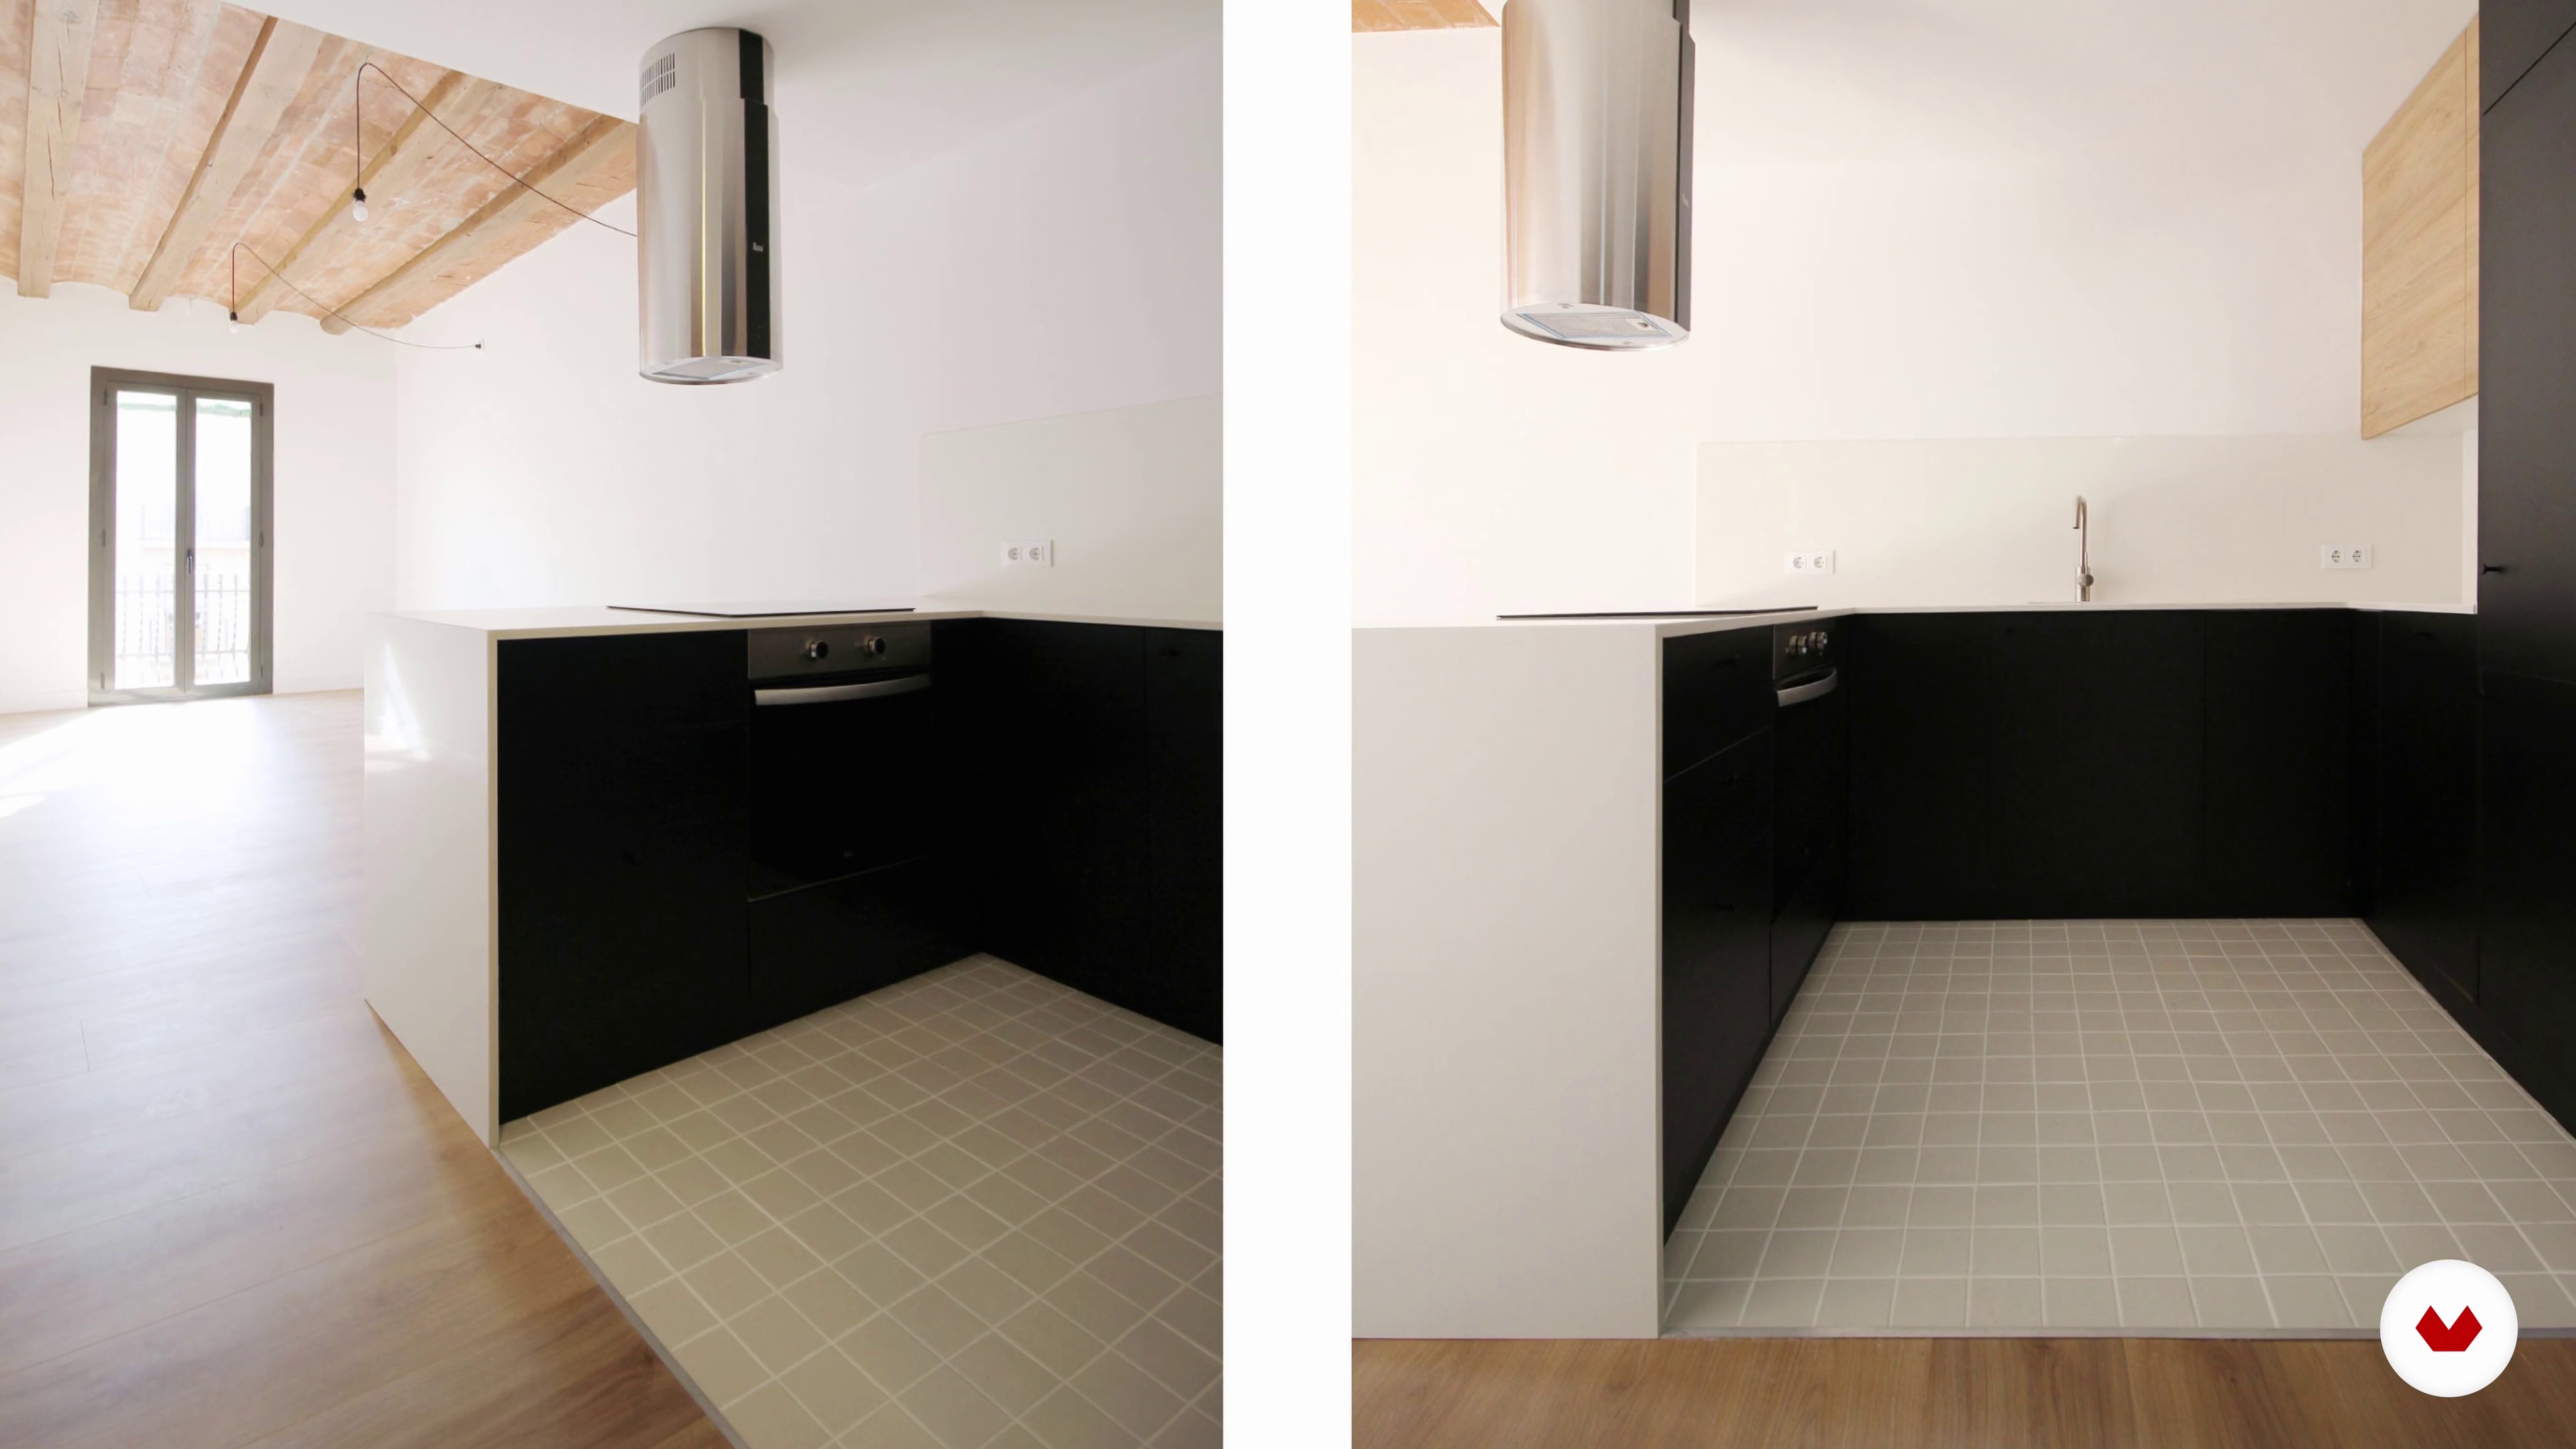
Introduction to materials
3 minutes, 46 seconds
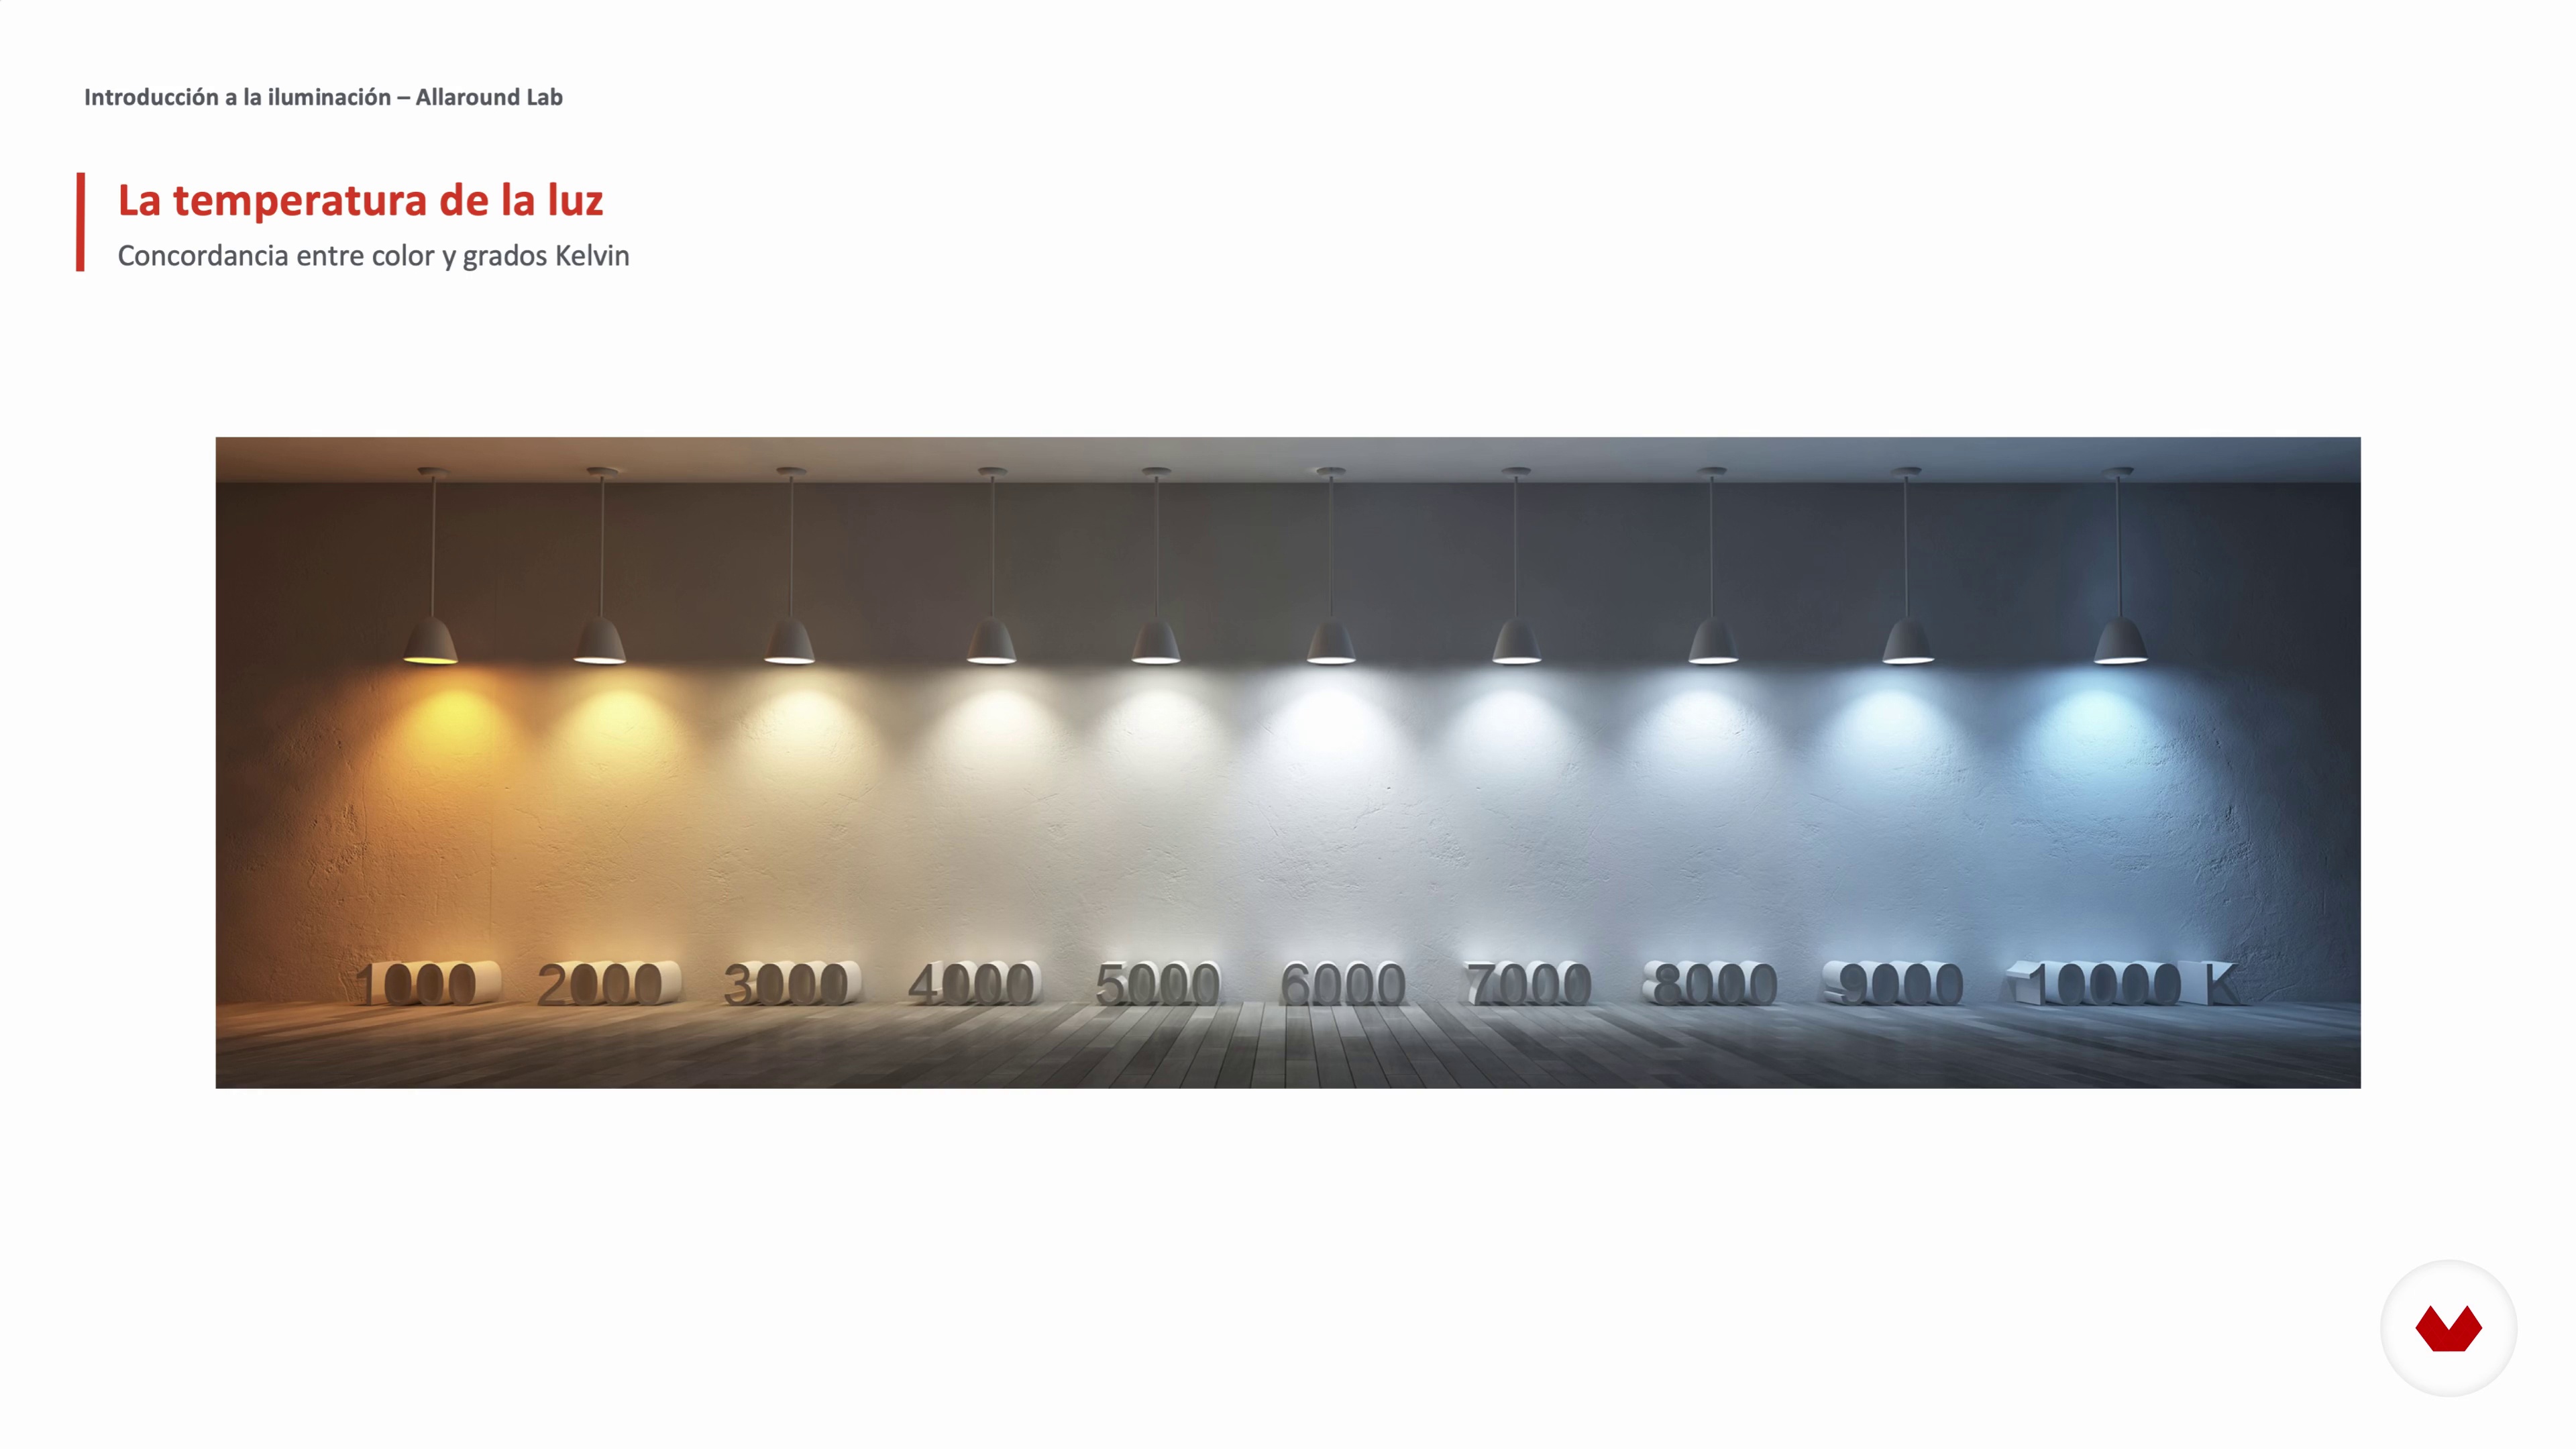
Introduction to lighting
3 minutes, 34 seconds

Know the customer
5 minutes, 27 seconds
What's included in this course?
Meet your teacher, Noelia de la Red, founding partner of Allaround Lab. Listen to her architectural influences and discover the importance of rehabilitating spaces within the current socio-economic context.
Next, go through the theoretical and practical bases of carrying out a remodeling project, starting with proportional measurements and learning about transitions between spaces. Then, dive into some fundamental restoration techniques.
Go into some different concepts like energy efficiency, sustainability, and accessibility. Then, Noelia tells you how she respects the history and heritage of a place, how she chooses the right materials, and explains the fundamental role of lighting.
Understand your client’s needs and the exact space for the project to define the fundamental pieces. See the different techniques and supports available for presenting the space, including 3D models, models, axonometric projection
See how to execute a project according to a planned schedule. Define the different materials for the job and see how to prepare yourself for dealing with an unforeseeable event.
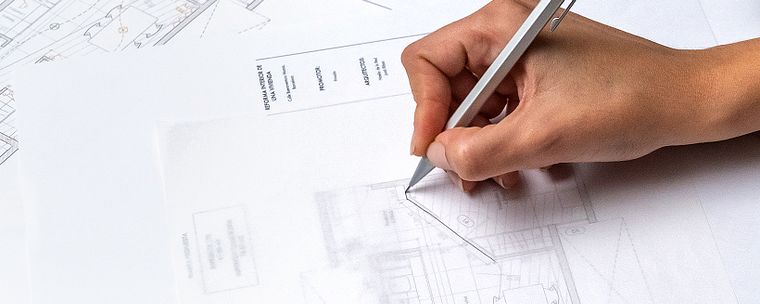
Noelia explains the documentation you need for your project, advising you how to make the correct measurements for your space and estimate the budget for your work.
Finally, get some tips on how to keep your work organized and the best ways to show your projects on social media.
Recommended software & tools for this course
What is this course's project?
Learn the methods and concepts needed to carry out your own interior rehabilitation project.
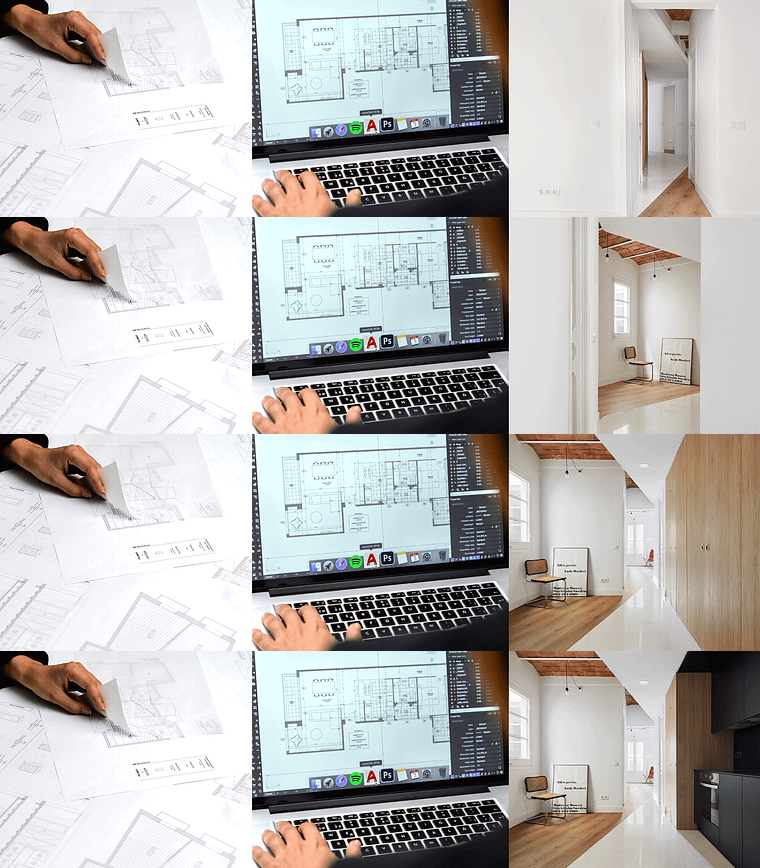
Projects by course students


Who is this online course for?
Architects, interior designers, or anyone interested in architecture and design.
Requirements and materials
No previous knowledge in architecture or interior design is needed to take this course, but it will be helpful if you are already familiar with the basics.
Regarding materials, you will need a pencil, paper, a scale, and a computer with a technical drawing software like AutoCAD installed.
Reviews
- 8 months ago
LO ACABO DE COMPRAR SOY RECIEN ACABE UN MASTER EN INTERIORISMO Y QUIERO SEGUIR APRENDIENDO ,LA VERDAD ES QUE ESTE CURSO ME HA LLAMADO ,Y COMO TODOS LOS QUE HE HECHO CON DOMESTIKA CALIDAD Y APRENDIZAJE DE 100
- 1 year ago
Most interesting, would absolutely recommend for anyone serious about renovations.
- 2 years ago
¡Muy interesante!
- 2 years ago
Corso ben fatto, livello base ma interessante!
- 3 years ago
Muy buen curso

From 2015 to 2025, she was a co-founder of Allaround Lab. In her current practice, she develops projects that view architecture as a tool for social transformation, grounded in critical thinking and in strategies that are sensitive to the memory of the places where interventions take place.
Her work has been recognized in several editions of the FAD Awards (2016, 2018), Arquia Próxima (2024), and the Catalan Architecture Exhibition (2019, 2023). In 2022, she received the first prize in the 21st edition of the ASCER Ceramic Awards for Architecture and Interior Design.
Her projects have been featured in international media such as Arquitectura Viva, AD, Divisare, and Dwell, among others.
Content
- U1
Introduction
- Presentation
- Influences
- What will we do in the course?
- U2
The bases of the rehabilitation project
- Theoretical bases
- Technical bases
- Introduction to materials
- Introduction to lighting
- U3
Initial information analysis
- Know the customer
- Know the space
- Define the project idea
- Supports and work methodologies
- U4
Project development
- Distribute the space
- Materiality
- Adaptability
- Documents for the work
- Measurements
- U5
The site and diffusion of the project
- The construction site
- Diffusion
- FP
Final project
- Design and Renovation of Interiors
What to expect from a Domestika course
Learn at your own pace
Enjoy learning from home without a set schedule and with an easy-to-follow method. You set your own pace.
Learn from the best professionals
Learn valuable methods and techniques explained by top experts in the creative sector.
Meet expert teachers
Each expert teaches what they do best, with clear guidelines, true passion, and professional insight in every lesson.
Certificates
PLUSIf you're a Plus member, get a custom certificate signed by your teacher for every course. Share it on your portfolio, social media, or wherever you like.
Get front-row seats
Videos of the highest quality, so you don't miss a single detail. With unlimited access, you can watch them as many times as you need to perfect your technique.
Share knowledge and ideas
Ask questions, request feedback, or offer solutions. Share your learning experience with other students in the community who are as passionate about creativity as you are.
Connect with a global creative community
The community is home to millions of people from around the world who are curious and passionate about exploring and expressing their creativity.
Watch professionally produced courses
Domestika curates its teacher roster and produces every course in-house to ensure a high-quality online learning experience.
FAQs
You’ll learn strategies to transform residential spaces, incorporate historic elements, boost energy efficiency, and select sustainable materials. You’ll also master technical documentation, client management, and creating adaptable, comfortable architectural proposals.
The course is aimed at people with intermediate knowledge of architecture or design but is also useful for motivated beginners interested in rehabilitation and renovations.
Basic knowledge of architecture, technical drawing, and graphic representation tools is recommended. Prior professional experience isn’t required, but a genuine interest in working with built spaces is essential.
You’ll need access to basic drawing tools, architectural design software (like CAD, SketchUp, or similar), a camera for visual documentation, and materials for simple model-making.
This course focuses on analyzing existing structures, restoring original elements, adapting layouts, and optimizing resources, whereas new construction starts from an empty space without existing constraints.
Topics include spatial layout, material selection, natural light integration, regulations, technical documentation, restoration of original features, and project management with clients.
Yes, the course teaches how to apply strategies and materials to enhance energy efficiency, such as insulation, radiant floors, and efficient lighting.