Creation of Interior Design Projects on SketchUp
A course by Alexandra Proaño GonzalesArchitect
A course by Alexandra Proaño Gonzales, Architect

Learn how model interior designs in 3D with professional results
SketchUp is the ideal program to model 3D projects quickly and efficiently, both in exterior architecture and in interior design projects. Renowned architect Alexandra Proaño is an expert in 3D modeling and image rendering and collaborates with architectural and interior design firms, as well as working with individuals on a commission basis.
In this course, Alexandra shows you the 3D design techniques needed to quickly and efficiently model a space with SketchUp. Learn how to create and edit materials, furniture, décor, and products, and then model the interior design project of a commercial space. Finally, learn how to use advanced camera tools to create professional-looking perspectives and plans.
What will you learn in this online course?
29 lessons & 23 downloads
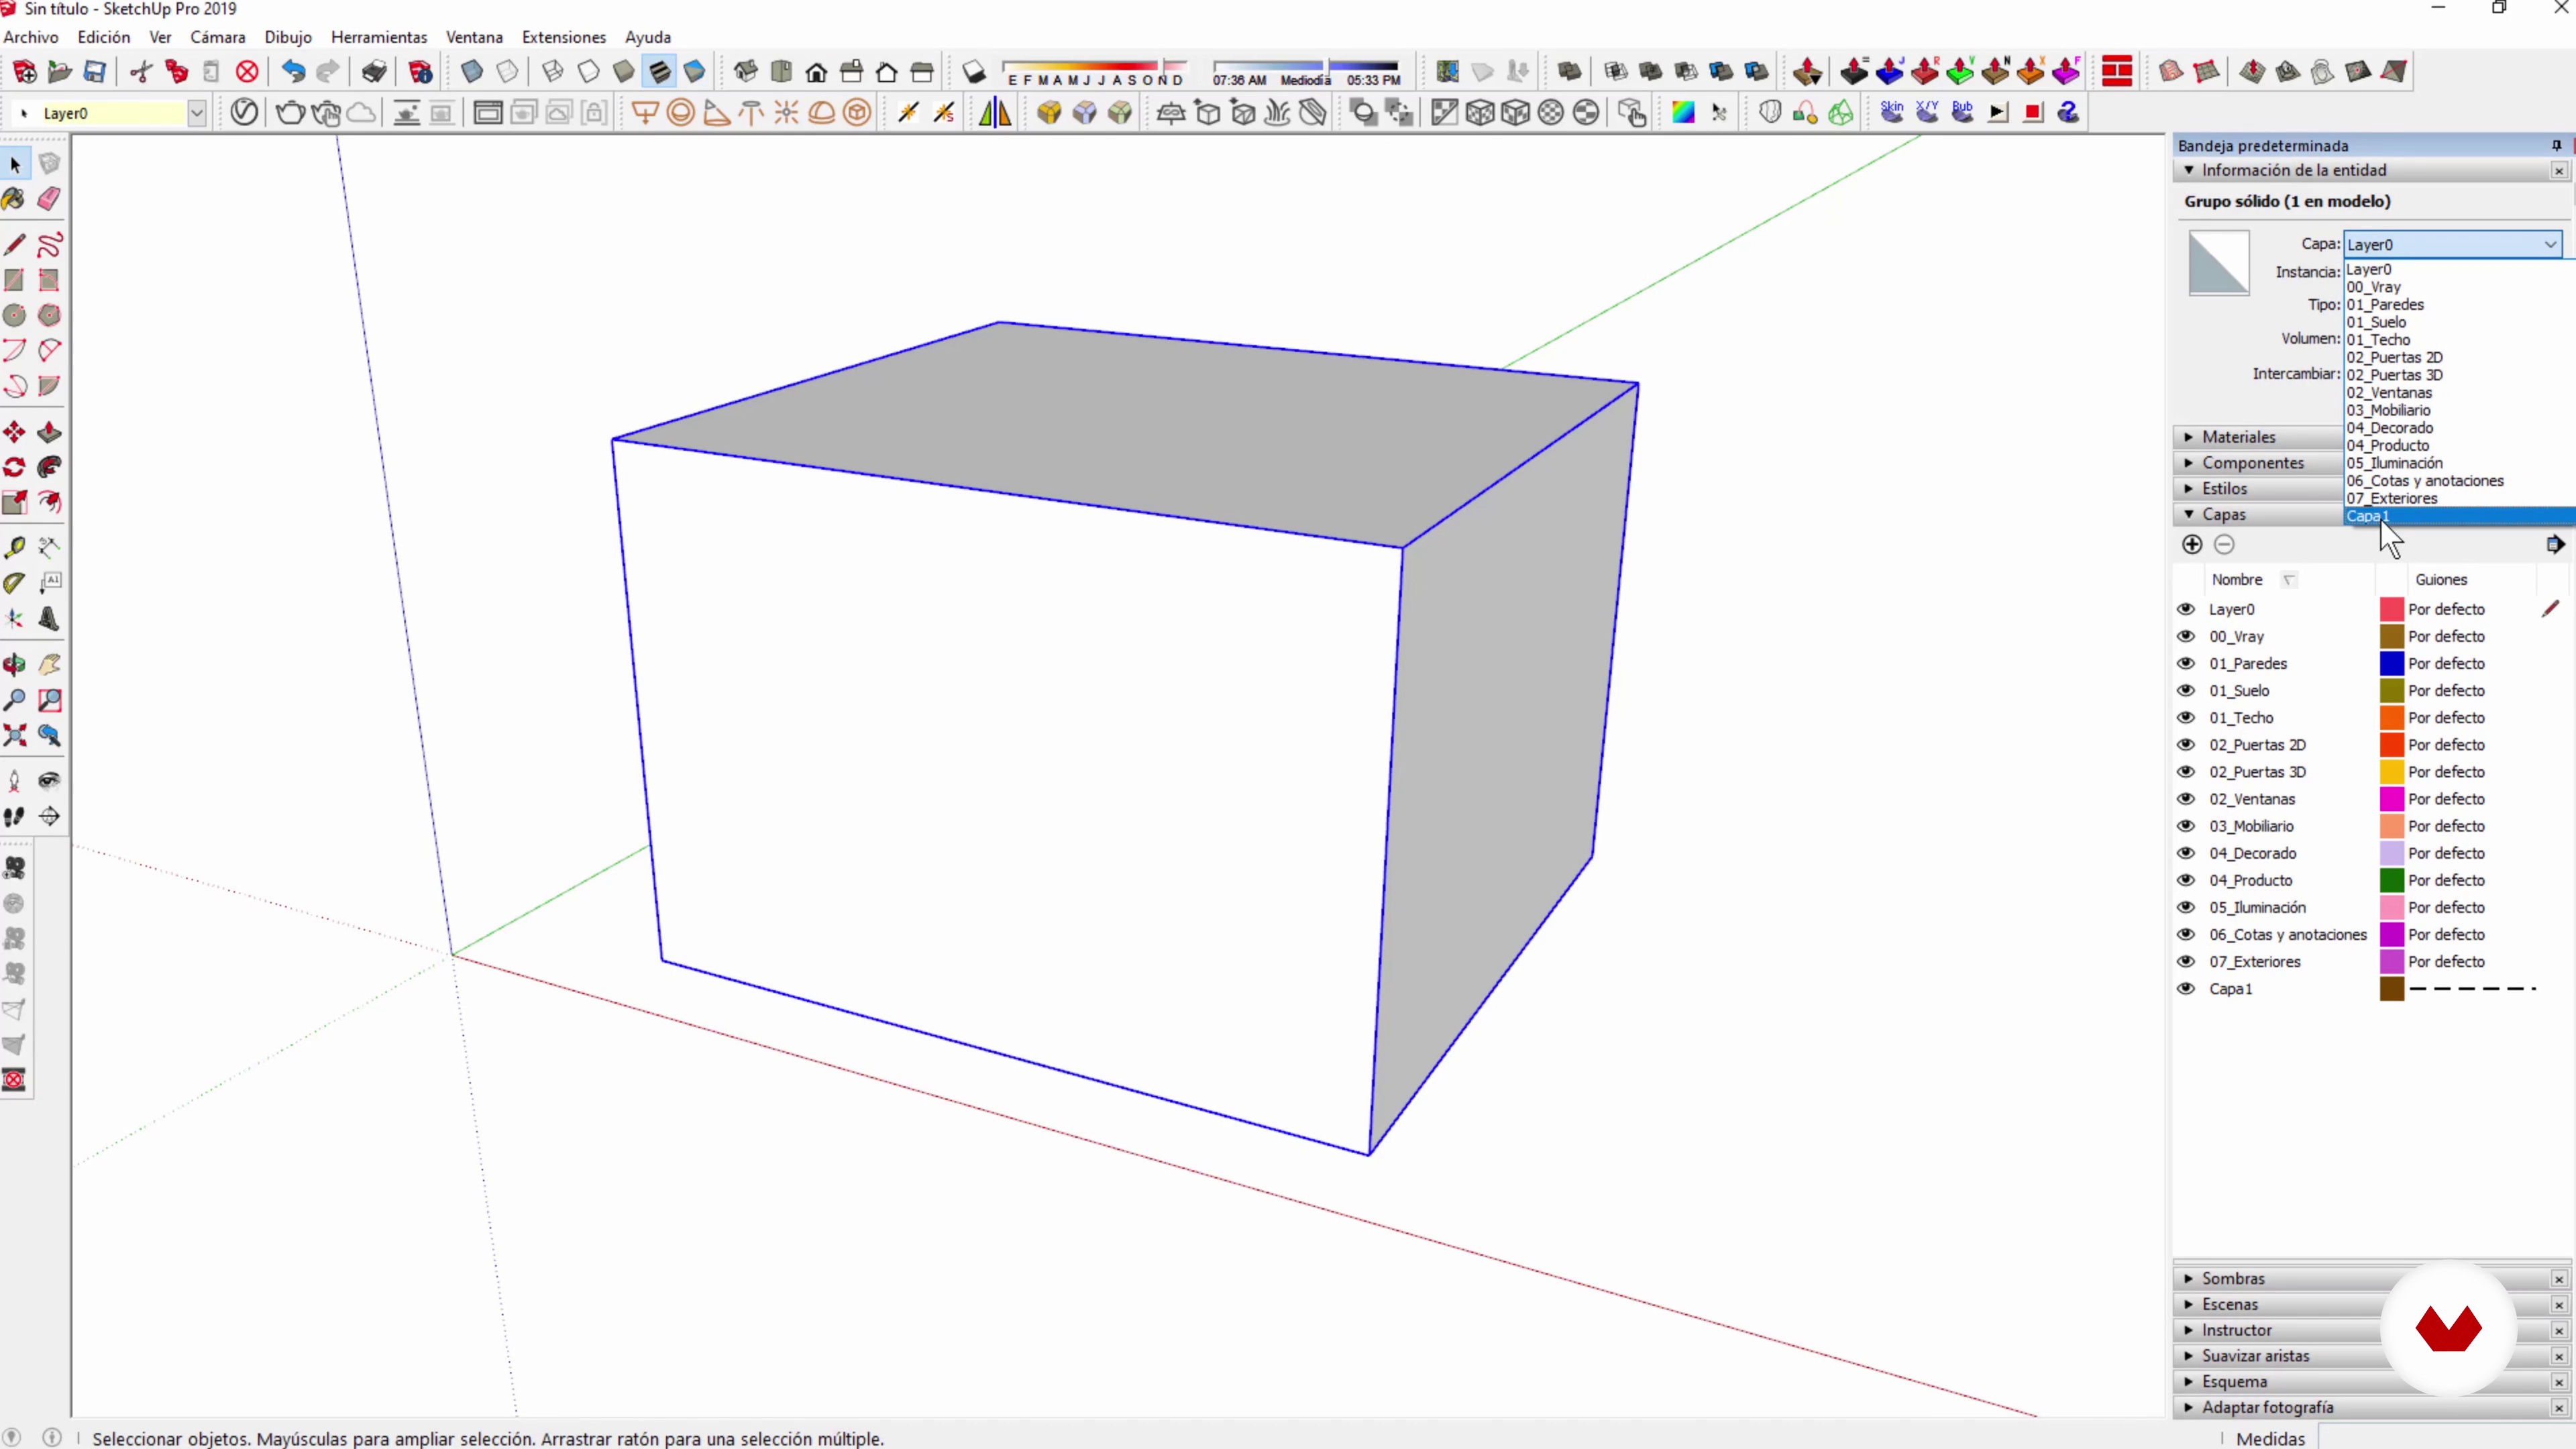
Creation and correct management of layers
8 minutes, 4 seconds

It's time to discover the wonderful world of plugins 1
19 minutes, 35 seconds

It's time to discover the wonderful world of plugins 2
7 minutes, 42 seconds

Creation of new materials and textures 1
14 minutes, 18 seconds

Editing and modifying textures 1
20 minutes, 29 seconds

Time to work modeling the furniture 1
19 minutes, 23 seconds
What's included in this course?
Start by getting to know Alexandra, her work as a teacher, and her career in making 3D design projects. See some of her influences when it comes to the aesthetics and setting of her images.
She guides you through setting up your SketchUp preferences and your document, as well as managing layers and styles to create a template that suits your needs. Learn about SketchUp extensions, which will make modeling easier, and improve how you approach a 3D design project.
Learn how to work with textures to apply them to complex objects, seeing a technique to create unique textures from images that, in theory, should not be used.
Explore how to get quality 3D models and learn how to edit images to create three-dimensional elements (labels, folded and hung garments, and more) and apply them in the decoration of your project: a commercial space.
Move on to modeling a three-dimensional space based on a blueprint you’ve previously drawn in AutoCAD. Choose and create the textures, model the different displays and counter, and choose the decoration. Create the product that will go in the displays, leaving the space ready to create the images of your presentation.
Prepare the different perspectives and views that will help you present the project: floor plans, elevations, and sections. Finally, explore the use of basic and advanced cameras to create scenes with an attractive and natural composition.
Recommended software & tools for this course
What is this course's project?
Create a complete 3D design project of a commercial space. Draw the space from scratch and choose the materials. Furnish and decorate the store, and create the necessary plans and images to present to a client.

Projects by course students


Who is this online course for?
This course is for architects, interior designers, designers, photographers, and professionals dedicated to set design, storefront design, and visual merchandising, as well as anyone interested in the world of 3D design who has a basic understanding of SketchUp.
Requirements and materials
You will need basic knowledge of the tools for drawing and 3D modeling within SketchUp.
As for materials, you'll need a computer (64-bit version of Windows 7 or higher, or Sierra macOS or higher) with SketchUp installed (or with the SketchUp Pro trial or free SketchUp Make 2017 version).
Reviews
- 2 months ago
Muy bueno
- ls_vallejosPLUS2 months ago
Es un curso muy bueno, te ayuda a fortalecer ya prende a optimizar tu modelado 3d, además que la maestra es una pro en todas sus clases.
- 2 months ago
Le doy un 9.5 sobre 10, esta excelente, se aprende muy bien y se practica a la par. El 0.5 faltante para el 10 es porque lo sentí muy rápido en algunas lecciones y tuve que volverlas a visualizar. Pero en general excelente curso. Felicidades Alexandra.
- 3 months ago
It is a great course in general. However, just know that all the menus, labels etc are in Spanish. It makes it harder to follow along if you are a non-Spanish speaker.
- 3 months ago
Muy bueno, la felicito

Her passion for design and her mastery of tools like SketchUp and V-Ray have made her an expert at creating photorealistic images that captivate her clients. With her extensive experience and pedagogical skills, Alexandra shares her knowledge in this course, giving you the tools necessary to excel in the world of 3D architectural visualization.
Content
- U1
Introduction
- Presentation
- Influences
- What will we do in the course?
- U2
Set up your SketchUp environment
- Configure your SketchUp interface
- Creation and correct management of layers
- It's time to discover the wonderful world of plugins 1
- It's time to discover the wonderful world of plugins 2
- U3
Bringing space to life: creating a commercial interior design project
- 3D modeling of the store
- 3D modeling of the store 2
- Creation of new materials and textures 1
- Creation of new materials and textures 2
- Editing and modifying textures 1
- Editing and modifying textures 2
- Time to work modeling the furniture 1
- Time to work modeling the furniture 2
- Time to work modeling the furniture 3
- Let's take advantage of that wonder that is the 3D Warehouse
- Let's take advantage of that wonder that is 3D Warehouse 2
- Edit images to create custom items and products 1
- Edit images to create custom items and products 2
- Edit images to create custom items and products 3
- U4
The project presentation scenes
- Preparing the views to perform the scenes
- Creating our first perspectives 1
- Creating our first perspectives 2
- Now is the turn of the planes
- U5
Let's export the scenes to make the presentation
- We are going to export the images to make a very cool presentation
- Animations and virtual tours 1
- Animations and virtual tours 2
- Tips for the successful development of an interior design project with SketchUp
- FP
Final project
- Creation of Interior Design Projects on SketchUp
What to expect from a Domestika course
Learn at your own pace
Enjoy learning from home without a set schedule and with an easy-to-follow method. You set your own pace.
Learn from the best professionals
Learn valuable methods and techniques explained by top experts in the creative sector.
Meet expert teachers
Each expert teaches what they do best, with clear guidelines, true passion, and professional insight in every lesson.
Certificates
PLUSIf you're a Plus member, get a custom certificate signed by your teacher for every course. Share it on your portfolio, social media, or wherever you like.
Get front-row seats
Videos of the highest quality, so you don't miss a single detail. With unlimited access, you can watch them as many times as you need to perfect your technique.
Share knowledge and ideas
Ask questions, request feedback, or offer solutions. Share your learning experience with other students in the community who are as passionate about creativity as you are.
Connect with a global creative community
The community is home to millions of people from around the world who are curious and passionate about exploring and expressing their creativity.
Watch professionally produced courses
Domestika curates its teacher roster and produces every course in-house to ensure a high-quality online learning experience.
FAQs
SketchUp is a widely used 3D modeling software for designing and visualizing interior design and architectural projects, allowing you to create, modify, and present spaces and furniture professionally and realistically.
The course is aimed at users with intermediate SketchUp skills, so having basic experience with 3D design software is recommended.
You’ll learn how to model interior spaces and furniture, apply materials, streamline your workflow, use plugins, create realistic renders, and post-produce images for professional presentations.
You’ll need a computer with SketchUp installed (preferably the Pro or Make version), internet access, and basic knowledge of computers and 3D design.
Yes, the course includes techniques for modeling custom furniture and designing complete interior spaces, focusing on organizing and editing elements efficiently.
The course covers creating realistic renders in SketchUp and post-producing images with Photoshop to enhance visual quality and presentation impact.
You’ll learn to install and use extensions like Curviloft, Weld, Cleanup, and others to create complex surfaces, clean up models, and optimize your workflow.