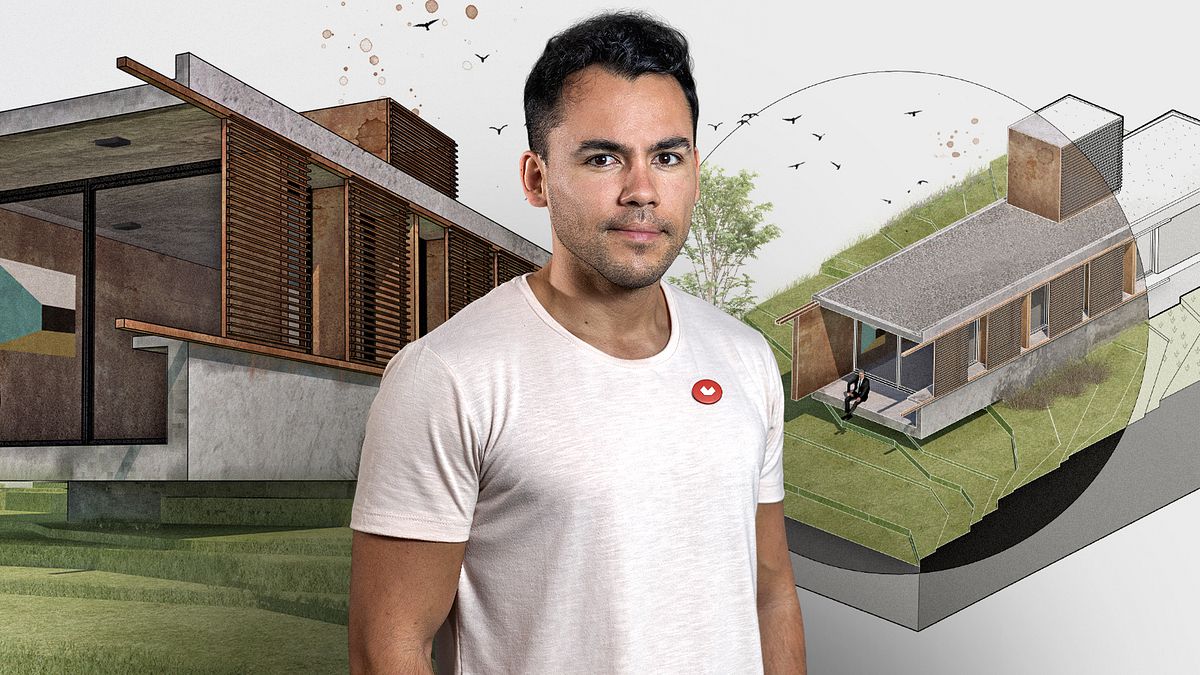
Digital Illustration of Architectural Projects
A course by Fernando Neyra MoretaArchitect and Illustrator
A course by Fernando Neyra Moreta, Architect and Illustrator

Learn to portray spaces in a semi-realistic way and create a bridge between the technical and the artistic
If you want to present your architectural projects with a certain level of creative and artistic flair, architect and illustrator Fernando Neyra is the most suited person to guide you, through a technique that has been chosen by clients such as Gehl Architects, Aeroméxico and Studio Precht, to give visual panache to their projects. His main objective is to convince and transmit the final result of architectural work to the end client, putting forward the creative process that the project represents. In this course, you will discover his step-by-step method.
You will learn to generate an illustrated presentation of an architectural project, focusing on 2 aspects: axonometric and pedestrian, to enable you to communicate the idea behind an architectural project, with a more artistic approach.
What will you learn in this online course?
22 lessons & 14 downloads

CAD Drawing Import to Sketchup
9 minutes, 52 seconds
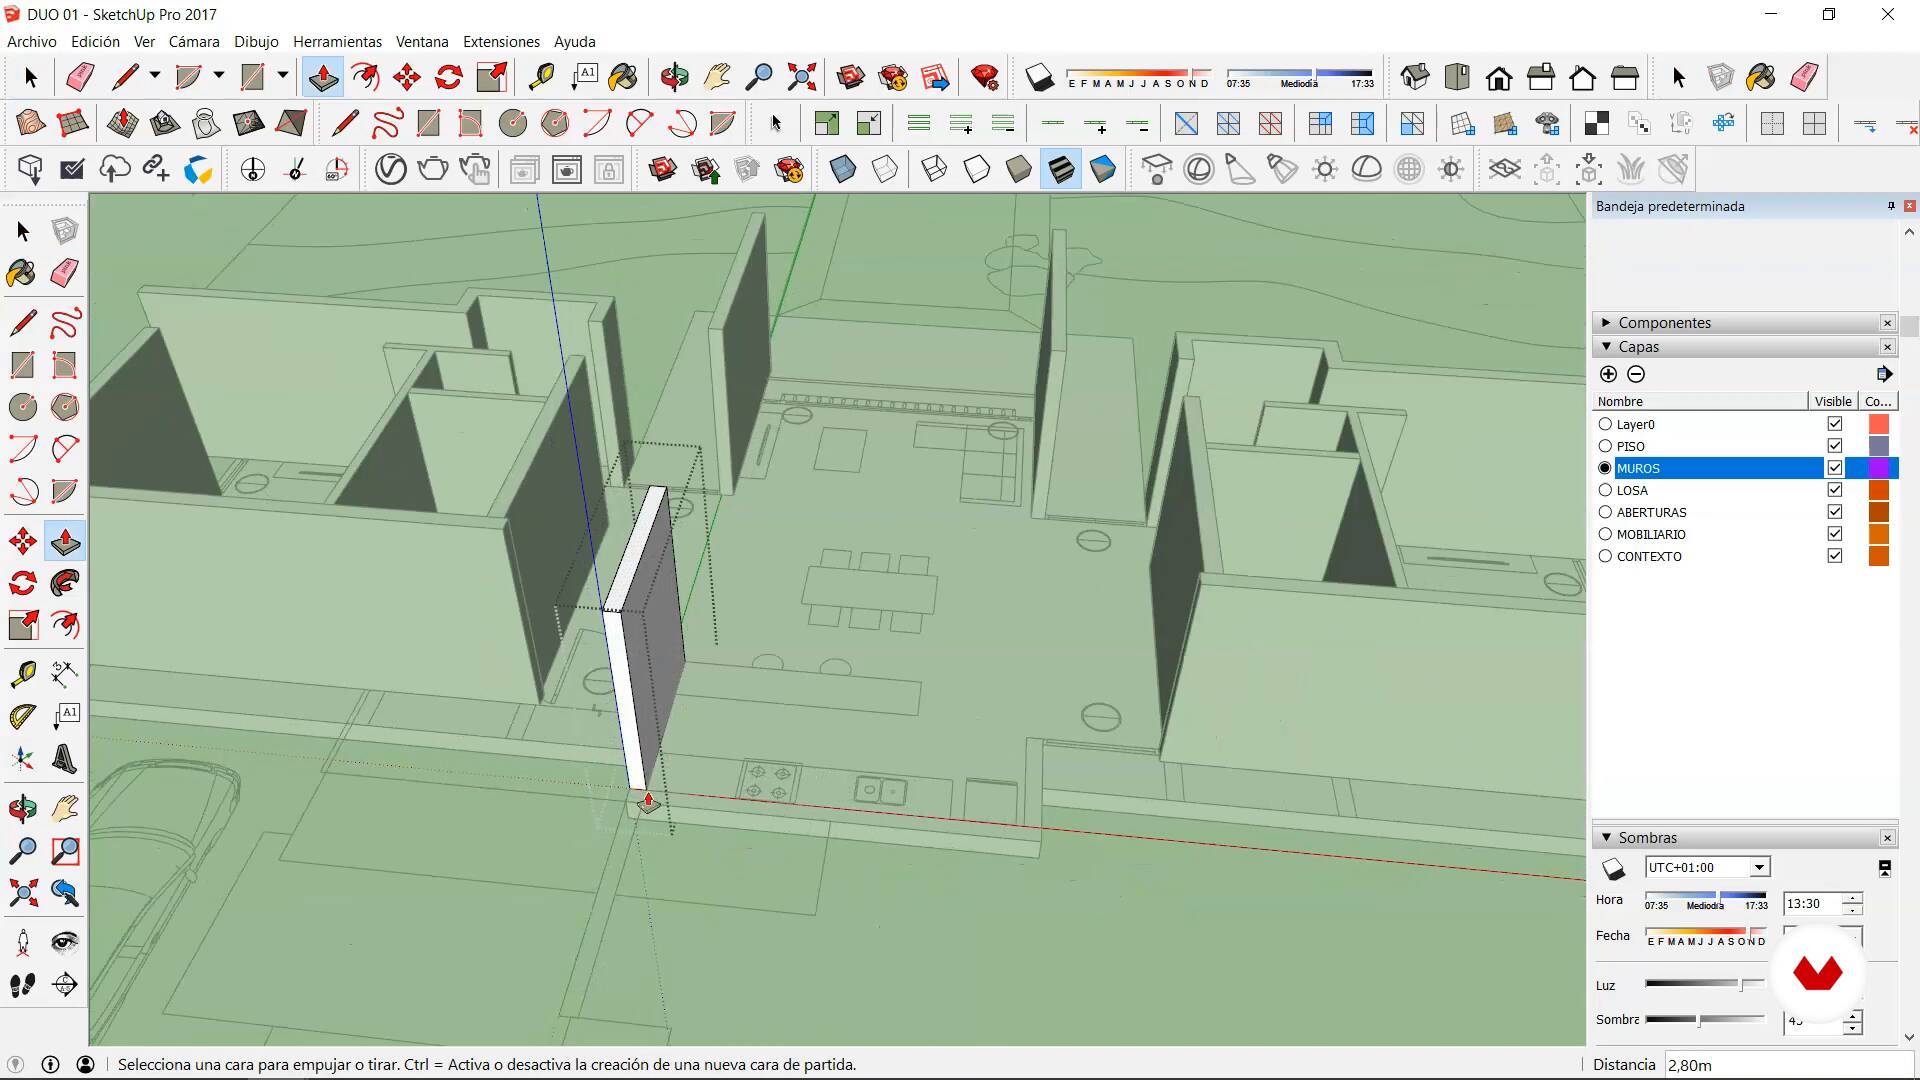
Modeling structural elements with Sketchup
16 minutes, 0 seconds

Openings modeling with Sketchup
13 minutes, 52 seconds
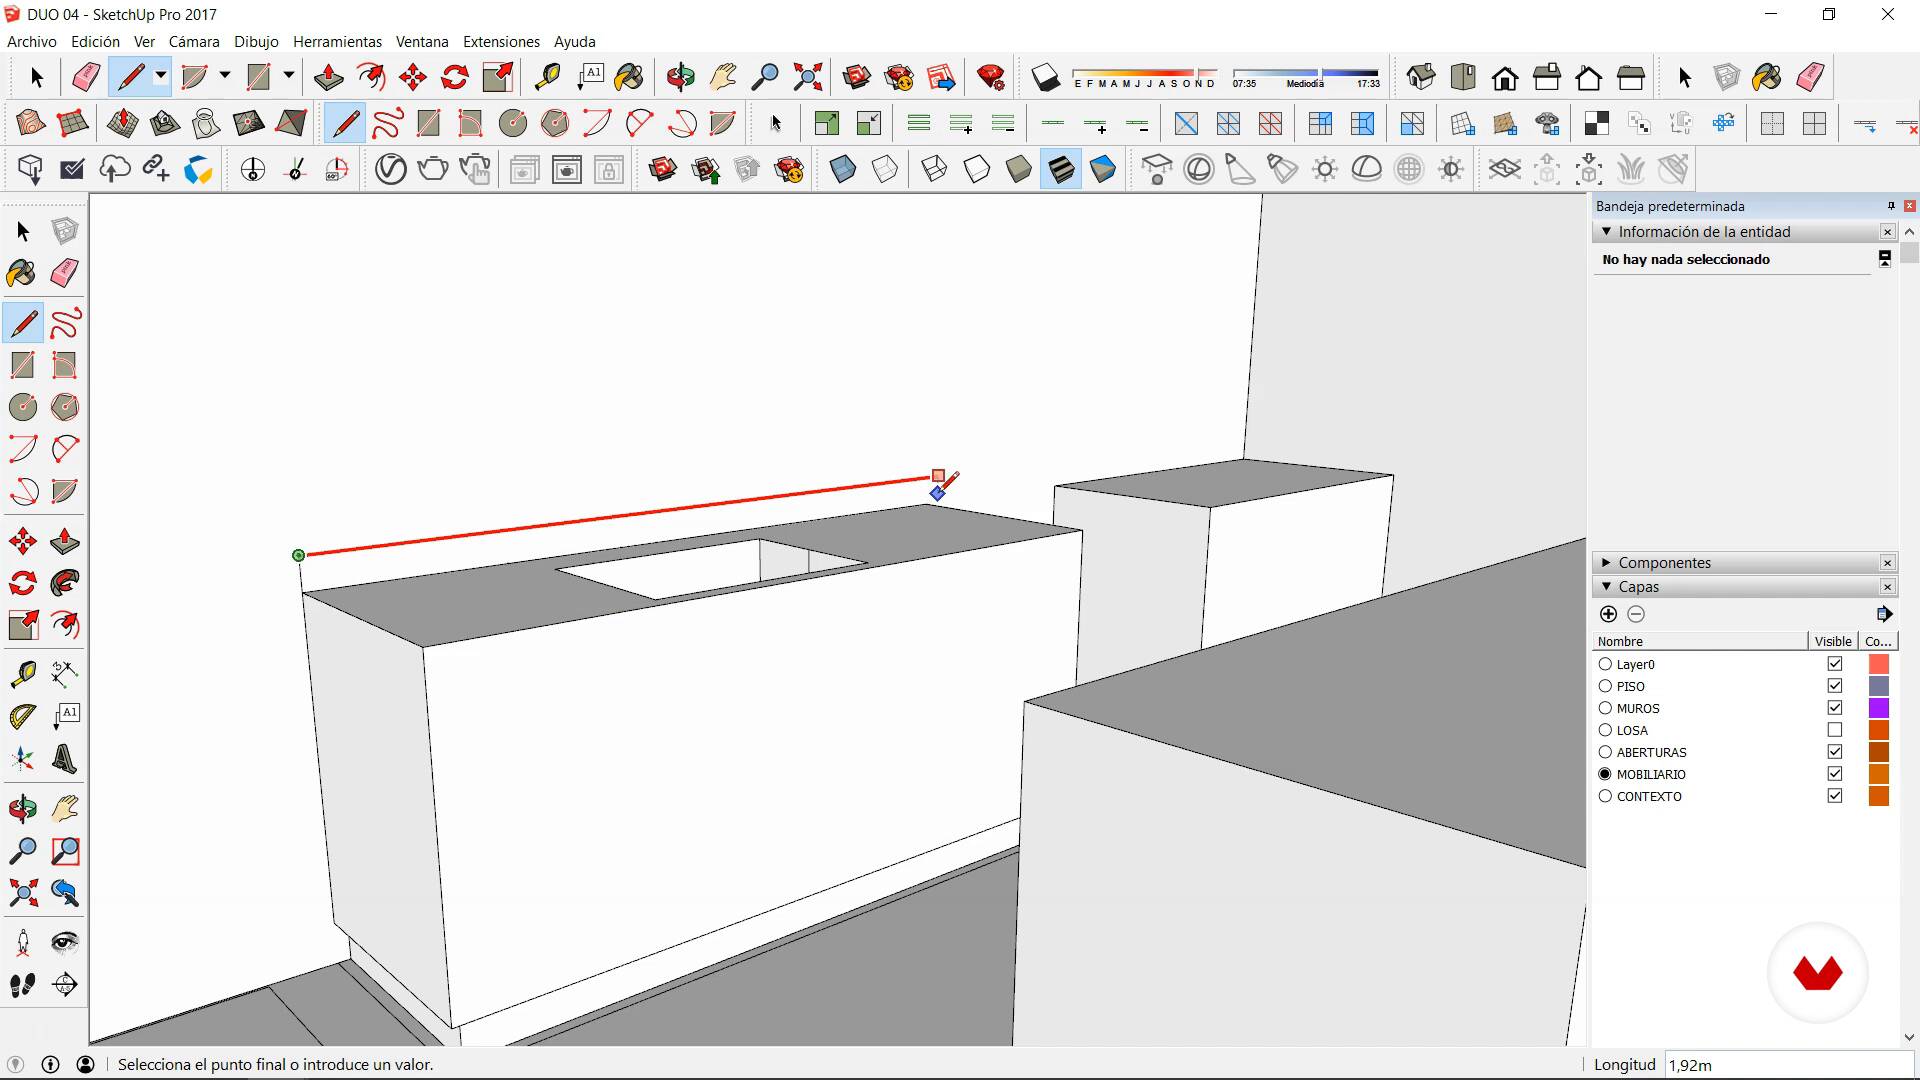
Furniture I
14 minutes, 47 seconds
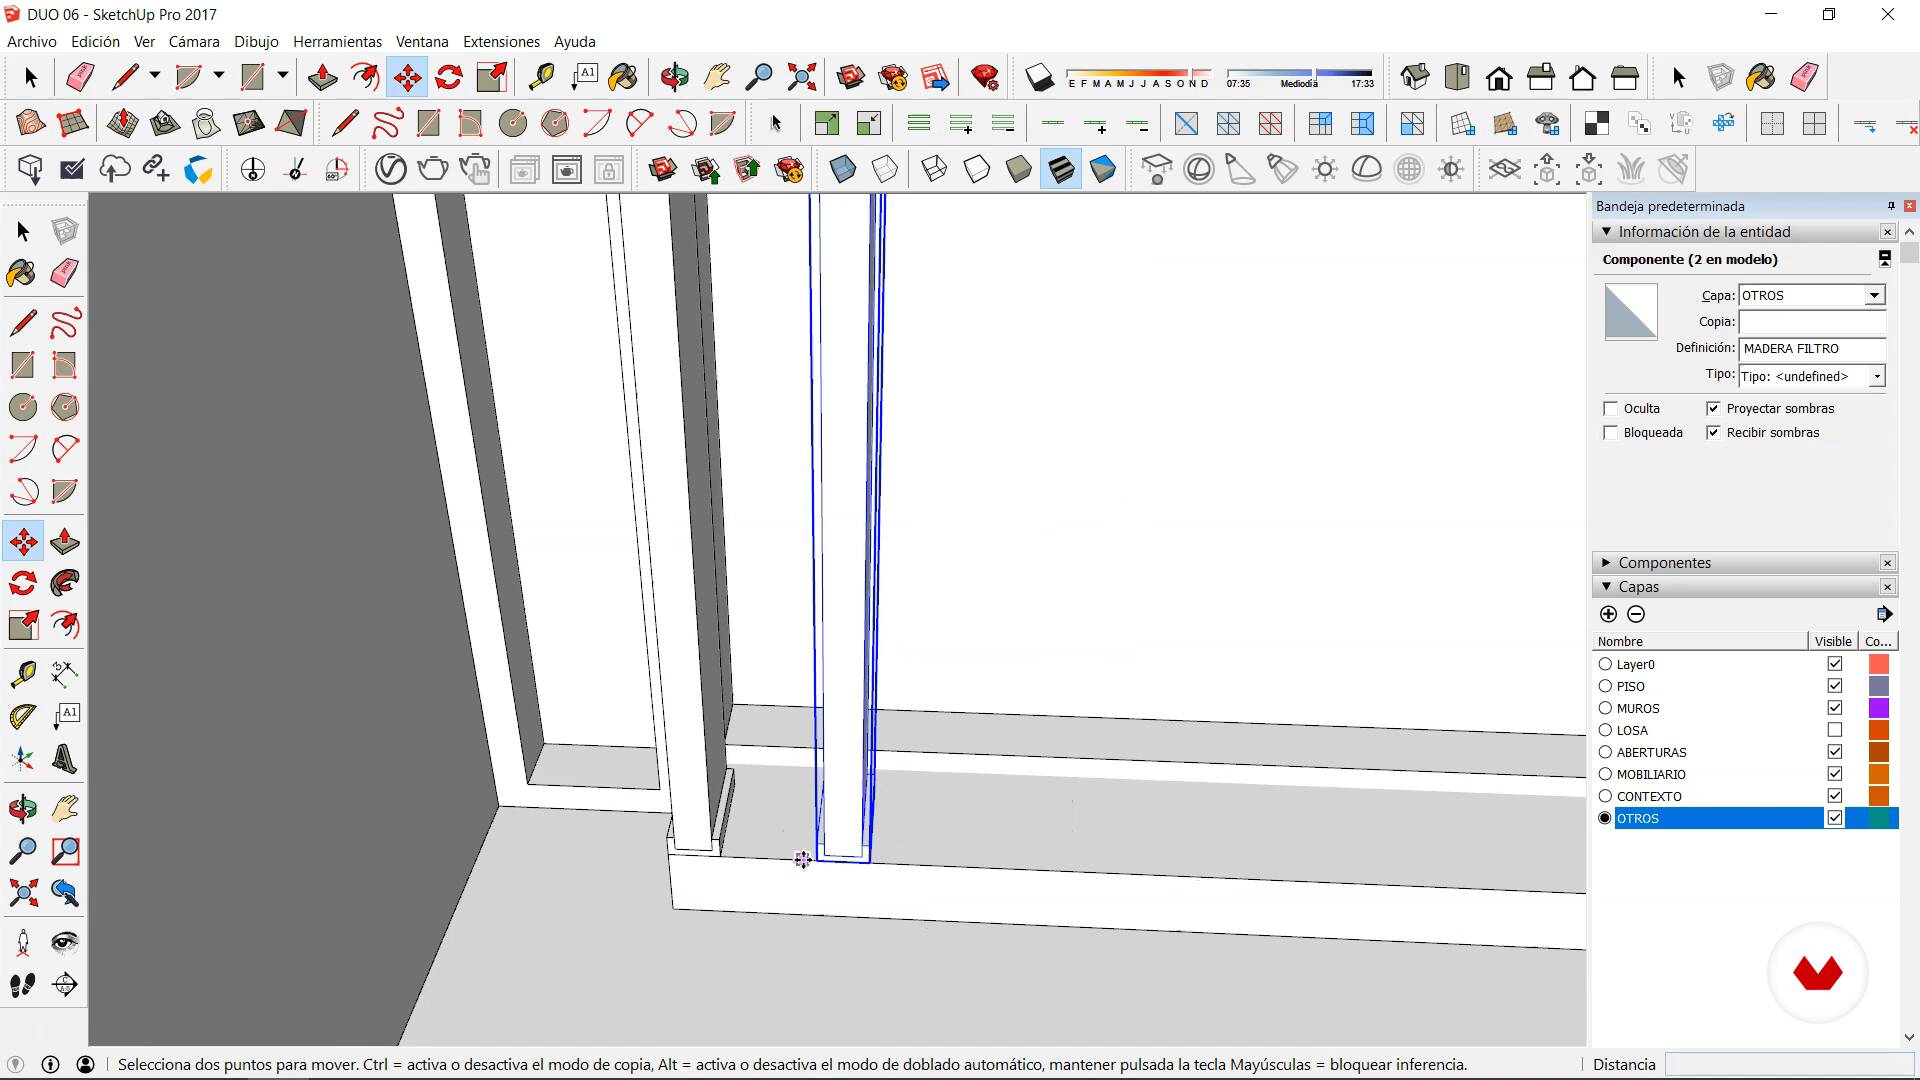
Furniture II
8 minutes, 36 seconds
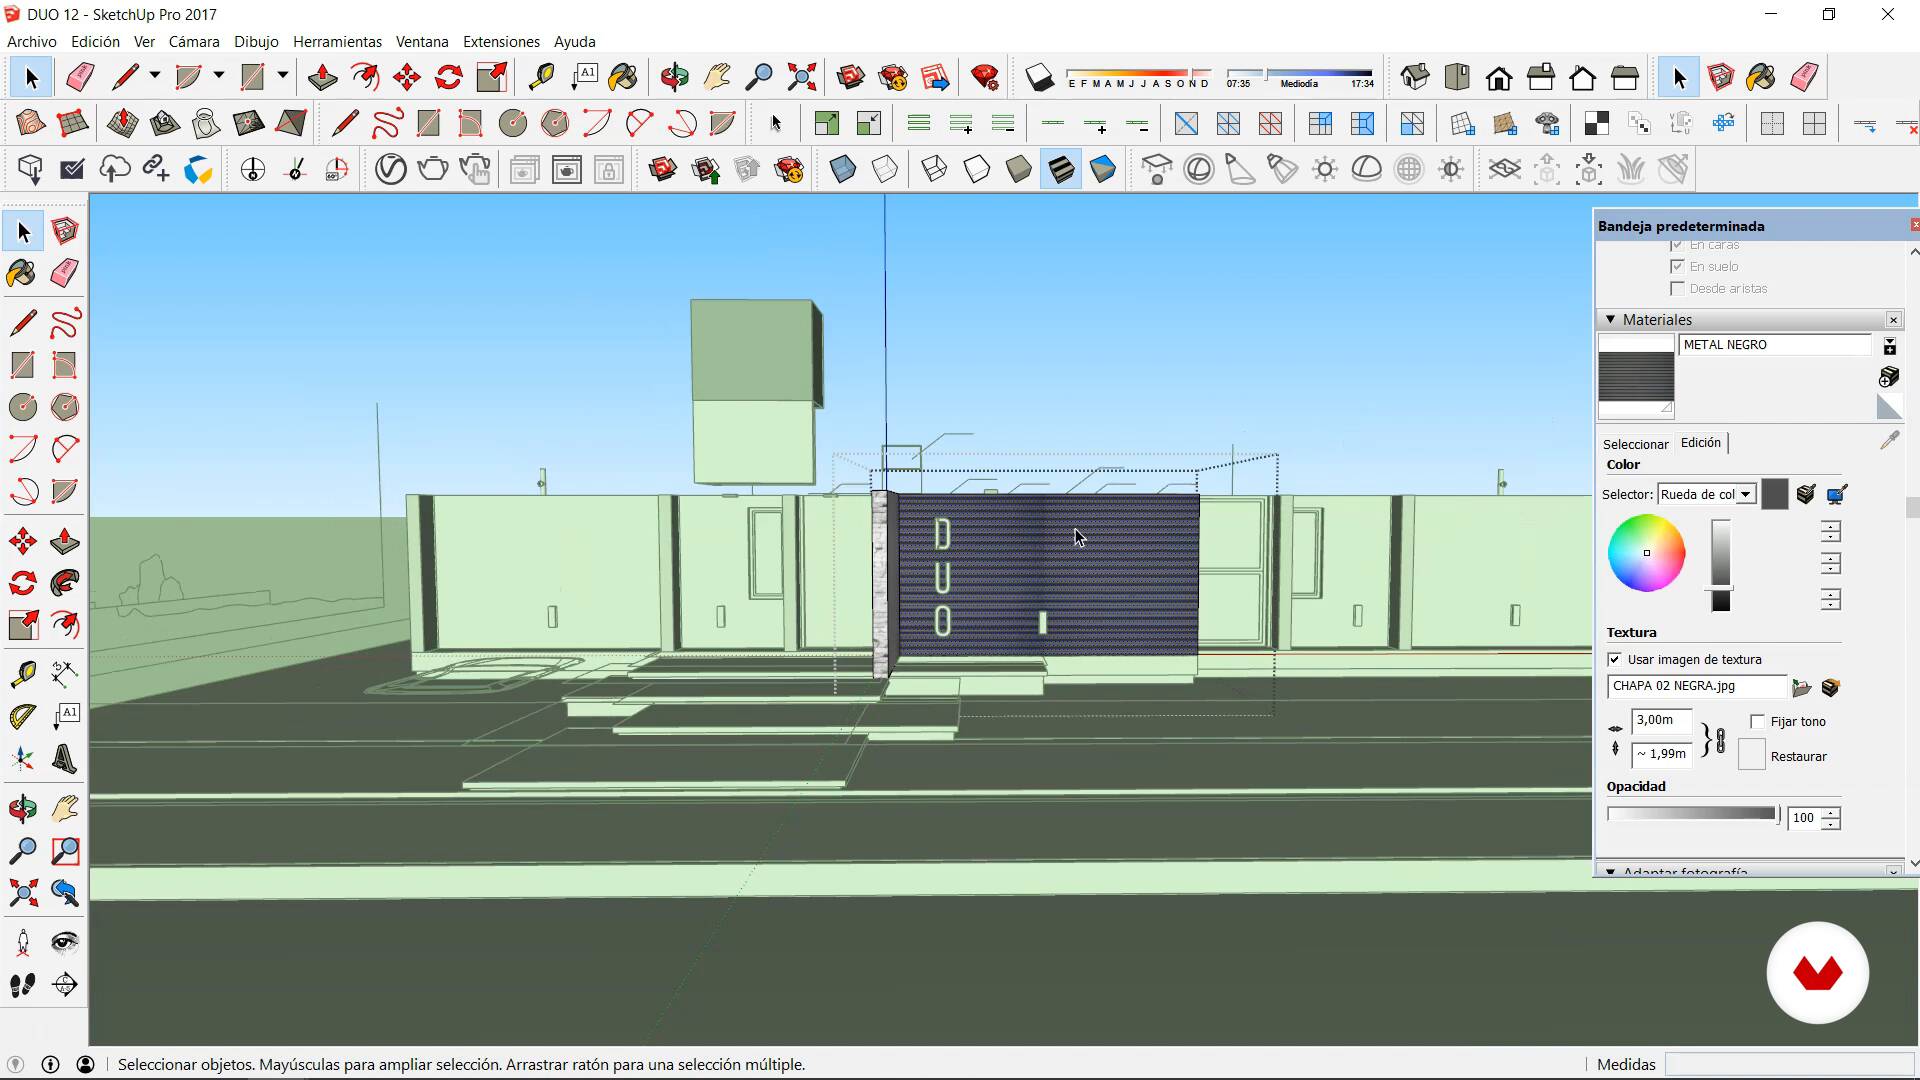
Application of materiality and textures I
16 minutes, 42 seconds
What's included in this course?
Start off by getting to know Fernando, his professional background and what he devotes most of his time to today, and why. He will share some illustrations of his most renowned recent work, as well as share his main influences and sources of inspiration.
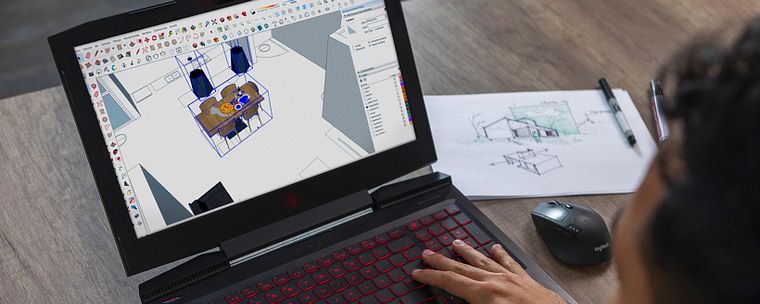
Learn how to give 3D volume to your 2D architectural projects from AutoCAD. For this, you’ll upload your 2D blueprints on SketchUp and start modeling all the structural elements of your architectural objects (house, building or other) from your project, including the furniture from the main areas of your project. Configure the textures of your materials to give more character to your project, conveying enough realism through the medium of illustration.
You’ll see how to compose a basic rendering configuration: an axonometric for VRay using SketchUp, and a perspective view with Lumion, that will help create a scene that’s easier and more efficient. You will learn how to edit the illustrations for both views or angles.
Fernando will explain how to use all the channels and image formats that will give you a render base, and how to import it to Photoshop. You will apply alterations and filters to unify the entire composition into one whole piece. Next, learn how to prepare your content and share your architecture projects on Instagram, by using your illustrations.
Recommended software & tools for this course
What is this course's project?
You will create an illustrated presentation of an architectural project, composed of an image with perspective, and an axonometric projection of the object you have chosen.
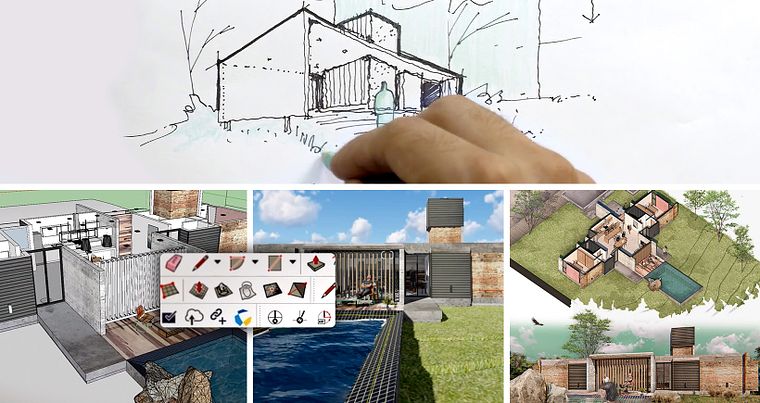
Projects by course students


Who is this online course for?
For architecture students, professional architects and designers that want to explore a new way to communicate their projects with creativity.
Requirements and materials
You need basic knowledge of how to use AutoCAD, SketchUp, Lumion and Adobe Photoshop.
You will need a computer with a good processing and rendering capacity for 3D, and with the aforementioned software installed. You will also need a completed architectural project that has been transferred to AutoCAD.
Reviews
- 2 months ago
excelente curso, muy especifico y entendible me gusto y enseño mucho
- 4 months ago
Me encanto, es super claro y te da miles de herramientas para implementar en graficas propias, mas allá de un uso facultativo o laboral me parece interesante la forma en como plasma creaciones a través de ensayos que se asemejan a un juego
- 4 months ago
It's interesting, I haven't finished it yet, but it's going well.
- 5 months ago
Even though I already use most of the programs, I still learned a lot of new things.
- 8 months ago
Me gusto mucho el curso, pude aprender mucho<3

His clients are mainly architectural firms from different parts of the world such as Gehl Architects, Studio Precht, and more. The main objective of his work is to give the space's potential residents a convincing look at what the end result would be like with a realistic illustrated presentation.
Content
- U1
Introduction
- Presentation
- Influences
- What will we do in the course
- U2
3D Sketchup modeling
- CAD Drawing Import to Sketchup
- Modeling structural elements with Sketchup
- Openings modeling with Sketchup
- Furniture I
- Furniture II
- Context modeled with Sketchup
- U3
Rendering
- Application of materiality and textures I
- Application of materiality and textures II
- Basic material configuration
- Axonometric Rendering (Vray)
- Rendered in Perspective (Lumion) I
- Perspective Rendering (Lumion) II
- U4
Editing with Photoshop
- Pdf contour lines
- Combine and edit images Ps I
- Combine and edit images Ps II
- Incorporation of details
- U5
Communication and dissemination in networks
- Graphic Variants I
- Graphic Variants II
- Dissemination on Instagram
- FP
Final project
- Digital illustration of architectural projects
What to expect from a Domestika course
Learn at your own pace
Enjoy learning from home without a set schedule and with an easy-to-follow method. You set your own pace.
Learn from the best professionals
Learn valuable methods and techniques explained by top experts in the creative sector.
Meet expert teachers
Each expert teaches what they do best, with clear guidelines, true passion, and professional insight in every lesson.
Certificates
PLUSIf you're a Plus member, get a custom certificate signed by your teacher for every course. Share it on your portfolio, social media, or wherever you like.
Get front-row seats
Videos of the highest quality, so you don't miss a single detail. With unlimited access, you can watch them as many times as you need to perfect your technique.
Share knowledge and ideas
Ask questions, request feedback, or offer solutions. Share your learning experience with other students in the community who are as passionate about creativity as you are.
Connect with a global creative community
The community is home to millions of people from around the world who are curious and passionate about exploring and expressing their creativity.
Watch professionally produced courses
Domestika curates its teacher roster and produces every course in-house to ensure a high-quality online learning experience.
FAQs
You’ll learn how to import plans, model houses in SketchUp, apply textures, render with V-Ray and Lumion, and combine renders with line work in Photoshop to create professional architectural illustrations.
This is an intermediate-level course, so it’s recommended to have basic knowledge of technical drawing and experience with programs like AutoCAD, SketchUp, or Photoshop.
You’ll need a computer capable of handling 3D graphics and access to software like AutoCAD, SketchUp, Lumion, and Photoshop. Basic prior knowledge of these tools is recommended.
The course teaches you how to import DWG files from AutoCAD into SketchUp, clean and organize layers, and prepare plans for accurate 3D modeling.
Digital architectural illustration offers an artistic, personal approach by blending analog and digital techniques, whereas traditional rendering aims for maximum visual realism.
Yes, the course covers using V-Ray for realistic renders and Lumion for quick visualizations, including setting up materials, cameras, and lighting.
You’ll learn to combine render passes, line work, and effects in Photoshop to enhance image quality, create depth, and highlight key project elements.