Daily Sketching for Architects
A course by Victor Imre Ebergenyi KellyArchitect
A course by Victor Imre Ebergenyi Kelly, Architect

Build a habit to get your ideas out through drawing and learn to enjoy the process
Pen and paper allow you to imagine infinite options before actually executing one. In this online course, the renowned architect Víctor Ebergenyi will teach you how to use drawing as a visual thinking tool.
Throughout the units, you will develop a daily drawing habit and bring to life your own journal full of sketches that reflect your ideas. Get ready to find solutions to all challenges through architectural drawing.
What will you learn in this online course?
16 lessons & 26 downloads
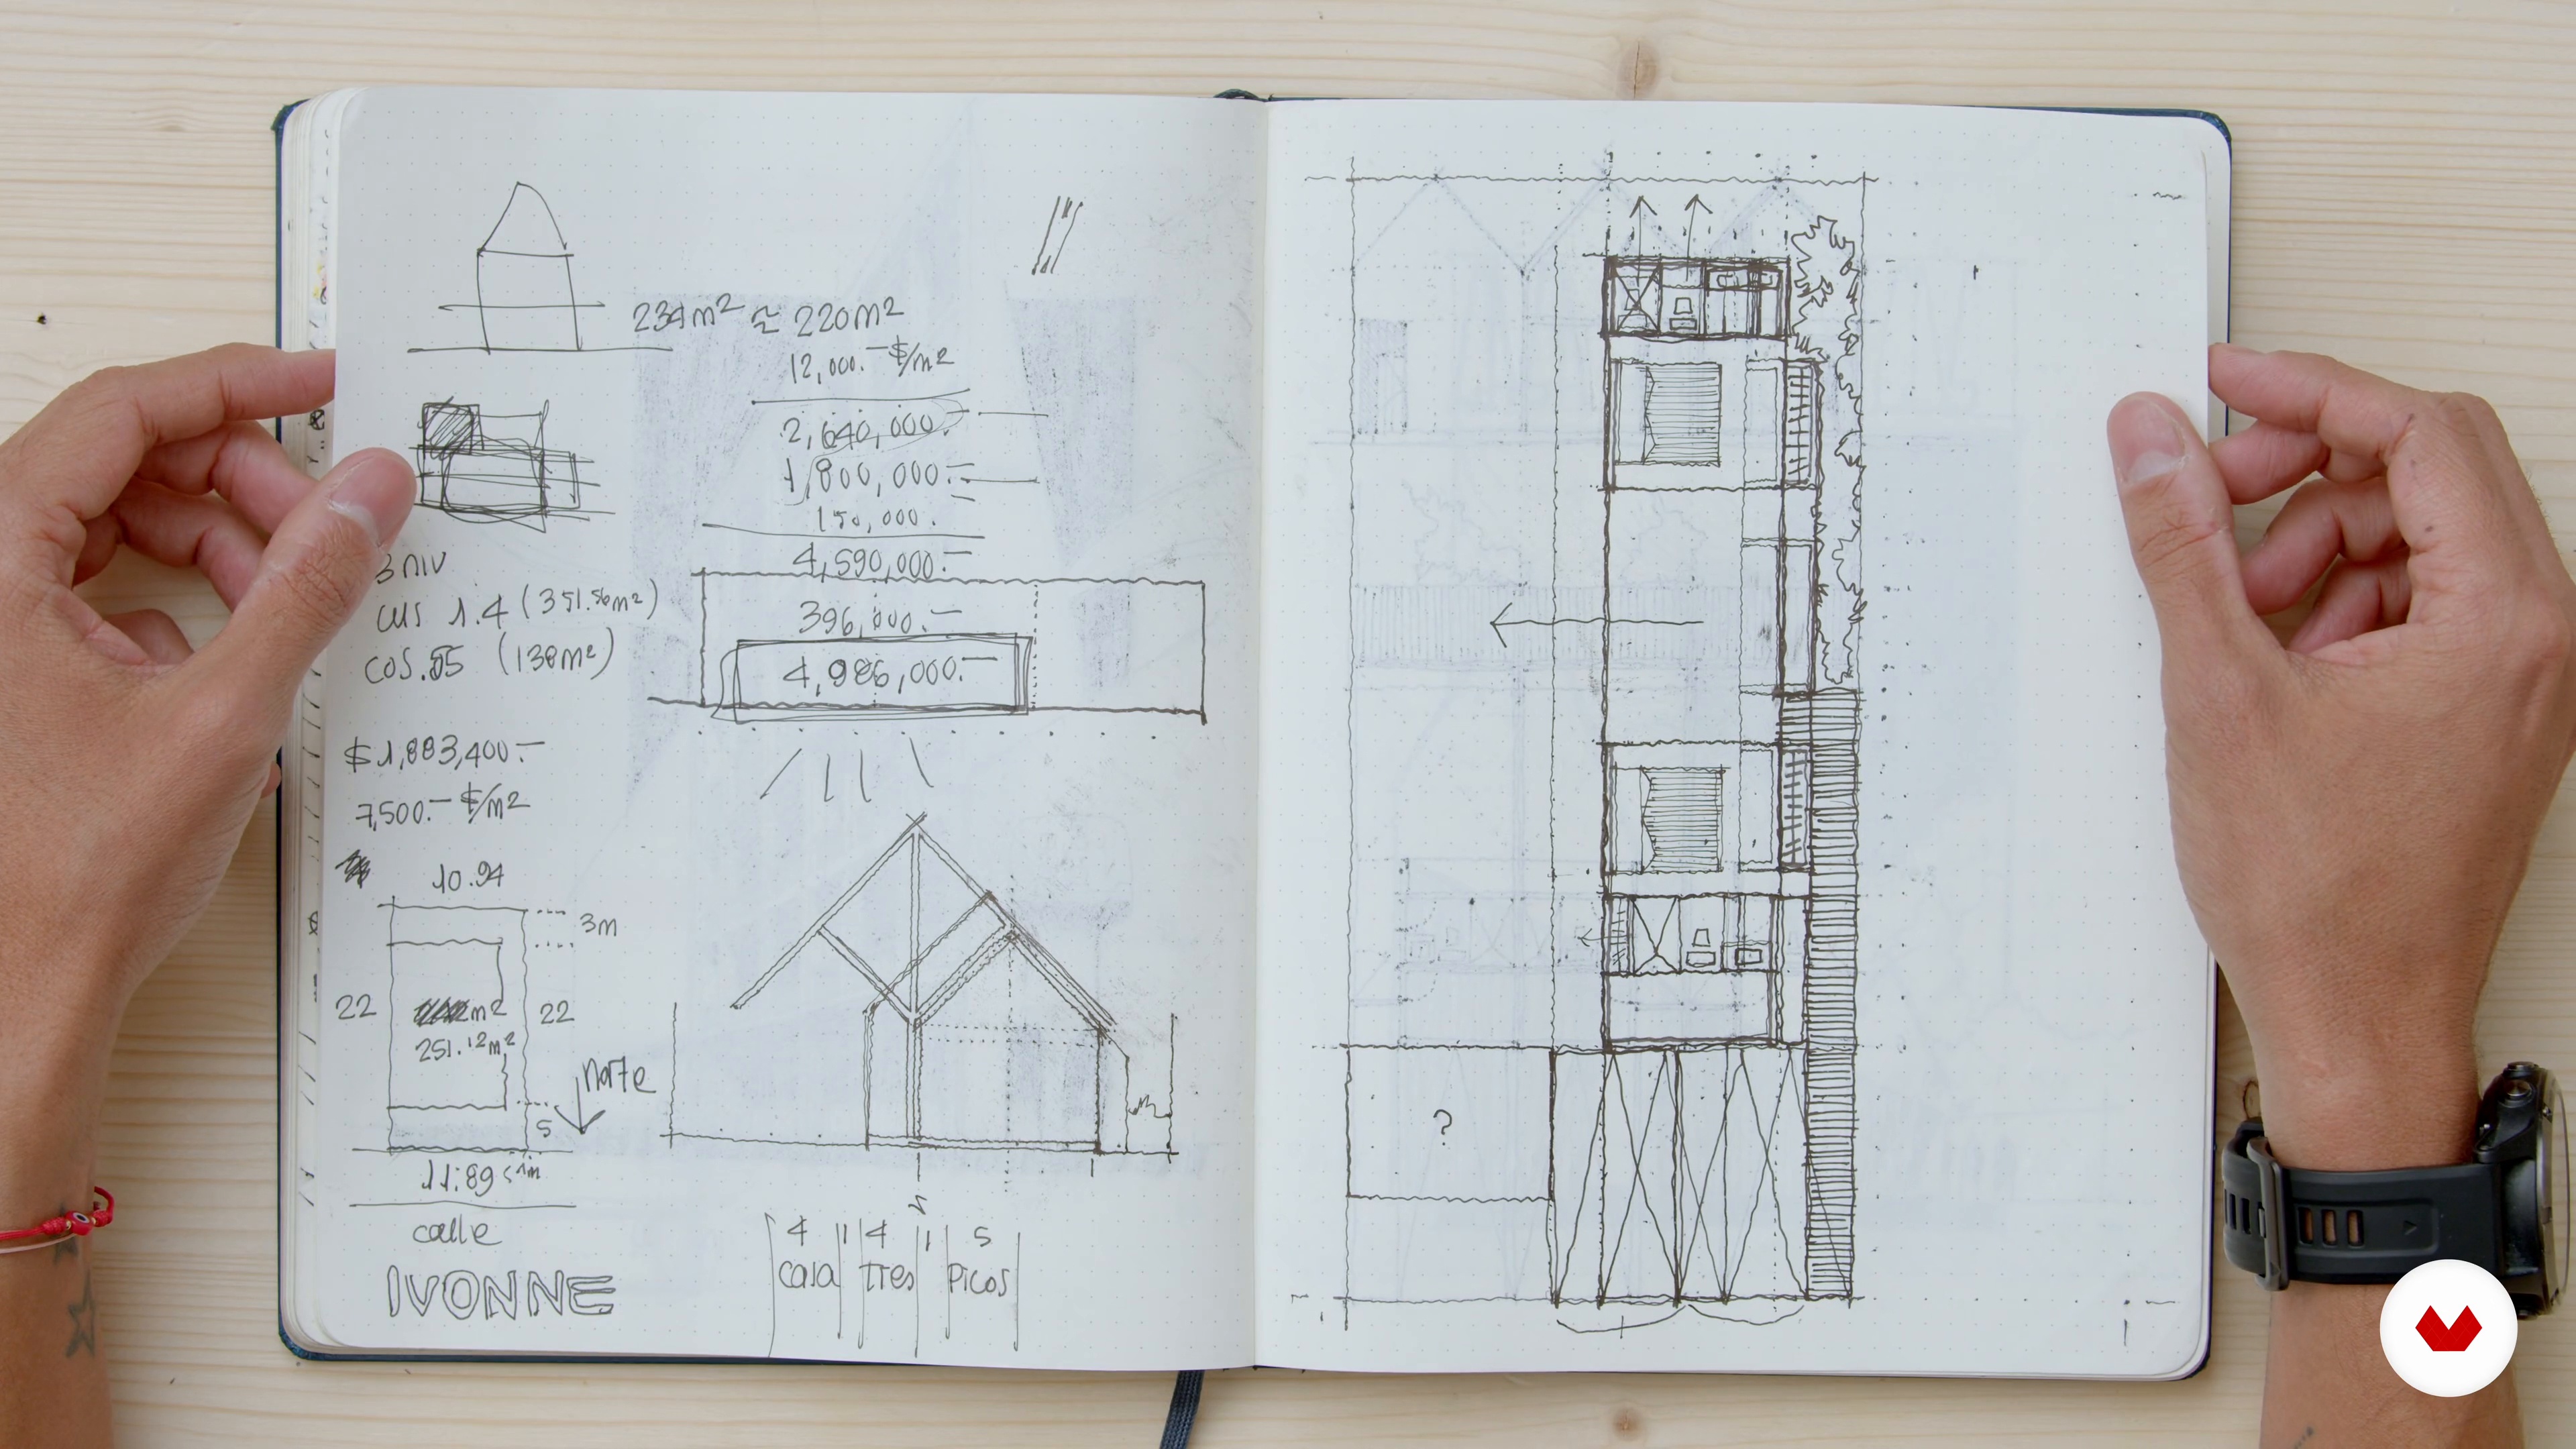
The log: the inseparable accomplice
8 minutes, 18 seconds

The tools: Which beam is better?
7 minutes, 22 seconds
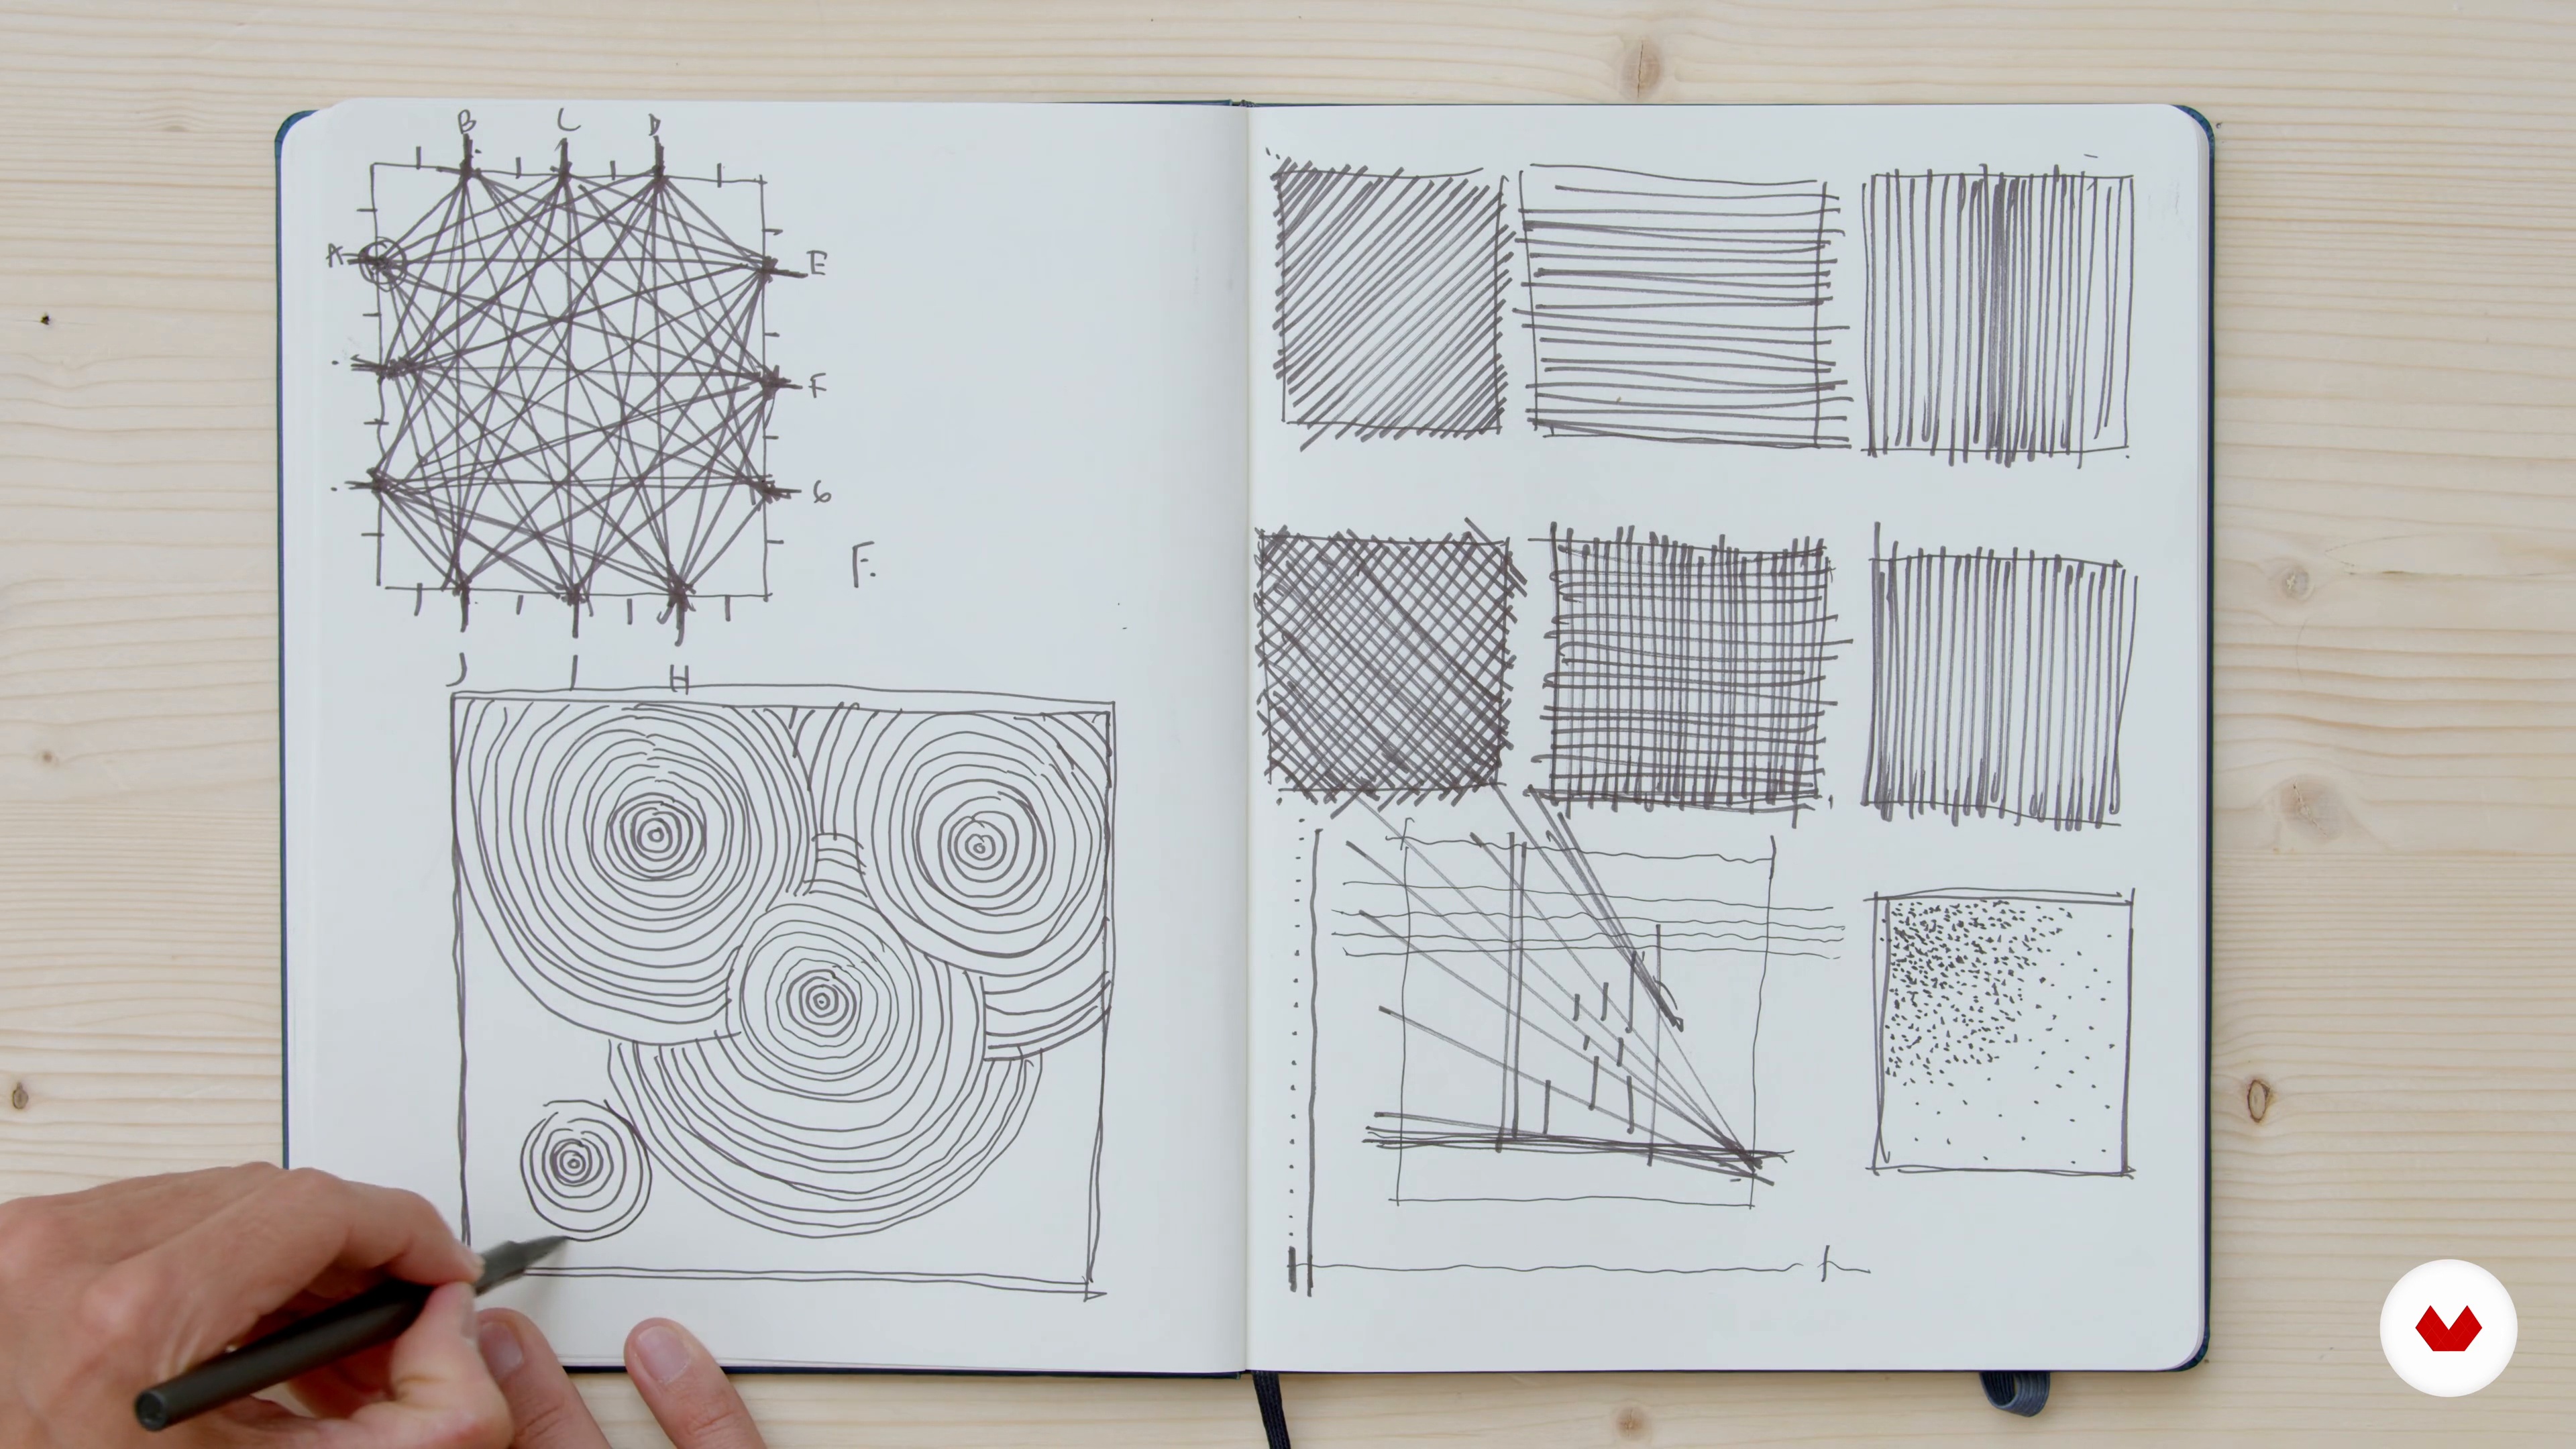
Thinking with your hand: types of stripes
13 minutes, 0 seconds
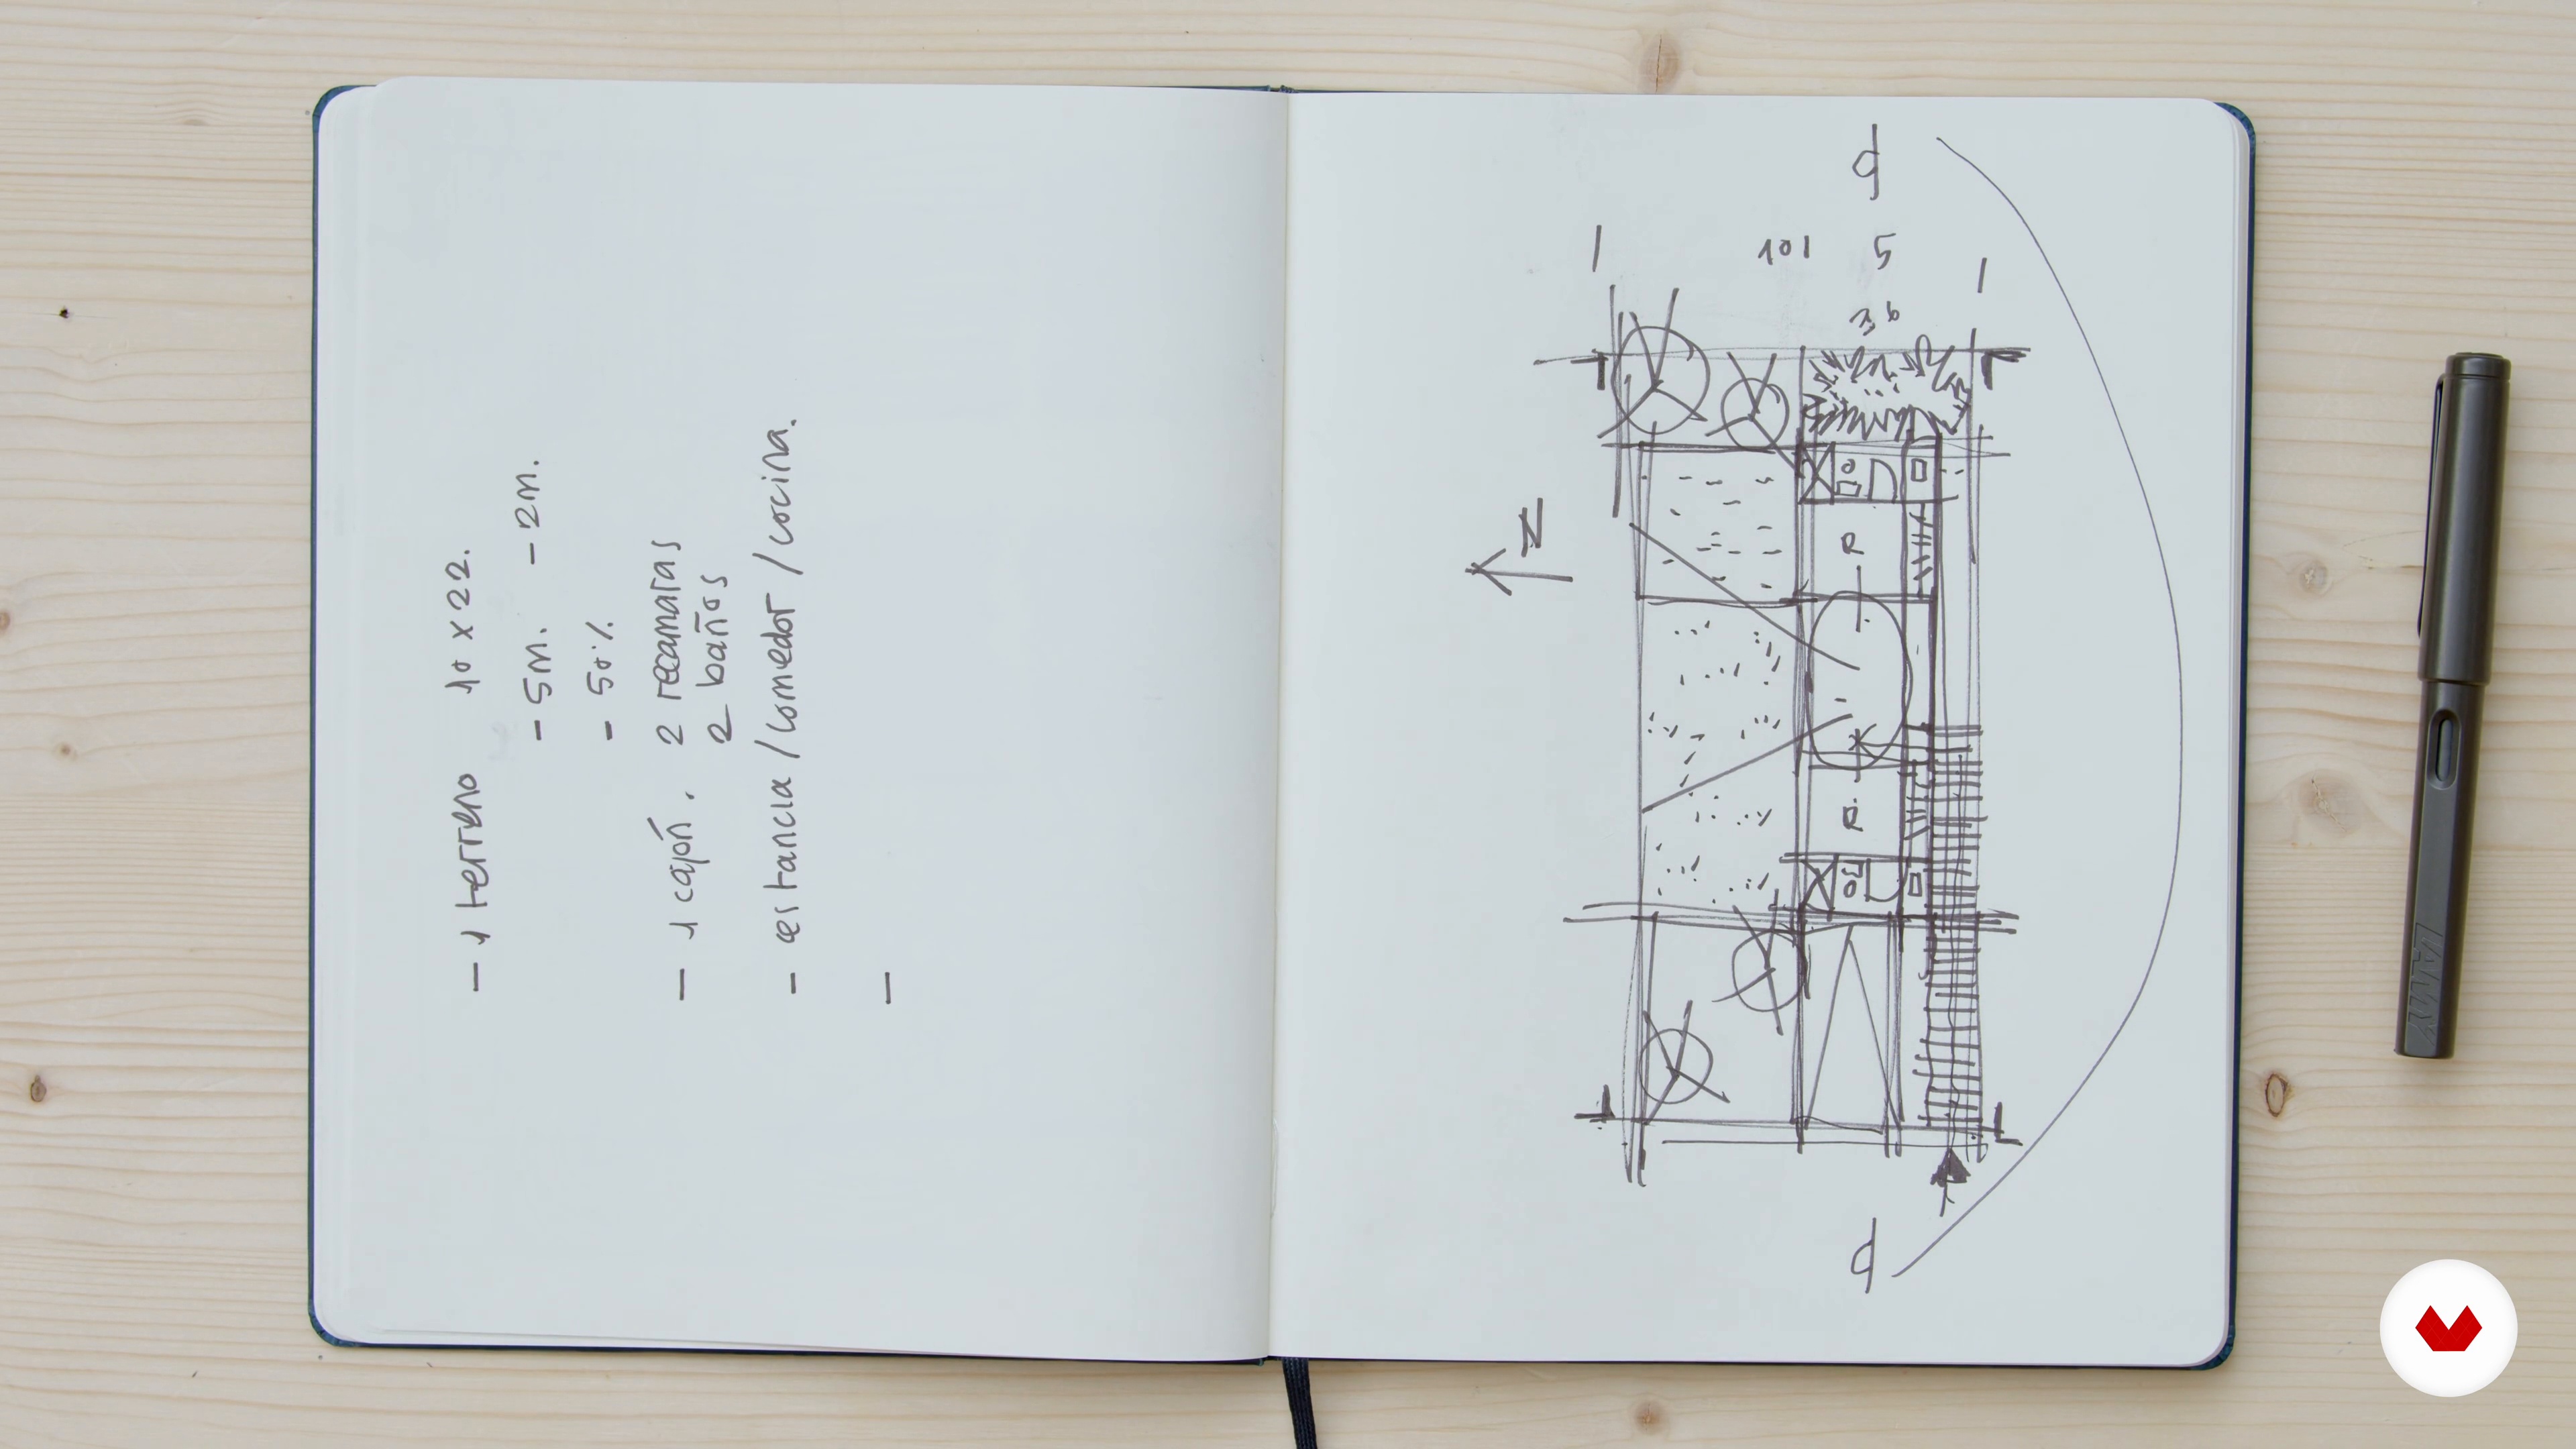
Time: making decisions with the information available 1
11 minutes, 1 second
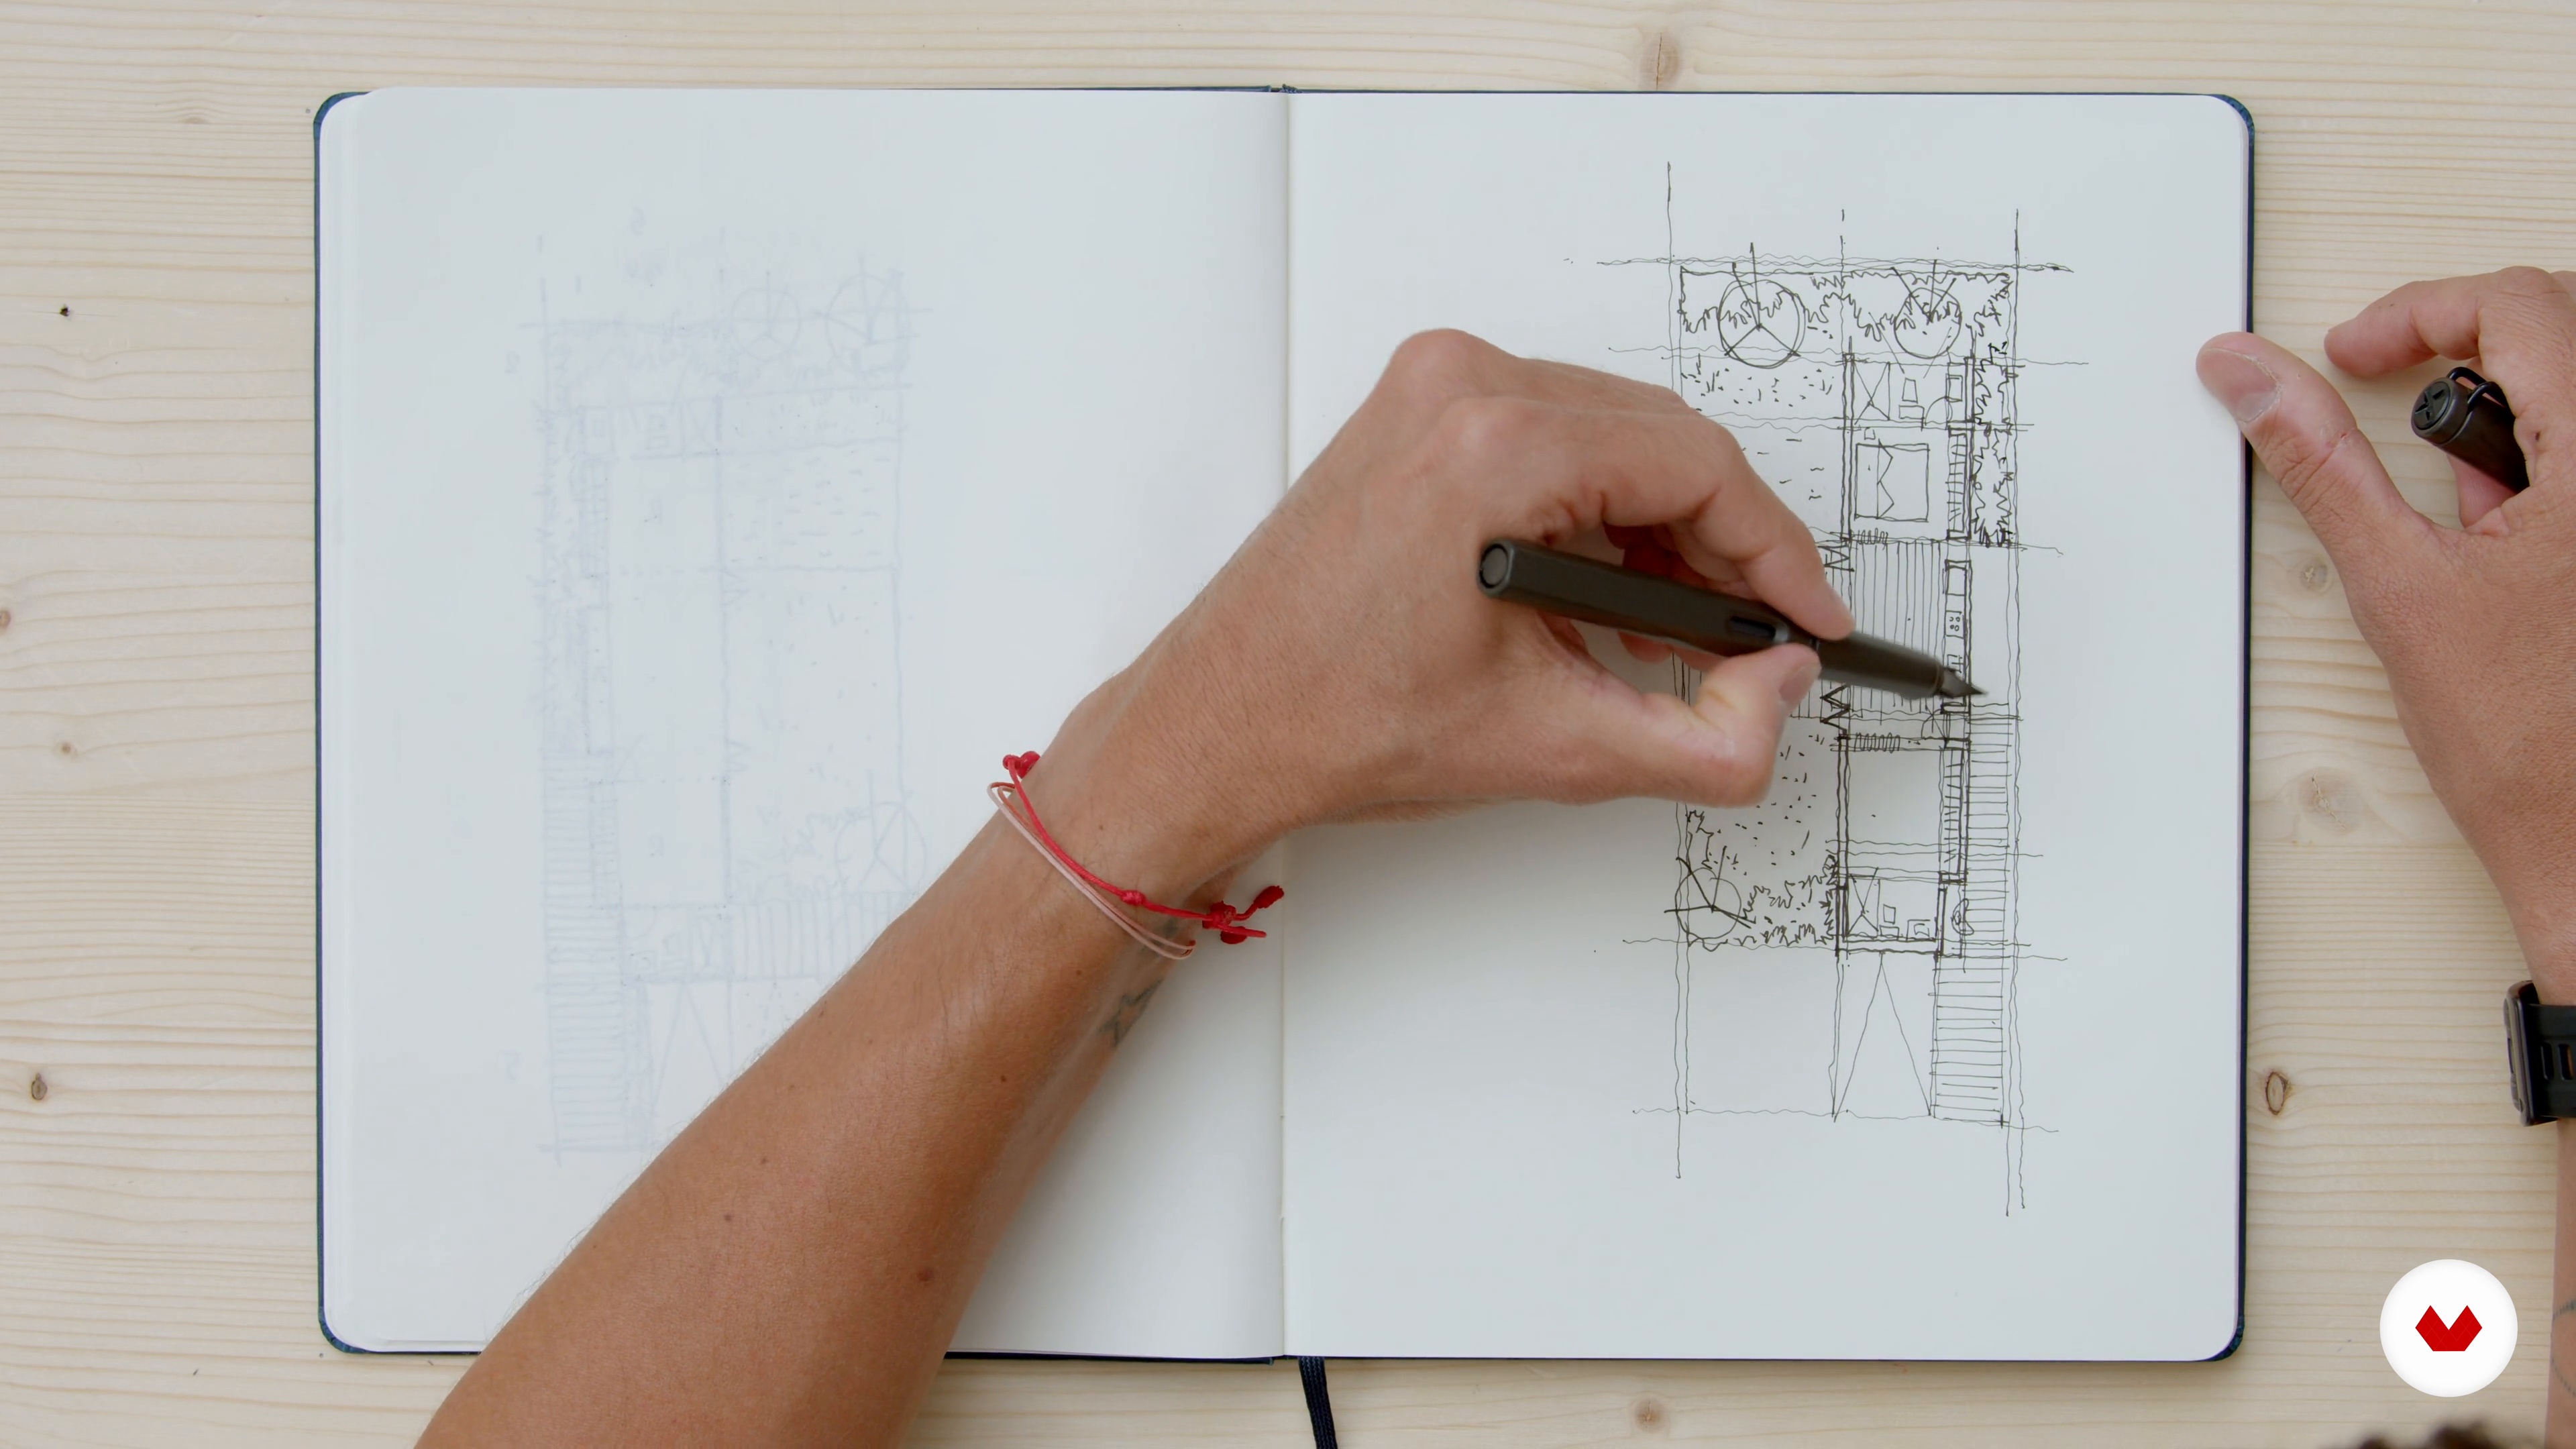
Time: making decisions with the information available 2
18 minutes, 28 seconds

Time: making decisions with the information available 3
14 minutes, 50 seconds
What's included in this course?
You will start the course getting to know your teacher Víctor Ebergenyi better, who will talk to you about his professional career and his greatest influences.
Afterwards, you will discover the importance of the diary in the world of architecture. Additionally, you will practice some stroke exercises to loosen your hand.
Below, you will see some types of architectural drawing to think about and represent ideas. You will sketch the floor plan, elevation, perspective and even possible combinations.
Later, you will replicate the photograph of a building in your notebook. You will emphasize the application of shadows, textures and atmosphere. Then, the time will come to leave the comfort of your home and go outside to draw. Thus, you will learn to observe and transfer a little of the world to paper. To finish, you will analyze the strong and weak points of your sketches and digitize one of them.
What is this course's project?
You will create a sketch journal using simple drawing tools.
Projects by course students

Who is this online course for?
To architecture students and professionals, as well as drawing lovers.
Requirements and materials
To take this course, you will need basic knowledge of architectural graphic representation.
As for materials, you should only have a notebook and a pen.
Reviews
- 3 months ago
Muy buen curso, excelente manera en la que te transmite el conocimiento para comenzar a bocetear.
- 3 months ago
Nice lessons to learn the different archtectural ways to represent houses and buildings.
- 5 months ago
Es un curso muy bueno, más que enseñar a dibujar nos habla sobre una reflexión al dibujo y como este es nuestro aliado en la abstracción de nuestros pensamientos,y como el hábito de dibujar se crea con el echo de intentarlo, aceptando nuestros errores que son parte del proceso. Me encanto este curso
- 5 months ago
muy buen curso para entender las bases del dibujo arquitectónico, y lo mas importante generar el habito de pensar con el dibujo
- 8 months ago
Curso excelente. Recomendo.

In 2013, he joined INFONAVIT to improve social housing in Mexico. In 2016, he founded Kiltro Polaris Arquitectura in Cancún, where he has designed and built projects in the Riviera Maya. KP Arquitectura focuses on pragmatic and coherent urban and housing solutions, always seeking to improve inhabited environments.
Content
- U1
Introduction
- Presentation
- Influences
- U2
Logs and tools
- The log: the inseparable accomplice
- The tools: Which beam is better?
- Thinking with your hand: types of stripes
- U3
think by drawing
- Time: making decisions with the information available 1
- Time: making decisions with the information available 2
- Time: making decisions with the information available 3
- Time: making decisions with the information available 4
- Mash-up: plan + perspective and section + perspective 1
- Mash-up: plan + perspective and section + perspective 2
- The mountain
- U4
Putting everything into practice
- The observation
- On-site application
- Personal analysis and digitization 1
- Personal analysis and digitization 2
- FP
Final project
- Daily Sketching for Architects
What to expect from a Domestika course
Learn at your own pace
Enjoy learning from home without a set schedule and with an easy-to-follow method. You set your own pace.
Learn from the best professionals
Learn valuable methods and techniques explained by top experts in the creative sector.
Meet expert teachers
Each expert teaches what they do best, with clear guidelines, true passion, and professional insight in every lesson.
Certificates
PLUSIf you're a Plus member, get a custom certificate signed by your teacher for every course. Share it on your portfolio, social media, or wherever you like.
Get front-row seats
Videos of the highest quality, so you don't miss a single detail. With unlimited access, you can watch them as many times as you need to perfect your technique.
Share knowledge and ideas
Ask questions, request feedback, or offer solutions. Share your learning experience with other students in the community who are as passionate about creativity as you are.
Connect with a global creative community
The community is home to millions of people from around the world who are curious and passionate about exploring and expressing their creativity.
Watch professionally produced courses
Domestika curates its teacher roster and produces every course in-house to ensure a high-quality online learning experience.
FAQs
The course is designed for intermediate learners, so having basic drawing or architecture knowledge is recommended to get the most out of the content and exercises.
You'll need a suitable sketchbook, pencils (like a 2B), a fountain pen, markers, some felt-tip pens, and appropriate paper. It's best to choose materials you feel comfortable drawing with to better develop your style.
You'll learn how to build a daily drawing habit, select materials, apply sketching techniques, represent perspective, textures, shading, and use the sketchbook as a creative and reflective tool in architecture.
The course covers developing hand-drawing skills for architecture, using the sketchbook, representation techniques, creative inspiration, and strategies for graphically recording ideas and projects.
It includes exercises on perspective, quick sketches, representing materials and textures, combining floor plan, section, and perspective, plus drawing practice in urban environments.
The course guides you in choosing a sketchbook based on size, paper type, format, and whether you prefer hardcover or softcover, depending on your needs and working style.
Yes, you’ll learn how to do architectural sketches outdoors, apply direct observation, and hand-draw buildings and urban spaces.