Intro to Architectural Design of Residential Spaces
A course by Cristina GrappinArchitect
A course by Cristina Grappin, Architect

Learn to design houses step by step and create a functional and aesthetic concept proposal
Residential architecture can be an eye-opening experience, as it unlocks the doors to your client's personal life for a greater understanding of how they live. In this online course, architect Cristina Grappin shows you her process for creating holistic spaces where design is present every step of the way.
Learn the process to help you generate functional and aesthetic architectural proposals, designing homes that reflect how real life can be lived within them.
What will you learn in this online course?
11 lessons & 25 downloads
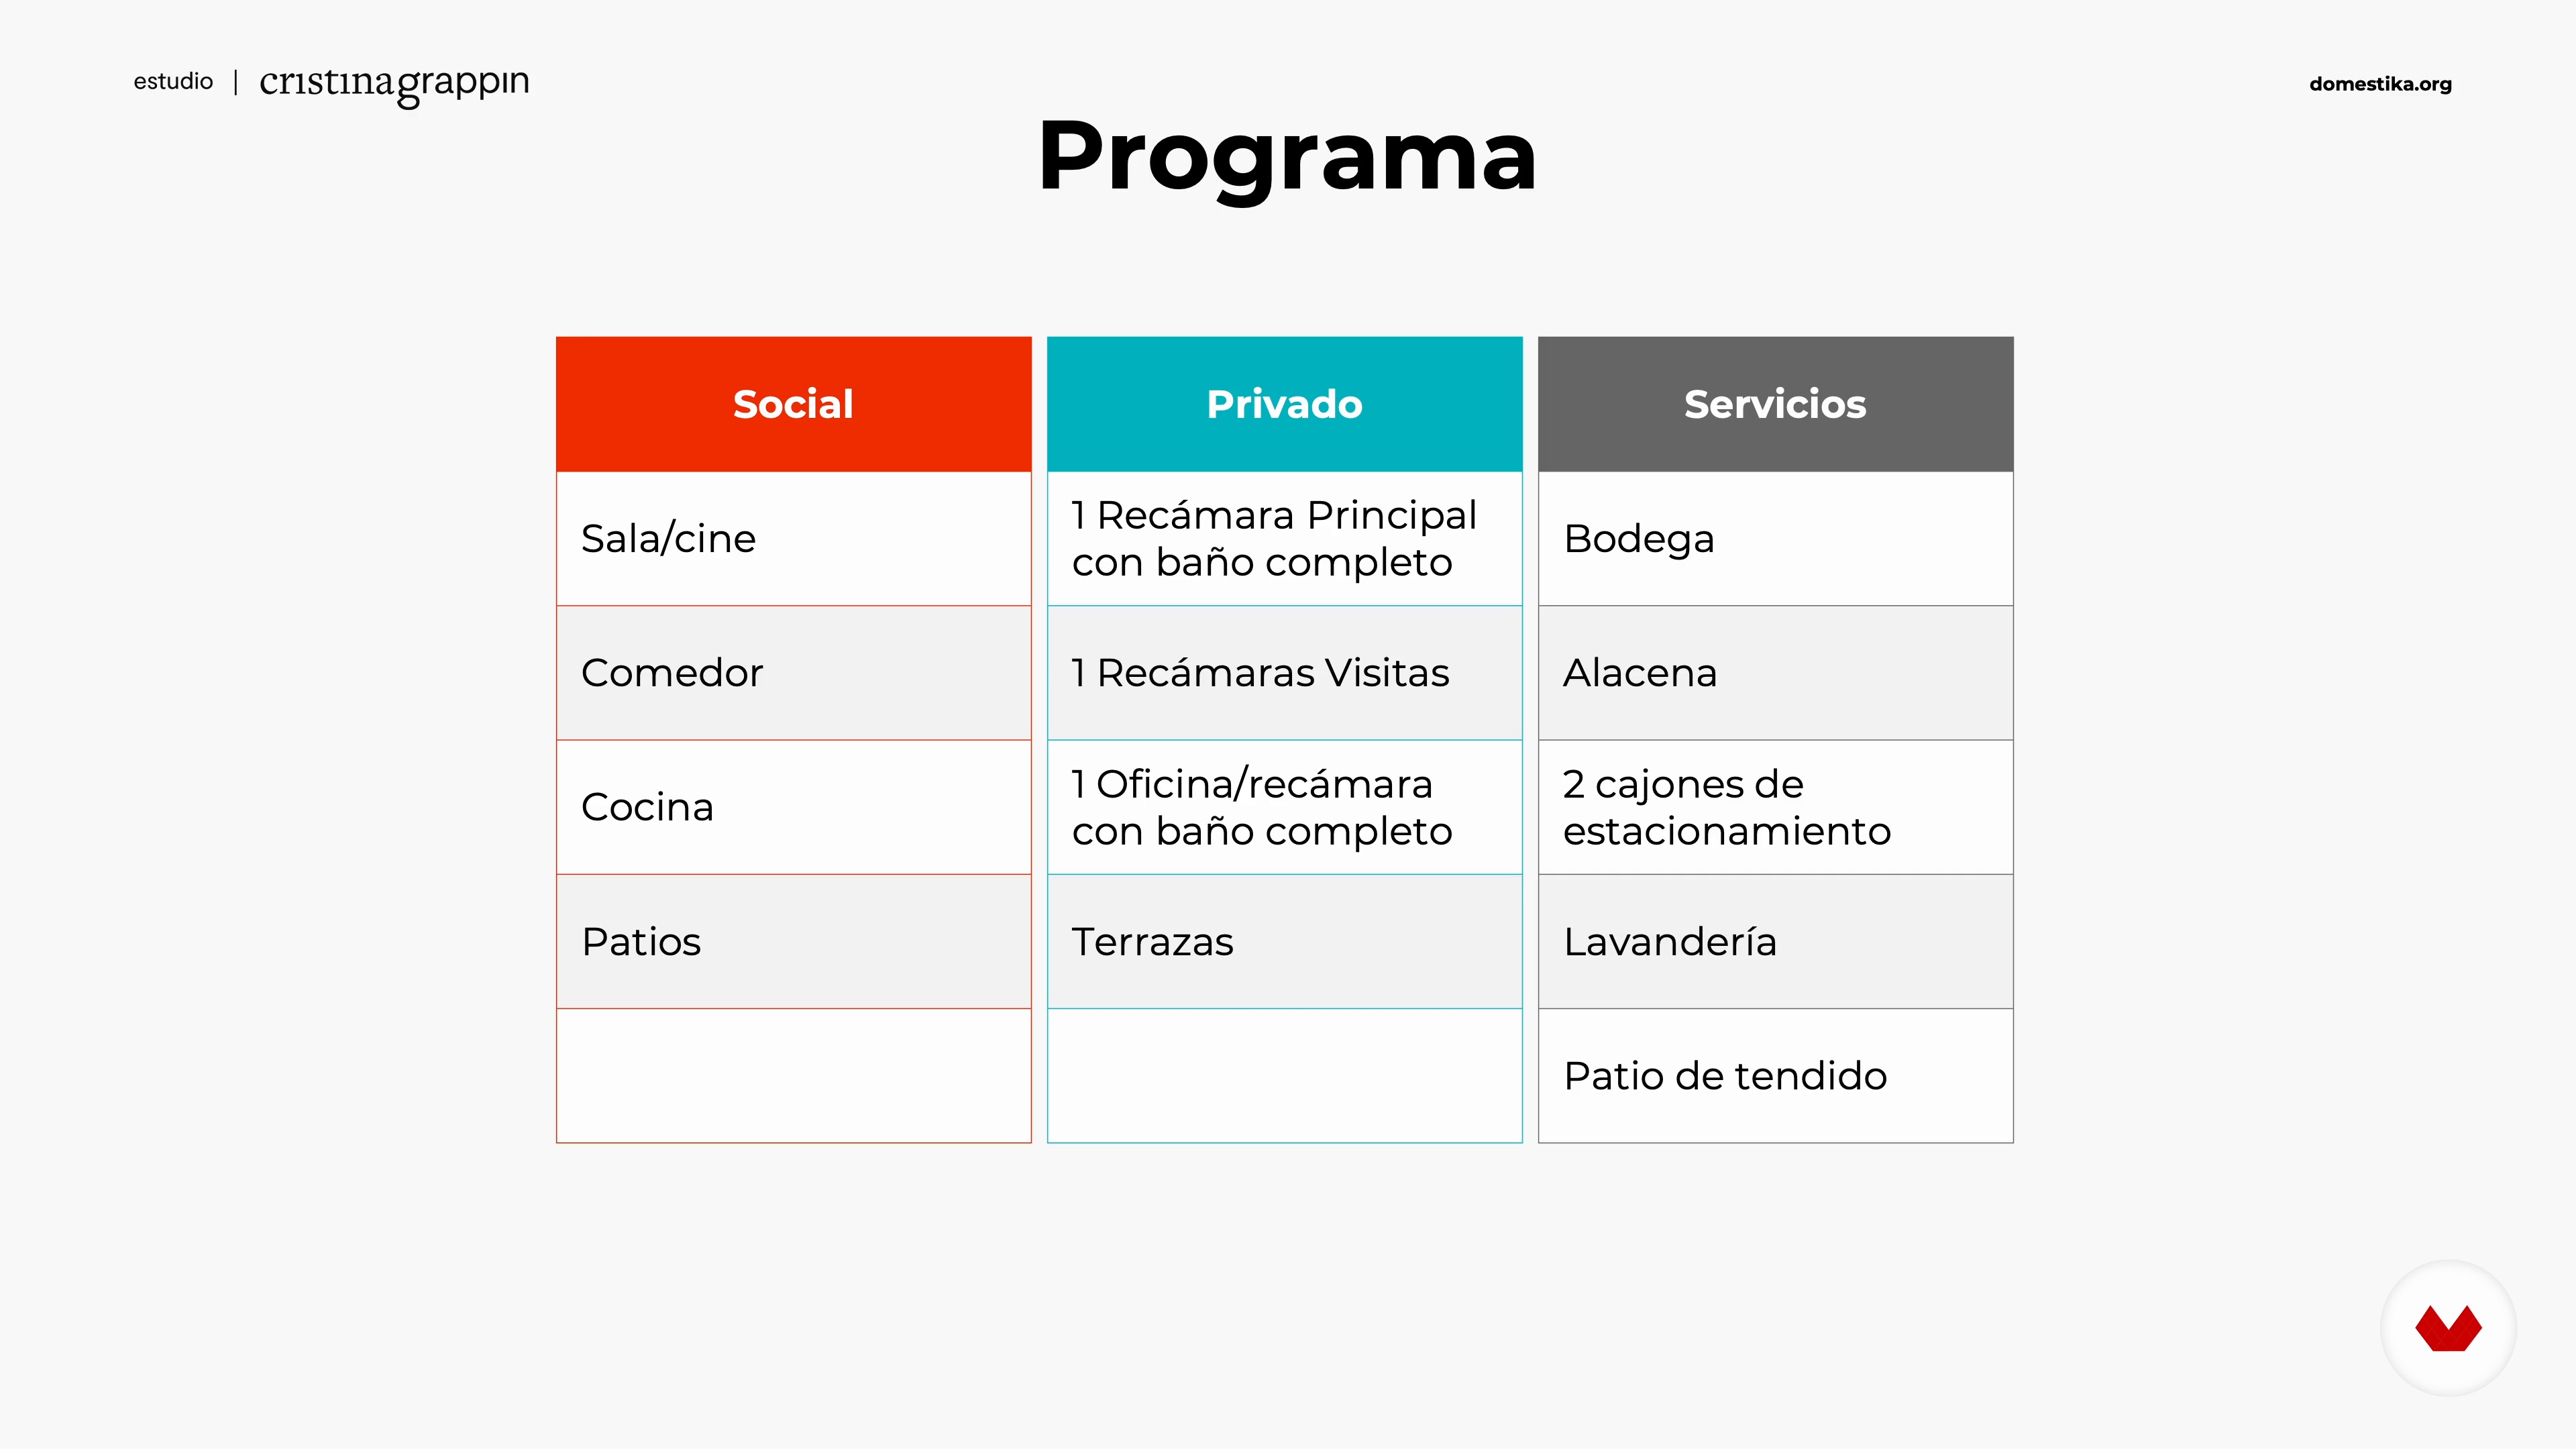
User Analysis
9 minutes, 2 seconds
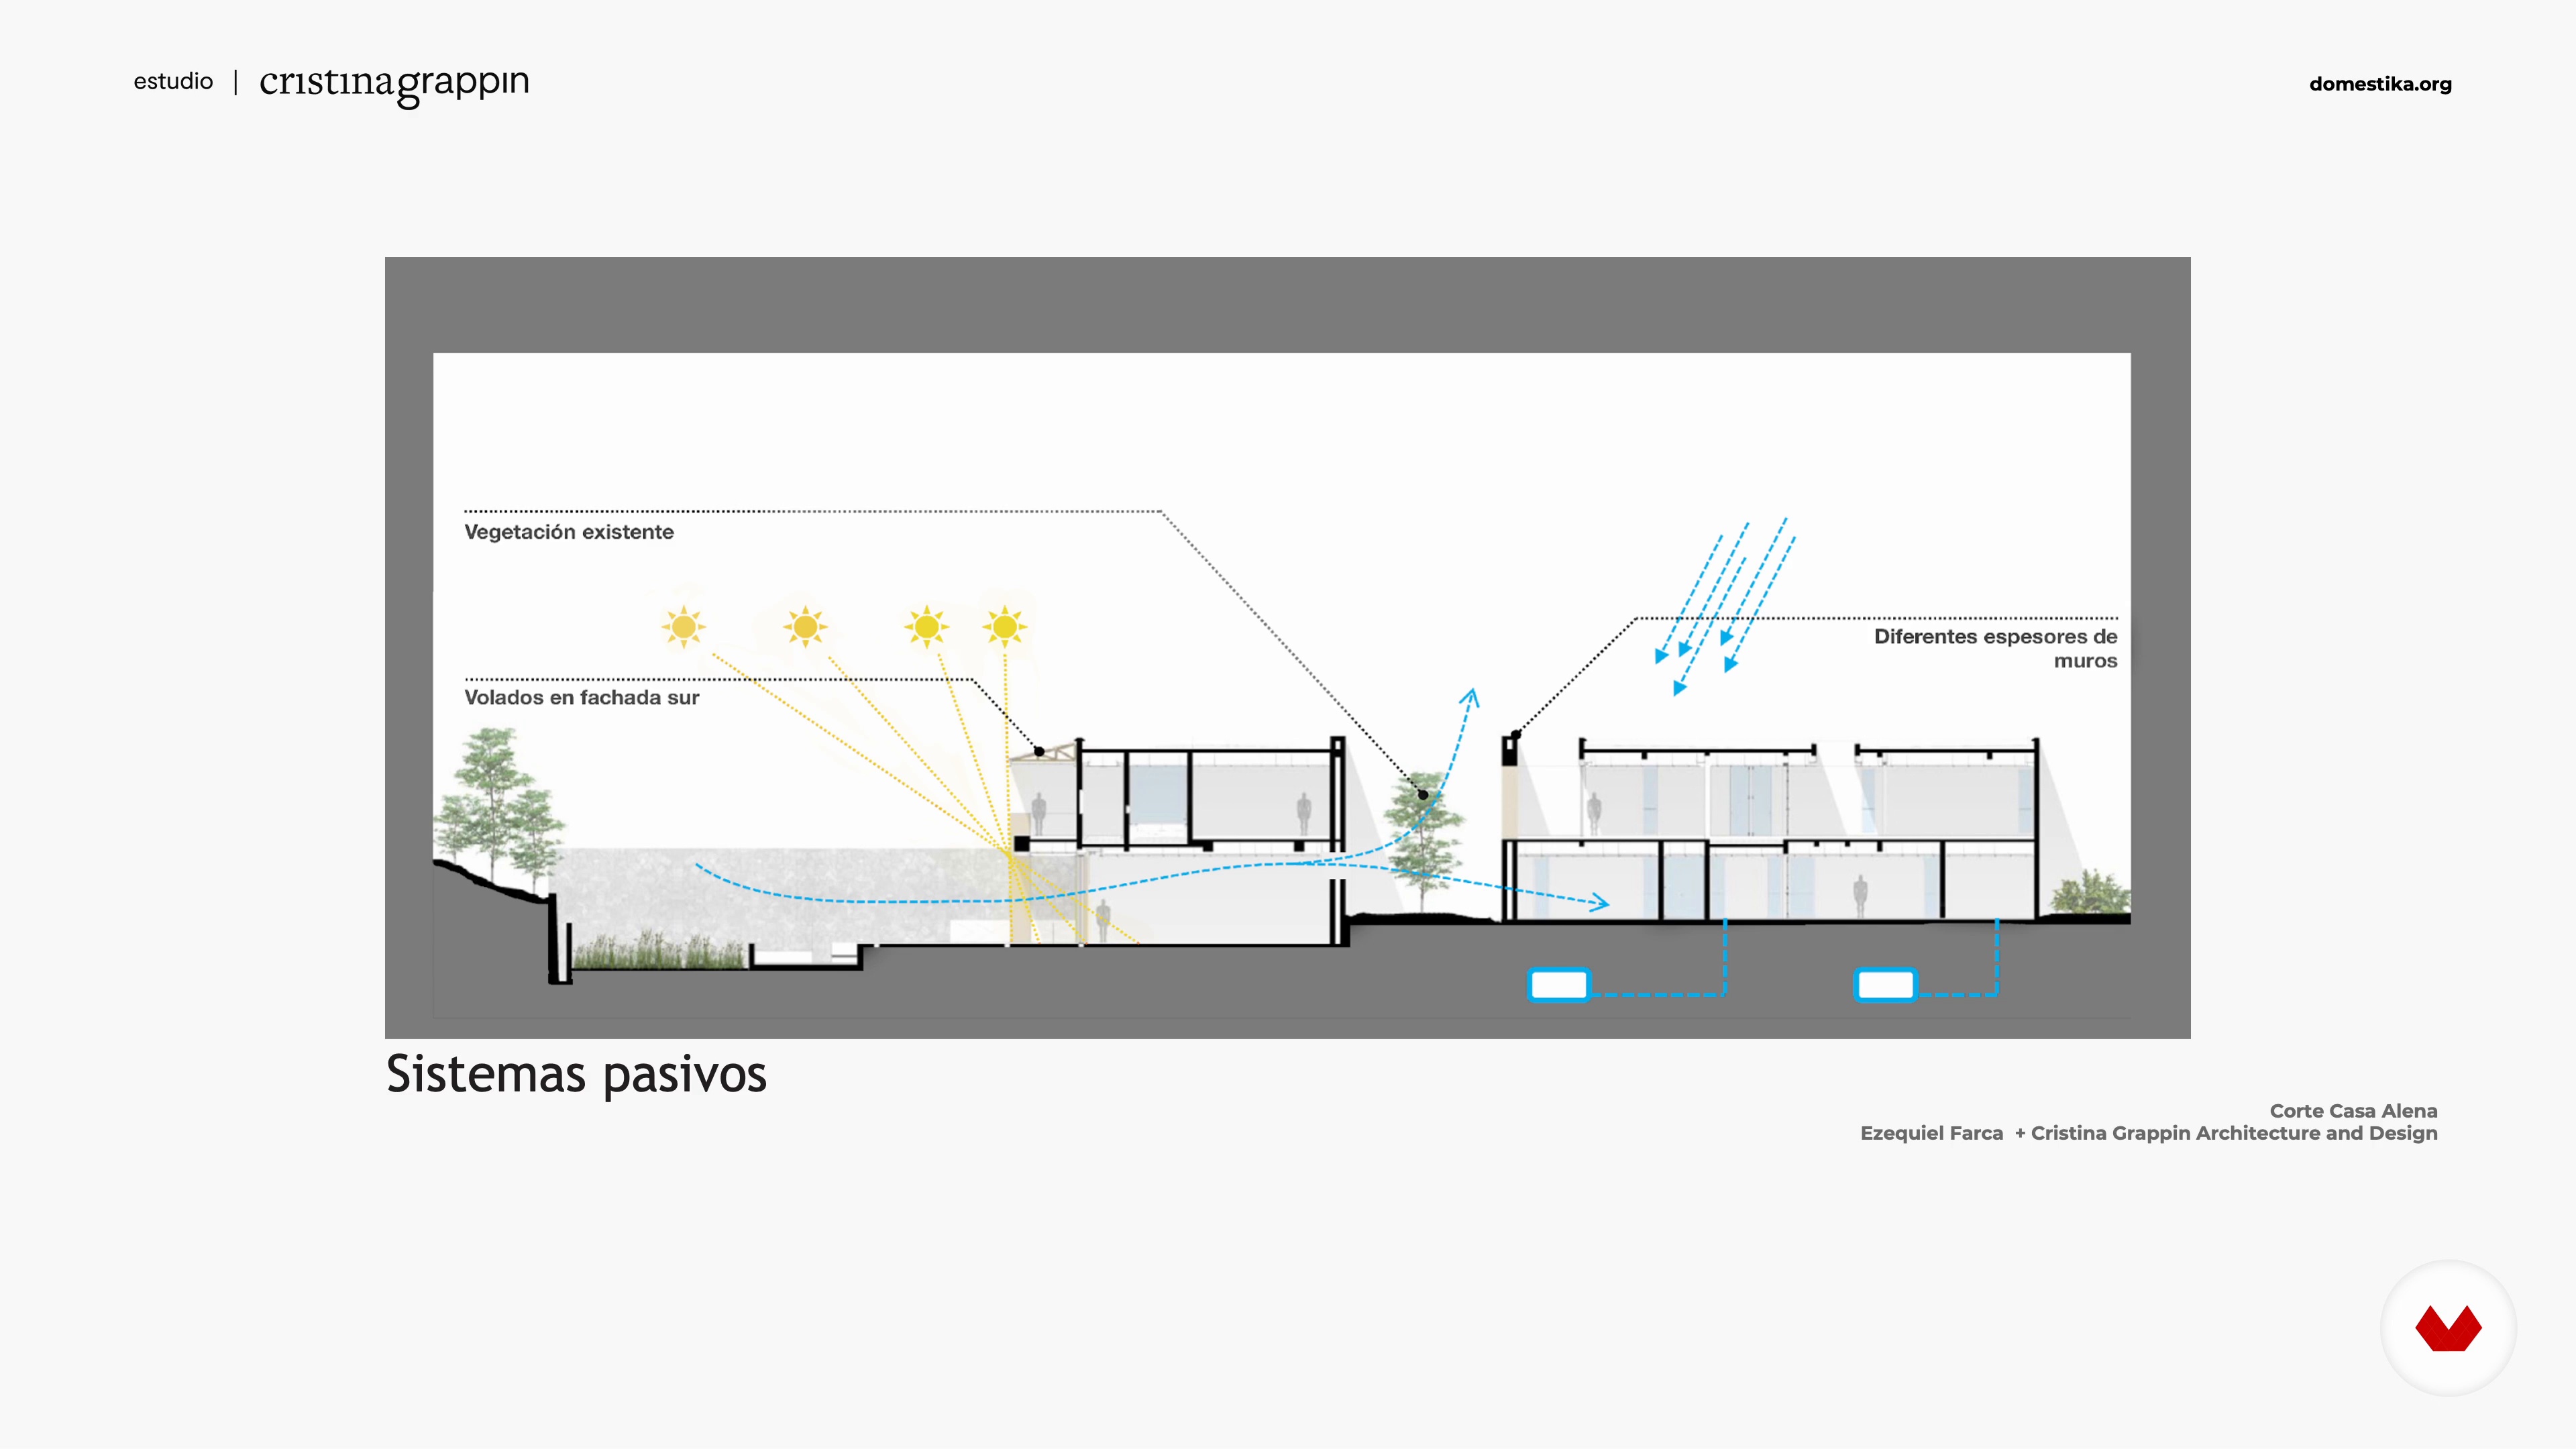
Natural and Urban Context of the Site
5 minutes, 55 seconds

Historical Context and References
2 minutes, 49 seconds
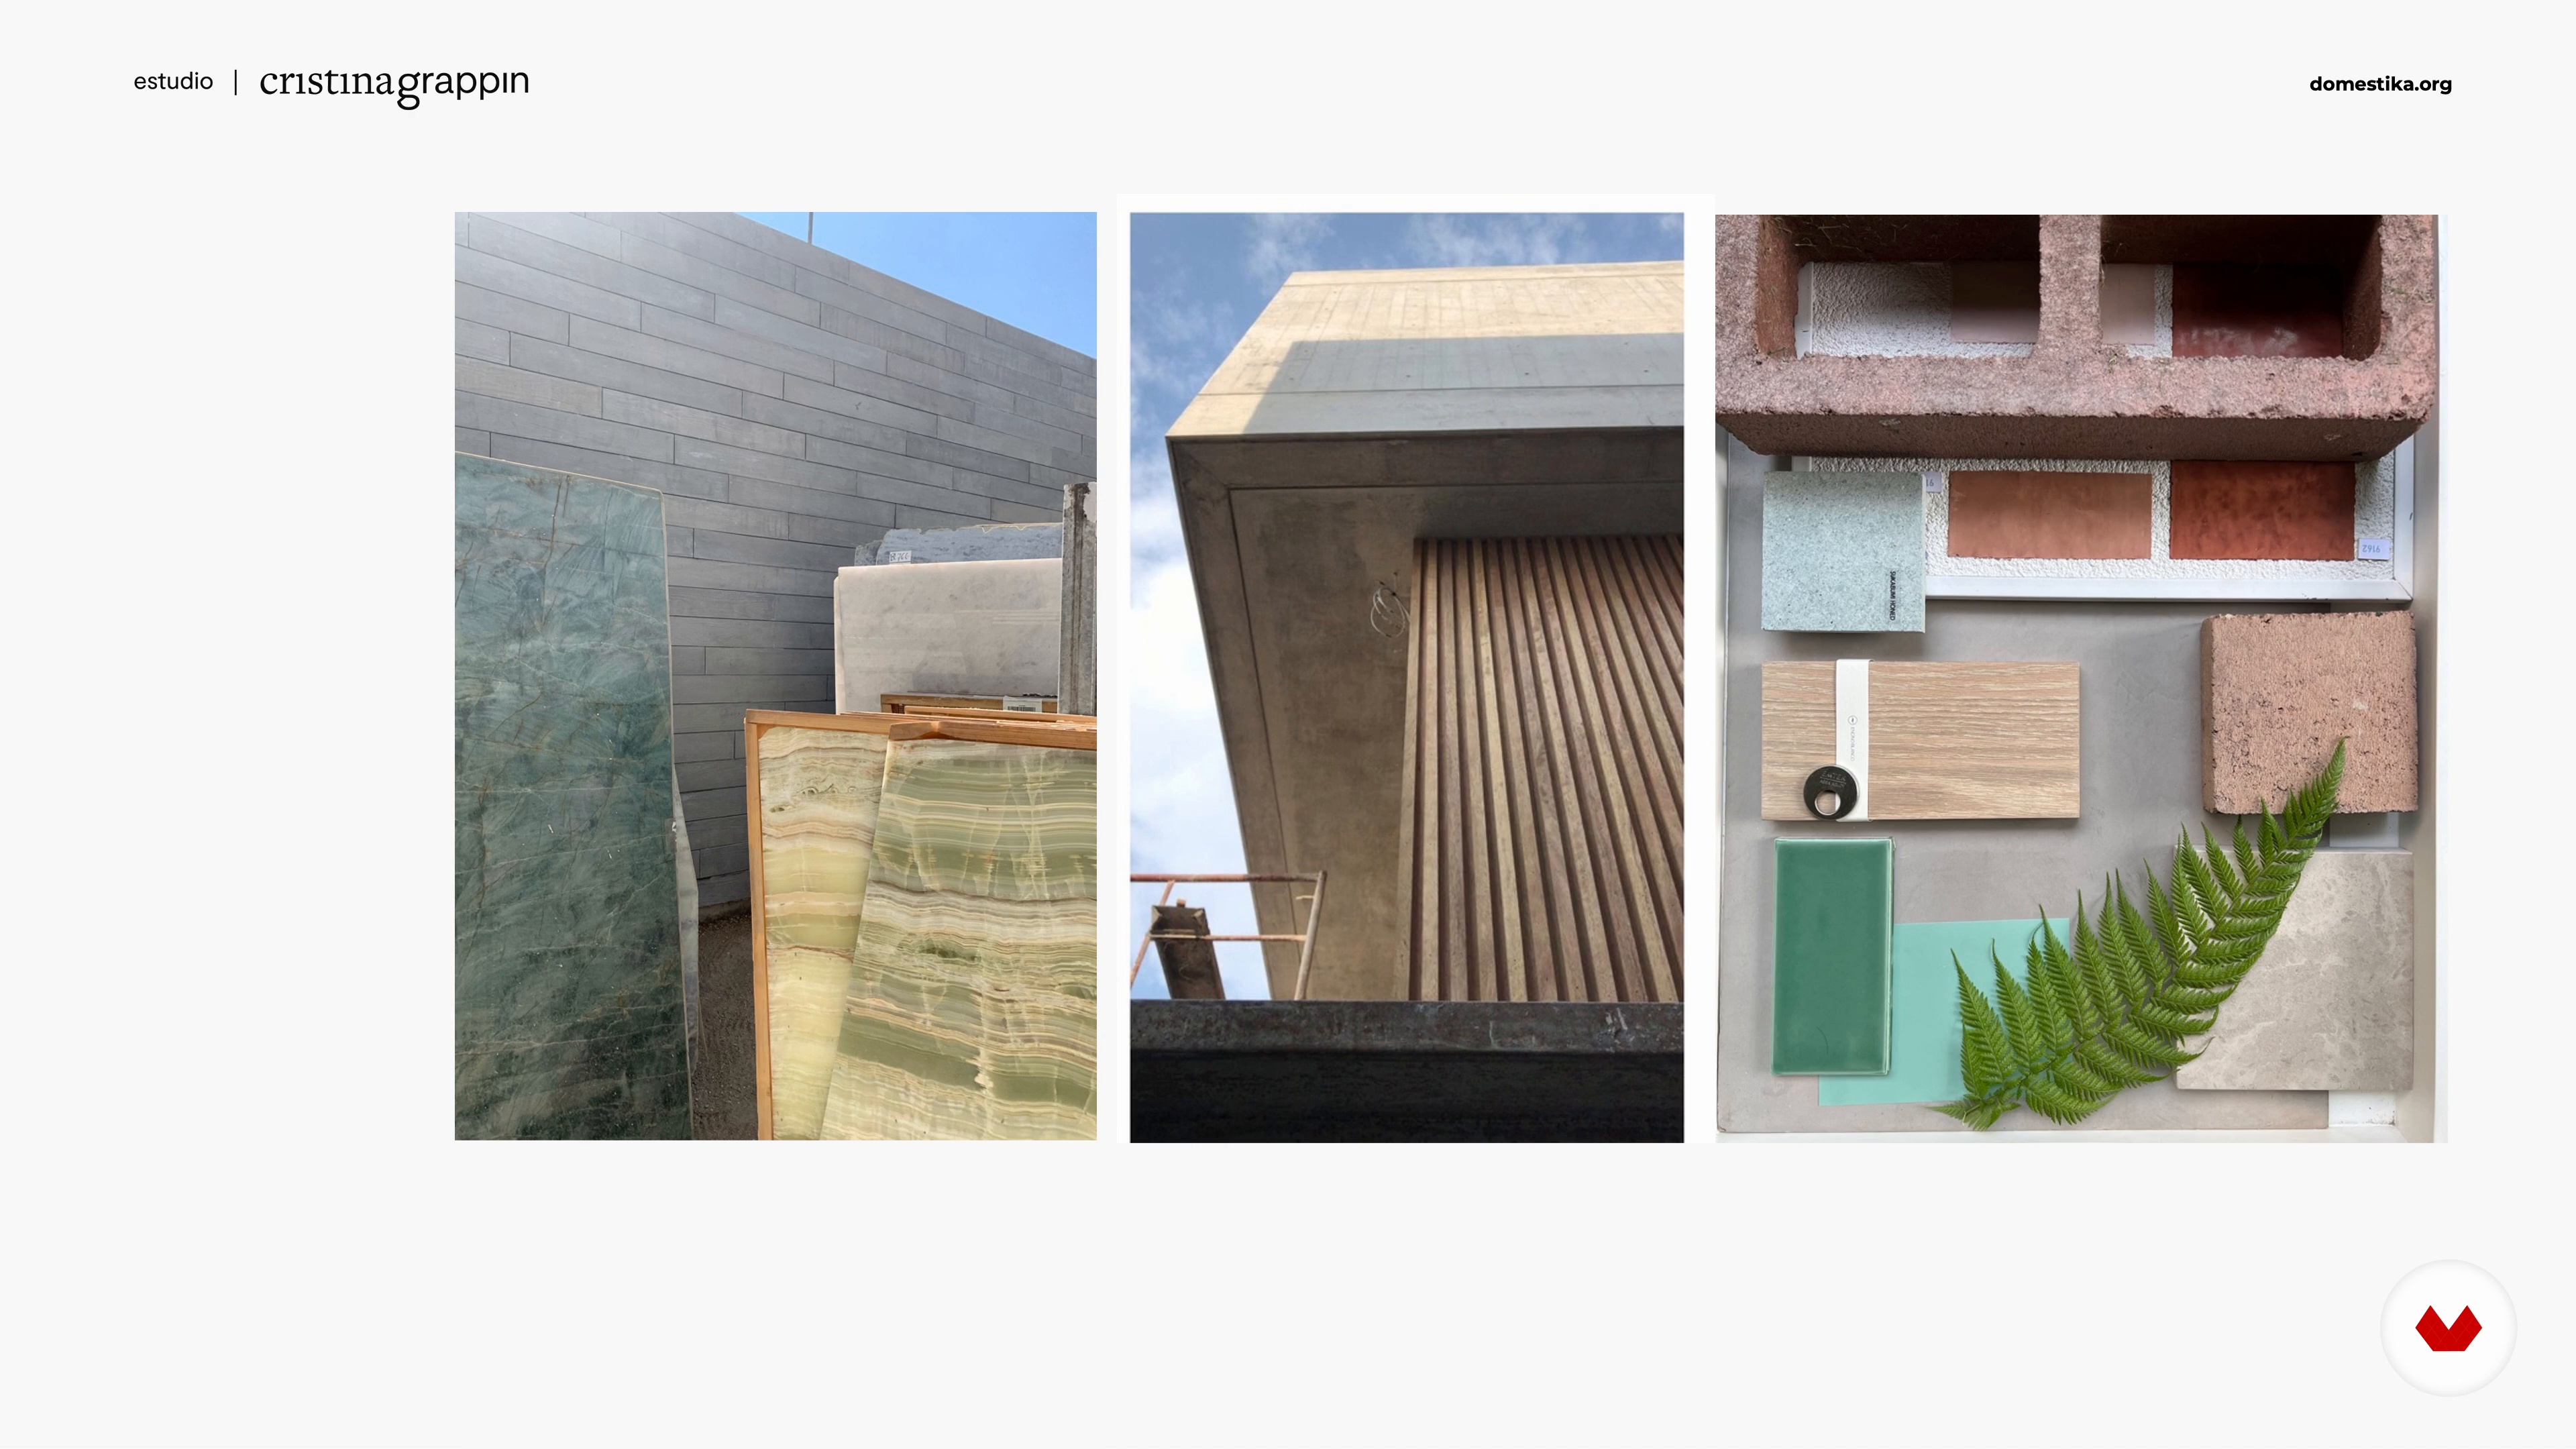
Investigation of Analogous Cases and Choice of Materiality
6 minutes, 26 seconds
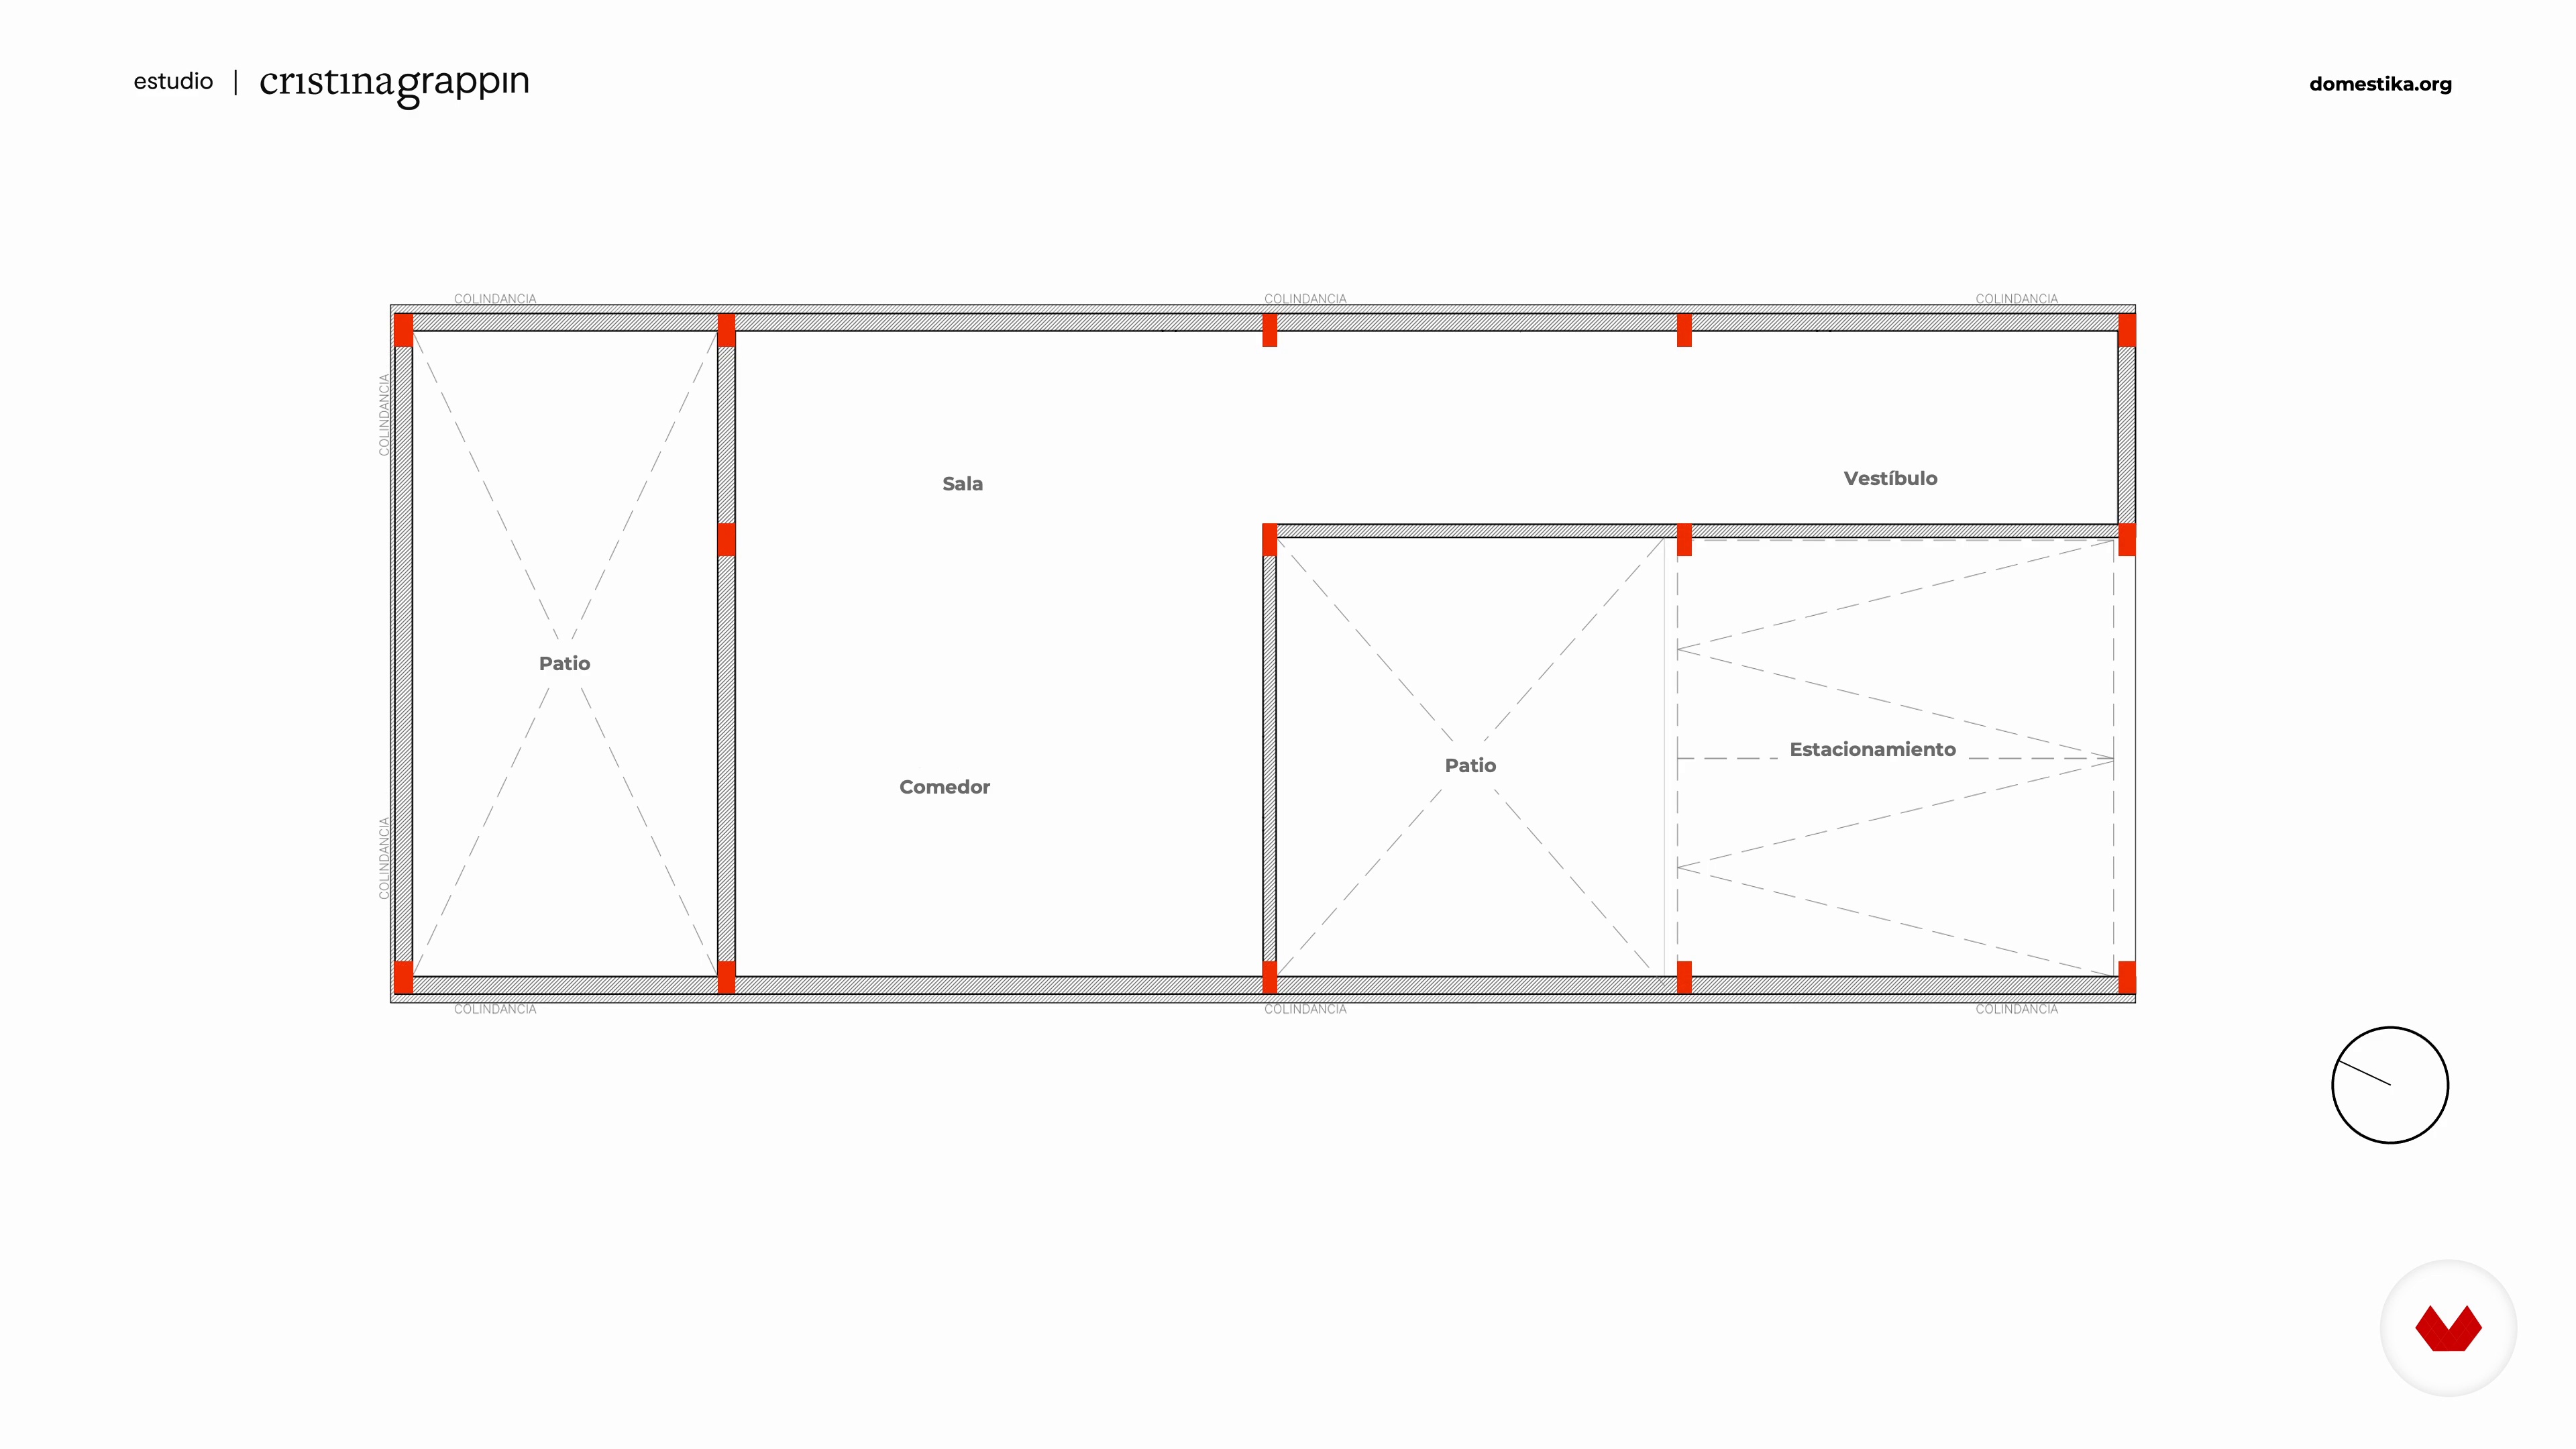
Understand the Mass and Developing the Architectural Plan
7 minutes, 56 seconds

Concluding the Volumetric Proposal and Final Layout
5 minutes, 43 seconds
What's included in this course?
Meet Cristina Grappin as she tells you about her experience as an architect. She takes you through her influences and references both in everyday life and in the art world, as well as those that have helped her in her career.
Next, she explains a design methodology to develop your own architectural project. Get to know your client and their needs, as well as understanding the urban and natural context of the place where the house is going to be located.
Time to play with the different volumes in your project, always using the architectural plan as a reference. Through trial and error, explore all the alternatives until you arrive at your final design solution.
Cristina wraps up the course by teaching you how to prepare the presentation of your housing project. Learn the importance of ensuring that your client understands the design process in detail and the conclusions you have reached in your work.
What is this course's project?
Design a concept proposal for a home to present to a real or fictitious client.

Projects by course students


Who is this online course for?
Professionals and architecture students.
Requirements and materials
To take this course you need a computer installed with Adobe Suite and PowerPoint, or any program in which you can put together a digital presentation.

Reviews
- 3 months ago
Harika, Türkçe dil desteğinin olması beni çok mutlu etti.
- 5 months ago
Excelente
- 7 months ago
Me encanto de principio a fin, se nota mucha pasión y dominio de muchos temas. aprendi demasiado
- 8 months ago
Un curso práctico y directo!
- 9 months ago
Very complete!

In 2022, she received the Designer of the Year award from Elle Decoration México magazine and her projects have appeared in various publications, including Wallpaper*, Metropolis, Architectural Digest, The LA Times, and Elle Decor. Her work was also acknowledged as part of the Record Houses selection in Architectural Record magazine in 2020, the Top 50 Interior Architects in The Architect's Newspaper, and the Los Angeles Architectural Association's Best Restaurant Design.
Content
- U1
Introduction
- About Me
- Influences
- U2
Analyzing the Site and the User
- User Analysis
- Natural and Urban Context of the Site
- Historical Context and References
- Investigation of Analogous Cases and Choice of Materiality
- U3
Design Proposal: Architectural Plan and Volume
- Understand the Mass and Developing the Architectural Plan
- Concluding the Volumetric Proposal and Final Layout
- U4
Project Presentation
- Storytelling
- Mood Boards and Look and Feel
- Plans, Sections, Facades and Perspectives
- FP
Final project
- Intro to Architectural Design of Residential Spaces
What to expect from a Domestika course
Learn at your own pace
Enjoy learning from home without a set schedule and with an easy-to-follow method. You set your own pace.
Learn from the best professionals
Learn valuable methods and techniques explained by top experts in the creative sector.
Meet expert teachers
Each expert teaches what they do best, with clear guidelines, true passion, and professional insight in every lesson.
Certificates
PLUSIf you're a Plus member, get a custom certificate signed by your teacher for every course. Share it on your portfolio, social media, or wherever you like.
Get front-row seats
Videos of the highest quality, so you don't miss a single detail. With unlimited access, you can watch them as many times as you need to perfect your technique.
Share knowledge and ideas
Ask questions, request feedback, or offer solutions. Share your learning experience with other students in the community who are as passionate about creativity as you are.
Connect with a global creative community
The community is home to millions of people from around the world who are curious and passionate about exploring and expressing their creativity.
Watch professionally produced courses
Domestika curates its teacher roster and produces every course in-house to ensure a high-quality online learning experience.
FAQs
You’ll learn how to develop comprehensive residential architectural projects by applying design methodology, bioclimatic principles, material selection, interior-exterior integration, and professional presentation techniques.
The course is geared toward intermediate learners—ideal for those with some architecture or design background who want to deepen their knowledge of residential projects and contemporary methodologies.
You’ll need access to basic drawing tools, model-making materials, and architectural design software like AutoCAD, SketchUp, or similar programs. Cameras or devices for photography and digital mood boards will also come in handy.
The course teaches you how to analyze climate, sunlight, ventilation, and solar orientation to design comfortable, sustainable homes using bioclimatic strategies and thermal efficiency in architectural design.
It explores integrating indoor gardens, existing vegetation, patios, and designing facades and spaces that connect indoors with outdoors, respecting and making the most of the site’s natural environment.
Yes, the course covers techniques for creating clear, effective presentations using plans, sections, mood boards, renderings, and both digital and manual graphic documentation, focusing on visually communicating your concept and proposal.
Design methodology is central to the course, enabling you to analyze user needs, context, and regulations, structure architectural programs, and develop creative, feasible housing proposals.