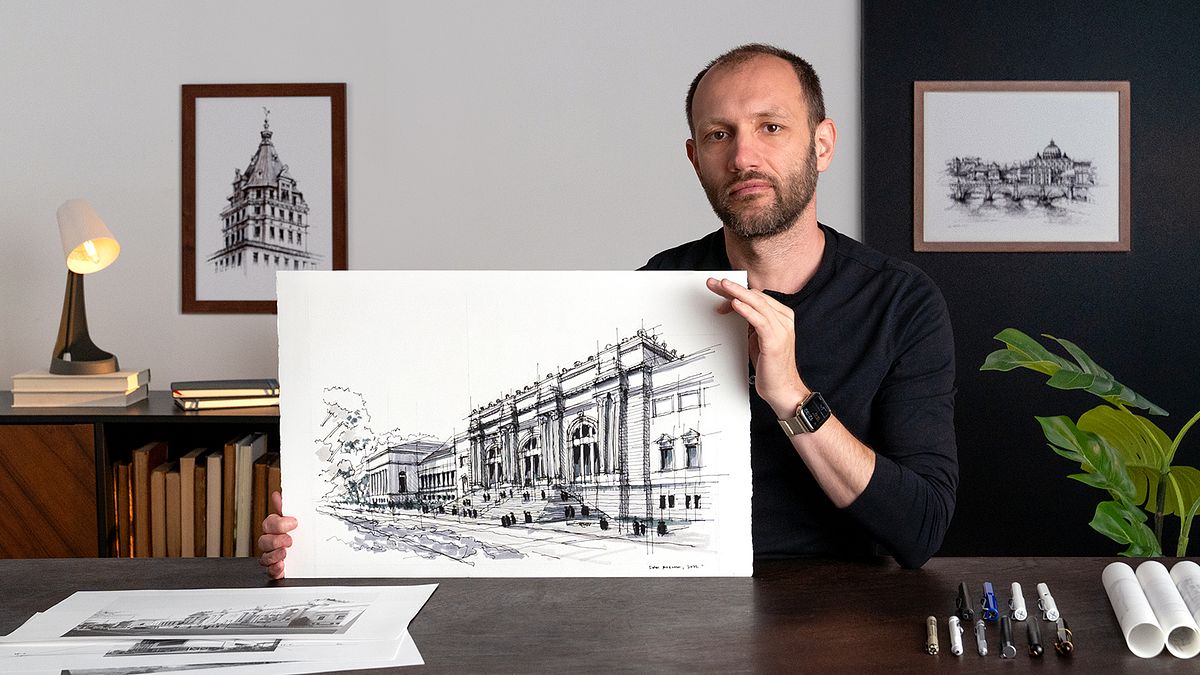
Urban Architectural Sketching with Ink
A course by Dan HogmanArchitect and Illustrator
A course by Dan Hogman, Architect and Illustrator

Learn how to draw like an architect by exploring observational illustration techniques, including perspective, scale, and composition
Through a combination of freehand sketching and architectural principles, you can capture the things that make a building unique with just a pen and paper. Dan Hogman is an architect and illustrator who has worked on everything from high-rise residential developments to hotels internationally. He also teaches architecture at a graduate level and shares his work with over 120K followers on Instagram.
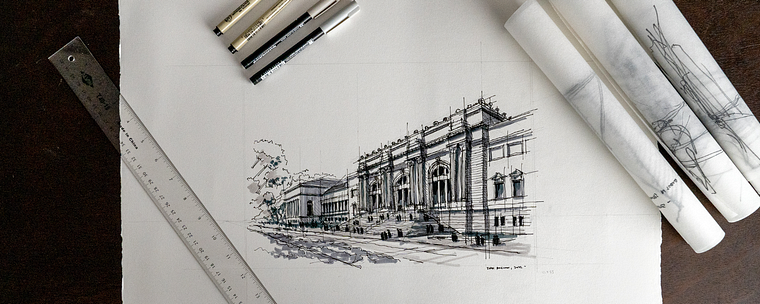
In this online course, Dan takes you through the process of drawing like an architect, from the initial observation down to the last detailing. Learn to depict an urban street scene from a photo reference by combining perspective, scale, and composition. Capture the essence of your city with architectural drawings!
What will you learn in this online course?
15 lessons & 17 downloads
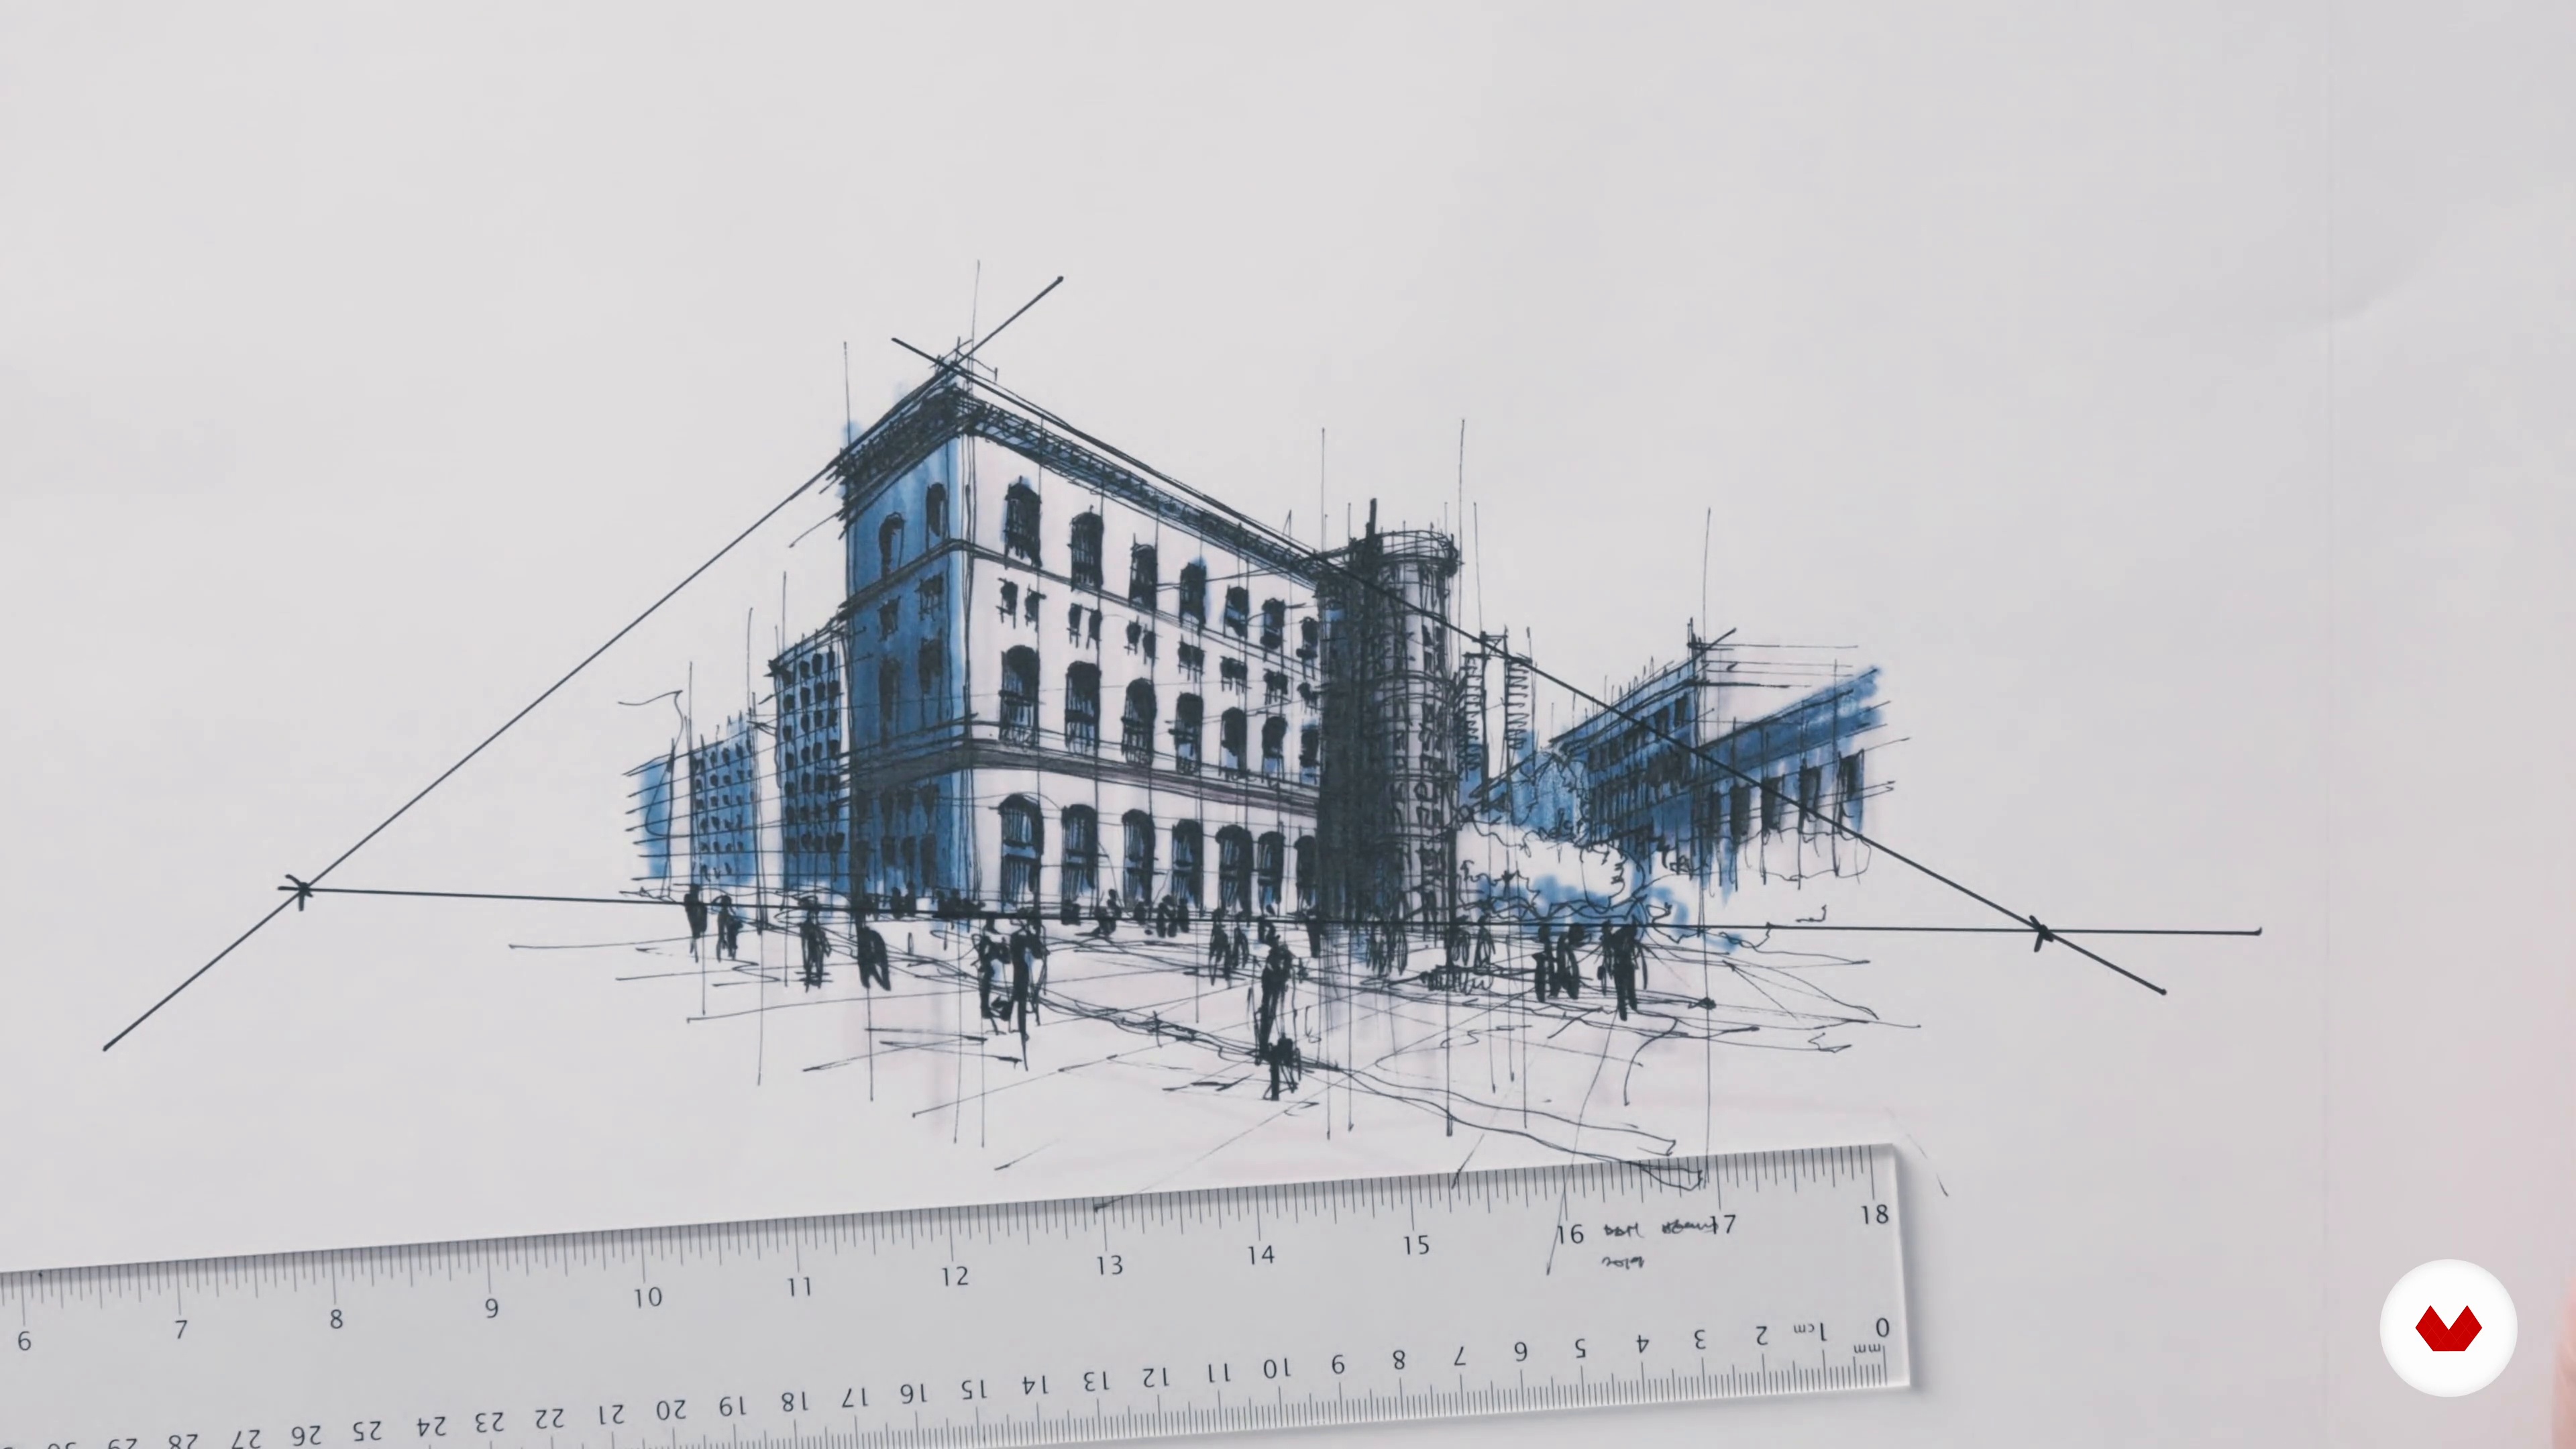
Perspective and Vanishing Points
14 minutes, 17 seconds
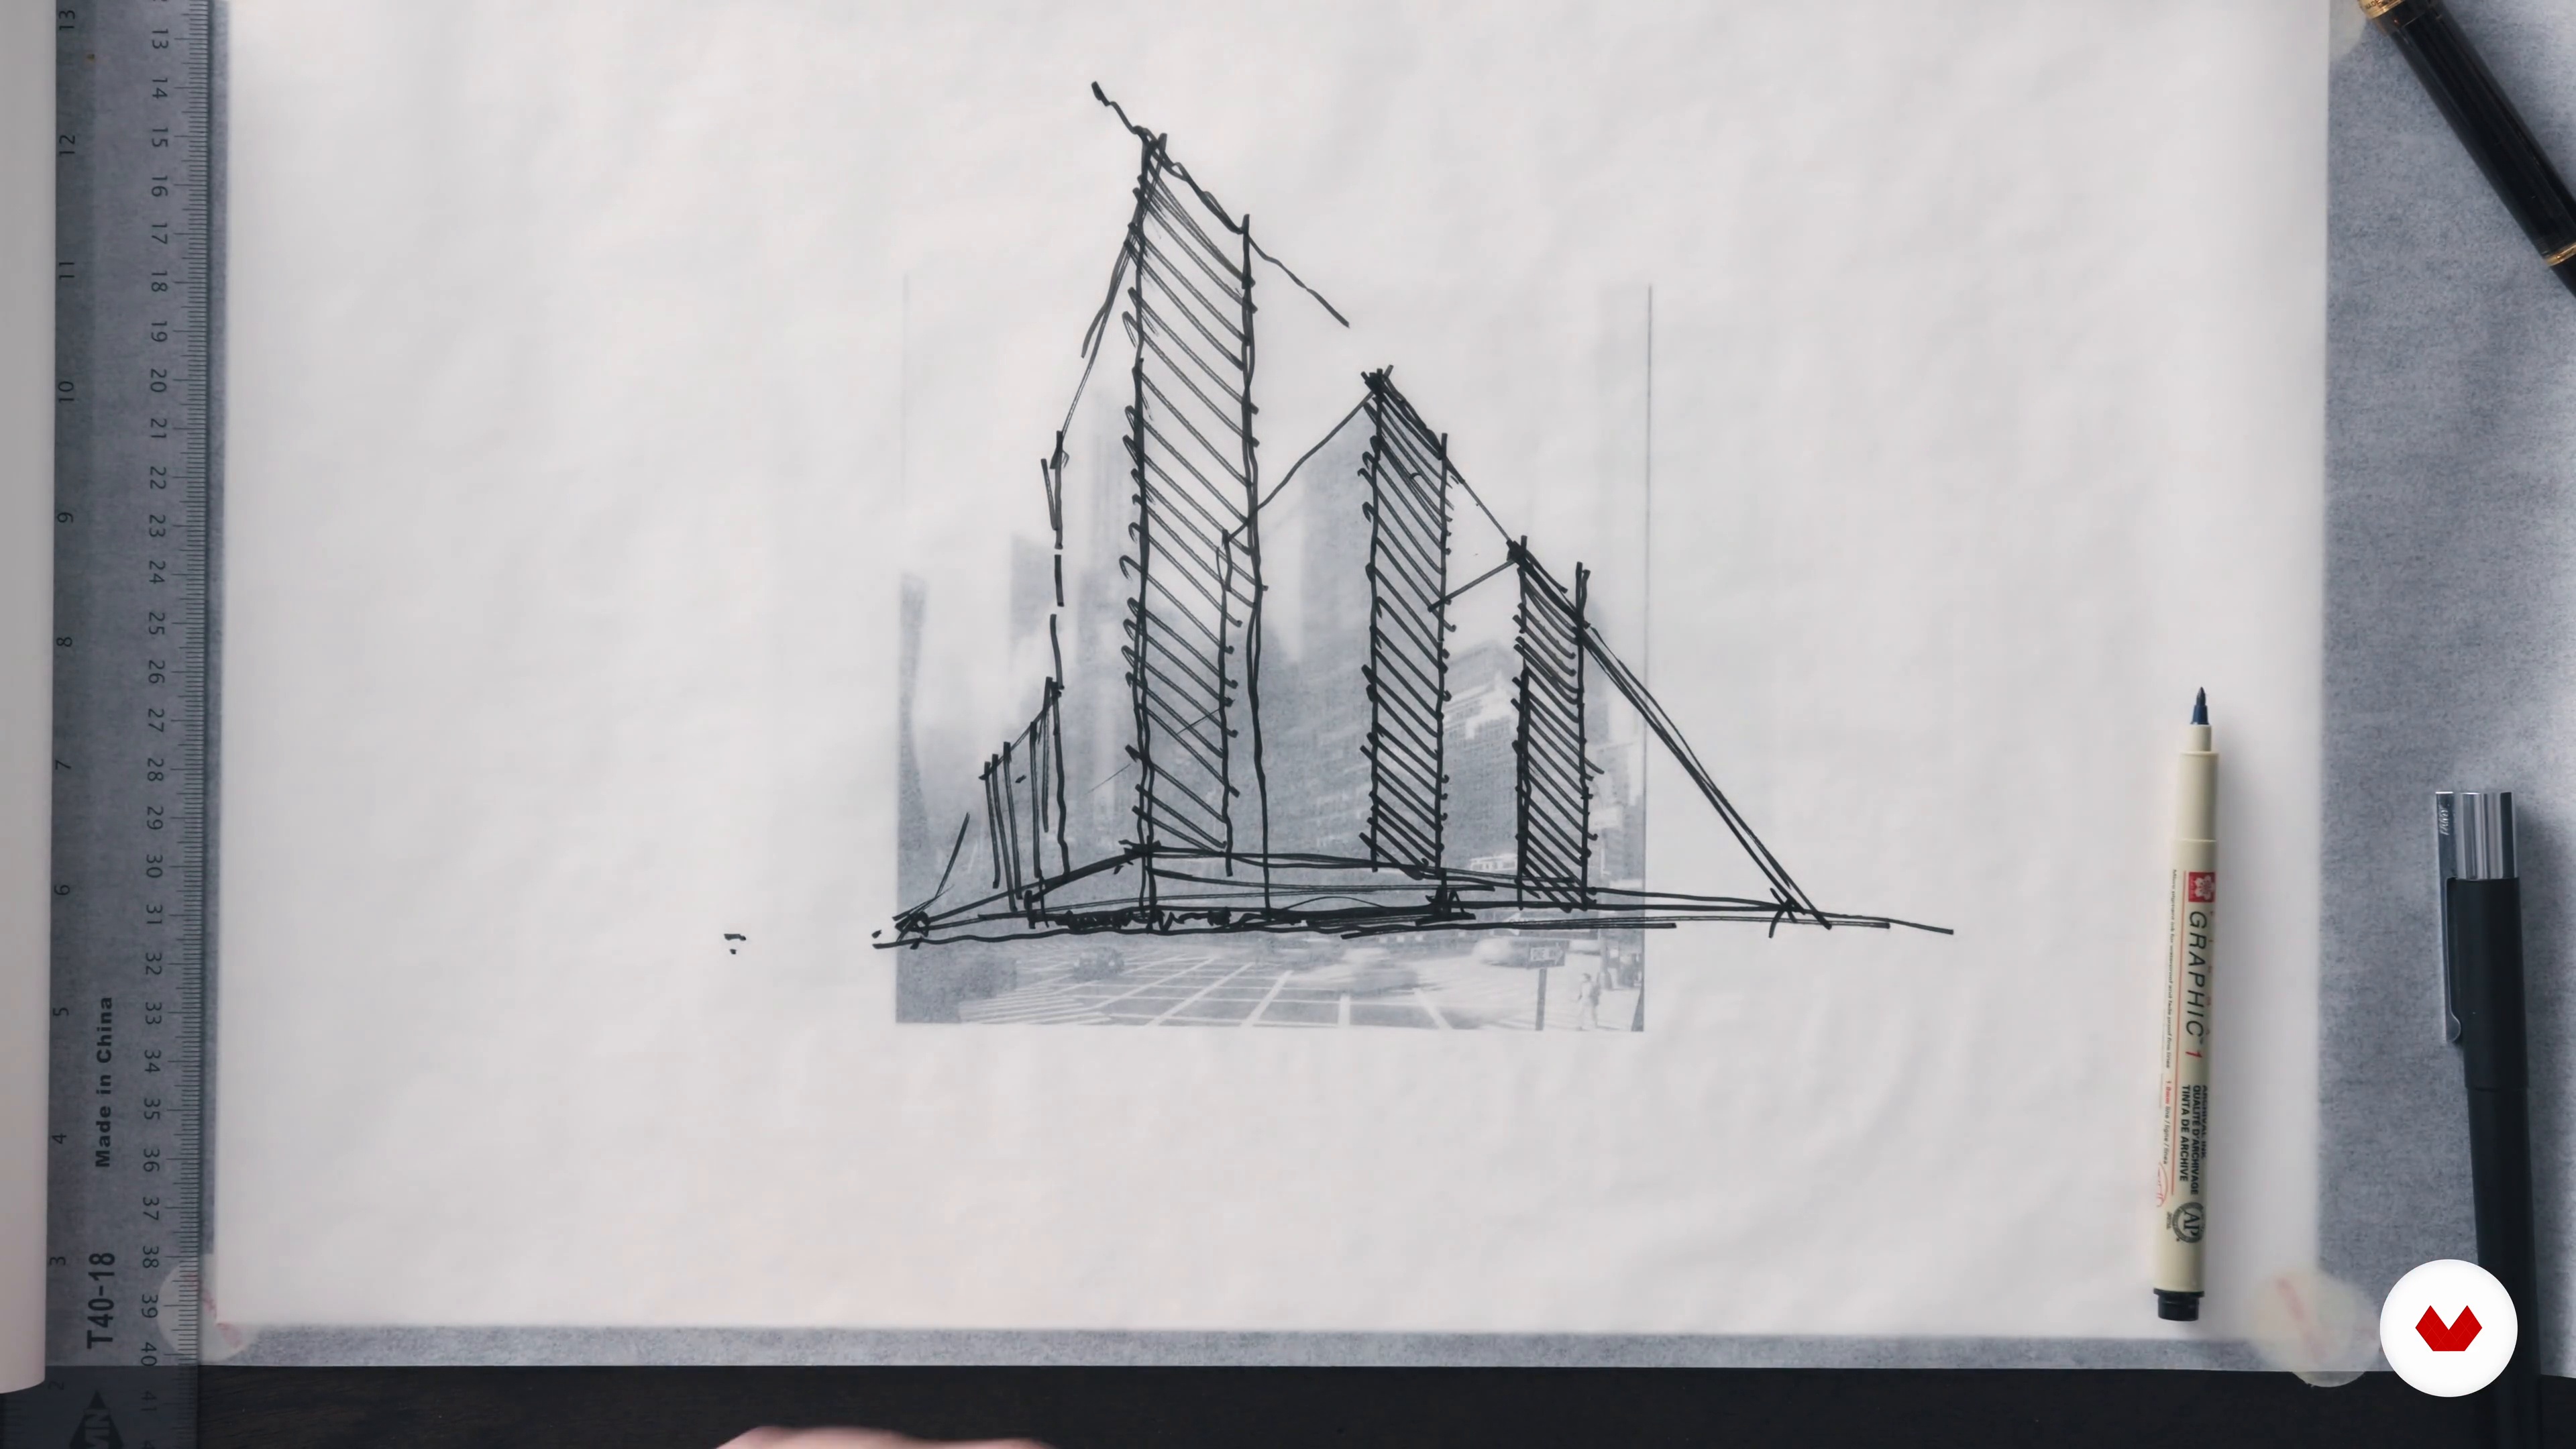
The Concept of Scale
10 minutes, 56 seconds

Composition and Entourage
10 minutes, 18 seconds

Selecting the Subject
8 minutes, 21 seconds
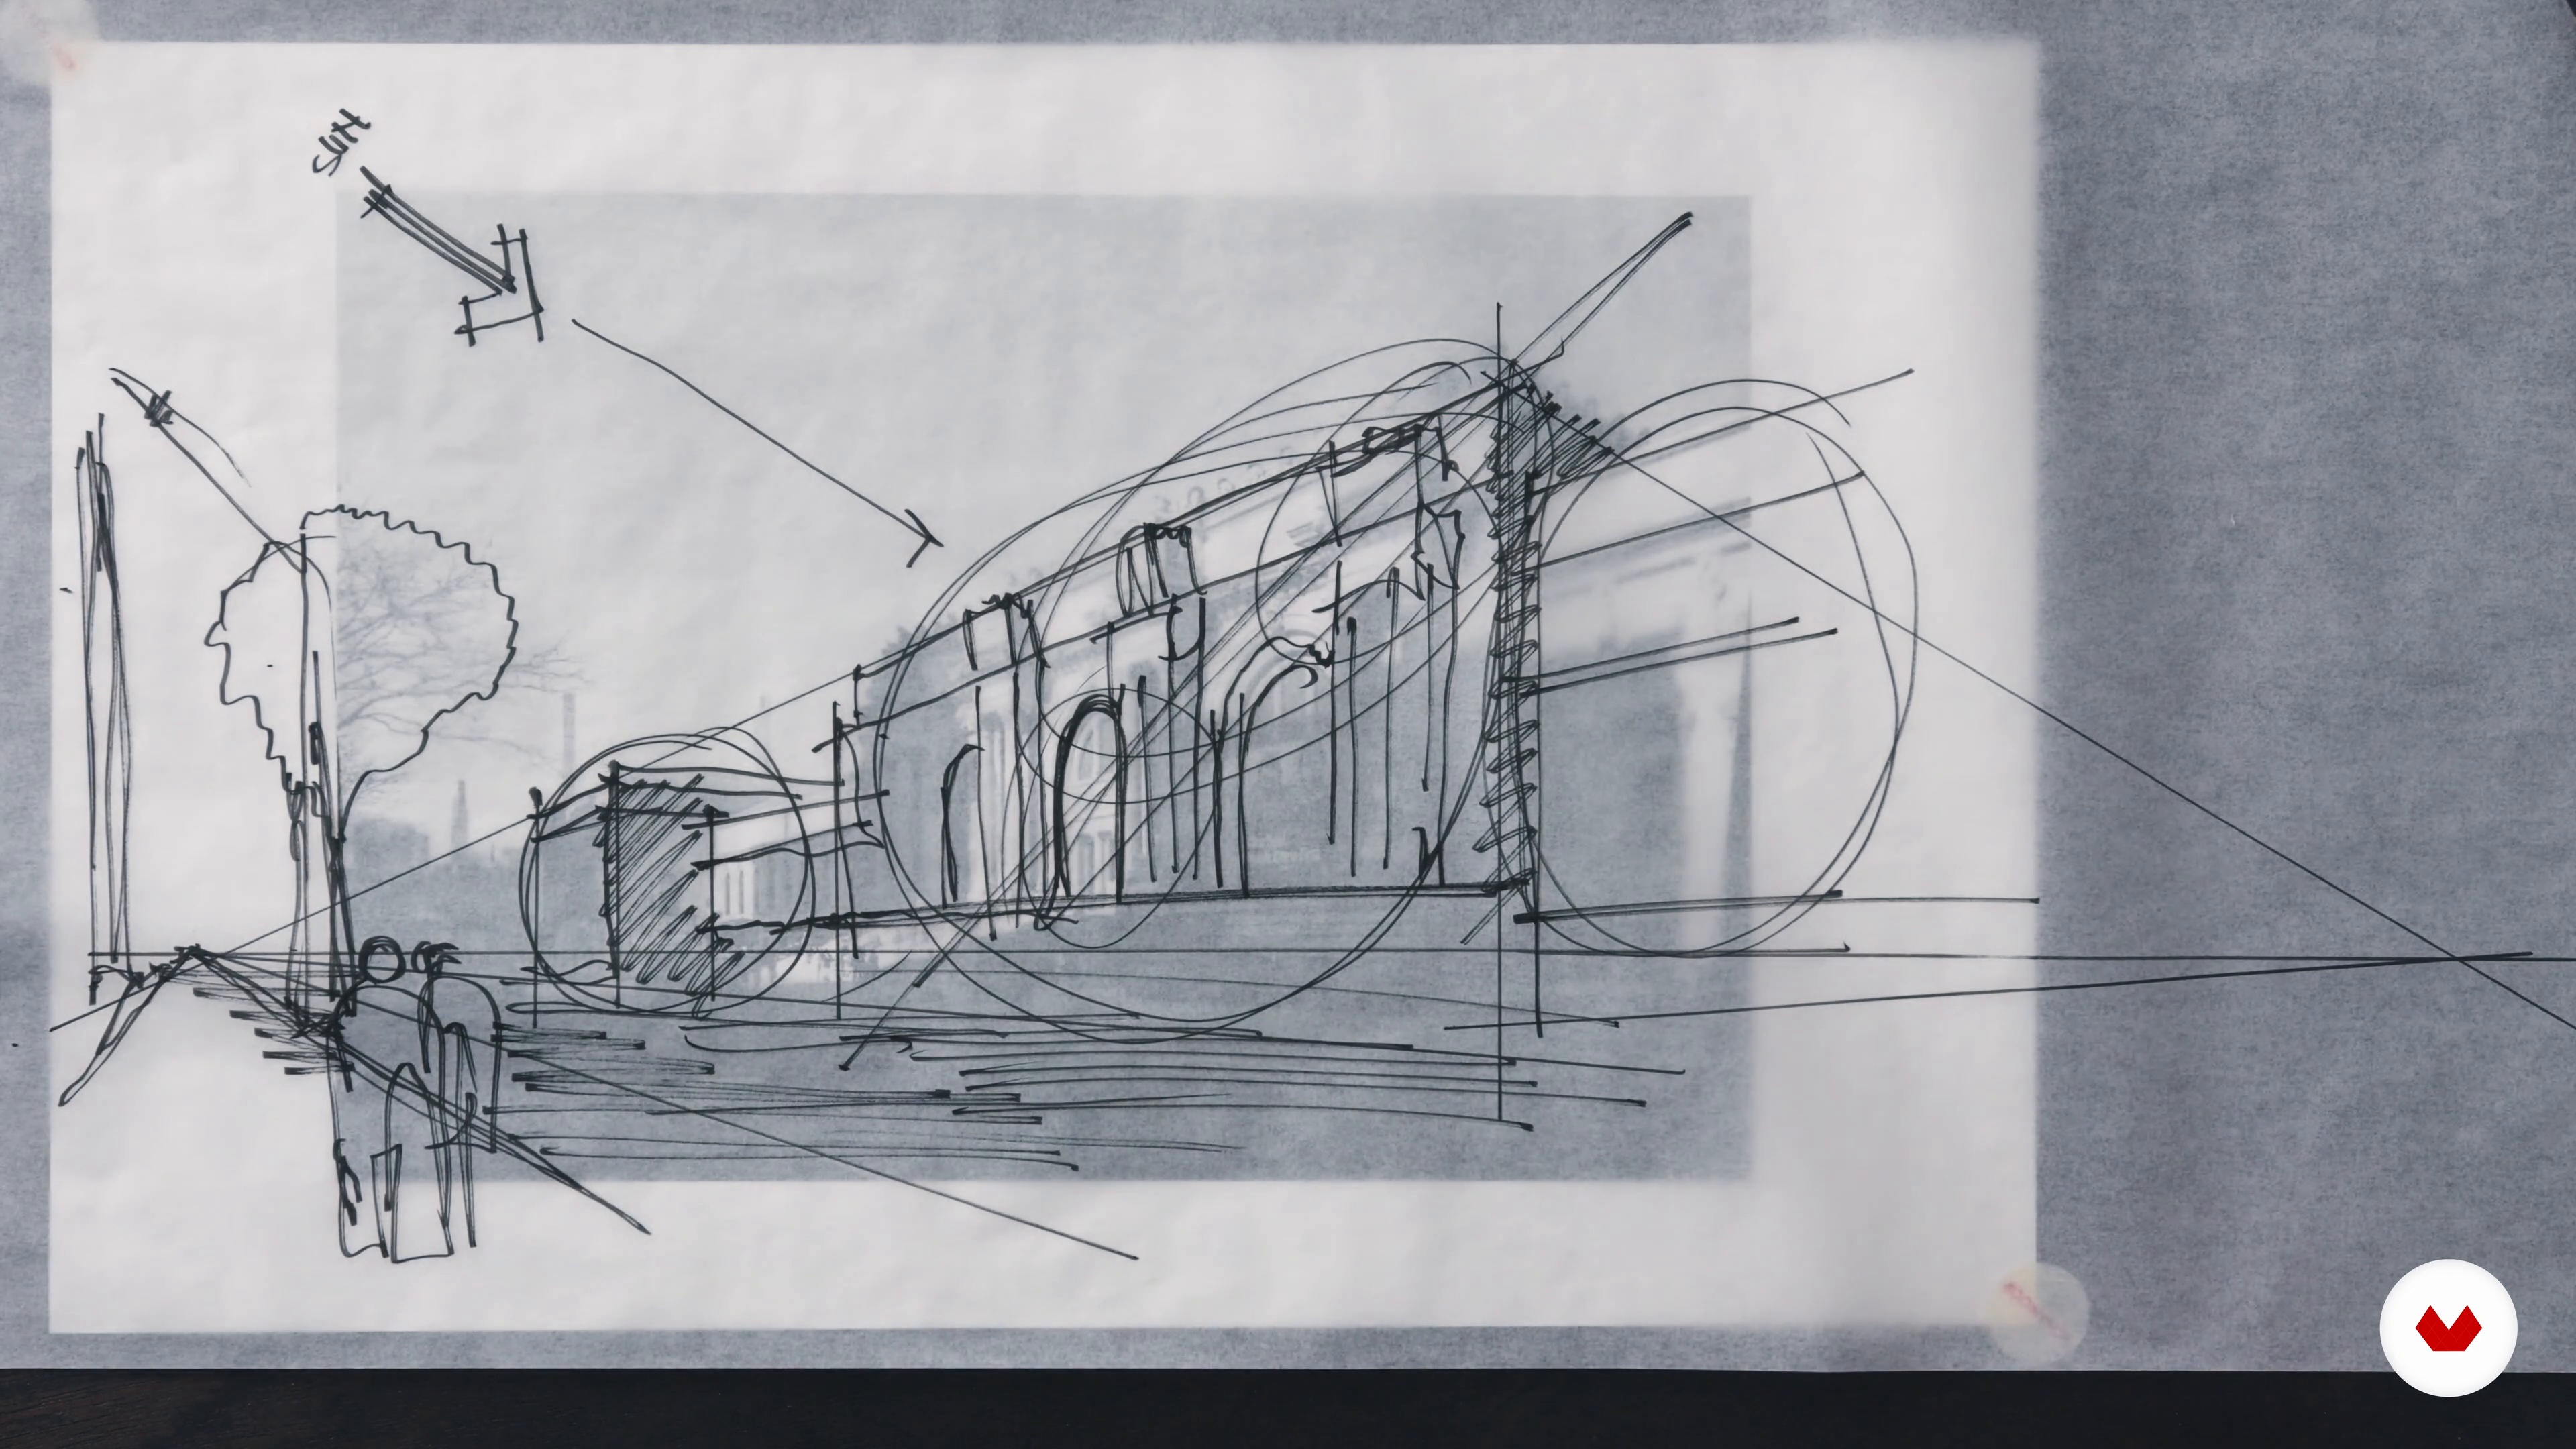
Analyzing the Photo Reference
8 minutes, 15 seconds
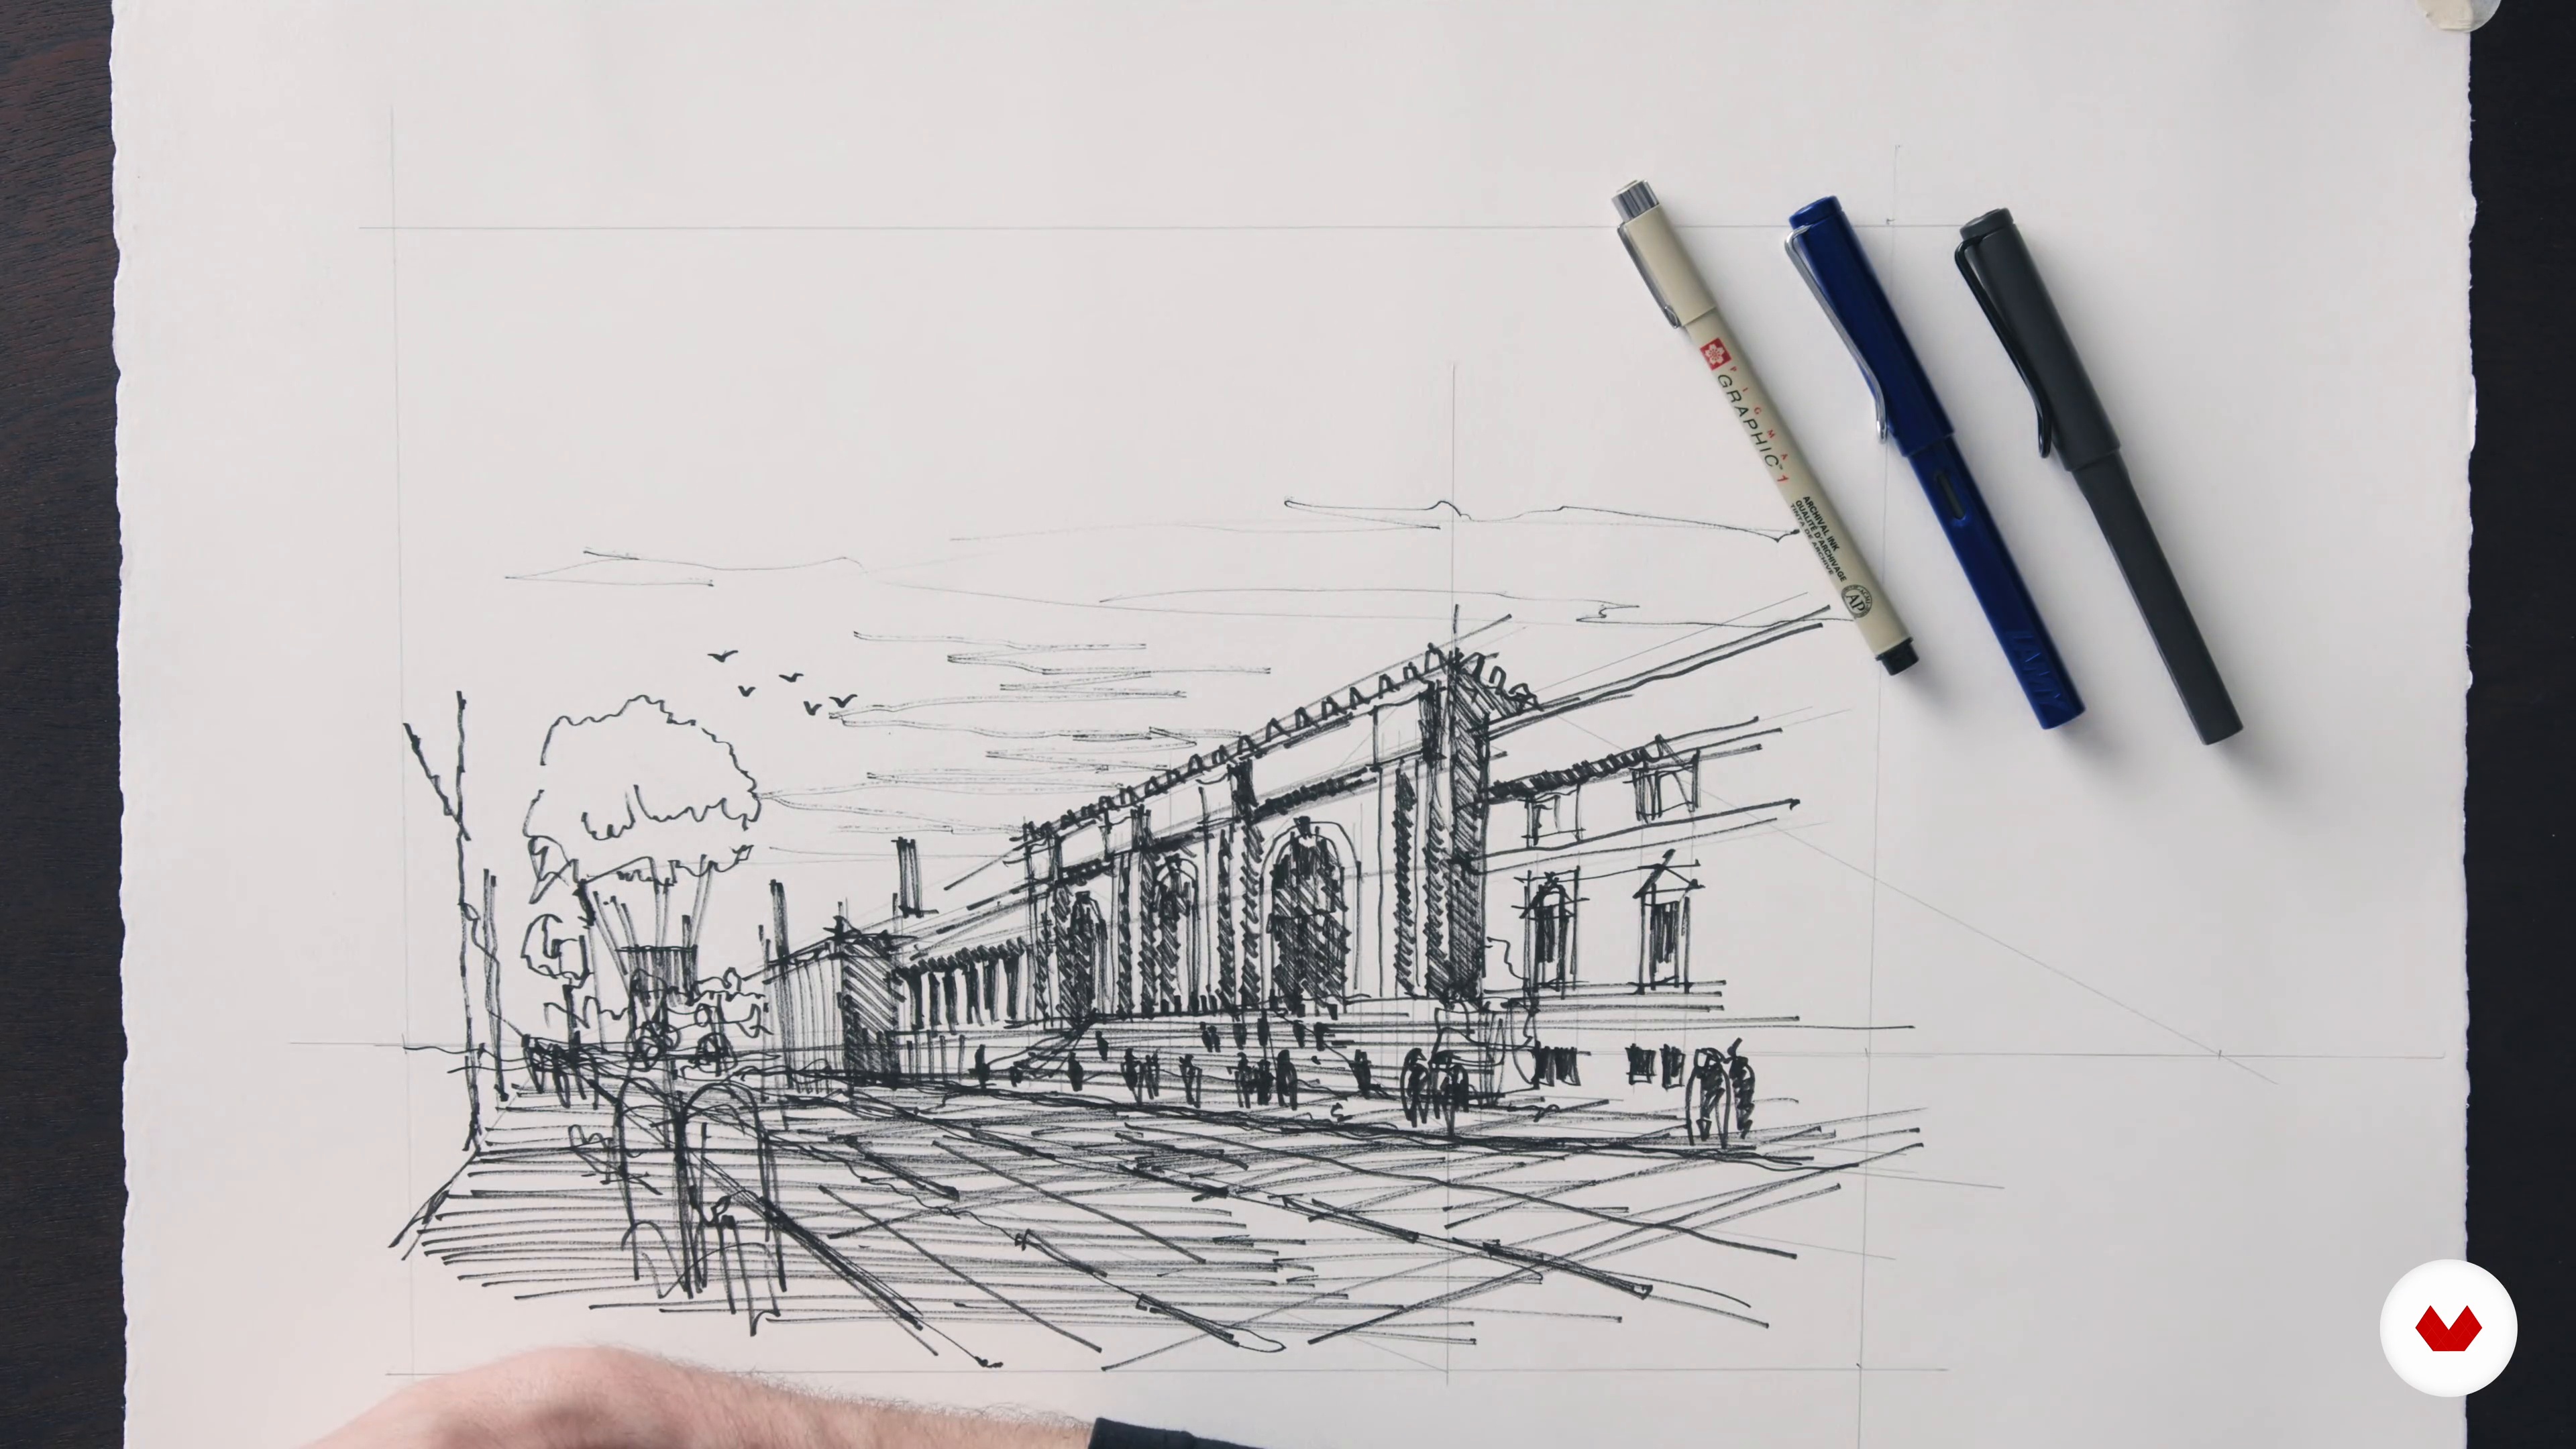
The First Draft
19 minutes, 47 seconds
What's included in this course?
Begin the course by getting to know architect and illustrator Dan Hogman. Discover how he turned his childhood love for drawing into a career, along with the influences that inspire the work he creates.
Dive into the materials needed for the course. Dan then guides you through some basic illustration concepts including perspective, vanishing points, scale, and dynamic composition.
Learn what makes a good subject and select one for your project. Then see how to analyze a reference photo and create your initial sketch, identifying the framing, main elements, light, and weather conditions.
Time to move on to the final sketch! Start with the pencil outline before building up to the main linework. Next, use pens of varying thicknesses to add the details like windows, doors, and balconies.
Highlight key areas and shadows with fountain pens and blank ink. To wrap up the course, Dan guides you through the process of incorporating surrounding elements like people and trees, and making any final adjustments.
What is this course's project?
Illustrate an urban street scene of your choice from a photo reference using ink.
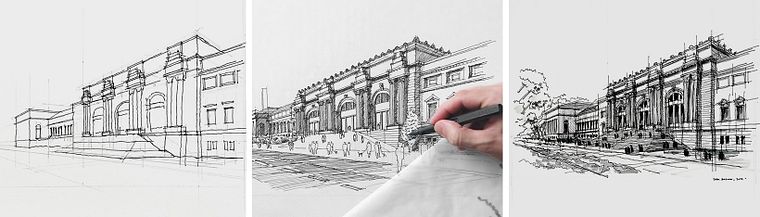
Projects by course students


Who is this online course for?
This course is for anyone with an interest in documenting the world around them through illustration.
Requirements and materials
An understanding of shape, proportions, and perspective would be helpful but is not essential.
In terms of materials, you will need: ⦁ Mechanical pencils ⦁ Erasers ⦁ Fineliners ⦁ Brushes ⦁ A fountain pen ⦁ Paper
Reviews
- 22 days ago
Buen curso para iniciarse en tinta
- 2 months ago
Gostei do curso, interessante a forma de criar sombras com as rachuras, e a técnica de usar o papel para estudar antes da tomada de decisão final, etc. Indico sim o curso aos interessados no tema.
- 4 months ago
Otimo curso para quem está começando no desenho arquitentonico e util também para a crianção de cenarios.
- 5 months ago
Interesante curso
- 5 months ago
Wonderful, inspiring and educative course. Well structured and very clear to follow. Congratlations Dan!

Since then, he has created hundreds of drawings for everything from high-rise residential developments to hotels across the US, China, and South Korea. Dan also takes on drawing commissions in his spare time, and shares his work with over 120K followers on Instagram, alongside teaching architecture at a graduate level.
Content
- U1
Introduction
- About Me
- Influences
- U2
The Concepts
- Materials and Supplies
- Perspective and Vanishing Points
- The Concept of Scale
- Composition and Entourage
- U3
Preparing the Drawing
- Selecting the Subject
- Analyzing the Photo Reference
- The First Draft
- U4
The Drawing
- The Pencil Outline
- The Main Lines
- Detailing
- Shading
- The Entourage
- Reviewing the Work
- FP
Final project
- Urban Architectural Sketching with Ink
What to expect from a Domestika course
Learn at your own pace
Enjoy learning from home without a set schedule and with an easy-to-follow method. You set your own pace.
Learn from the best professionals
Learn valuable methods and techniques explained by top experts in the creative sector.
Meet expert teachers
Each expert teaches what they do best, with clear guidelines, true passion, and professional insight in every lesson.
Certificates
PLUSIf you're a Plus member, get a custom certificate signed by your teacher for every course. Share it on your portfolio, social media, or wherever you like.
Get front-row seats
Videos of the highest quality, so you don't miss a single detail. With unlimited access, you can watch them as many times as you need to perfect your technique.
Share knowledge and ideas
Ask questions, request feedback, or offer solutions. Share your learning experience with other students in the community who are as passionate about creativity as you are.
Connect with a global creative community
The community is home to millions of people from around the world who are curious and passionate about exploring and expressing their creativity.
Watch professionally produced courses
Domestika curates its teacher roster and produces every course in-house to ensure a high-quality online learning experience.
FAQs
Yes, this course is designed for intermediate-level learners looking to advance their architectural drawing, urban sketching, and visual communication skills.
You'll need basic drawing tools such as fineliners, mechanical pencils, fountain pens, drafting dots, trace paper, rulers, and watercolor supplies for architectural illustrations.
You'll learn observational drawing, perspective construction, compositional framing, light and shadow rendering, conceptual section drawing, and integrating entourage elements to enhance architectural sketches.
The course focuses on recording architecture through sketching, analyzing urban scenes, expressing design concepts visually, and applying advanced composition, perspective, and rendering techniques.
Yes, the course covers drawing building facades, creating cityscape illustrations, and using perspective and light techniques for realistic and dynamic urban sketches.
Some foundational knowledge of drawing and perspective is recommended, as the course builds on these concepts for more advanced architectural illustration.
Absolutely, you'll develop skills to communicate design concepts, spatial relationships, and moods effectively through architectural sketches and diagrams.