

Learn to create impressive photorealistic images of an indoor space with 3DS Max and V-Ray
Understanding an architectural space and assessing it in detail before building it is possible. In its search for photorealism and a high level of detail, the study AMO 3D Visual, specialized in infoarchitecture, realizes spaces that do not yet exist by means of photorealistic 3D renders of exterior and interior architecture, transmitting exactly what the client is looking for.
In this course you will learn to create a series of photorealistic 3D images of an architectural interior space with 3ds Max, V-Ray and Adobe Photoshop.
What will you learn in this online course?
13 lessons & 14 downloads
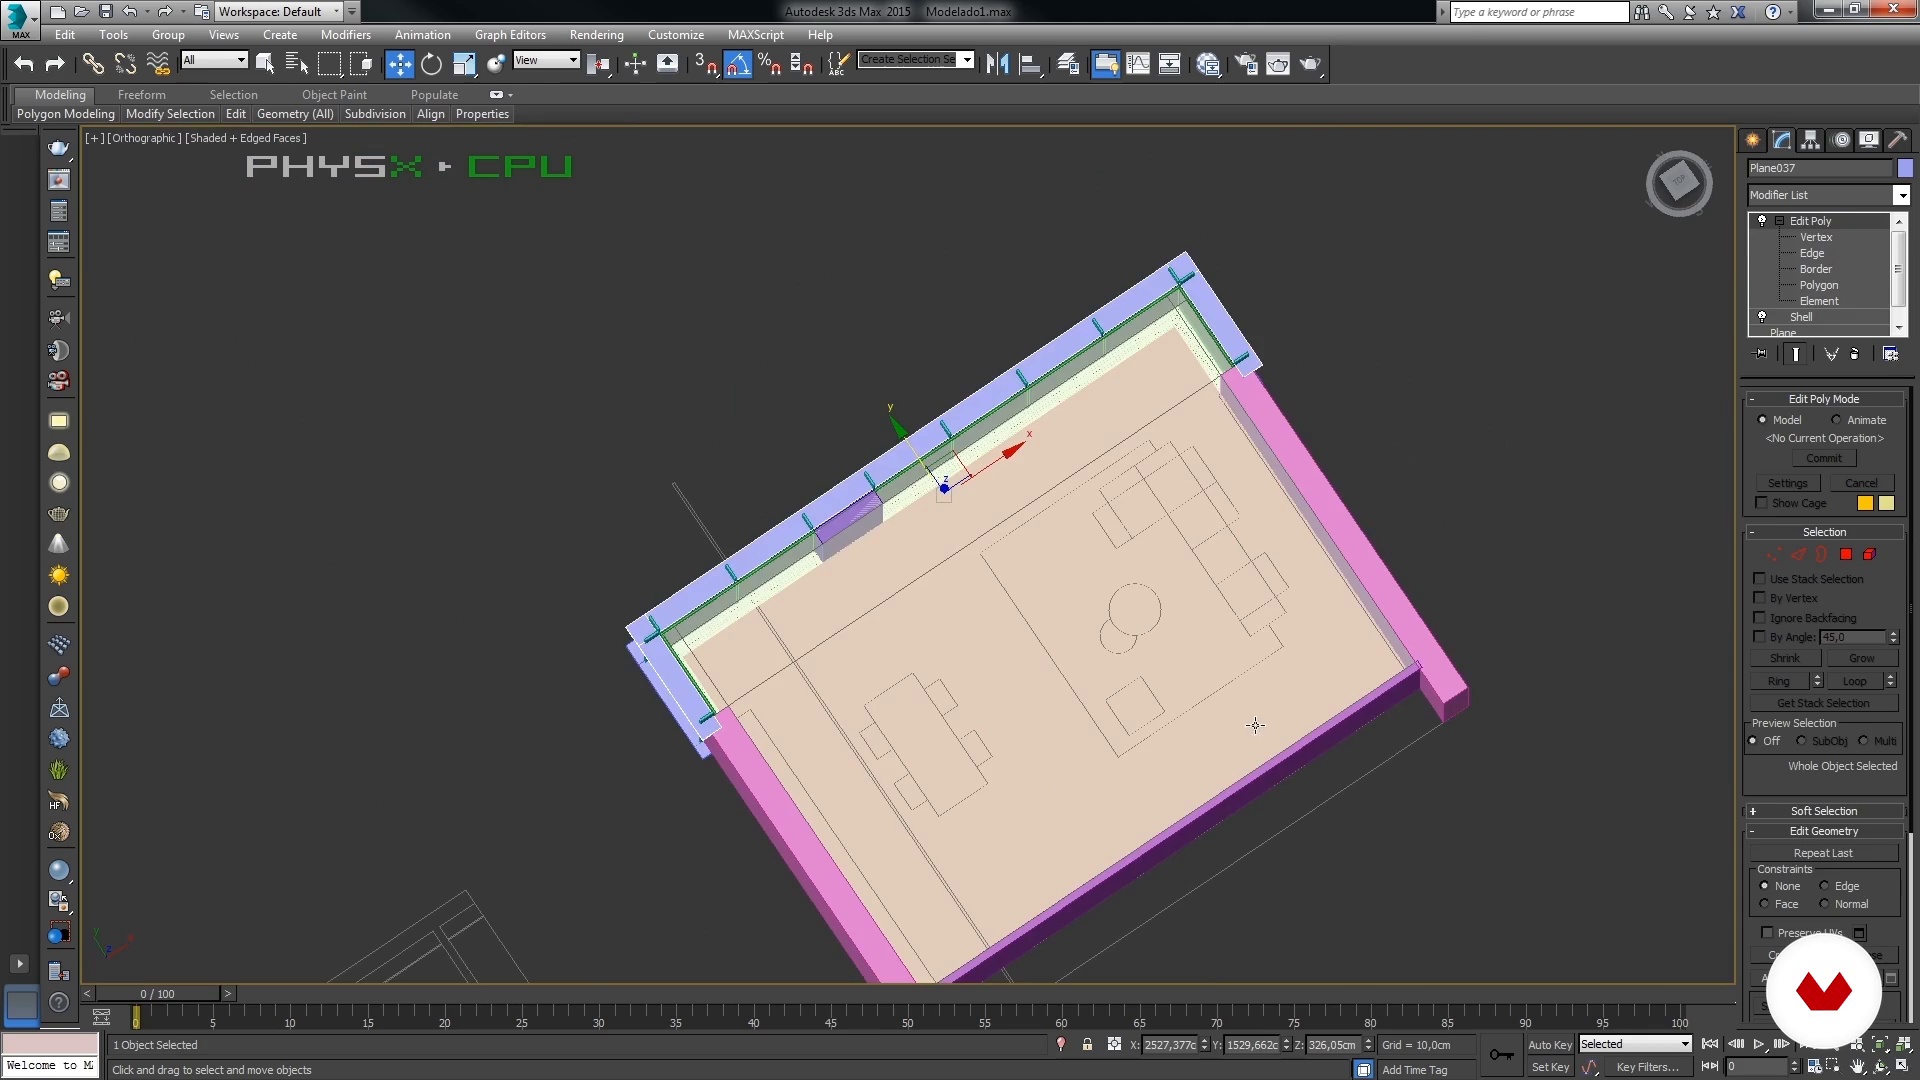
Import plans and Basic modeling of interior space
19 minutes, 27 seconds
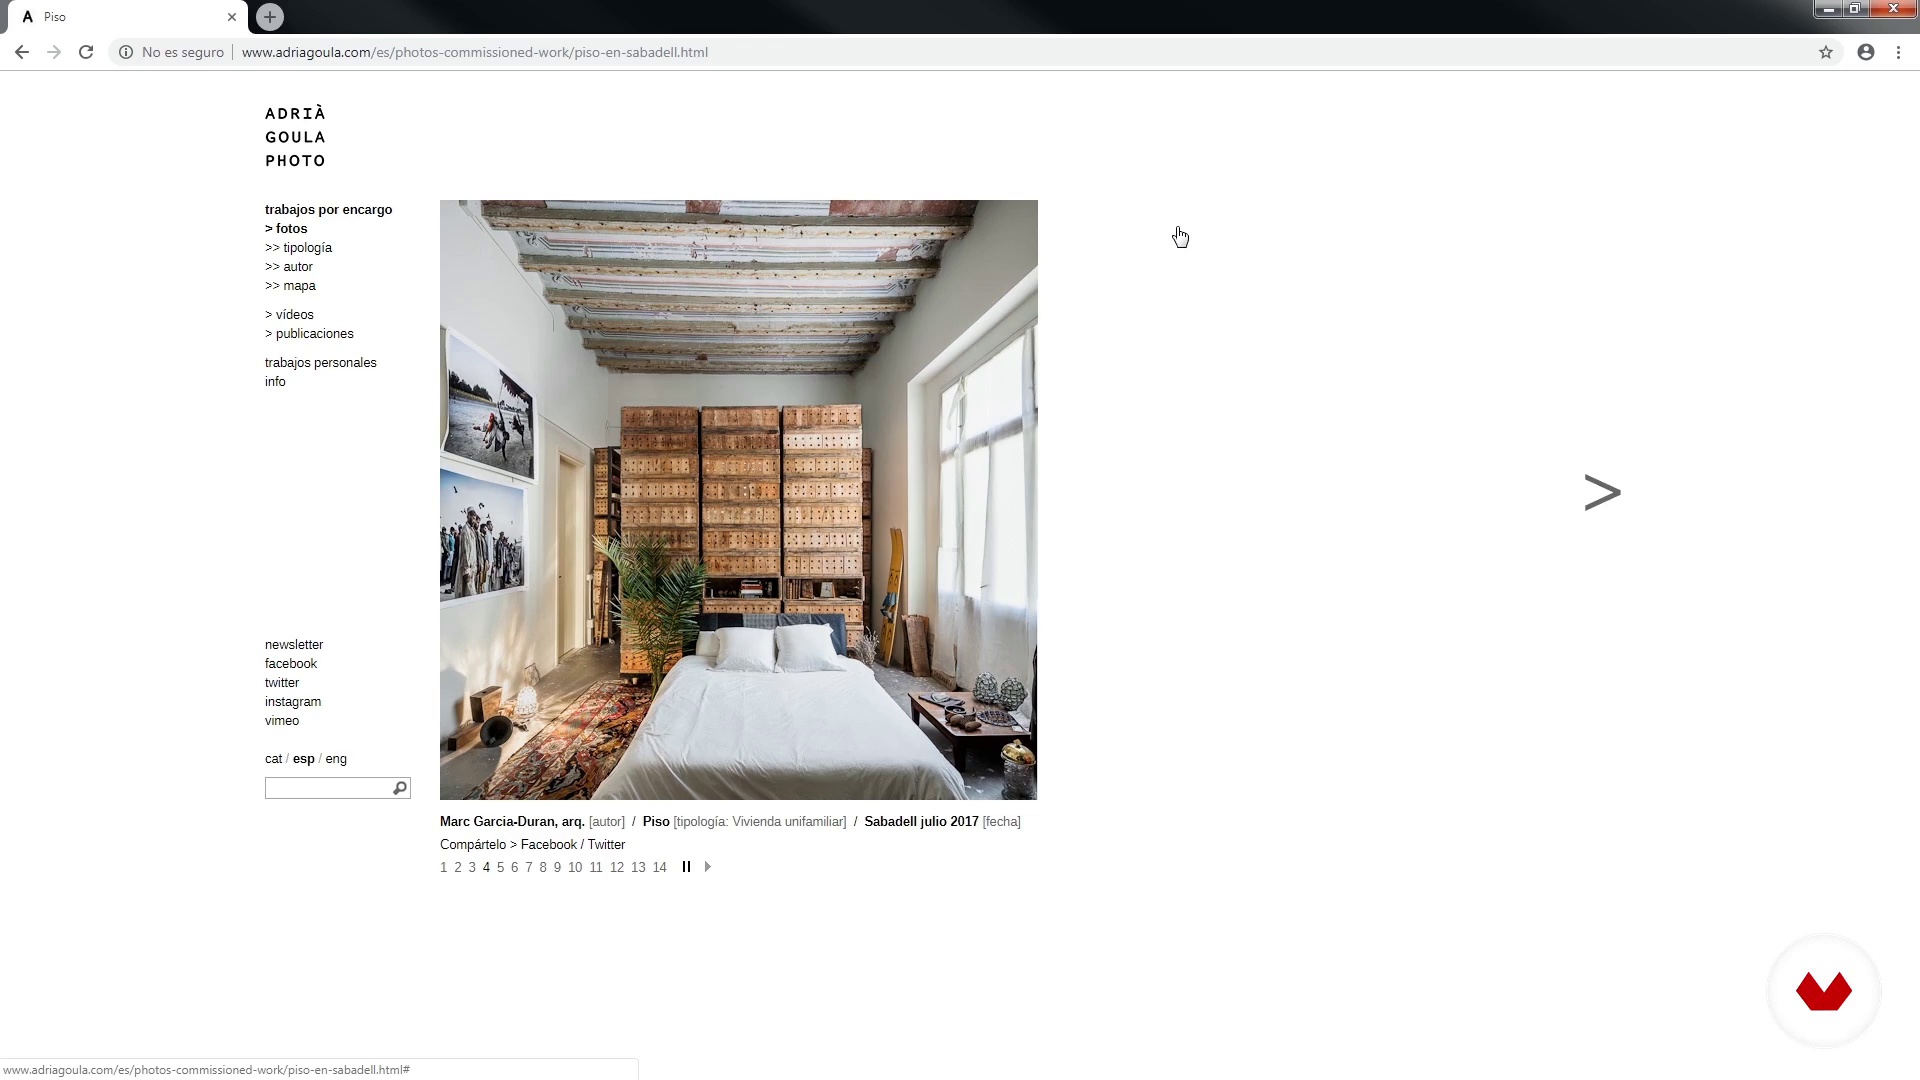
Reference images
4 minutes, 33 seconds
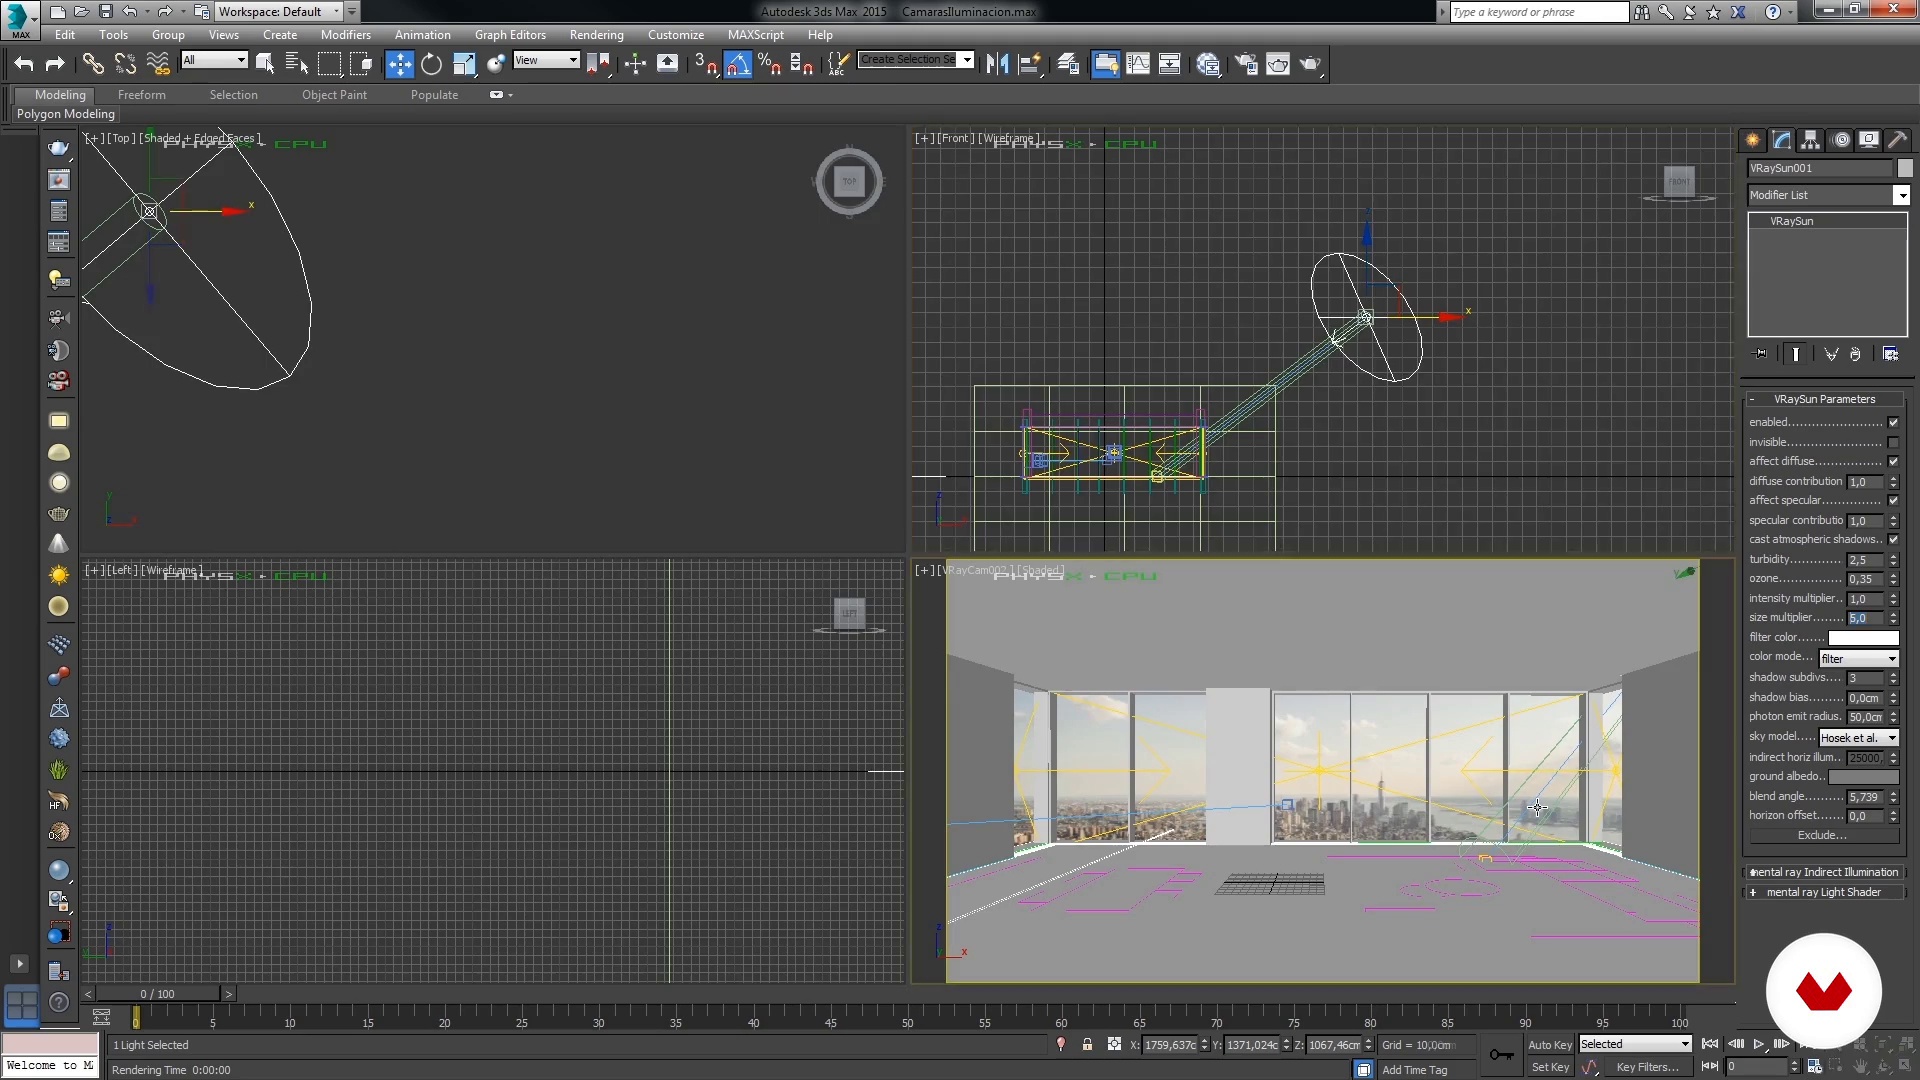
Camera placement and basic lighting for the stay
15 minutes, 17 seconds

Stay shading
15 minutes, 11 seconds
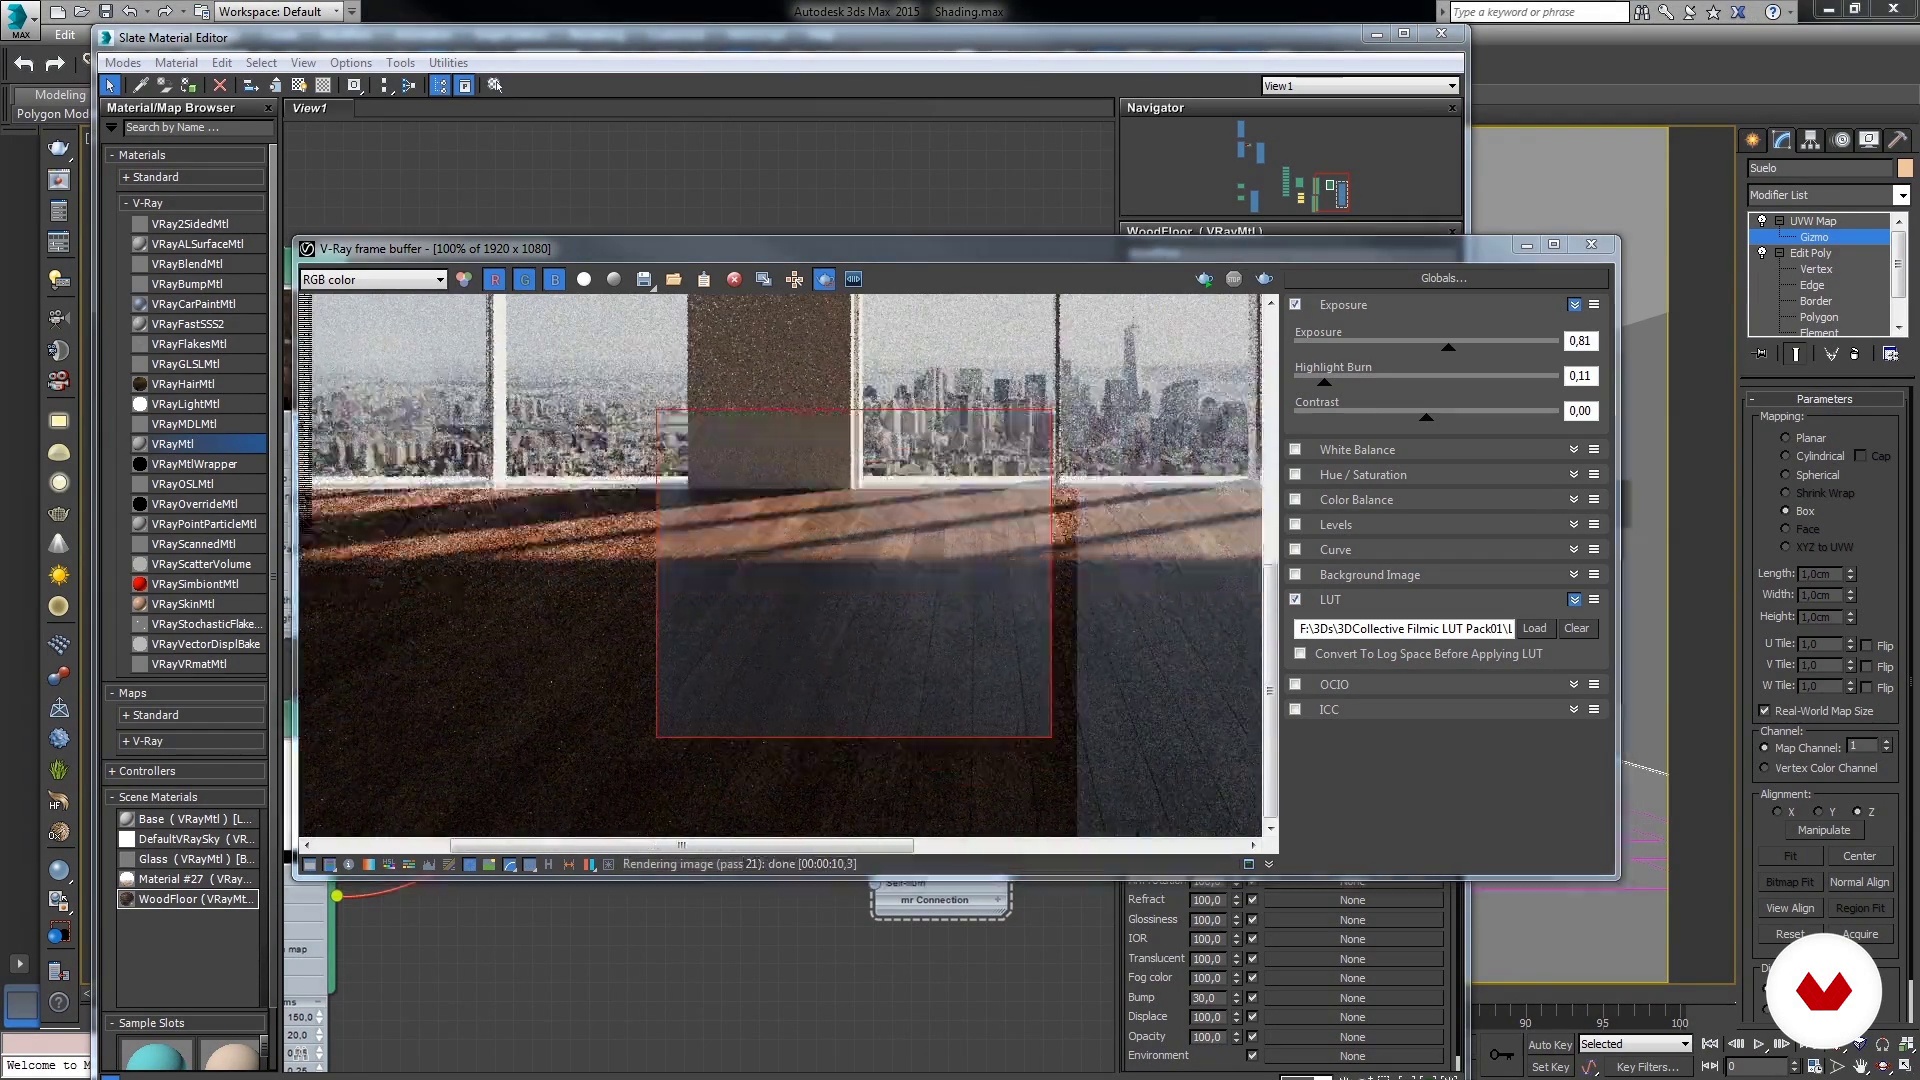
Shading of the stay II
22 minutes, 50 seconds
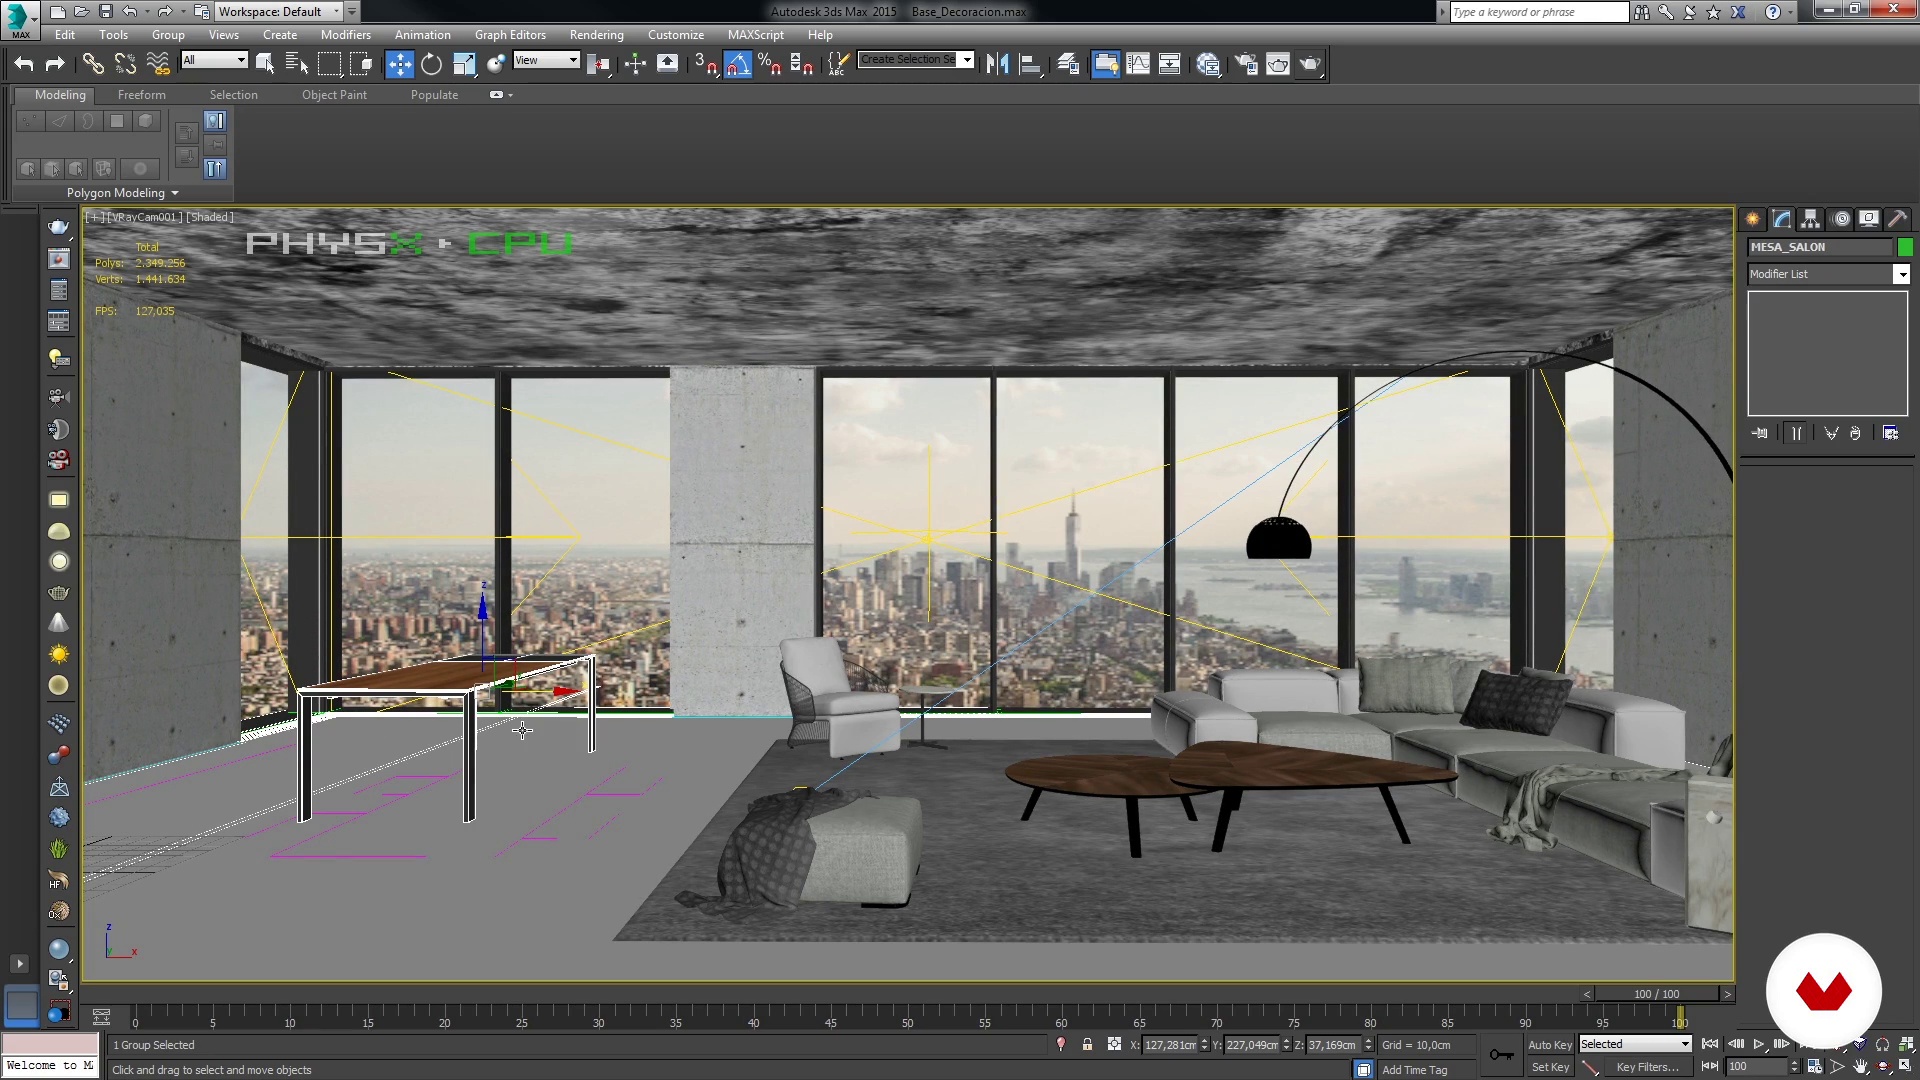
Decor
15 minutes, 31 seconds
What's included in this course?
You will begin by getting to know Antonio Martínez and Jesús Sanz, founding members of the AMO 3D Visual studio. They will explain how two architects decided to dedicate themselves to 3D and architectural visualization and you will know their most important references.
As if it were a real order, you will begin to model a space based on the plans received by the client and will look for references that will help you throughout the project.
Once you have clear what you want to transmit in the image, you will try several cameras inside the space until choosing the main camera. Then, you will work the illumination of the space to highlight the scene and you will see basic aspects of the general shading of the image.
Now you will bring life to the room. You will introduce real estate in the spaces to work based on your references and also, you will add details of setting to give a realistic view of the space as if it were inhabited.
With the space almost ready, Antonio and Jesús will teach you how to improve the composition with different techniques to optimize the scene and teach you how to prepare V-Ray to render the final image.
Finally, you will discover how basic postproduction is done in 32 bits and in 16 bits.
Recommended software & tools for this course
What is this course's project?
With everything learned in the course, you will create a series of photorealistic images of an interior architectural space in 3D.

Projects by course students


Who is this online course for?
Architects, interior designers and people with a good base of 3D, amateurs or professionals, with curiosity for the infoarchitecture of interior spaces.
Requirements and materials
You must have a solid 3D design base and be familiar with 3ds Max, V-Ray and Adobe Photoshop.
With regard to materials, it is necessary to have a computer in which you must have installed 3ds Max, V-Ray and Adobe Photoshop.

Reviews
- javosanvalPLUS1 year ago
Buen curso pero basico,
- 1 year ago
amazing!
- 2 years ago
incredible course so far! Straight to the point and clear
- 2 years ago
Excelente
- 2 years ago
Muy recomendable

Content
- U1
Introduction
- Presentation
- Influences
- U2
Modeling and References
- Import plans and Basic modeling of interior space
- Reference images
- U3
Camera placement, Shading and Basic lighting
- Camera placement and basic lighting for the stay
- Stay shading
- Shading of the stay II
- U4
Decoration and composition
- Decor
- Composition
- U5
Last tweaks and Rendering
- Last Retouching
- Rendering
- U6
Postproduction
- Postproduction in 32 bits
- Final adjustments in 16 bits
- FP
Final project
- 3D architectural infographic
What to expect from a Domestika course
Learn at your own pace
Enjoy learning from home without a set schedule and with an easy-to-follow method. You set your own pace.
Learn from the best professionals
Learn valuable methods and techniques explained by top experts in the creative sector.
Meet expert teachers
Each expert teaches what they do best, with clear guidelines, true passion, and professional insight in every lesson.
Certificates
PLUSIf you're a Plus member, get a custom certificate signed by your teacher for every course. Share it on your portfolio, social media, or wherever you like.
Get front-row seats
Videos of the highest quality, so you don't miss a single detail. With unlimited access, you can watch them as many times as you need to perfect your technique.
Share knowledge and ideas
Ask questions, request feedback, or offer solutions. Share your learning experience with other students in the community who are as passionate about creativity as you are.
Connect with a global creative community
The community is home to millions of people from around the world who are curious and passionate about exploring and expressing their creativity.
Watch professionally produced courses
Domestika curates its teacher roster and produces every course in-house to ensure a high-quality online learning experience.
FAQs
You’ll learn how to find references, import and clean plans, model interior spaces in 3D Max, adjust materials and lighting, and create photorealistic renders with image post-production for architecture and interior design projects.
This course is aimed at an intermediate level, perfect for those with basic 3D modeling knowledge who want to refine their architectural visualization and interior rendering skills.
You’ll need basic knowledge of 3D Max and AutoCAD, with both programs installed. A computer capable of handling 3D modeling and rendering is recommended.
Yes, the course teaches how to use Pinterest and other platforms to find and select consistent reference images that guide interior space design and modeling.
You’ll learn how to incorporate visual references throughout the process—from planning to final render—optimizing composition, material choices, furniture, and lighting to achieve coherence and realism.
Yes, it covers basic and advanced lighting techniques, V-Ray camera setup, creating realistic materials, and texturing specifically for architectural interiors.
Yes, you’ll learn how to import plans from AutoCAD, clean them up, and prepare them for precise architectural modeling in 3D Max.