Visual Storytelling for 3D ArchViz
A course by Sonny HolmbergArchitect and Visualization Artist
A course by Sonny Holmberg, Architect and Visualization Artist

Create a realistic architectural visualization by rendering a sharp composition using 3ds Max, V-Ray and RailClone
Architectural visualizations are an opportunity to tell a story of atmosphere, mood, or a desired future. Creating visually striking ArchViz compositions that captivate clients is Sonny Holmberg’s area of expertise. Through his studio Depth Per Image in Copenhagen, he has created unique storytelling experiences with his designs.
In this course, get an in-depth walkthrough of the powerful ArchViz software, 3ds Max. Sonny guides you step-by-step through the design process to create a compelling design with the different software plug-ins. Discover how to craft ArchViz designs that communicate the visual language of any space.
What will you learn in this online course?
22 lessons & 27 downloads
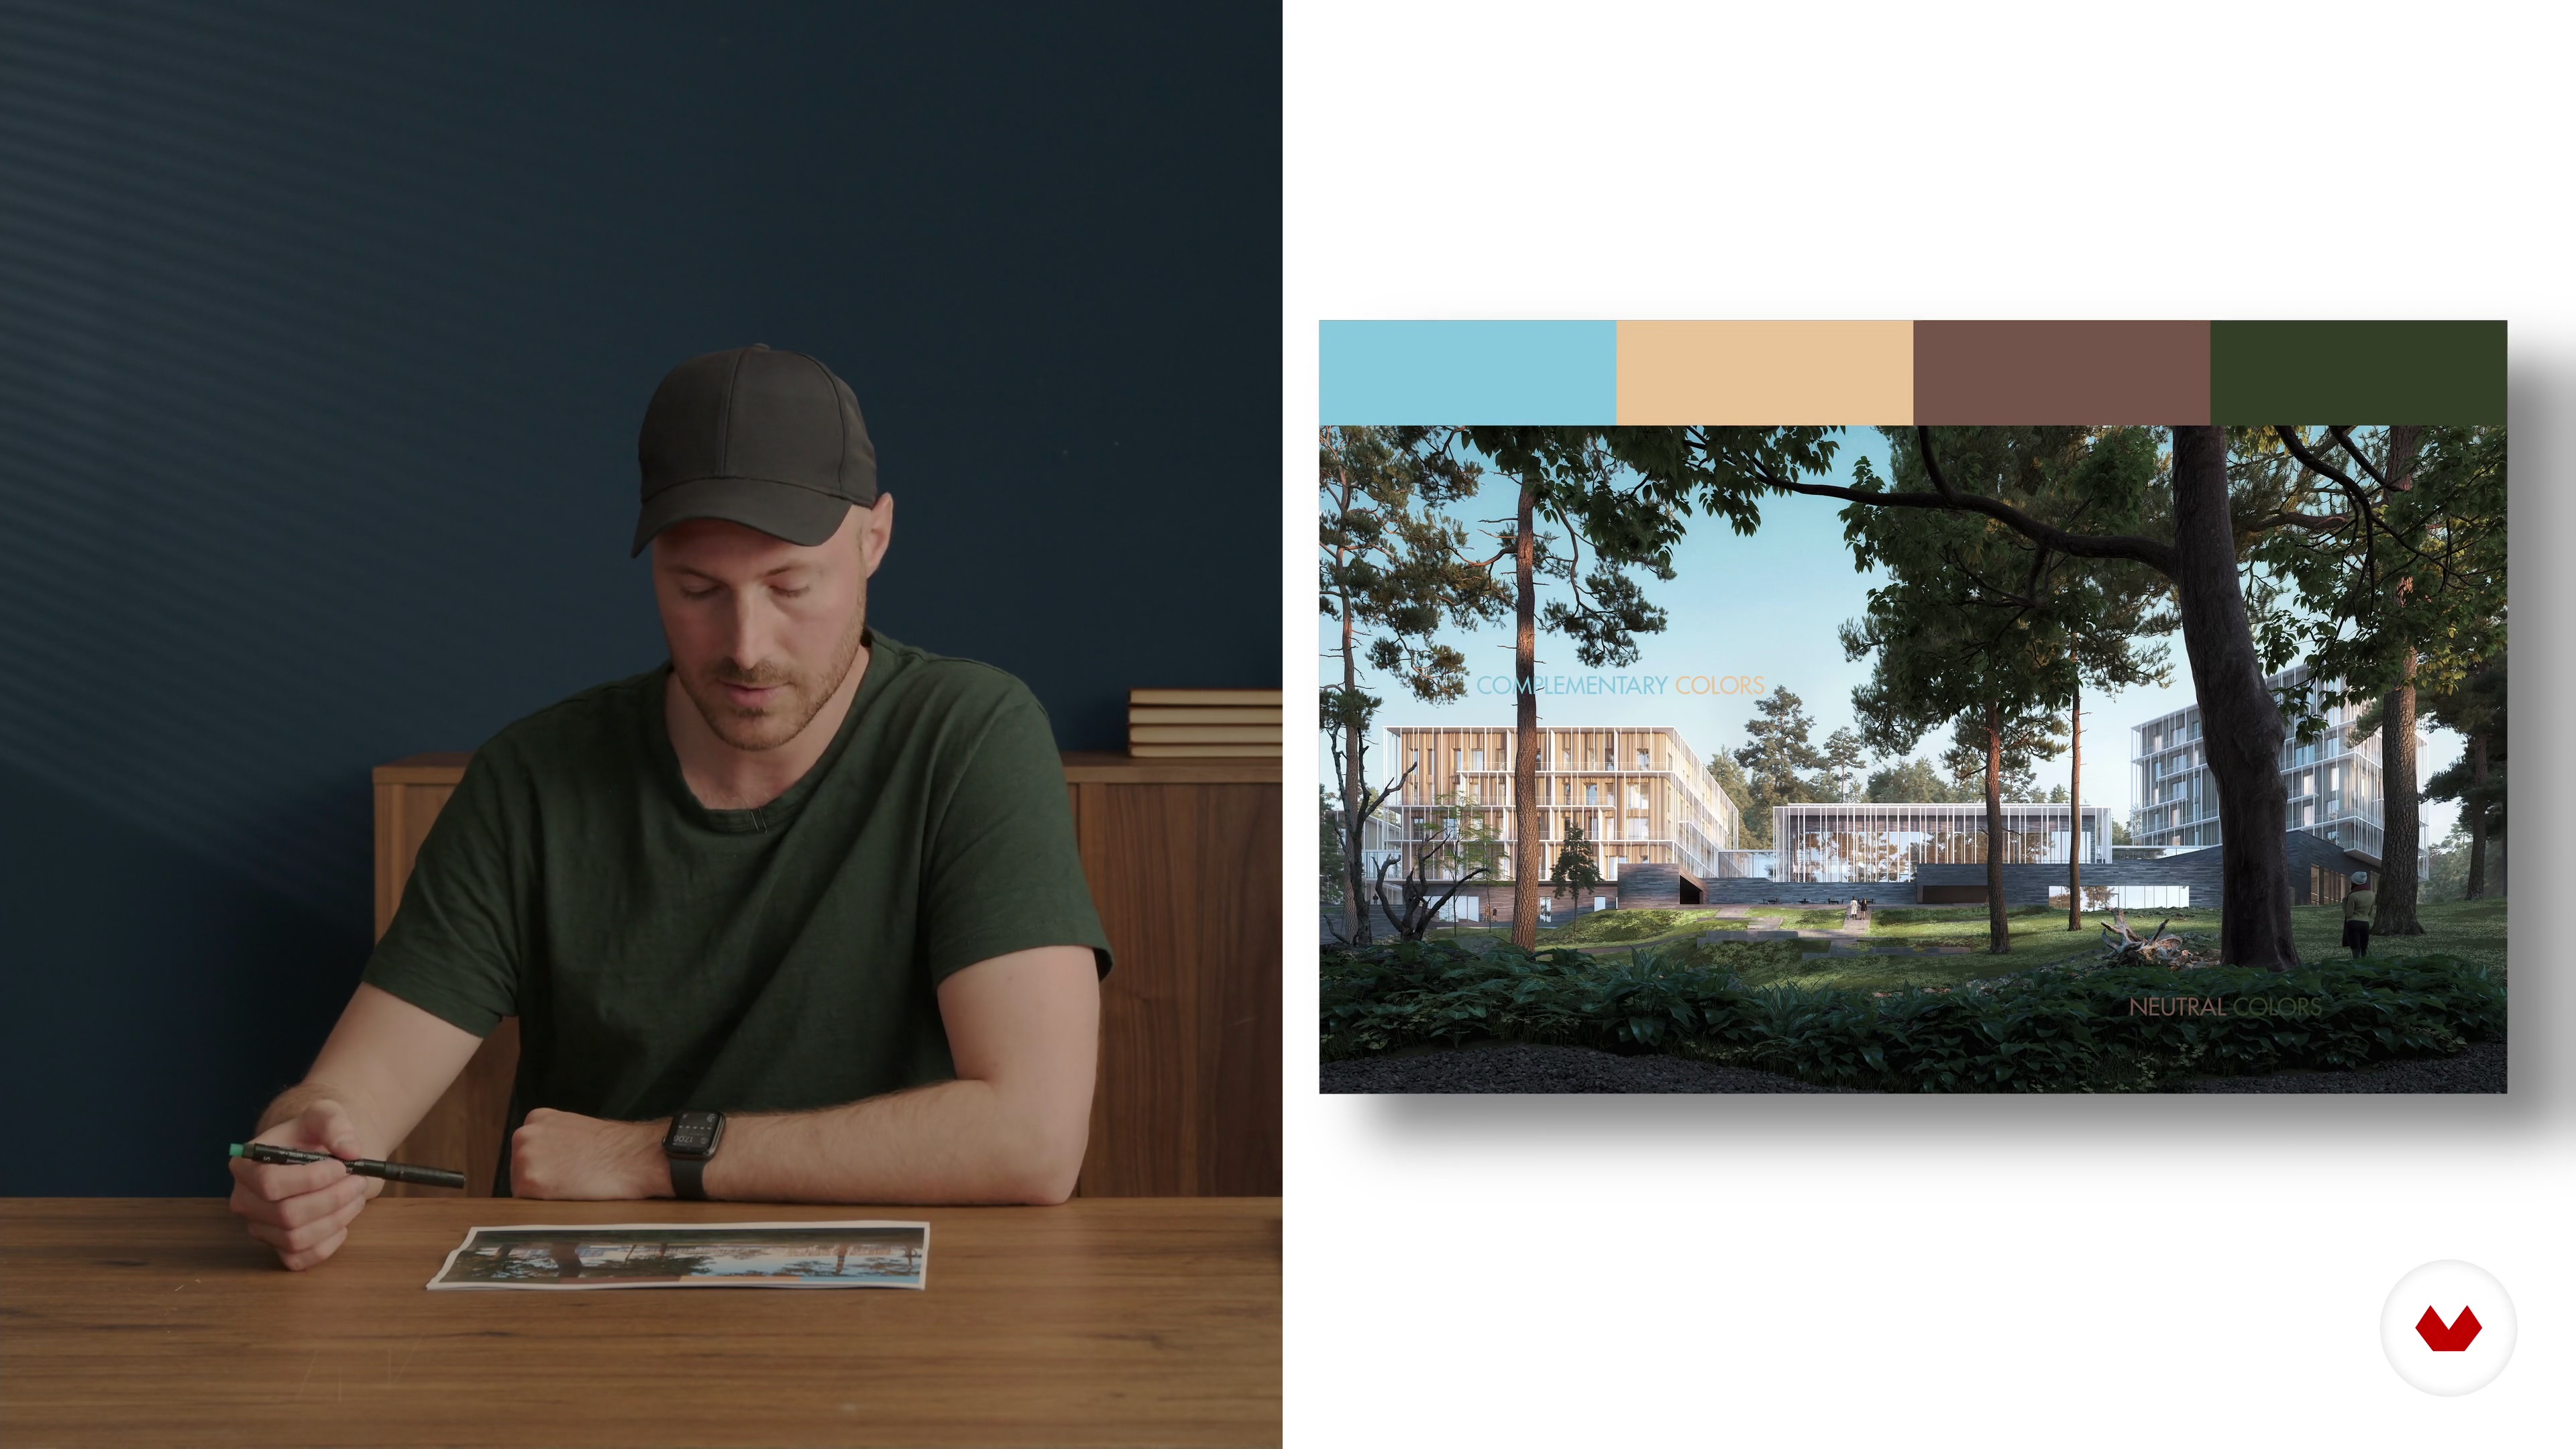
What Is Visual Storytelling in Architectural Visualization?
10 minutes, 15 seconds
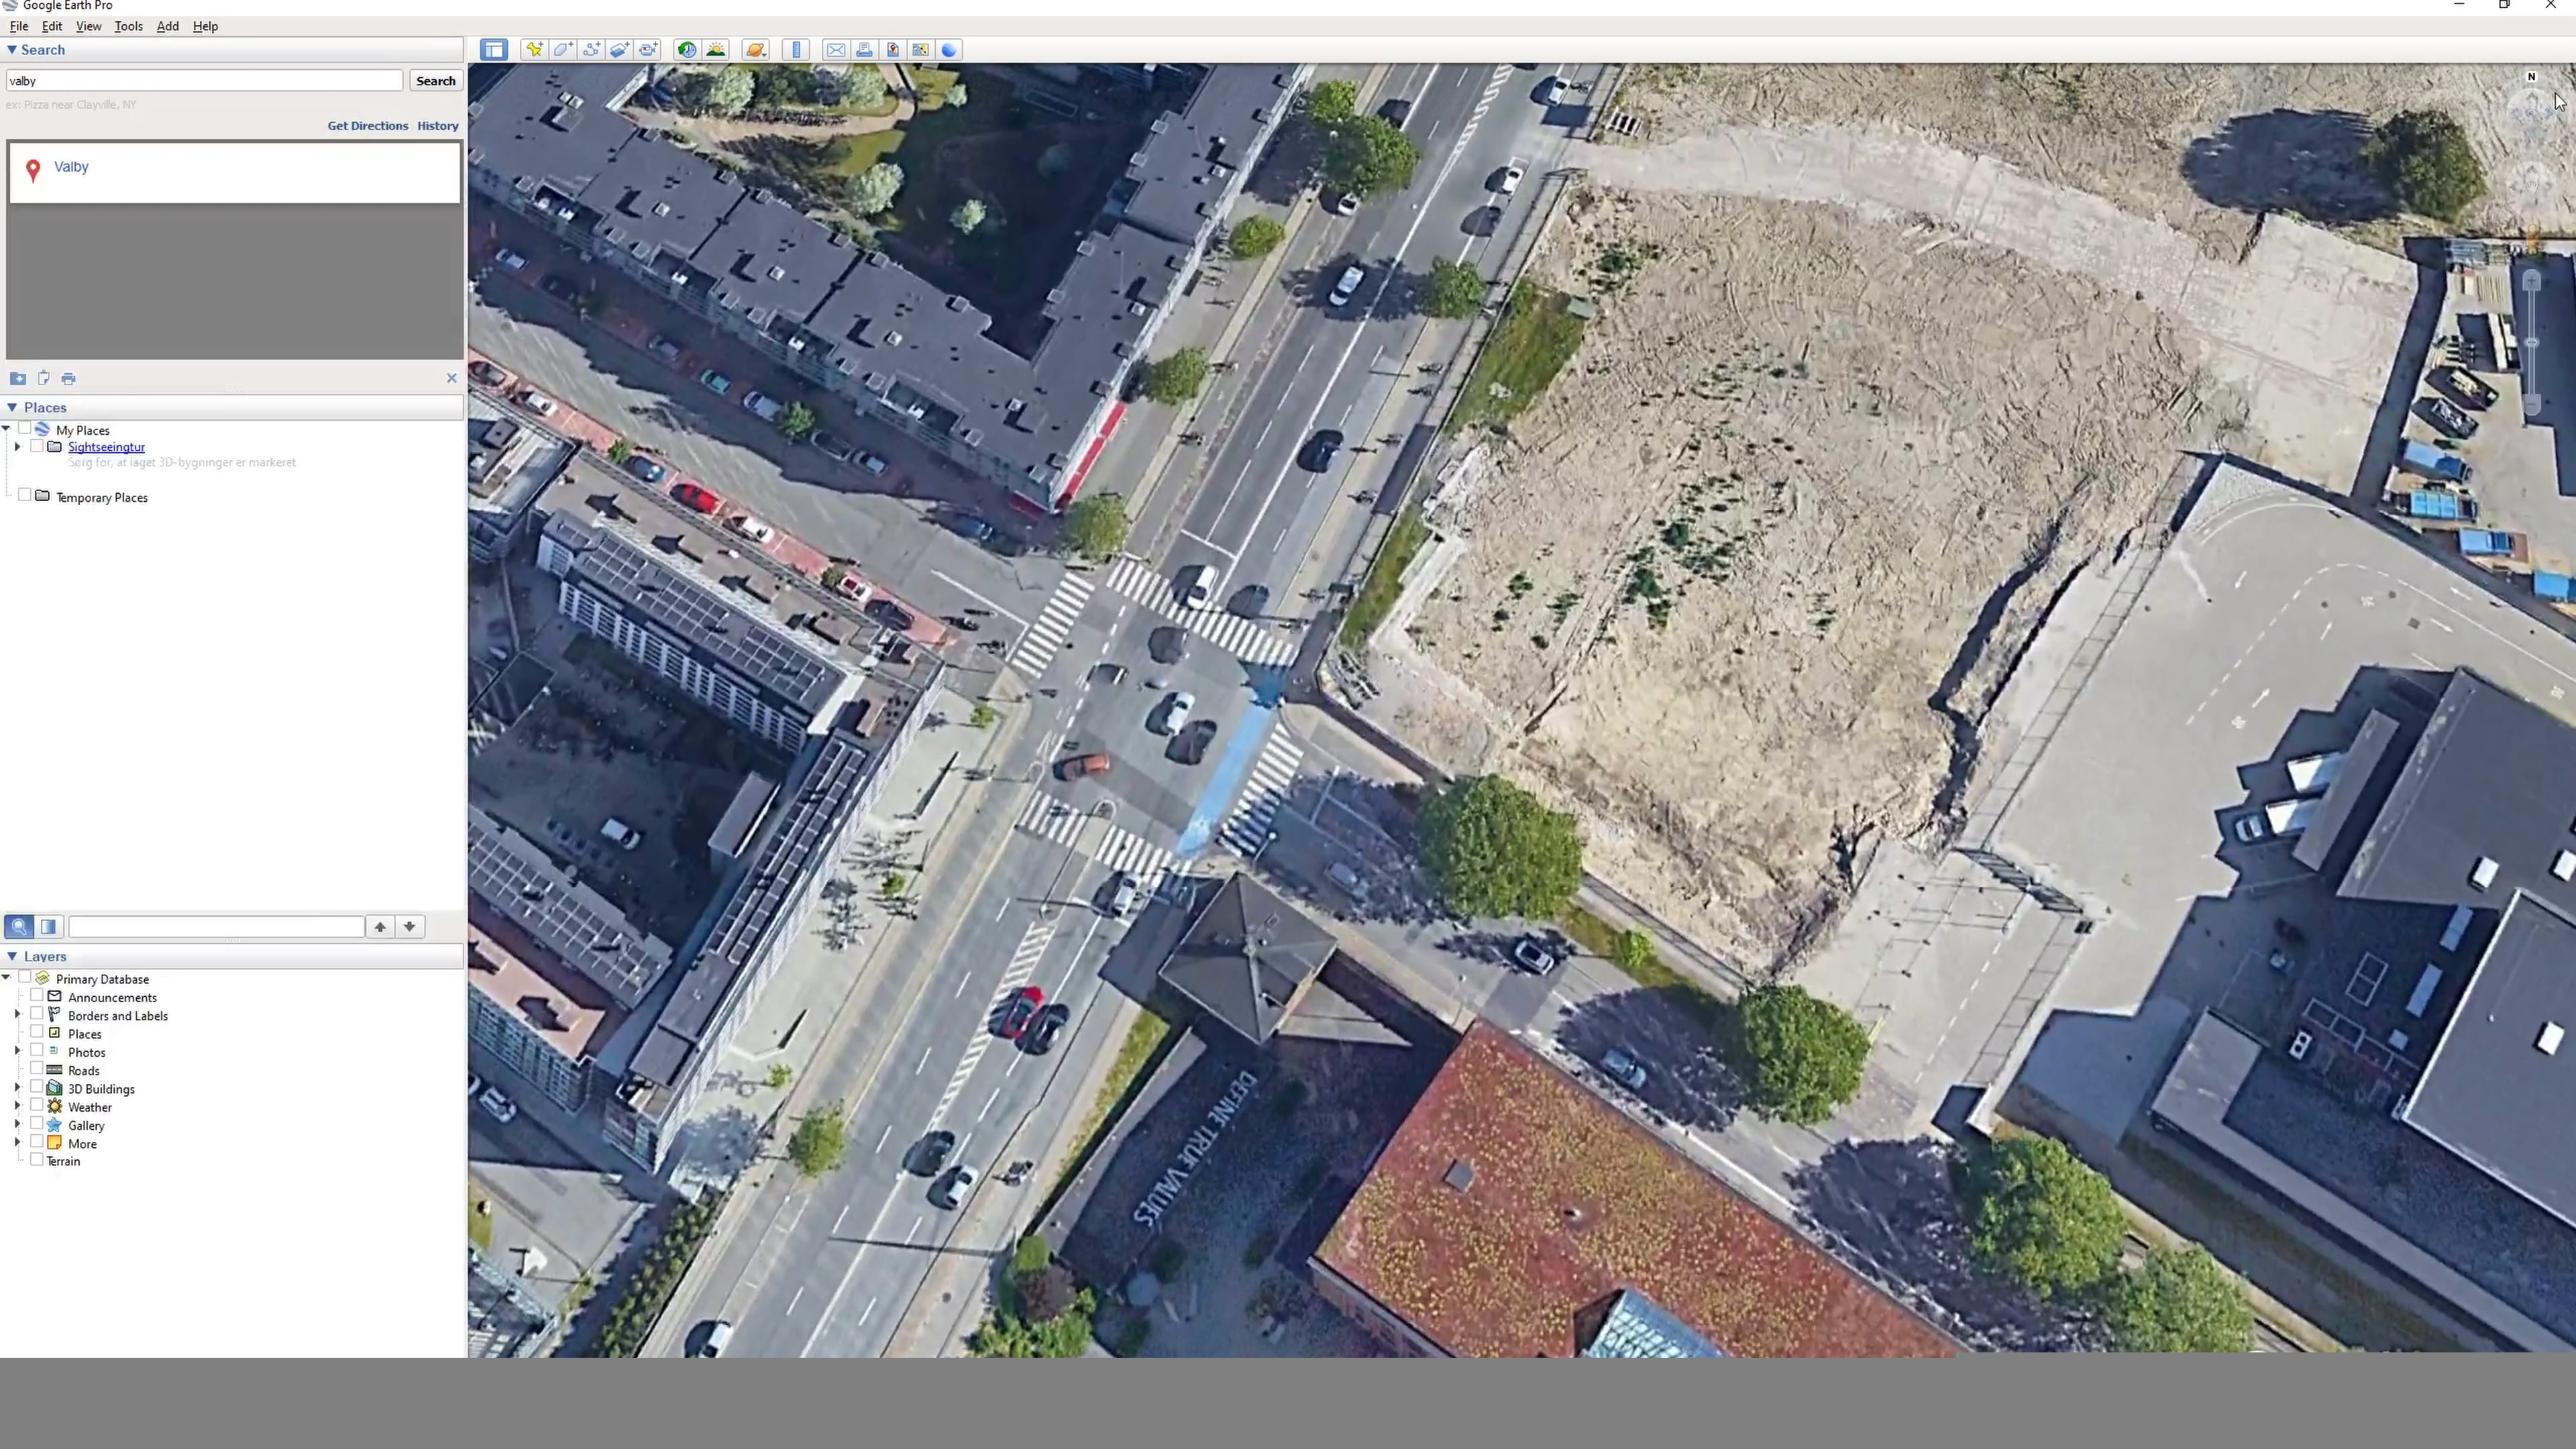
Preparing Scene File, Site and Surrounding 1
11 minutes, 10 seconds
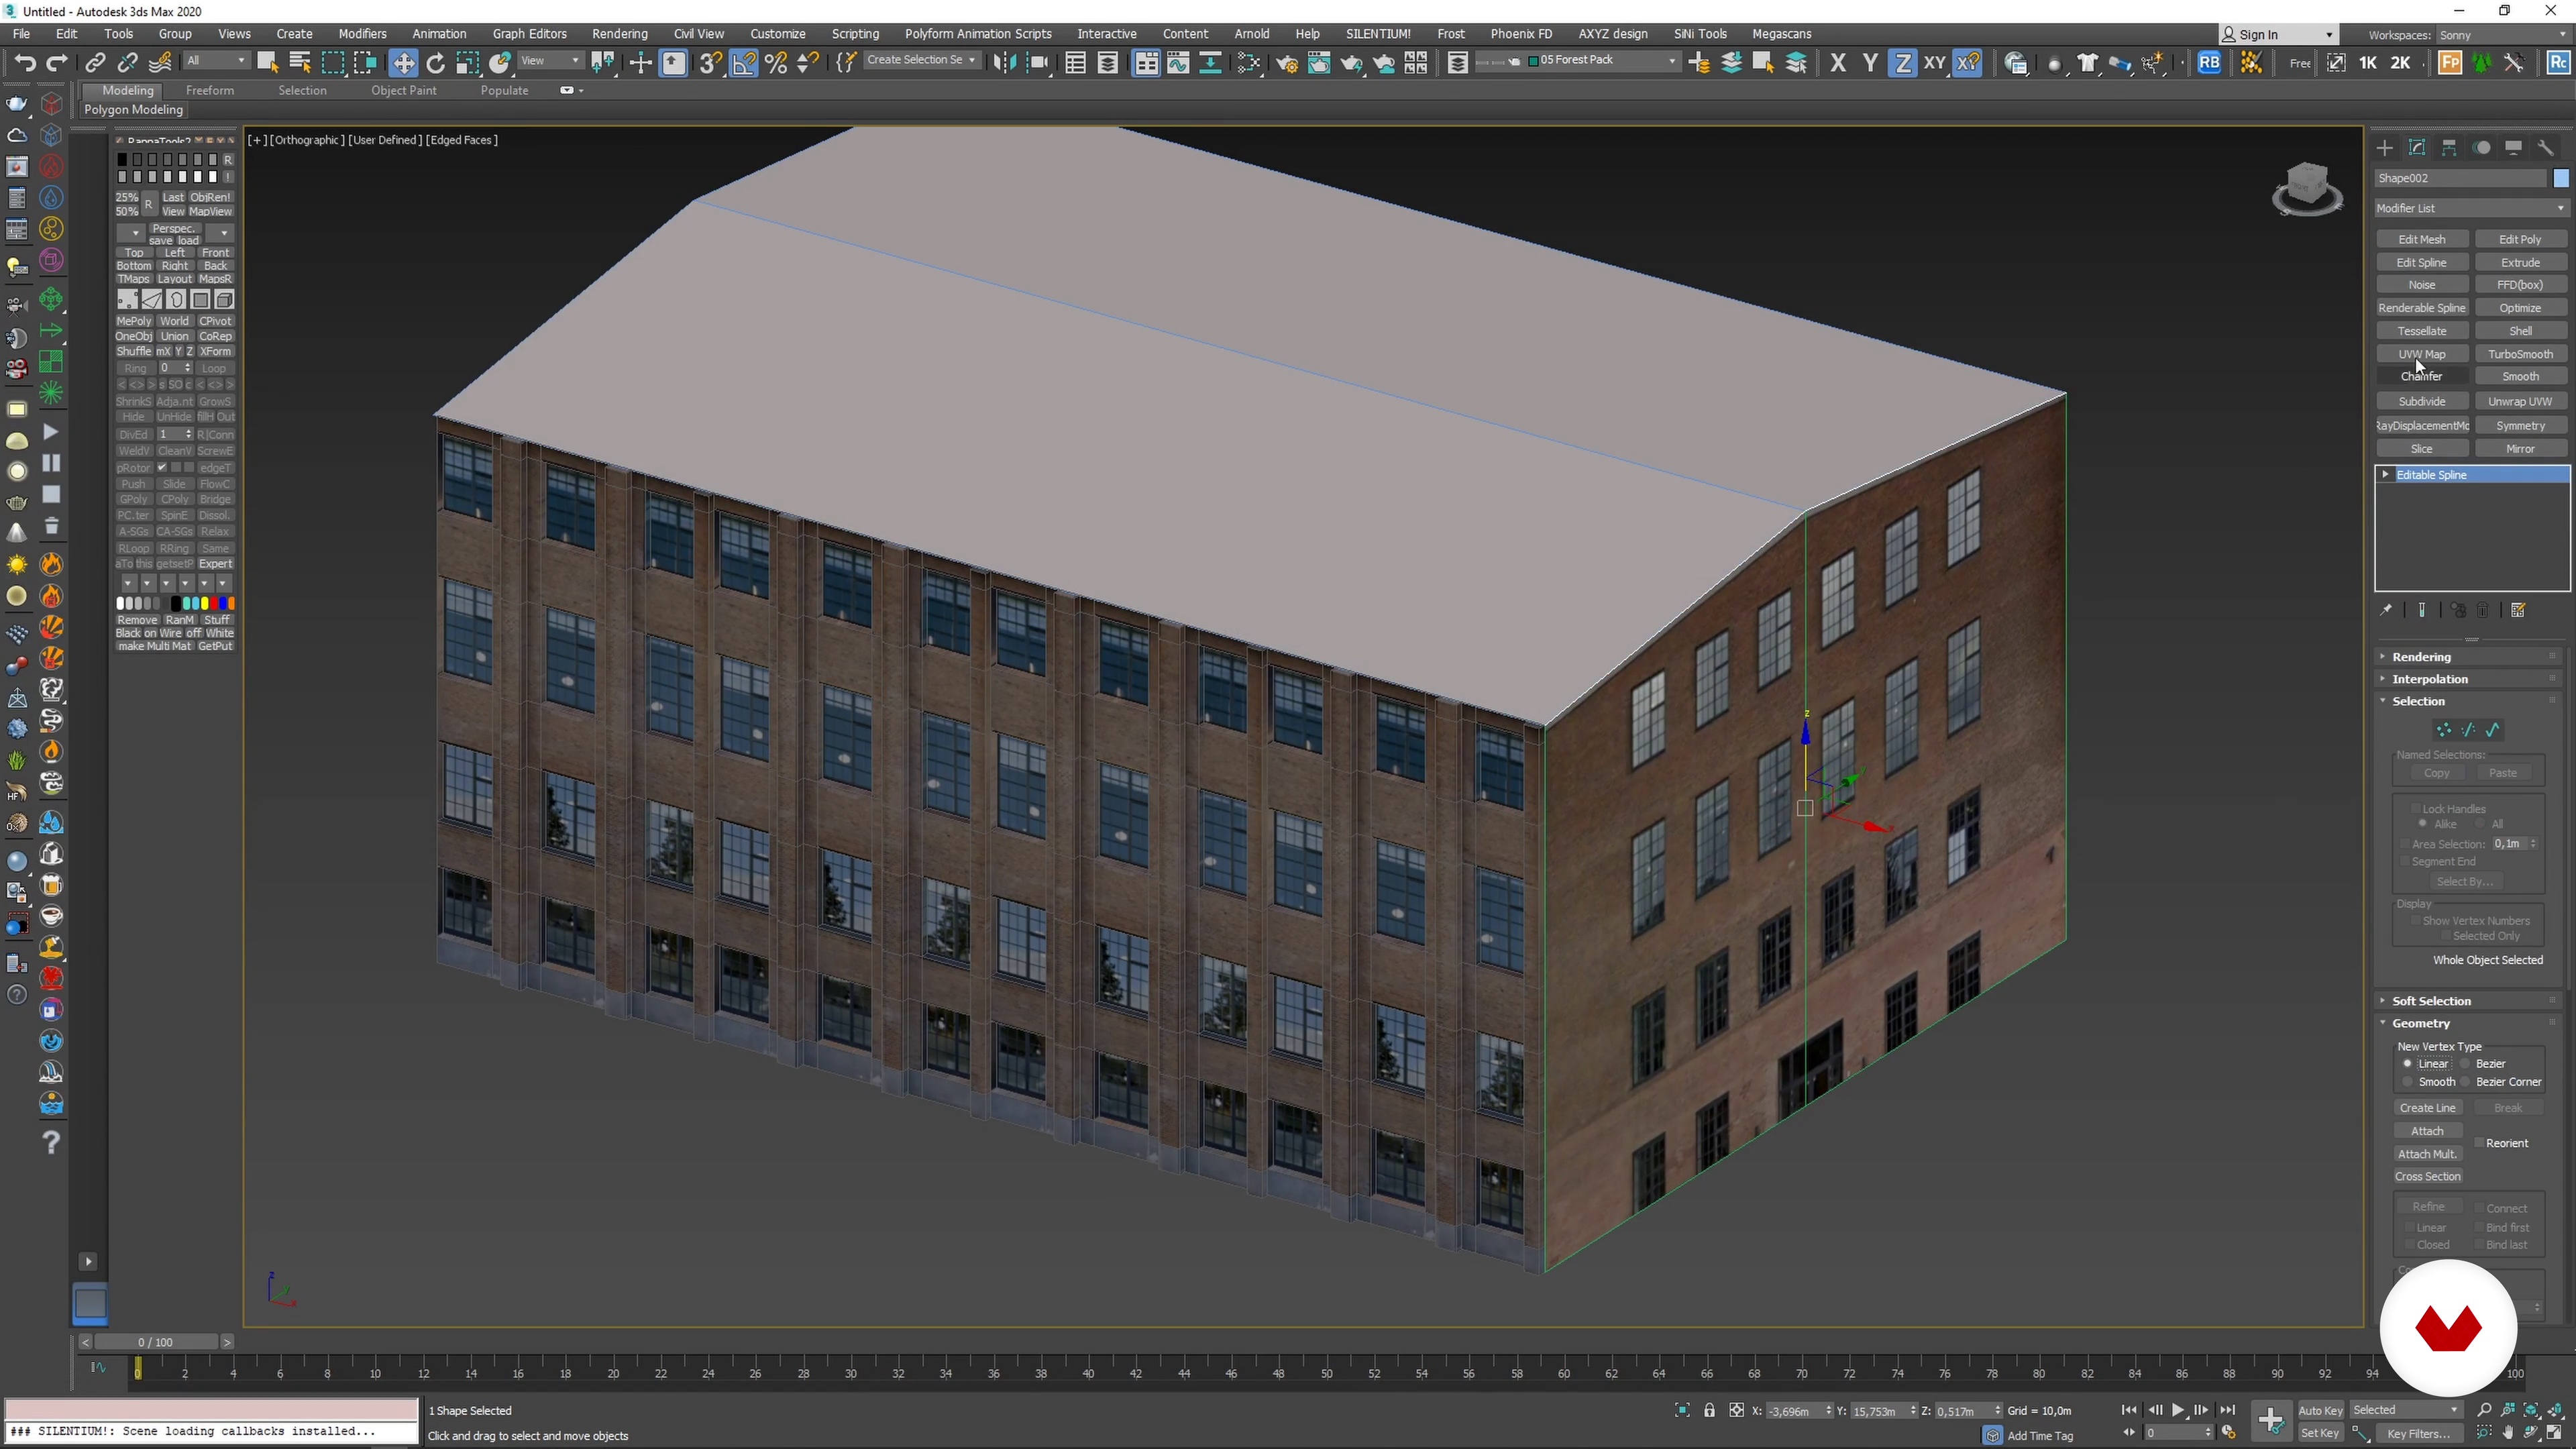
Preparing Scene File, Site and Surrounding 2
13 minutes, 52 seconds
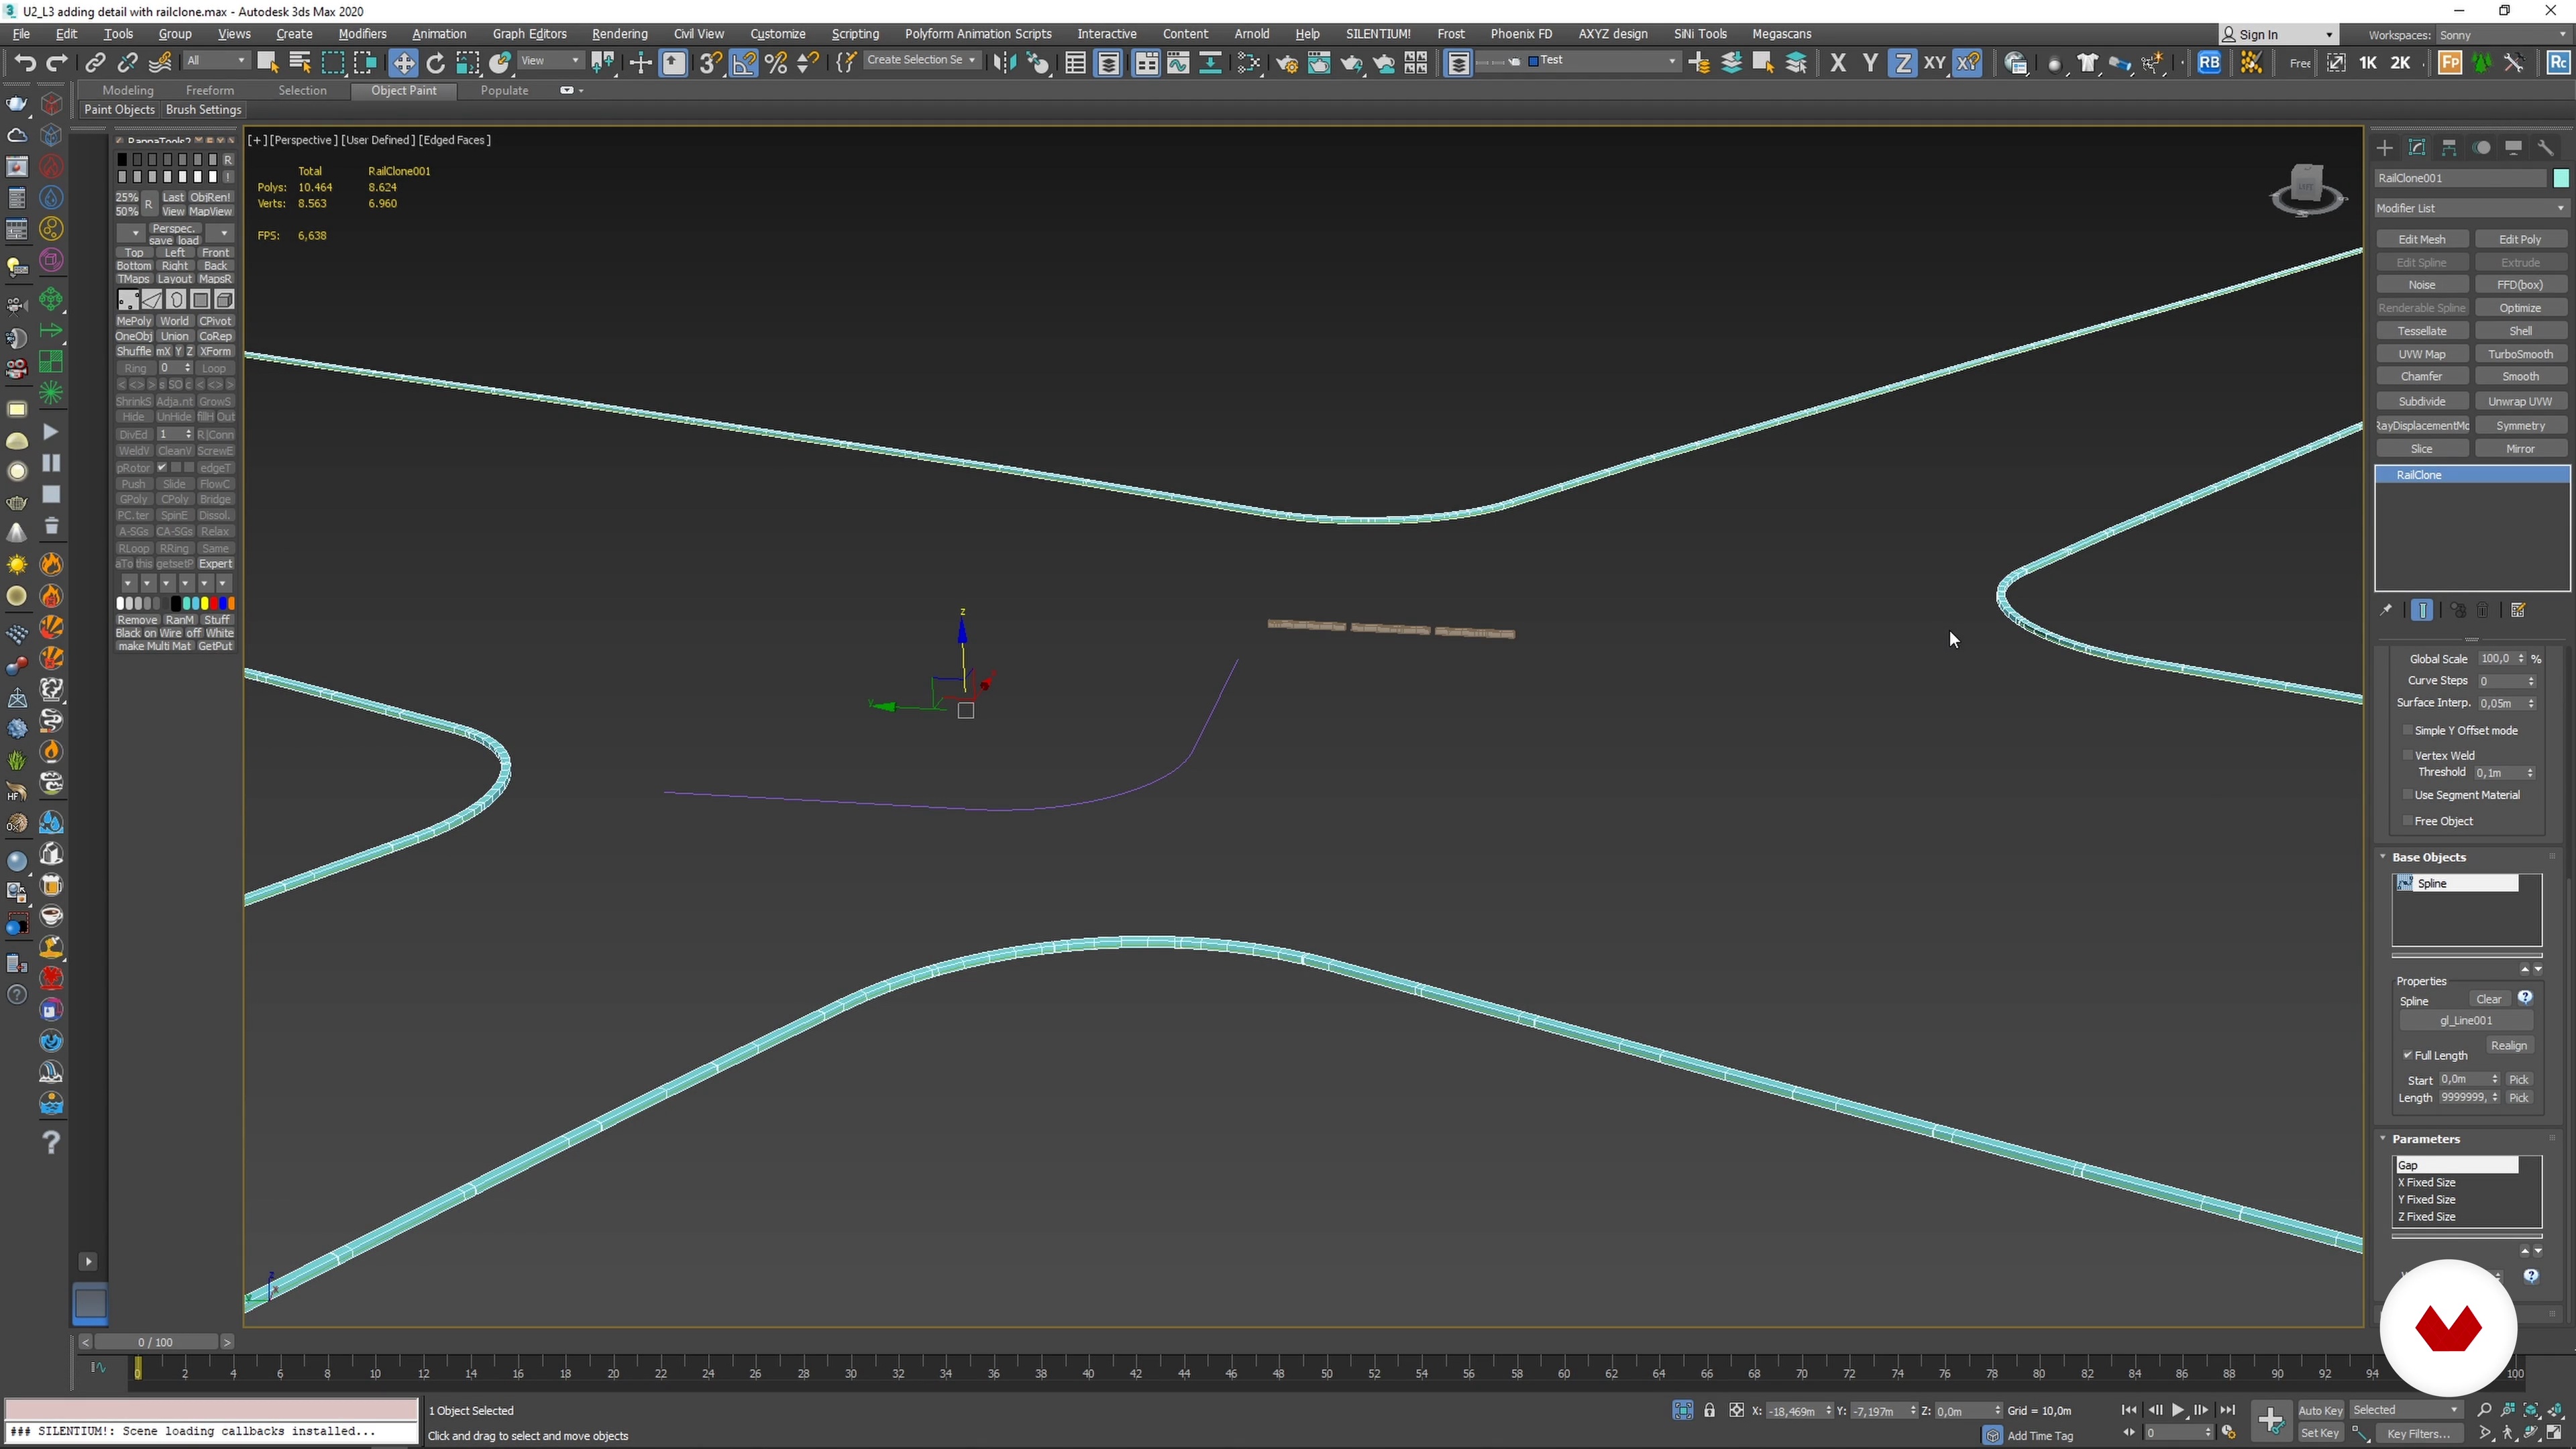
Adding Details with Railclone
8 minutes, 25 seconds
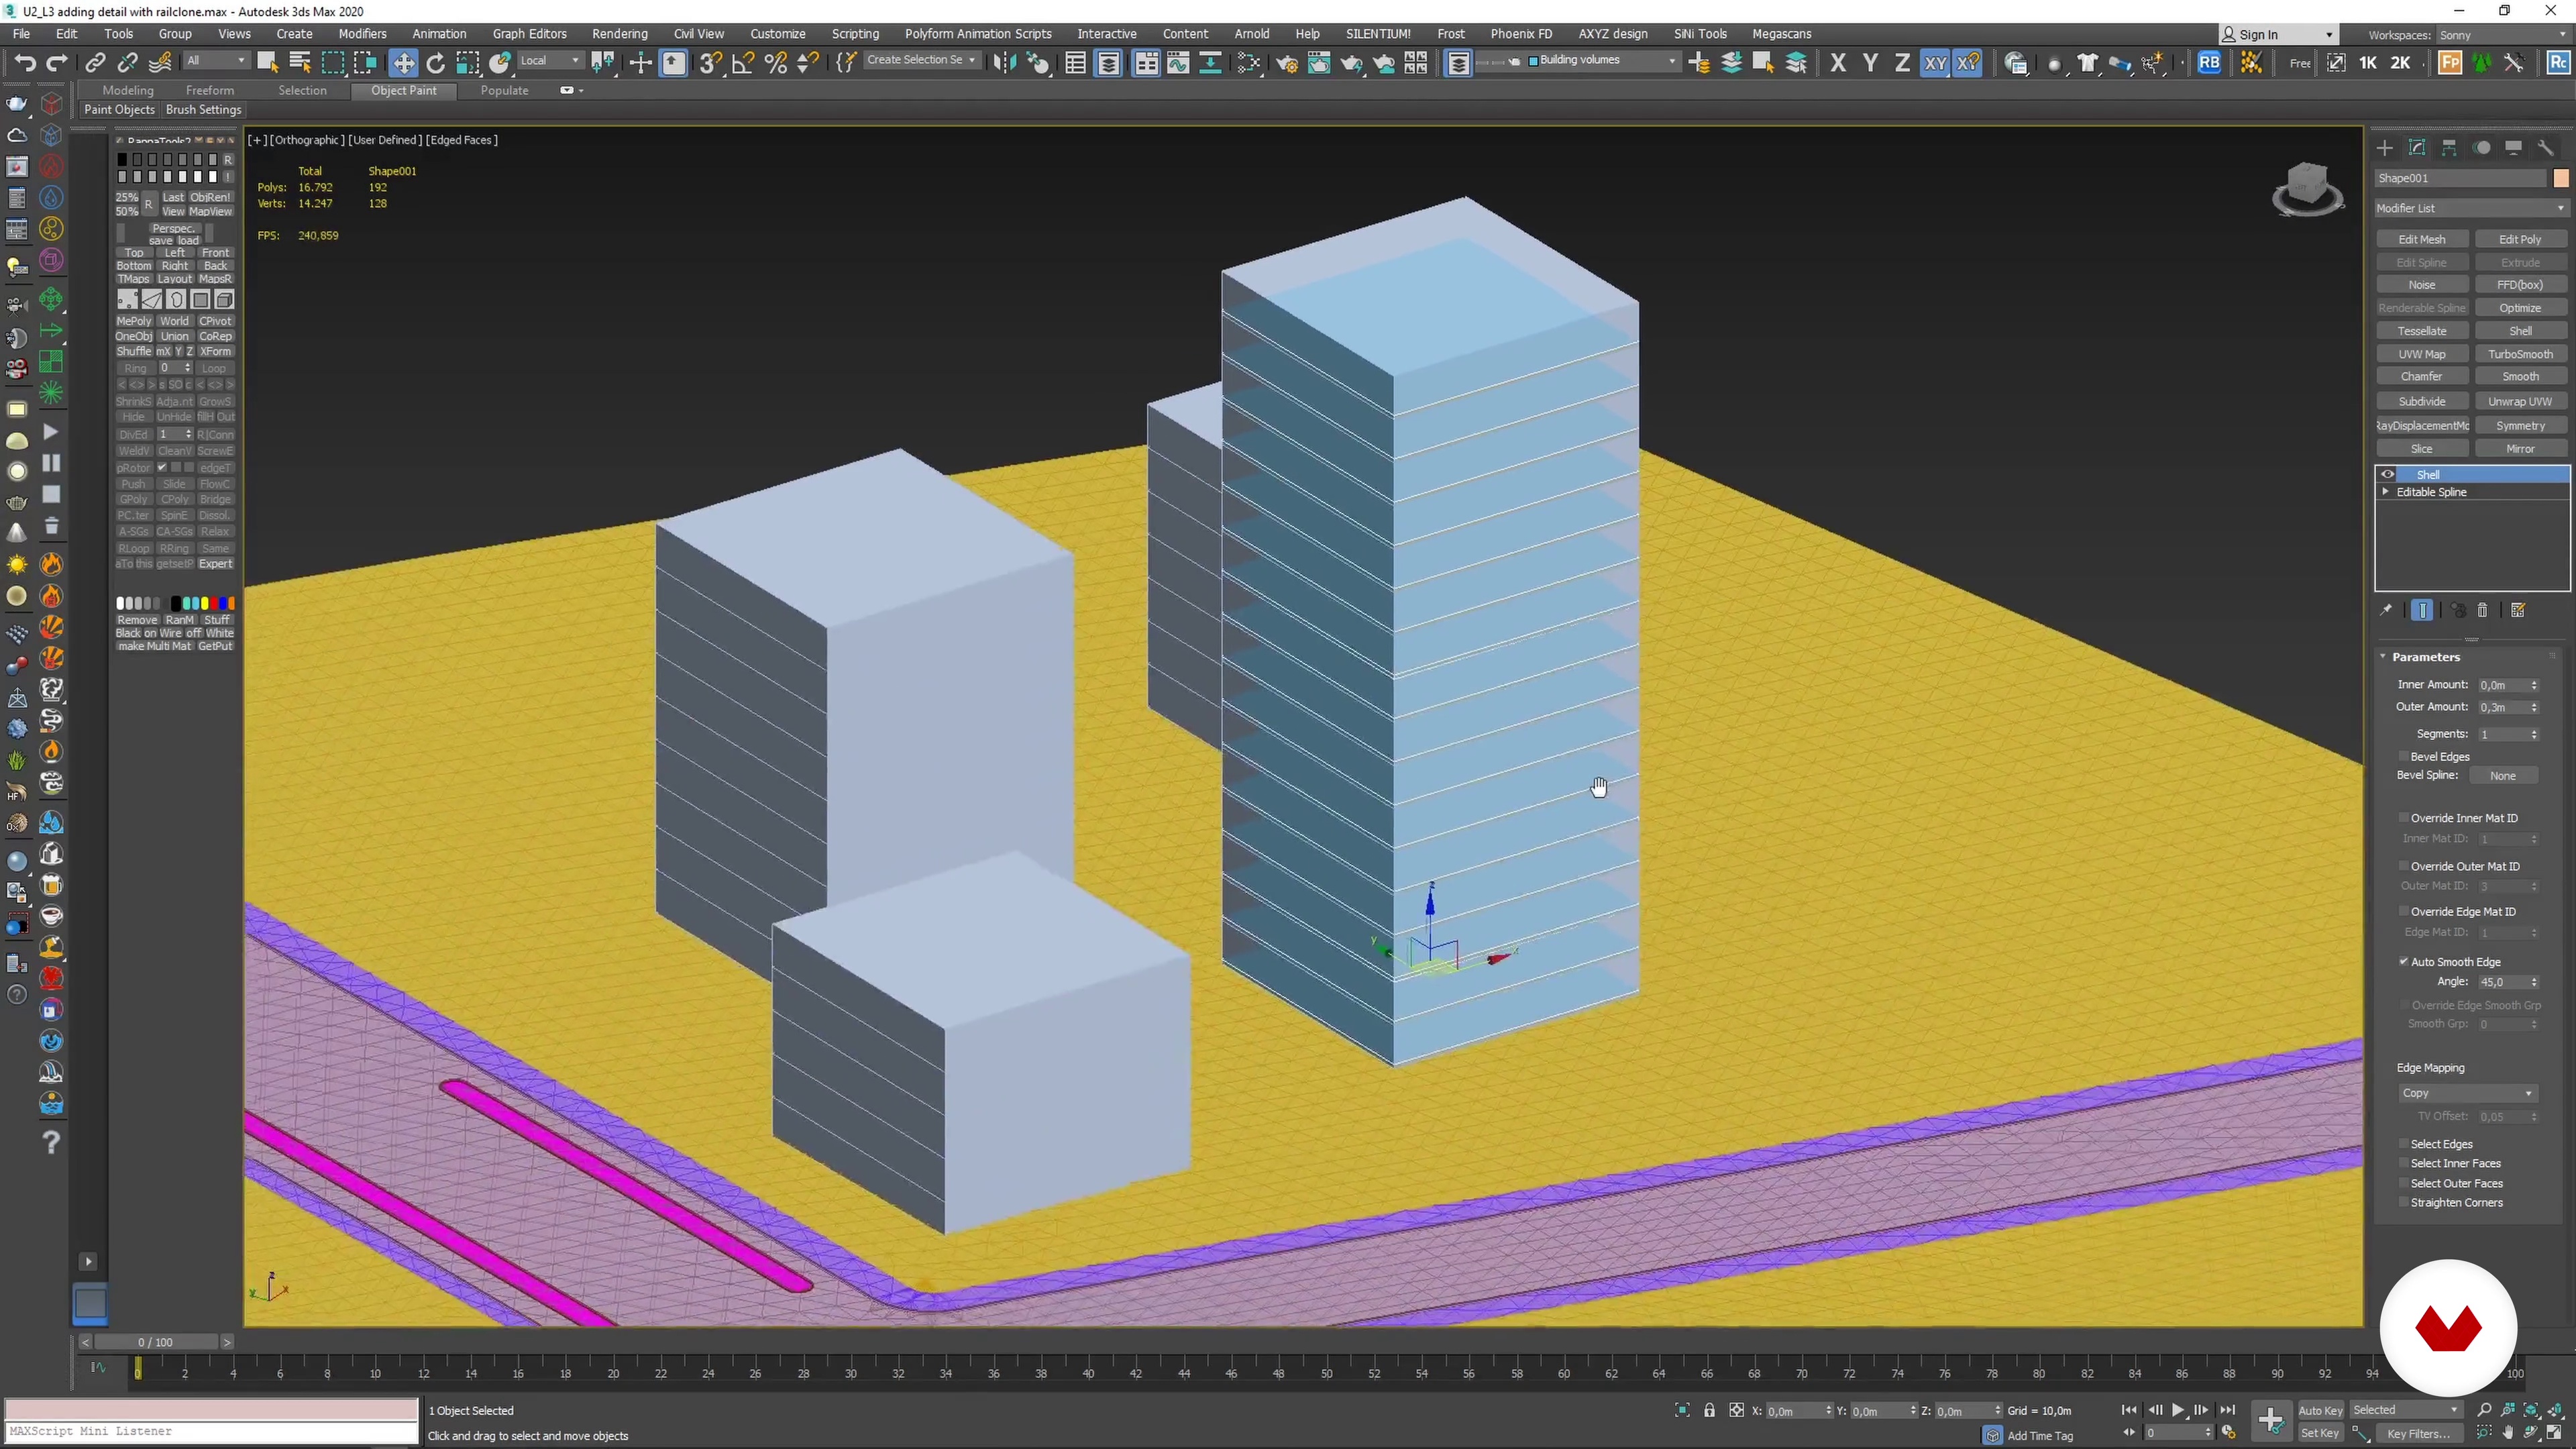
Blocking Out Buildings on Site
4 minutes, 49 seconds
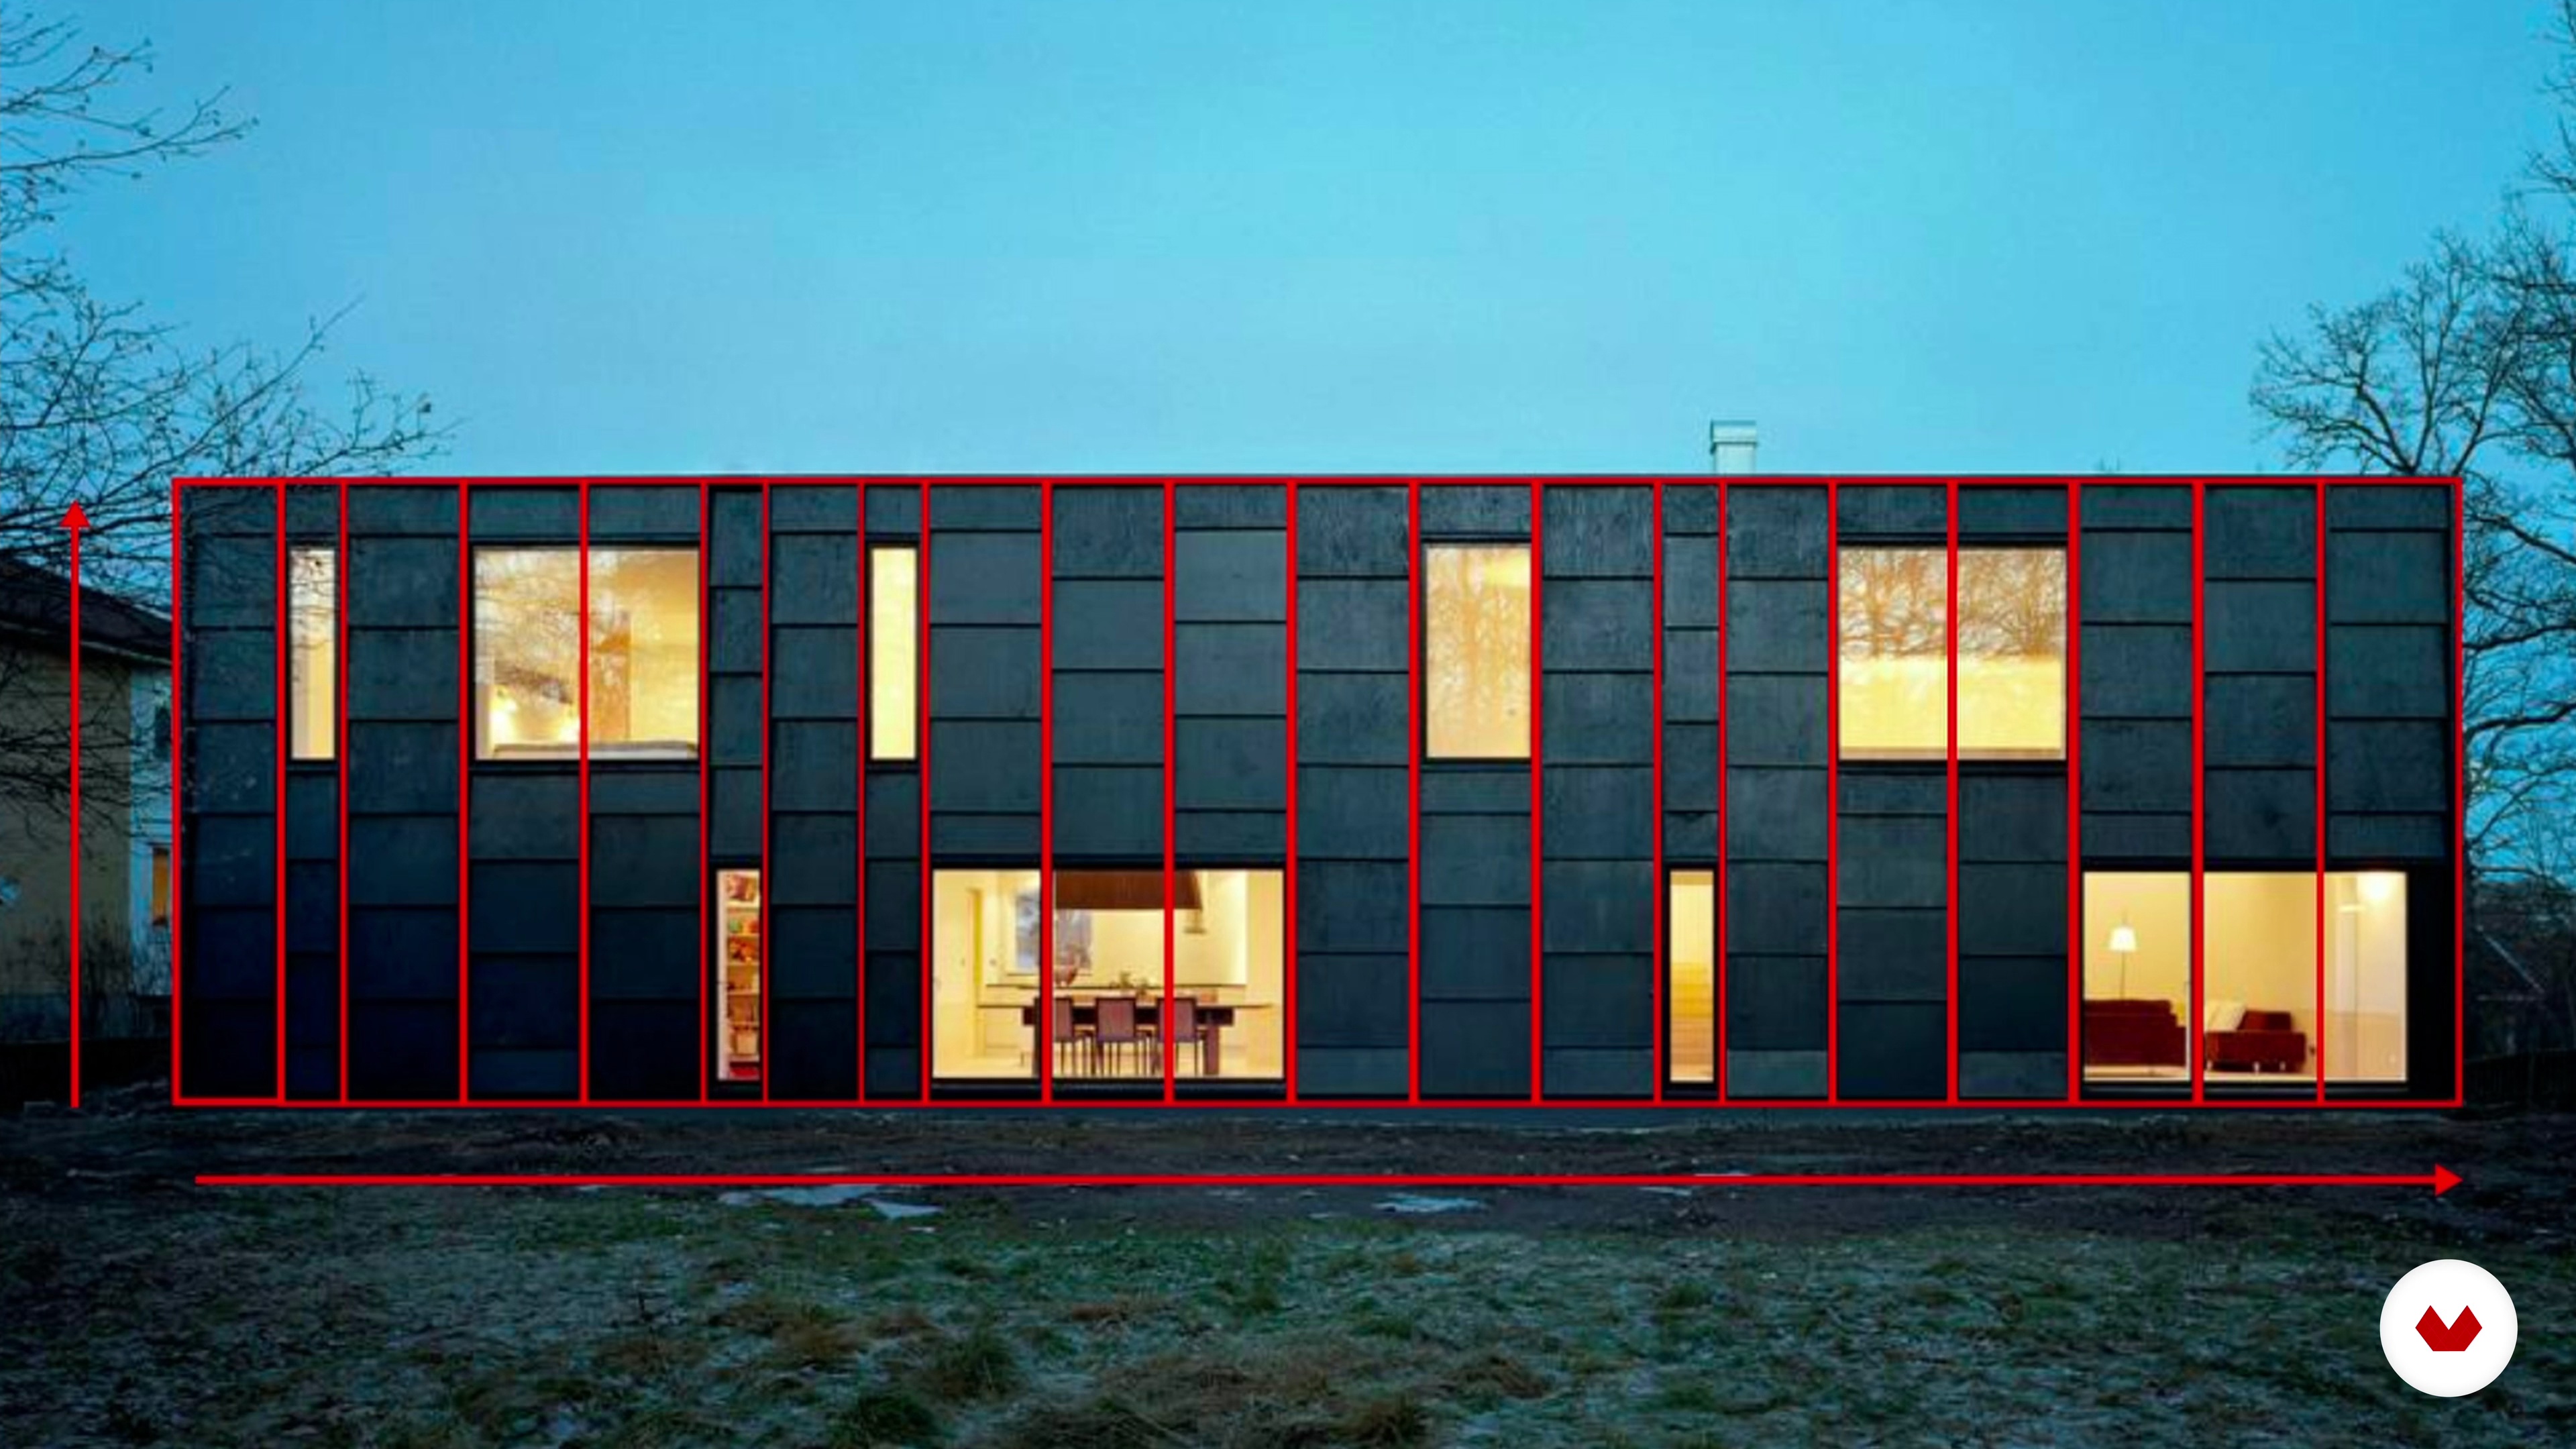
Create a Modular Facade with Railclone 1
13 minutes, 5 seconds
What's included in this course?
Begin by getting to know Sonny. He shares his professional background in architecture, which led him to start his own visualization studio, Depth Per Image, which specializes in crafting visual storytelling for architects. Hear about his influences and sources of inspiration.
Get an overview of visual storytelling in architectural visualization by learning how to build a narrative with composition and color theory. Learn how to use images from Google Earth and Google Street View to create a project site in 3ds Max. See how to add realistic detail with simple modelling techniques in RailClone. Then, learn how to model a residential architectural design using volumetric shapes and create a modular facade for the building.
Discover how to set up the composition for your image using the Physical Camera in 3ds Max. Then, illuminate your scene with realistic lighting using V-Ray Dome Light. Discover the advantages of using “white clay” renders, which help adjust lighting to fit the visual narrative you want to communicate. Refine your composition by finding and adding assets that bring your scene to life.
Explore the basics of texturizing your scene with V-Ray materials in 3ds Max. See how to apply textures to elements created with RailClone to create a realistic scene. Sonny guides you through the process of texturizing your scene using Quixel Megascans before preparing the final render output.
Dive into the post-production phase by learning how to edit the different aspects of your render output in Photoshop using adjustment layers. See how to implement 2D cut out people into your scene to produce a convincing image. Create a storytelling experience in your work by adding atmosphere, depth, and additional lighting. Wrap up the course by adding the finishing touches through color grading and final edits.
Recommended software & tools for this course
What is this course's project?
Create an ArchViz image of a residential project in an urban location through a storytelling approach.
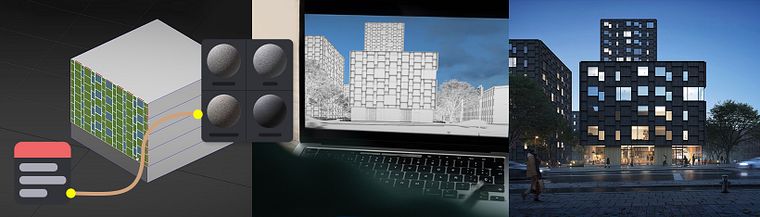
Projects by course students

Who is this online course for?
This course is suitable for architects and architectural artists who are interested in creating captivating visualizations.
Requirements and materials
Basic notions of 3ds Max is required.
To take this course, you need access to a computer with 3ds Max installed, as well as the program plug-ins V-Ray, RailCone, Forest Pack, and Quixel Megascans. For the post-production process, Photoshop or similar software is required.

Reviews
- huynhngocthai77PLUS10 months ago
Good lesson, thanks.
- 1 year ago
me esta gustando...
- ducduybv731PLUS1 year ago
A good lesson
- 2 years ago
Très bon cours, complet et très bien expliqué !
- 2 years ago
es un curso super bien explicado y detallado!!

Since 2019, Depth Per Image has worked with clients such as Arkitena, SQ1, Terroir, Störmer Murphy and Partners, Morris+Company, Lundhagem, Tulinus Lind, Loci, Jürgen Engel Architekten, CF Møller Architects, and Sweco. Sonny’s work has received international recognition, such as a nomination for best commissioned image at the CGarchitect 3D Awards in 2020. His work has also been exhibited in the Tromsø Museum and North West Museum and Art Gallery, Terroir.
Content
- U1
Introduction
- About Me
- Influences
- U2
Site, Building and Facade Modelling
- What Is Visual Storytelling in Architectural Visualization?
- Preparing Scene File, Site and Surrounding 1
- Preparing Scene File, Site and Surrounding 2
- Adding Details with Railclone
- Blocking Out Buildings on Site
- Create a Modular Facade with Railclone 1
- Create a Modular Facade with Railclone 2
- U3
Composition and Set Dressing
- Setting Up a Composition Using Physical Camera
- Lighting of a Scene with an HDRI Dome
- Communicate Camera Drafts with White “Clay Renders” and References
- Gathering and Adding Assets
- U4
Texturing and Rendering
- Basic Texturing With V-Ray
- Apply Materials to Railclone Element
- Texturing Using Quixel Megascans
- Prepare Render Elements and Render Settings
- U5
Post-production
- Compile Render Elements and Get Started with the Post-production
- Base Corrections of Elements in the Image
- Compose and Balance 2D People
- Light and Mood
- Color Grading with Adjustment Layers and Nik Color Efex
- FP
Final project
- Visual Storytelling for 3D ArchViz
What to expect from a Domestika course
Learn at your own pace
Enjoy learning from home without a set schedule and with an easy-to-follow method. You set your own pace.
Learn from the best professionals
Learn valuable methods and techniques explained by top experts in the creative sector.
Meet expert teachers
Each expert teaches what they do best, with clear guidelines, true passion, and professional insight in every lesson.
Certificates
PLUSIf you're a Plus member, get a custom certificate signed by your teacher for every course. Share it on your portfolio, social media, or wherever you like.
Get front-row seats
Videos of the highest quality, so you don't miss a single detail. With unlimited access, you can watch them as many times as you need to perfect your technique.
Share knowledge and ideas
Ask questions, request feedback, or offer solutions. Share your learning experience with other students in the community who are as passionate about creativity as you are.
Connect with a global creative community
The community is home to millions of people from around the world who are curious and passionate about exploring and expressing their creativity.
Watch professionally produced courses
Domestika curates its teacher roster and produces every course in-house to ensure a high-quality online learning experience.
FAQs
Yes, this course is designed for intermediate users with some experience in 3ds Max and architectural modeling, looking to advance their visualization and storytelling skills.
You will need 3ds Max, V-Ray, Photoshop, and plugins like RailClone and iToo Forest Pack to complete the course exercises and follow along with the workflow.
You will learn the complete workflow for creating compelling architectural visualizations, including 3D modeling, scene composition, lighting, material creation, rendering, post-production, and storytelling techniques tailored for architects.
Some prior experience with 3ds Max and V-Ray is recommended, as the course covers advanced modeling, rendering, and procedural workflows that build on foundational knowledge.
Topics include importing and scaling site plans, modeling buildings and facades, generating terrain, creating materials, lighting and rendering with V-Ray, post-production in Photoshop, and visual storytelling for architecture competitions.
Yes, the course teaches how to craft competition proposal images using advanced visualization techniques and storytelling principles to make your work stand out.
You will learn to use composition, color grading, framing, and context elements to build engaging visual narratives that effectively communicate architectural concepts.