Expressive Exteriors ArchViz
A course by Alejandro SorianoArchitectural visualization and 3D modeling
A course by Alejandro Soriano, Architectural visualization and 3D modeling

Develop your own aesthetic to model and create impactful images on SketchUp, V-Ray Next, and Photoshop
When you integrate illustration into architectural visualization projects, you can transcend the purely technical aspects of traditional modeling programs. With his experience as a designer specialized in 3D visualization, Alejandro Soriano shows you how to use your own perspective to transform your renders into impressive illustrations.
In this course, learn how to model a building and its surroundings from a DWG file with SketchUp. Alejandro teaches you how to set up the lighting and the materials you need to make a series of rendered images using V-Ray Next for SketchUp. Then, he shows you how to transfer the images to Adobe Photoshop for you to build your project, so you can obtain an image where the artistic component plays an important role.
If you want to learn SketchUp from scratch, you can also sign up for Alejandro's first course on Domestika, Introduction to SketchUp, on how to help you design and model in 3D in a fast, efficient, and professional way.
What will you learn in this online course?
17 lessons & 20 downloads
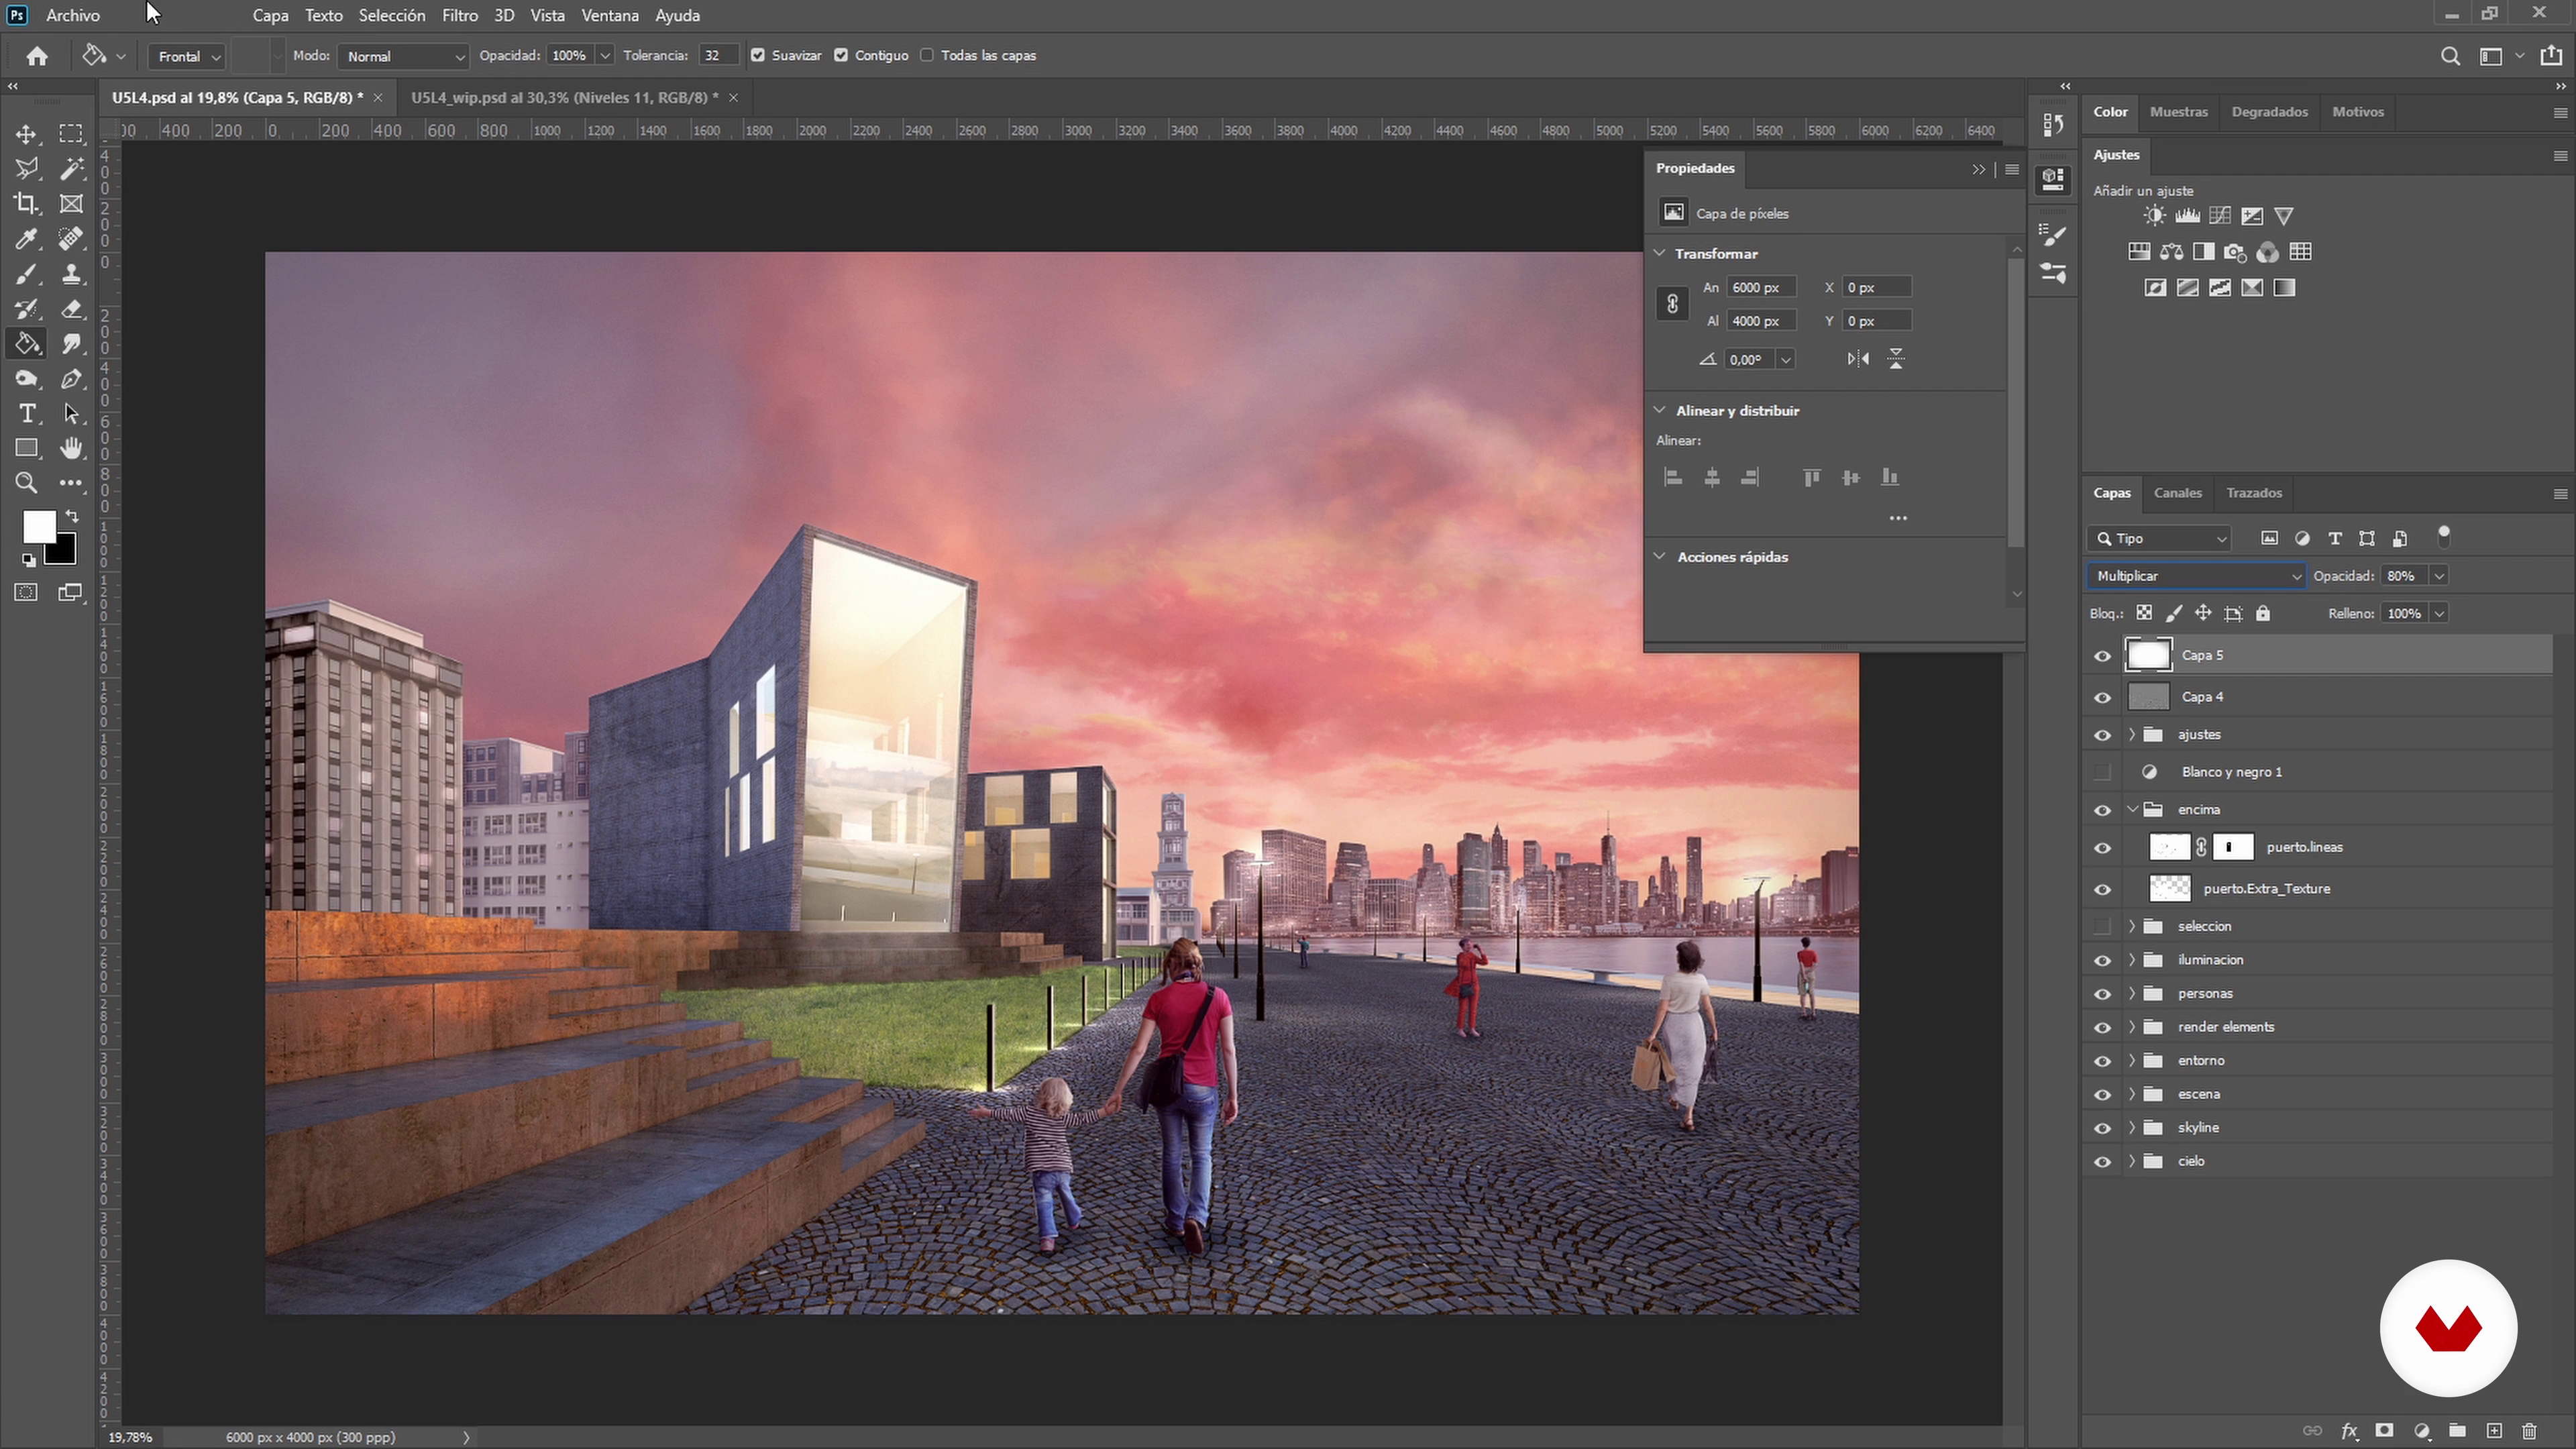
What will we do in the course?
1 minute, 40 seconds

Fine tunning
9 minutes, 51 seconds
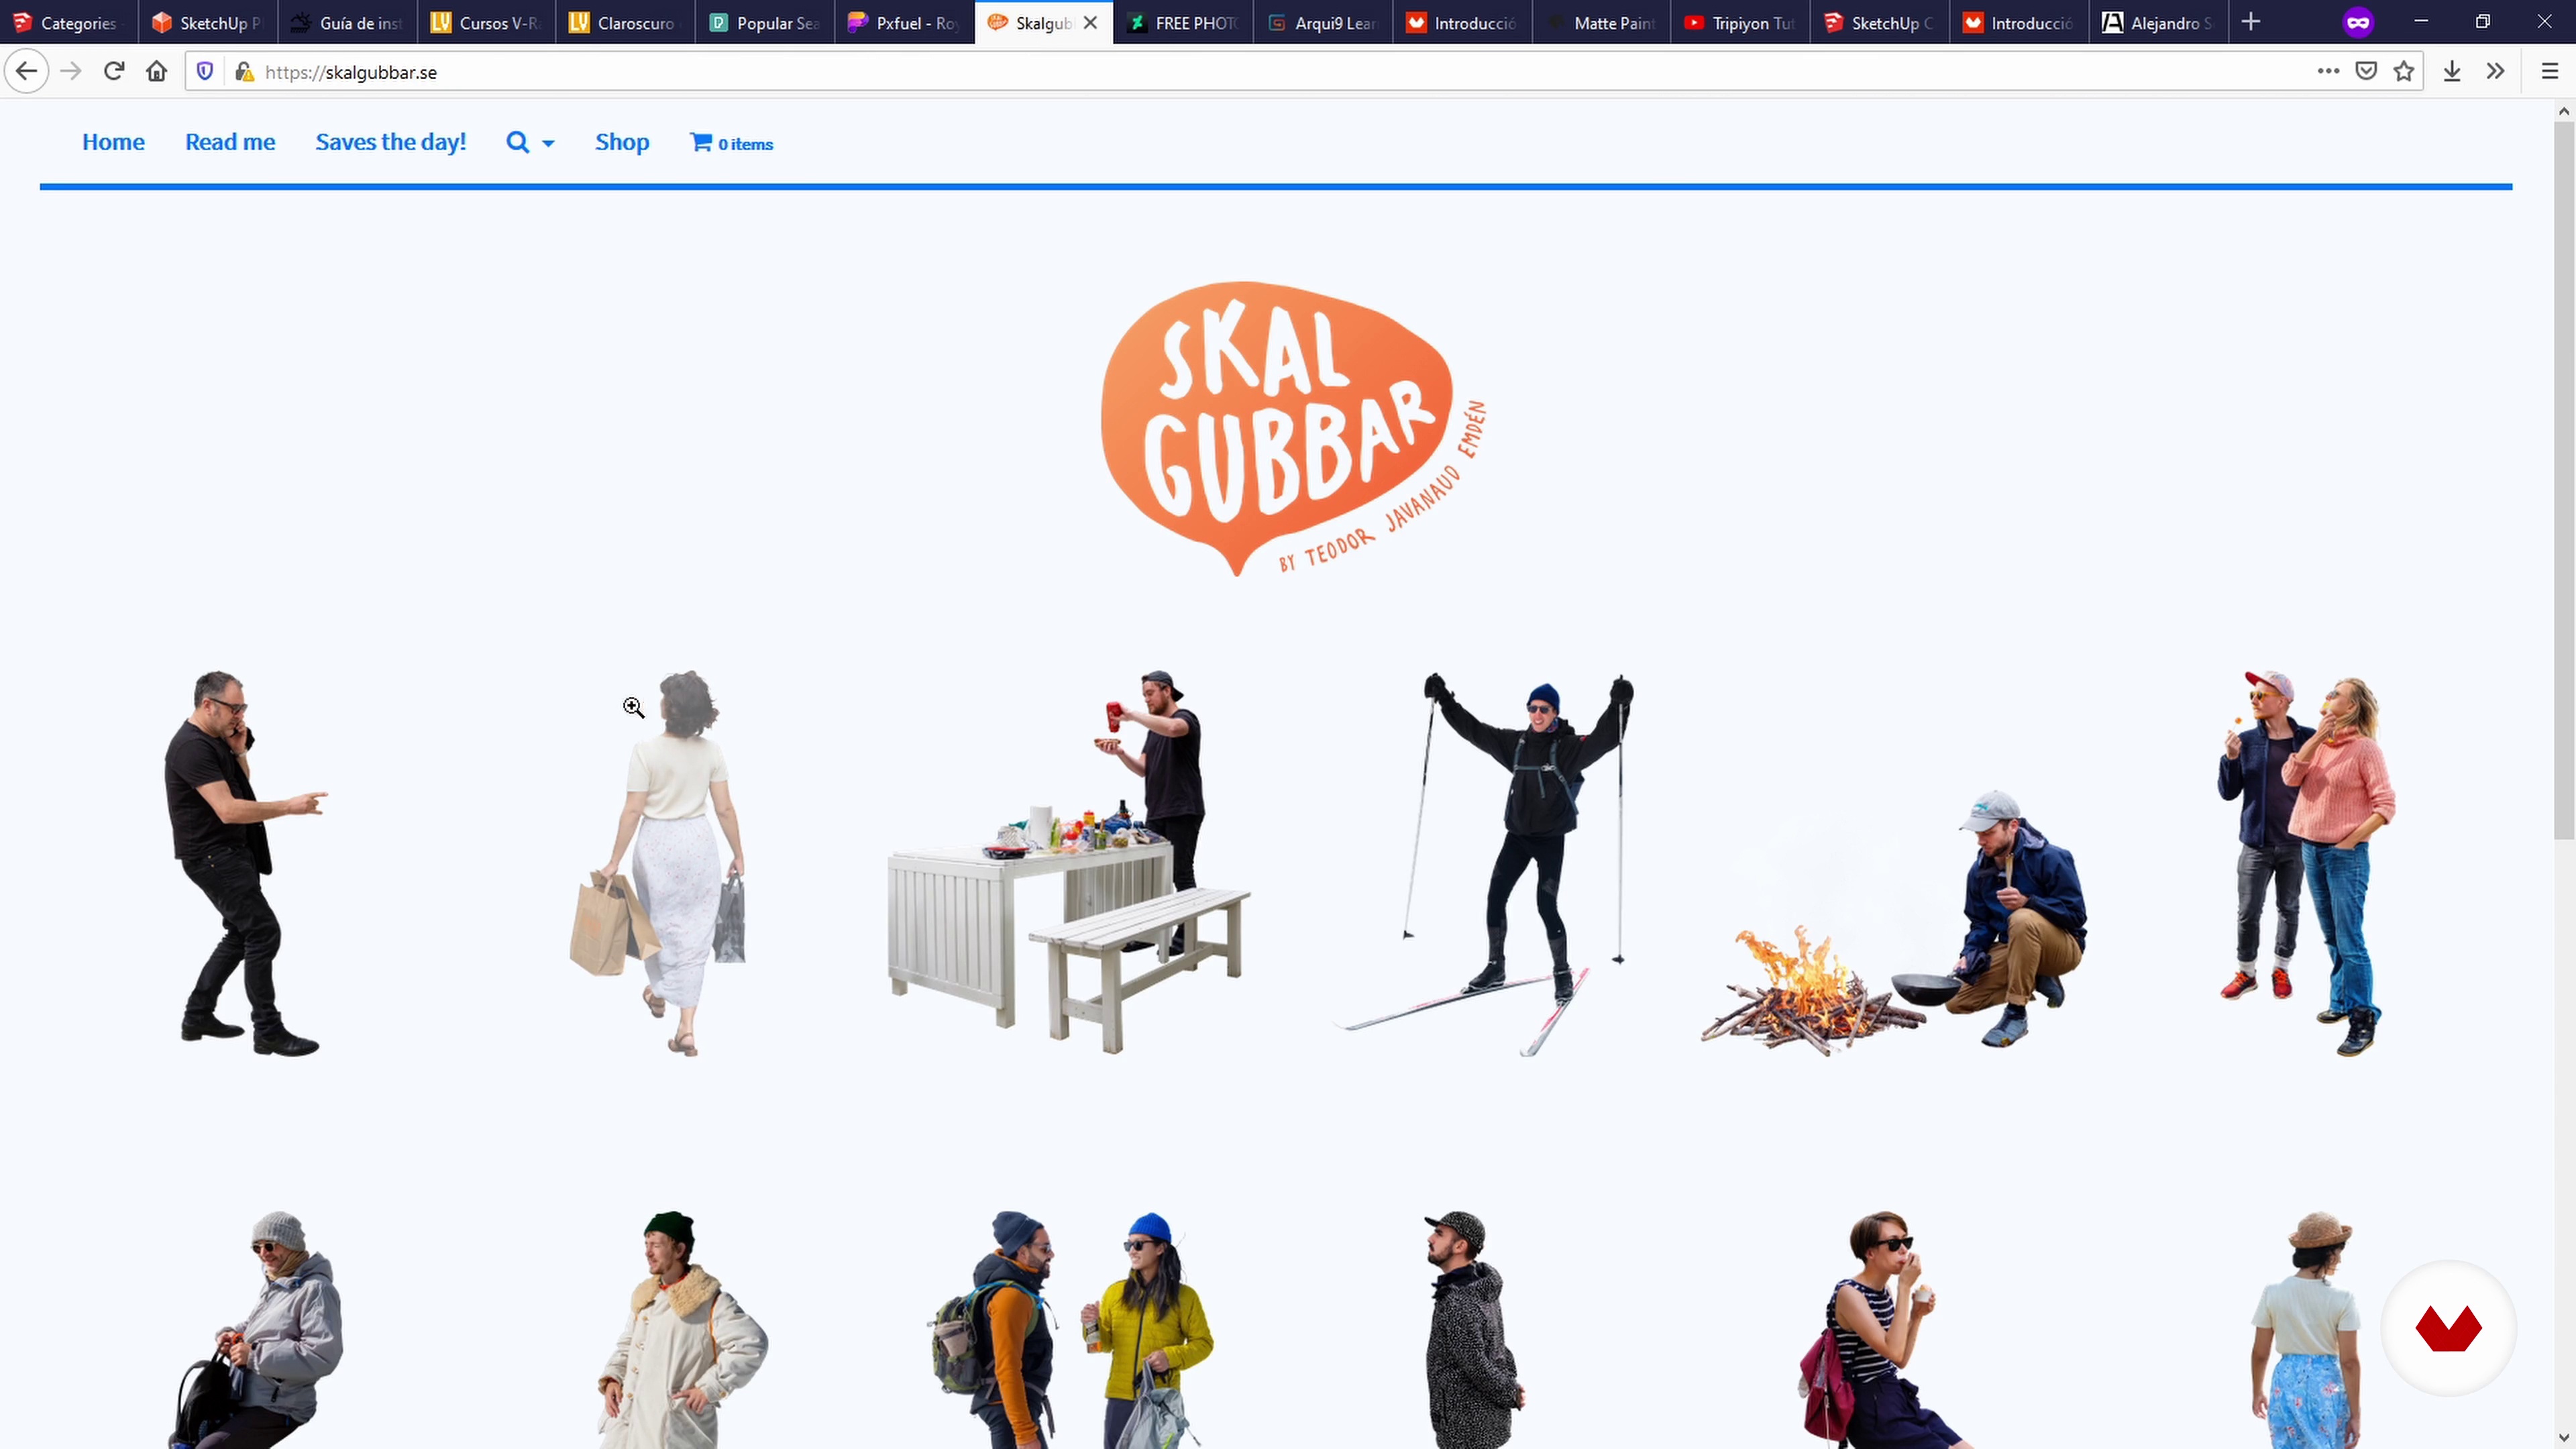
Resources and materials
7 minutes, 4 seconds

Project modeling
19 minutes, 12 seconds
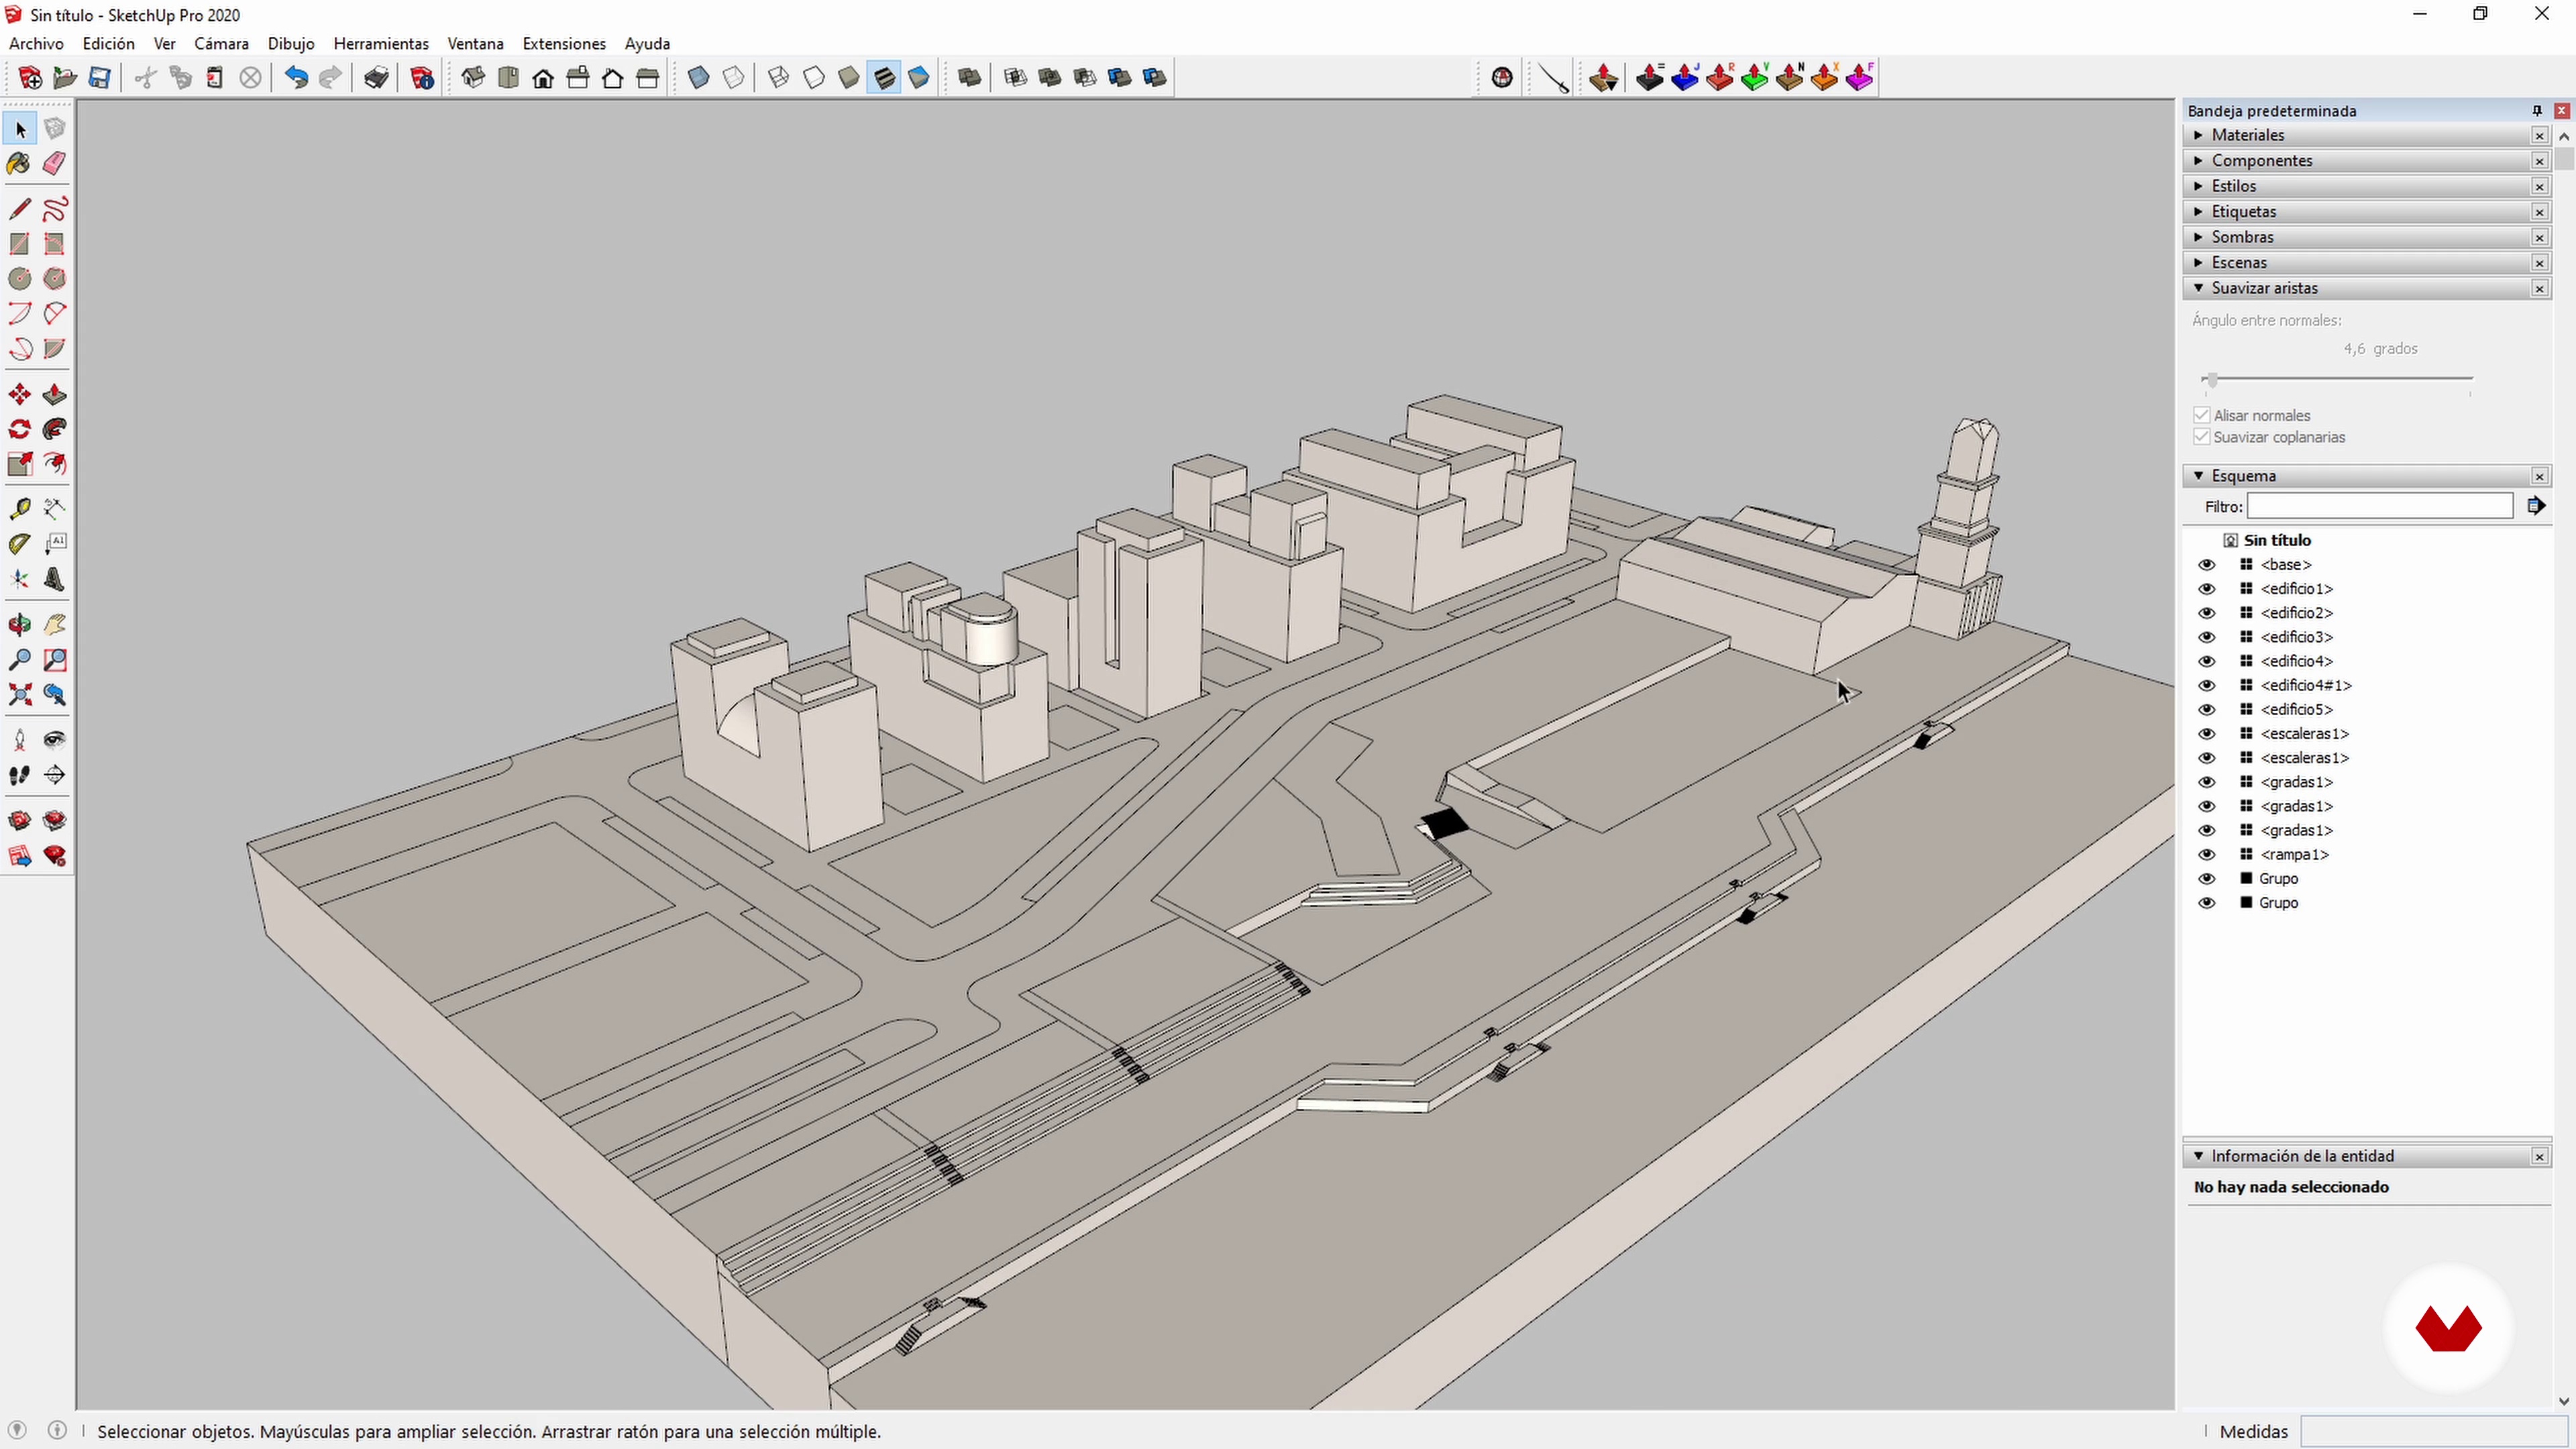
Environment modeling
18 minutes, 2 seconds

Inserting details
16 minutes, 47 seconds
What's included in this course?
Alejandro begins the course by telling you about his career and shares some of his professional and personal projects, as well as the artists that most inspire him and why.
Review some of the adjustments you need to make in SketchUp and some of the websites that may help you to get valuable resources and references along the way.
Set the parameters you need to generate a V-Ray Next rendered image and get to know the different types of images you can achieve from this software.
Once the rendered images are generated, it is time to bring magic to your project using Adobe Photoshop! Learn how to structure your files so they become easier to edit. Lastly, add several elements such as people, trees, and furniture to finally generate an attractive global atmosphere for your project.
Recommended software & tools for this course
What is this course's project?
Create a series of outdoor scenery rendered images with V-Ray Next and learn how to transfer and edit your rendered files in Adobe Photoshop.

Projects by course students


Who is this online course for?
This course is aimed at architects, landscape architects, digital artists, or anyone who wants to create unique architectural illustrations.
Requirements and materials
To take this course, you need an intermediate knowledge of how to work on SketchUp, V-Ray Next, and Adobe Photoshop, in addition to a computer with this software installed.

Reviews
- 3 months ago
Excelente curso para aprender bien scketch up y todos sus trucos.
- 8 months ago
Excelente, complementado con el primer curso se aprende mucho!!!
- hugo_zefPLUS10 months ago
Buen curso, le da seguimiento al básico de sketchup a demás de abordar conceptos interesantes. Recomendado
- manriquelucPLUS11 months ago
Wonderful, inspiring and amazing course. I learned A LOT. The lessons are extremely well explained and the resources are amazing. One of my fav courses so far. Beautiful experience.
- 1 year ago
Se ve que es un curso muy interesante y creativo

He is interested in everything that has to do with 3D modeling, either through manual modeling or through other techniques such as photogrammetry.
He has worked for clients such as RBA or National Geographic, but generally works for architecture and interior design studios.
Content
- U1
Introduction
- Presentation
- Influences
- What will we do in the course?
- U2
Previous steps
- Fine tunning
- Resources and materials
- U3
Modeling with SketchUp
- Project modeling
- Environment modeling
- Inserting details
- Points of view
- U4
Rendering with V-Ray NEXT
- illumination
- materials
- Correction parameters
- Render elements and image generation
- U5
Postproduction with Adobe Photoshop
- Layers and masks
- Environment elements
- Textures and lighting
- Cutouts and finishing touches
- FP
Final project
- Expressive Exteriors ArchViz
What to expect from a Domestika course
Learn at your own pace
Enjoy learning from home without a set schedule and with an easy-to-follow method. You set your own pace.
Learn from the best professionals
Learn valuable methods and techniques explained by top experts in the creative sector.
Meet expert teachers
Each expert teaches what they do best, with clear guidelines, true passion, and professional insight in every lesson.
Certificates
PLUSIf you're a Plus member, get a custom certificate signed by your teacher for every course. Share it on your portfolio, social media, or wherever you like.
Get front-row seats
Videos of the highest quality, so you don't miss a single detail. With unlimited access, you can watch them as many times as you need to perfect your technique.
Share knowledge and ideas
Ask questions, request feedback, or offer solutions. Share your learning experience with other students in the community who are as passionate about creativity as you are.
Connect with a global creative community
The community is home to millions of people from around the world who are curious and passionate about exploring and expressing their creativity.
Watch professionally produced courses
Domestika curates its teacher roster and produces every course in-house to ensure a high-quality online learning experience.
FAQs
You’ll learn how to model buildings in 3D with SketchUp, professionally render them with V-Ray, integrate renders into real photos using Photoshop, and create expressive architectural visualizations from start to final post-production.
Yes, this course is designed for those with basic prior knowledge and aims to deepen intermediate techniques in architectural modeling, rendering, and post-production.
You need basic knowledge of SketchUp and Photoshop, plus access to a computer with SketchUp, V-Ray, and Photoshop installed. Advanced experience is not required.
The course primarily uses SketchUp for 3D modeling, V-Ray for architectural rendering, and Photoshop for post-production and image composition.
Yes, you’ll learn how to import CAD plans, organize them, and use them as a foundation to model buildings and architectural details in SketchUp.
Yes, the course covers applying and editing materials in V-Ray, including advanced texture mapping techniques to achieve realistic renders.
You’ll learn how to blend renders with real photos using masks, layers, and color adjustments to create convincing, professional architectural visualizations.