Interior Design from Start to Finish
A course by Ana García LópezArchitect and Interior Designer
A course by Ana García López, Architect and Interior Designer

Learn how to carry out a renovation project, from the initial idea to its execution, alongside Nook Architects
Ana García, cofounder of Nook Architects, believes that transmitting the essence of a space in an alluring and functional way greatly depends on the elaboration of a good project that takes the smallest details into account and prepares for the unexpected. This Barcelona-based architecture and interior design studio specializes in translating the needs of their clients into custom-made living and working spaces.
In this course, you learn to develop a project step by step; From the first contact with the client and space, to the detailed preparation of the final project, to carrying it to its completion. Understand how measurements and proportions work, see how to establish the right criteria when selecting the correct materials, lighting, colors, and textures to find the best result.
What will you learn in this online course?
22 lessons & 50 downloads

What will we do in the course?
1 minute, 31 seconds

An approach to interior design
3 minutes, 28 seconds

How social changes influence spaces
12 minutes, 54 seconds

Measurements and proportion
2 minutes, 56 seconds

materials
5 minutes, 0 seconds

illumination
4 minutes, 6 seconds
What's included in this course?
Start the course by getting to know a little bit about Ana García, how she started out in architecture and interior design, and her main influences. See how a comprehensive renovation is carried out at Nook Architects by analyzing their House of Mirrors project.
Strengthen your knowledge of interior design projects such as the architectonic scale of different spaces that a house is comprised of the selection of new materials in tune with existing ones, lighting, and the right furniture. See how all these new aspects are linked to social changes and to the lifestyle of each user.
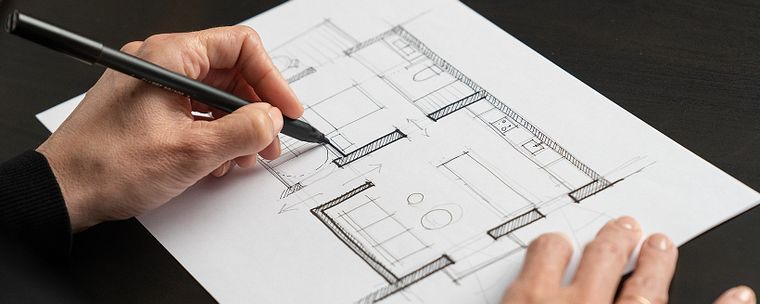
Next, discover some tips and tricks to make a start on your blank page, and create sketches for the preliminary phase of your project. Create your sketches with your chosen medium, either paper or your favorite 3D software.
Once you have your previous sketch approved by your client, elaborate a detailed plan of the steps required to carry out your project, to start building in the most organized and controlled way. See how to draw up a budget, taking into account the permits involved to visualize the final stages.
Learn how to plan even the smallest details to avoid any unexpected issues, by seeing the House of Mirrors’ implementation process, as well as other projects. Finally, get some advice on how to represent your work in the best way possible, to share it with the right channels.
Recommended software & tools for this course
What is this course's project?
Develop a renovation plan for interiors, from the initial phase to the layout of 3D models, as well as its physical implementation.
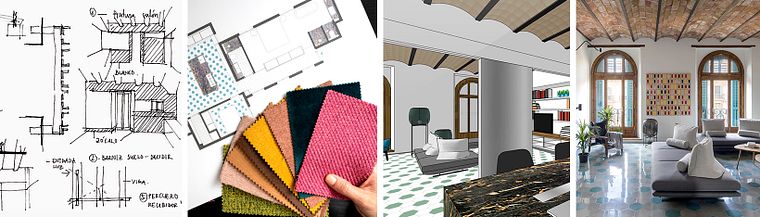
Projects by course students


Who is this online course for?
For students in interior design or architecture, and for anyone that has an interest in renovating interiors, as well as design as a whole.
Requirements and materials
It is recommended that you have some knowledge in drawing in either analog or digital. Throughout the course, Ana García uses 2D vector illustration tools and SketchUp for 3D, but you can carry out your project with any drawing and 3D modeling software, as well as using pencil and paper if you prefer.
Reviews
- 9 days ago
Excelente
- andreafddumontPLUS10 days ago
El contenido está muy bien estructurado, explicado de forma clara y fácil de seguir, incluso para personas que no tienen conocimientos previos. Los materiales son de gran calidad y los ejemplos prácticos ayudan a comprender y aplicar los conceptos de manera efectiv
- 19 days ago
Es un curso muy completo para aquellos que son nuevos en el diseño interior, como el nombre lo dice, diseño interior de principio a fin, cumple con los aspectos fundamentales para el diseño y elavoracion de proyectos.
- 1 month ago
I would not recommend this course as it has no information to study the interior design rather than showing of the interior design brand NUC. The mist useless course I have ever seen online. I am sorry but it is what it is.
- 1 month ago
As a beginner with no knowledge in interior design and architecture, this course is a beginner friendly and a great starting course. Very understandable and clear, recommended!!

Ana is a Barcelona-born architect who specializes in designing spaces built for both living and working. She adapts each of her projects to the characteristics of the space in question, reassessing their role according to the needs of the inhabitants to achieve healthy spaces centered around well-being and comfort. Her work goes hand in hand with teaching and she currently directs a Master's in interior urban spaces at the LCI Barcelona.
Content
- U1
Introduction
- Presentation
- Influences
- What will we do in the course?
- U2
Interior design
- An approach to interior design
- How social changes influence spaces
- Measurements and proportion
- materials
- illumination
- Furniture
- U3
Starting data analysis
- Client
- Charge
- Space
- U4
Preliminary project or antreproject
- Sketches
- Functional and spatial organization chart
- Definition of the proposal
- Materiality
- U5
Execution project
- Preparation of detail plans
- Drafting of budget items
- Processing of building license
- U6
Work and publication process
- Work process
- Final and reception of work
- Publication of the project
- FP
Final project
- Interior Design from Start to Finish
What to expect from a Domestika course
Learn at your own pace
Enjoy learning from home without a set schedule and with an easy-to-follow method. You set your own pace.
Learn from the best professionals
Learn valuable methods and techniques explained by top experts in the creative sector.
Meet expert teachers
Each expert teaches what they do best, with clear guidelines, true passion, and professional insight in every lesson.
Certificates
PLUSIf you're a Plus member, get a custom certificate signed by your teacher for every course. Share it on your portfolio, social media, or wherever you like.
Get front-row seats
Videos of the highest quality, so you don't miss a single detail. With unlimited access, you can watch them as many times as you need to perfect your technique.
Share knowledge and ideas
Ask questions, request feedback, or offer solutions. Share your learning experience with other students in the community who are as passionate about creativity as you are.
Connect with a global creative community
The community is home to millions of people from around the world who are curious and passionate about exploring and expressing their creativity.
Watch professionally produced courses
Domestika curates its teacher roster and produces every course in-house to ensure a high-quality online learning experience.
FAQs
You’ll learn how to blend interior design and architecture to create functional spaces, analyze residential projects, choose coherent materials, and tailor solutions for modern homes—including renovations and space optimization.
This course is geared toward intermediate learners, perfect for those who already have basic knowledge of design, architecture, or interior design and want to deepen their skills in space integration and optimization.
Prior experience in interior design or architecture and basic skills with drawing or modeling tools are recommended. Not mandatory, but it will help you get the most out of the course.
Yes, the course covers real renovation cases, walking you through everything from initial analysis to execution and project publication, focusing on practical solutions and consistent materials.
Yes, you’ll learn how to optimize small and leftover spaces by applying strategies that boost functionality, layout, and make the most of every square foot.
The course includes modules on lighting, color temperature selection, indirect lighting, and climate control strategies for offices and duplex homes.
You’ll need access to manual and digital drawing tools (like 3D modeling software), materials for building models, and basic measuring and documentation supplies.